2 BHK Apartment
1200 sq.ft.
₹2.91 - 3.15 Cr
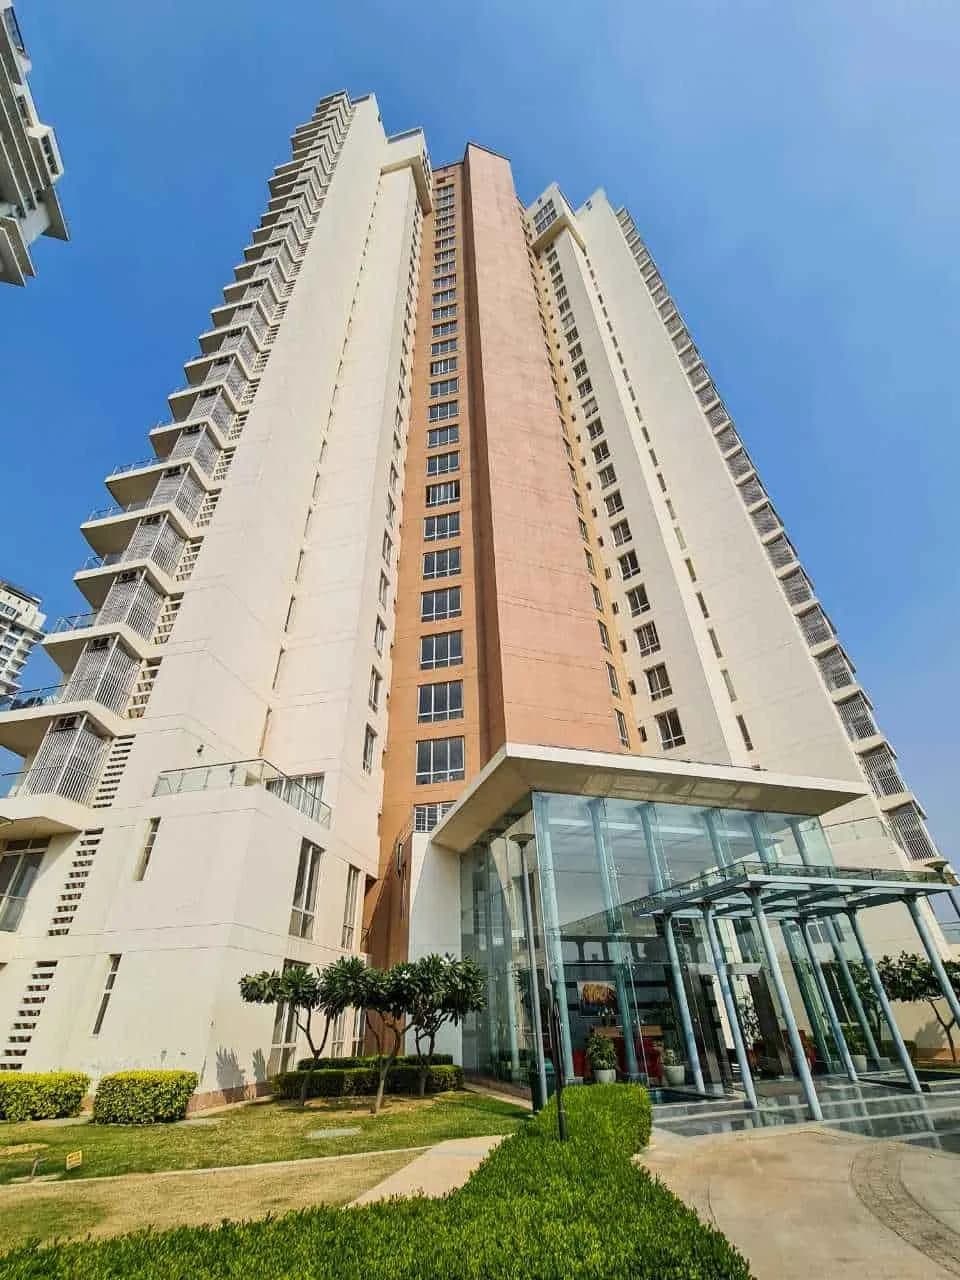
Outdoors
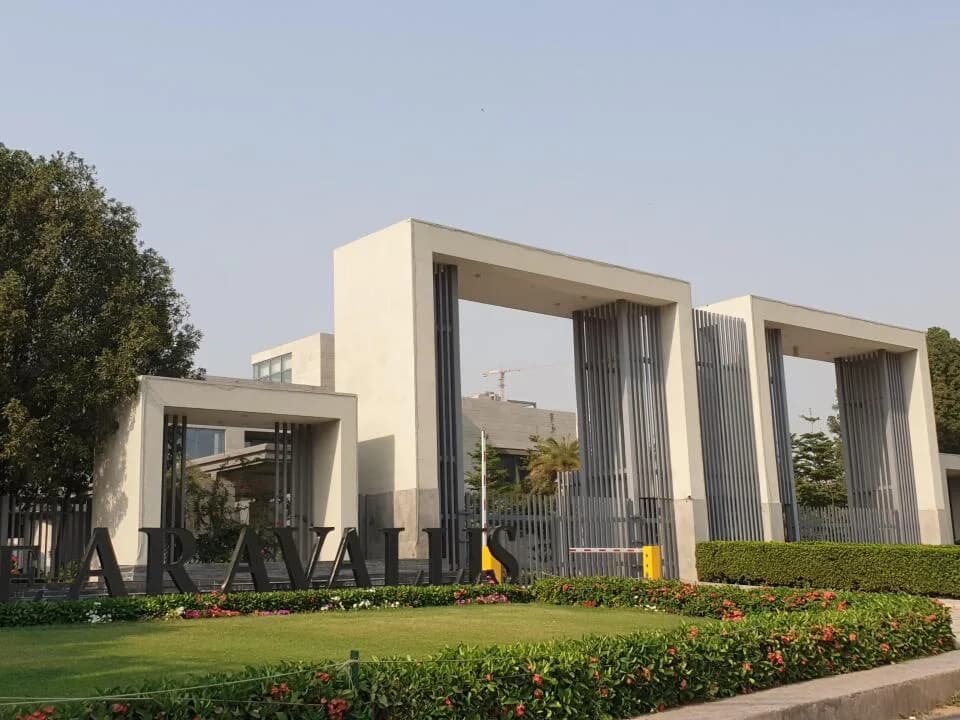
Entrance
Select a view or open the gallery
Sector 61, Gurugram
Construction Status
Ready to move
Completed in Nov, 2015
₹2.91 Cr - 6.18 Cr
Price range· ₹24,231/sqft
2 BHK
Super Built-up Area
1200–1300 sqft
₹2.91 - 3.15 Cr
3 BHK
Super Built-up Area
1580–2250 sqft
₹3.83 - 5.45 Cr
4 BHK
Super Built-up Area
2550 sqft
₹6.18 Cr
As stated by the builder; shown as filed.
A concise view of the details present in the records and published project material available to PropertyBaazi.
Only items present in the available record or published project material are shown.
Floor plans with measured dimensions
Published floor plans include room-level dimensions.
Last checked 18 July 2026. These checks reflect the records available to PropertyBaazi. Confirm current details with the relevant authority or developer before booking.
11 unique plan layouts on record: 2 BHK Apartment, 3 BHK Apartment, 4 BHK Apartment. Room-by-room dimensions available for 10 of the 10 plans shown.
1200 sq.ft.
₹2.91 - 3.15 Cr
1300 sq.ft.
₹2.91 - 3.15 Cr
1400 sq.ft.
₹2.91 - 3.15 Cr
1580 sq.ft.
₹3.83 - 5.45 Cr
1700 sq.ft.
₹3.83 - 5.45 Cr
1950 sq.ft.
₹3.83 - 5.45 Cr
2060 sq.ft.
₹3.83 - 5.45 Cr
2250 sq.ft.
₹3.83 - 5.45 Cr
2250 sq.ft.
₹6.18 Cr
2438 sq.ft.
₹6.18 Cr
Room dimensions
Room-by-room dimensions from each plan’s published schedule — shown exactly as filed, never estimated.
| Room | Dimensions (as printed) | Area |
|---|---|---|
| Living Room | 3.86 m × 4.80 m | 200 sqft |
| Kitchen | 2.13 m × 3.30 m | 76 sqft |
| Master Bedroom | 3.66 m × 3.12 m | 123 sqft |
| Bedroom | 3.05 m × 3.21 m | 105 sqft |
| Toilet | 1.66 m × 2.13 m | 38 sqft |
| Toilet | 1.91 m × 1.70 m | 35 sqft |
| Foyer | 1.25 m × 1.83 m | 25 sqft |
| Balcony | 1.78 m × 1.47 m | 28 sqft |
| Dining | 3.25 m × 3.42 m | 120 sqft |
Itemized rooms add up to 750 sqft · super area 1,200 sqft (walls, circulation and balconies are not itemized)
| Room | Dimensions (as printed) | Area |
|---|---|---|
| Living Room | 4.10 m × 5.36 m | 237 sqft |
| Kitchen | 3.02 m × 2.26 m | 74 sqft |
| Master Bedroom | 3.66 m × 3.15 m | 124 sqft |
| Bedroom | 3.20 m × 3.05 m | 105 sqft |
| Toilet | 1.40 m × 1.04 m | 16 sqft |
| Toilet | 1.68 m × 2.13 m | 38 sqft |
| Toilet | 1.80 m × 1.65 m | 32 sqft |
| Foyer | 1.25 m × 1.83 m | 25 sqft |
| Balcony | 1.63 m × 1.32 m | 23 sqft |
| Servant RoomService | 1.50 m × 1.88 m | 30 sqft |
| Dining | 3.85 m × 3.04 m | 126 sqft |
Itemized rooms add up to 830 sqft · super area 1,300 sqft (walls, circulation and balconies are not itemized)
| Room | Dimensions (as printed) | Area |
|---|---|---|
| Living Room | 4.09 m × 5.36 m | 236 sqft |
| Kitchen | 3.02 m × 2.26 m | 74 sqft |
| Master Bedroom | 3.66 m × 3.15 m | 124 sqft |
| Bedroom | 3.20 m × 3.05 m | 105 sqft |
| Toilet | 1.68 m × 2.13 m | 38 sqft |
| Toilet | 1.80 m × 1.65 m | 32 sqft |
| Toilet | 1.40 m × 1.04 m | 16 sqft |
| Foyer | 1.25 m × 1.83 m | 25 sqft |
| Balcony | 1.63 m × 1.32 m | 23 sqft |
| Dining | 3.83 m × 3.05 m | 126 sqft |
| Balcony | 1.63 m × 2.23 m | 39 sqft |
Itemized rooms add up to 838 sqft · super area 1,400 sqft (walls, circulation and balconies are not itemized)
| Room | Dimensions (as printed) | Area |
|---|---|---|
| Living And Dining | 5.69 m × 3.56 m | 218 sqft |
| Kitchen | 2.74 m × 2.44 m | 72 sqft |
| Master Bedroom | 3.53 m × 4.33 m | 165 sqft |
| Bedroom | 3.35 m × 3.21 m | 116 sqft |
| Bedroom | 3.05 m × 3.35 m | 110 sqft |
| Toilet | 1.55 m × 2.55 m | 43 sqft |
| Toilet | 1.55 m × 2.55 m | 43 sqft |
| Foyer | 1.47 m × 2.44 m | 39 sqft |
| Balcony | 2.13 m × 1.49 m | 34 sqft |
Itemized rooms add up to 840 sqft · super area 1,580 sqft (walls, circulation and balconies are not itemized)
| Room | Dimensions (as printed) | Area |
|---|---|---|
| Living Room | 5.18 m × 3.76 m | 210 sqft |
| Kitchen | 2.25 m × 3.23 m | 78 sqft |
| Bedroom | 3.05 m × 3.76 m | 123 sqft |
| Bedroom | 3.50 m × 3.76 m | 142 sqft |
| Master Bedroom | 3.86 m × 3.89 m | 162 sqft |
| Toilet | 1.55 m × 2.50 m | 42 sqft |
| Toilet | 1.55 m × 2.50 m | 42 sqft |
| Toilet | 1.55 m × 2.56 m | 43 sqft |
| Dining | 3.40 m × 3.39 m | 124 sqft |
| Foyer | 1.33 m × 2.61 m | 37 sqft |
Itemized rooms add up to 1,003 sqft · super area 1,700 sqft (walls, circulation and balconies are not itemized)
| Room | Dimensions (as printed) | Area |
|---|---|---|
| Living And Dining | 7.11 m × 3.90 m | 298 sqft |
| Kitchen | 3.37 m × 2.44 m | 88 sqft |
| Master Bedroom | 3.45 m × 4.86 m | 181 sqft |
| Bedroom | 3.20 m × 3.66 m | 126 sqft |
| Bedroom | 3.50 m × 3.20 m | 121 sqft |
| Toilet | 1.55 m × 2.69 m | 45 sqft |
| Toilet | 1.55 m × 2.55 m | 43 sqft |
| Toilet | 2.39 m × 1.55 m | 40 sqft |
| Toilet | 1.63 m × 0.99 m | 17 sqft |
| Dresser | 1.55 m × 1.59 m | 26 sqft |
| Servant RoomService | 2.08 m × 1.91 m | 43 sqft |
| Foyer | 2.77 m × 1.72 m | 51 sqft |
Itemized rooms add up to 1,079 sqft · super area 1,950 sqft (walls, circulation and balconies are not itemized)
| Room | Dimensions (as printed) | Area |
|---|---|---|
| Living And Dining | 4.78 m × 6.53 m | 336 sqft |
| Kitchen | 2.92 m × 3.20 m | 101 sqft |
| Bedroom | 3.66 m × 3.76 m | 148 sqft |
| Master Bedroom | 3.45 m × 4.78 m | 178 sqft |
| Bedroom | 3.66 m × 3.99 m | 157 sqft |
| Study | 2.49 m × 3.10 m | 83 sqft |
| Toilet | 2.52 m × 1.55 m | 42 sqft |
| Toilet | 2.49 m × 1.60 m | 43 sqft |
| Toilet | 1.37 m × 1.96 m | 29 sqft |
| Toilet | 2.44 m × 2.39 m | 63 sqft |
| Powder Room | 1.57 m × 1.50 m | 25 sqft |
| Passage | 1.35 m × 1.50 m | 22 sqft |
| Dresser | 1.85 m × 1.50 m | 30 sqft |
| Entrance | 1.75 m × 1.50 m | 28 sqft |
| Servant RoomService | 2.92 m × 2.23 m | 70 sqft |
Itemized rooms add up to 1,355 sqft · super area 2,060 sqft (walls, circulation and balconies are not itemized)
| Room | Dimensions (as printed) | Area |
|---|---|---|
| Living And Dining | 4.78 m × 6.53 m | 336 sqft |
| Kitchen | 2.92 m × 3.20 m | 101 sqft |
| Master Bedroom | 3.47 m × 4.79 m | 179 sqft |
| Bedroom | 3.67 m × 3.99 m | 158 sqft |
| Bedroom | 3.67 m × 3.76 m | 148 sqft |
| Study | 2.50 m × 3.10 m | 83 sqft |
| Toilet | 1.57 m × 1.50 m | 25 sqft |
| Toilet | 2.50 m × 1.60 m | 43 sqft |
| Toilet | 2.49 m × 2.39 m | 64 sqft |
| Toilet | 2.49 m × 1.55 m | 41 sqft |
| Toilet | 1.37 m × 1.96 m | 29 sqft |
| Powder Room | 1.35 m × 1.50 m | 22 sqft |
| Foyer | 1.75 m × 1.50 m | 28 sqft |
| Servant RoomService | 2.92 m × 2.25 m | 71 sqft |
| Dresser | 1.85 m × 1.49 m | 30 sqft |
Itemized rooms add up to 1,358 sqft · super area 2,250 sqft (walls, circulation and balconies are not itemized)
| Room | Dimensions (as printed) | Area |
|---|---|---|
| Living And Dining | 6.67 m × 4.78 m | 343 sqft |
| Kitchen | 3.20 m × 2.92 m | 101 sqft |
| Bedroom | 3.90 m × 3.67 m | 154 sqft |
| Bedroom | 4.23 m × 3.40 m | 155 sqft |
| Master Bedroom | 3.45 m × 4.67 m | 174 sqft |
| Study | 3.10 m × 2.50 m | 83 sqft |
| Toilet | 1.50 m × 1.57 m | 25 sqft |
| Toilet | 1.55 m × 2.52 m | 42 sqft |
| Toilet | 1.55 m × 2.52 m | 42 sqft |
| Toilet | 2.23 m × 3.05 m | 73 sqft |
| Toilet | 1.96 m × 1.37 m | 29 sqft |
| Foyer | 1.50 m × 1.75 m | 28 sqft |
| Dresser | 2.34 m × 1.50 m | 38 sqft |
| Powder Room | 1.25 m × 1.35 m | 18 sqft |
| Servant RoomService | 2.25 m × 2.92 m | 71 sqft |
| Dresser | 2.62 m × 1.49 m | 42 sqft |
Itemized rooms add up to 1,418 sqft · super area 2,250 sqft (walls, circulation and balconies are not itemized)
| Room | Dimensions (as printed) | Area |
|---|---|---|
| Living And Dining | 7.19 m × 4.78 m | 369 sqft |
| Kitchen | 3.30 m × 2.92 m | 104 sqft |
| Bedroom | 3.99 m × 3.66 m | 157 sqft |
| Bedroom | 3.20 m × 3.40 m | 117 sqft |
| Master Bedroom | 5.38 m × 3.45 m | 200 sqft |
| Bedroom | 5.03 m × 3.66 m | 198 sqft |
| Toilet | 1.55 m × 2.52 m | 42 sqft |
| Toilet | 1.80 m × 2.52 m | 49 sqft |
| Toilet | 1.60 m × 2.90 m | 50 sqft |
| Toilet | 2.49 m × 2.46 m | 66 sqft |
| Toilet | 0.94 m × 1.55 m | 16 sqft |
| Dresser | 1.60 m × 2.46 m | 42 sqft |
| Entrance Foyer | 2.01 m × 1.75 m | 38 sqft |
| Servant RoomService | 2.69 m × 2.92 m | 85 sqft |
Itemized rooms add up to 1,533 sqft · super area 2,438 sqft (walls, circulation and balconies are not itemized)
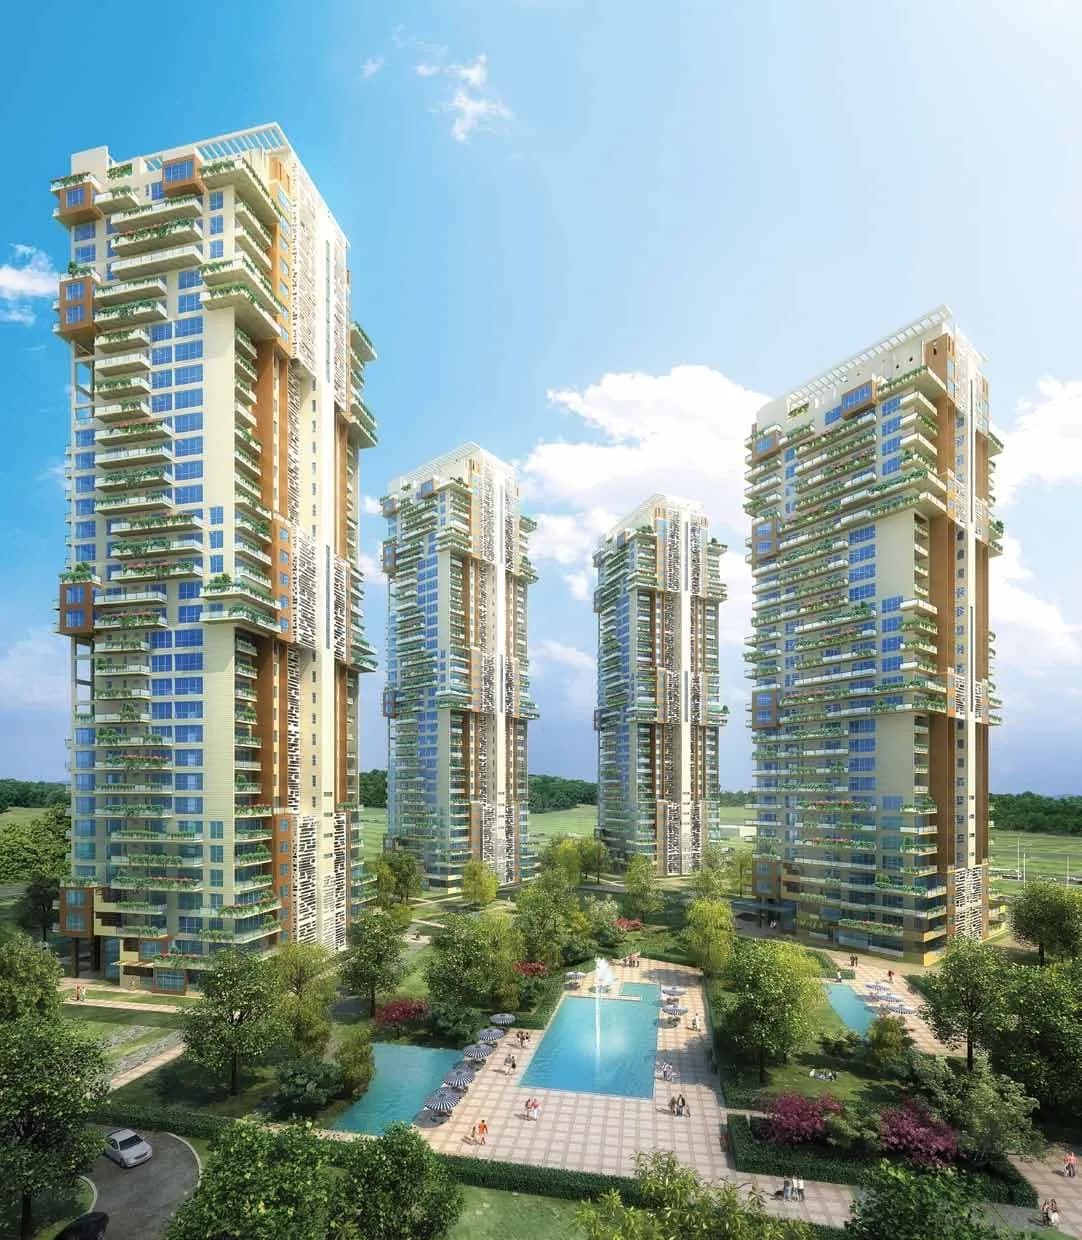
Pioneer Park in Sector 61 Gurgaon is a ready-to-move housing society. It offers apartments and studio apartments in varied budget range. These units are a perfect combination of comfort and style, specifically designed to suit your requirements and conveniences. There are 2BHK, 3BHK and 4BHK Apartments available in this project. This housing society is now ready to be called home as families have started moving in. Check out some of the features of Pioneer Park housing society: *Pioneer Park Sector 61 has 14 towers, with 32 floors each and 900 units on offer. *Spread over an area of 75 acres, Pioneer Park is one of the spacious housing societies in the Gurgaon region. With all the basic amenities available, Pioneer Park fits into your budget and your lifestyle. *Sector 61 has good connectivity to some of the important areas in the proximity such as Hong Kong Bazaar, W Pratiksha Hospital and AIPL Business Club and so on.
Written by PropertyBaazi from our own research into this project.
Strengths
Risks
Our read
Market read
In the news
Supreme Court upholds NCDRC order against Pioneer Urban for Araya possession delay, flags one-sided buyer agreements
SC confirmed that Pioneer Urban delayed Araya possession by 2-3 years beyond contracted date and ordered refund of ~₹4.48 Cr with 10.7% interest. Court specifically noted builder agreement clauses were one-sided (18% penalty on buyers vs 9% on builder). — reratracker.com / Supreme Court records, April 2019
No specific recent news headlines on Pioneer Park (Sector 61) found in public search
Searched portals did not surface project-specific news for Pioneer Park in 2025-2026. Available information is limited to listing aggregators and developer research reports. — N/A, June 2026
Our verdict: CAUTIOUS BUY. Pioneer Park offers immediate possession in a prime Gurugram corridor with proven appreciation and mature amenities. However, it is an 8+ year old asset with documented resident complaints on seepage and water quality, and the developer’s history includes court-confirmed delays and lopsided buyer agreements. Elevated resale inventory (118+ units) gives buyers strong negotiation leverage. Verify RERA registration, OC/CC, and physical condition independently before closing. Acceptable for end-users at negotiated prices below ₹5 Cr; avoid overpaying for dated inventory.
This is PropertyBaazi’s own research opinion, compiled from reratracker.com, magicbricks.com and assuredgains.com. It is not investment advice — verify independently before you transact.
13 facilities recorded for this project
Key destinations around Pioneer Park
Hong Kong Bazaar
Shopping Center/ Market/ Mall · 1.6 Km
W Pratiksha Hospital
Hospital · 1.9 Km
AIPL Business Club
Office complex · 2.2 Km
Golf Course Ext Rd
Connectivity · 2.8 Km
Sector 55-56 Rapid Metro
Metro Station · 3 Km
PVR Drive In Theatre
Others · 3.4 Km
Official brochure
Pioneer Park
15 pages · 3.7 MB · PDF
Published by the builder; shown as filed.
Reading here is free. Downloading sends your enquiry to the seller so they can follow up.
Price list
Published by the builder; shown as filed. Downloading sends the same enquiry.
Recorded year-on-year movement and today’s asking-rate position for Pioneer Park.
Recorded 12-month movement
Asking rates · YoYProject
Pioneer Park
+32.1%
Locality
Sector 61
+19%
Today’s asking rates
Project, locality and city benchmarks
Recorded state rates for reference. Confirm the applicable amount at registration.
Project and locality asking-rate medians come from the PropertyBaazi project records in the sample shown. Registered rates come from government transaction records. Neither is a valuation, index or forecast.
Computed from 8 Sector 61 projects in our catalogue (5 with a per-sqft price).
8 projects here, by price band
Supply snapshot
Resale listings53
Units on the market53
Reviews by residents
No written reviews yet
Be the first to share a first-hand experience.
Understand daily conveniences and connectivity around the project before planning a visit.
Based on 7 projects listed in Sector 61 on PropertyBaazi — our catalog, not a market index.
Distances as recorded by the builder — approximate; please confirm on the ground.
View on mapMetro & Rail 1
Schools 1
Colleges & Universities 1
Hospitals 1
Shopping & Malls 1
Parks & Leisure 1
Business Hubs 1
Roads & Connectivity 1
Airport 1
Hotels 1
Clubs 2
Others 2
Distances as recorded when the project was listed — approximate; please confirm on the ground.
Comparable projects around Sector 61

Pioneer Urban Builders
6 projects on PropertyBaazi
PIONEER URBAN, with its core business of Real Estate Development, has been in a joint venture partnership with Unitech Ltd. and has played a vital role in changing the landscape of Gurgaon. Today it has several projects of its own at various locations and continues to be a partner with Unitech in a number of current and upcoming Projects. Pioneer Urban in its 20 years of existence has conceived, implemented and handed over various real-estate developments for its Customers.
Pioneer Park was completed in Nov, 2015 (per our records).
We don't have a RERA registration on record for Pioneer Park yet, so it's worth confirming this with the developer before you commit.
Homes at Pioneer Park are priced ₹2.91 Cr - 6.18 Cr (about ₹24,231/sq.ft) for 2, 3, 4 BHK Apartment, sized 1,200–2,550 sq.ft super built-up area.
Pioneer Park is located in Sector 61, Gurugram. The airport is about 20.4 km away.
Pioneer Park is spread across 75 acres, 14 towers, up to 32 floors and 900 homes.
Pioneer Park comes with 13 amenities, including Swimming Pool, Piped Gas, Water Softener Plant, Earthquake Resistant, Entrance Lobby and Jogging Track.
Close to Pioneer Park you'll find hospitals such as Kriti Hospital and Anand Hospital, Gurugram, schools like Pathways and Government Boys Model Sanskriti Primary School, Wazirabad.
Pioneer Park is being developed by Pioneer Urban Builders.
Disclaimer: The material and information contained on this page is provided for general information purposes only and does not constitute an endorsement, warranty, or representation by PropertyBaazi. PropertyBaazi is an information platform and is not a party to any transaction between users. Project details, prices, availability, RERA status and other information are compiled from public records and third-party sources, may change without notice, and should be independently verified with the developer, the relevant RERA authority and your own legal/financial advisors before you rely on them or make any decision.