2 BHK
630 sq.ft.
₹67 L - 1.1 Cr
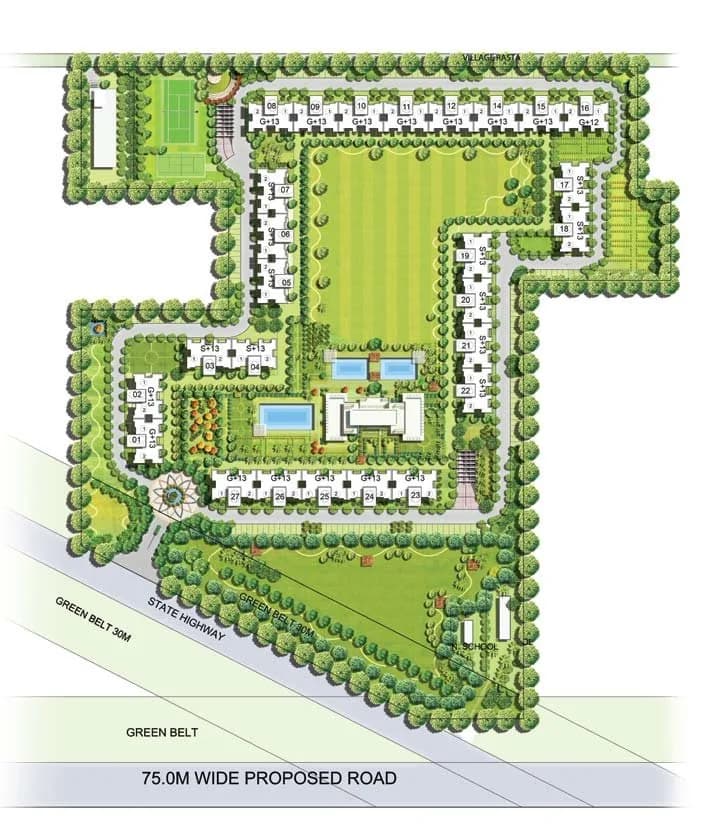
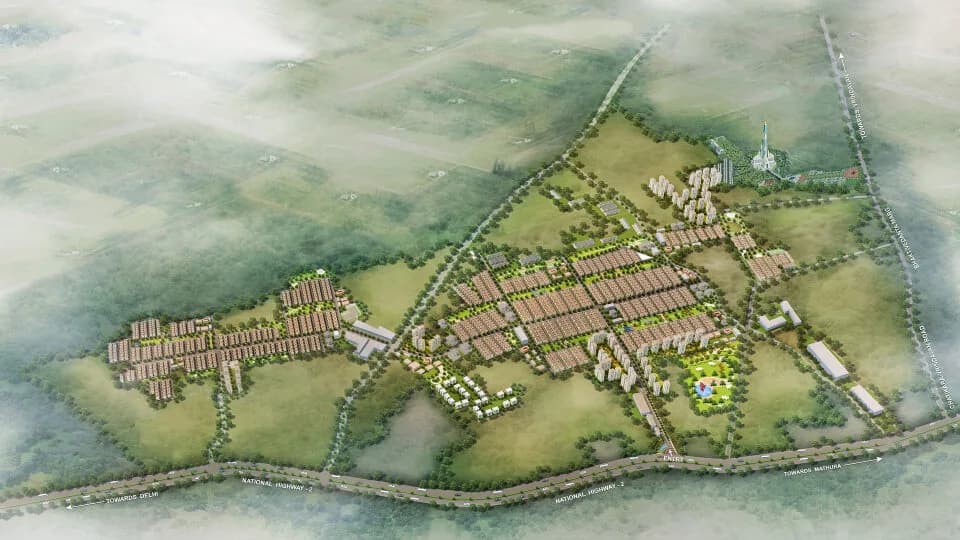
Master Plan
Suncity Avenue 102 Master Plan 1
Select a view or open the gallery
Sector 102, Gurugram
Construction Status
Ready to move
Completed in Jun, 2020
₹67 L - 1.1 Cr
Price range· ₹14,888/sqft
2 BHK
Carpet Area
450–643 sqft
₹67 L - 1.1 Cr
As stated by the builder; shown as filed.
Phase registrations, completion timelines and available documents from the state RERA record.
Phase 1
91 OF 2017
Haryana RERA
RERA-GRG-393-2019Registration-number match
Registration number found in HRERA-GGM
The project registration number matched the registry snapshot. Confirm the current status and filings on the live portal before booking.
Registry documents
Mirrored from HRERA-GGM
Requesting a download sends your enquiry to the seller. Once sent, other documents for this project stay unlocked for this browser session.
Registration certificate
Registration: RERA-GRG-393-20191.4 MB
Occupancy / completion certificate
Registration: RERA-GRG-393-20191.3 MB
Occupancy / completion certificate (2)
Registration: RERA-GRG-393-2019672 KB
CA certificate
Registration: RERA-GRG-393-201971 KB
Licence
Registration: RERA-GRG-393-20191.1 MB
Licence (2)
Registration: RERA-GRG-393-2019204 KB
Letter of intent
Registration: RERA-GRG-393-20191.4 MB
Approved plan (2)
Registration: RERA-GRG-393-2019383 KB
Approved plan
Registration: RERA-GRG-393-20192.6 MB
Approved plan (3)
Registration: RERA-GRG-393-20191.2 MB
Approved plan (4)
Registration: RERA-GRG-393-20192.8 MB
Approved plan (5)
Registration: RERA-GRG-393-20191.3 MB
Approved plan (6)
Registration: RERA-GRG-393-20192.6 MB
Approved plan (7)
Registration: RERA-GRG-393-20191.7 MB
Approved plan (8)
Registration: RERA-GRG-393-20191.4 MB
Approved plan (9)
Registration: RERA-GRG-393-20191.4 MB
Declaration
Registration: RERA-GRG-393-20191.1 MB
Encumbrance certificate
Registration: RERA-GRG-393-2019204 KB
NOC
Registration: RERA-GRG-393-2019136 KB
NOC (2)
Registration: RERA-GRG-393-2019460 KB
NOC (3)
Registration: RERA-GRG-393-20194.9 MB
NOC (4)
Registration: RERA-GRG-393-201978 KB
NOC (5)
Registration: RERA-GRG-393-2019473 KB
Corrigendum
Registration: RERA-GRG-393-20191.2 MB
Corrigendum (2)
Registration: RERA-GRG-393-20192.8 MB
Other document
Registration: RERA-GRG-393-20191.2 MB
Other document (2)
Registration: RERA-GRG-393-20192.9 MB
Other document (3)
Registration: RERA-GRG-393-20191.4 MB
Other document (5)
Registration: RERA-GRG-393-2019720 KB
Other document (4)
Registration: RERA-GRG-393-20191.5 MB
Other document (6)
Registration: RERA-GRG-393-20191.3 MB
Other document (8)
Registration: RERA-GRG-393-20192.5 MB
Other document (9)
Registration: RERA-GRG-393-20191.5 MB
Other document (7)
Registration: RERA-GRG-393-20195.5 MB
Other document (10)
Registration: RERA-GRG-393-20191.2 MB
Other document (11)
Registration: RERA-GRG-393-20191.0 MB
Other document (12)
Registration: RERA-GRG-393-20191.4 MB
Other document (13)
Registration: RERA-GRG-393-20191.5 MB
Other document (14)
Registration: RERA-GRG-393-2019810 KB
Other document (16)
Registration: RERA-GRG-393-20191.3 MB
Other document (17)
Registration: RERA-GRG-393-20191.5 MB
Other document (15)
Registration: RERA-GRG-393-20197.3 MB
Files are shown as captured in our registry snapshot. Always confirm the latest record on the official state portal before you transact.
A concise view of the details present in the records and published project material available to PropertyBaazi.
Only items present in the available record or published project material are shown.
RERA registered
A state RERA registration is present in the project record.
Builder CIN on record
A Corporate Identity Number is recorded for the developer.
Images from official brochure
The displayed media is linked to published project material.
Floor plans with measured dimensions
Published floor plans include room-level dimensions.
Developer legal entity identified
A legal entity is recorded for the developer.
Last checked 18 July 2026. These checks reflect the records available to PropertyBaazi. Confirm current details with the relevant authority or developer before booking.
4 unique plan layouts on record: 2 BHK. Room-by-room dimensions available for 3 of the 3 plans shown.
630 sq.ft.
₹67 L - 1.1 Cr
599 sq.ft.
₹67 L - 1.1 Cr
518.0 sq.ft.
₹67 L - 1.1 Cr
Room dimensions
Room-by-room dimensions from each plan’s published schedule — shown exactly as filed, never estimated.
| Room | Dimensions (as printed) | Area |
|---|---|---|
| Balcony | 14'7" X 6'0" | 87 sqft |
| CB | 3'1" X 2'0" | 6 sqft |
| Bed Room 1 | 10'1" X 10'3" | 103 sqft |
| Toilet 1 | 7'0" X 5'1" | 36 sqft |
| Kitchen | 10'1" X 5'9" | 58 sqft |
| Bed Room 2 | 10'0" X 10'7½" | 106 sqft |
| Toilet 2 | 5'1" X 7'1½" | 36 sqft |
| Lobby | 10'0" X 16'9" | 167 sqft |
Itemized rooms add up to 599 sqft · carpet area 518 sqft
| Room | Dimensions (as printed) | Area |
|---|---|---|
| Balcony | 14'7"X 6'0" | 87 sqft |
| CB | 3'1"X2'0½" | 6 sqft |
| Bed Room | 10'1"X 10'3" | 103 sqft |
| Toilet | 7'0"X 5'1" | 36 sqft |
| Bed Room | 10'0"X 10'7½" | 106 sqft |
| Kitchen | 10'1"X 5'9" | 58 sqft |
| Toilet | 5'1"X7'1½" | 36 sqft |
| Lobby | 10'0"X 16'9" | 167 sqft |
Itemized rooms add up to 599 sqft
| Room | Dimensions (as printed) | Area |
|---|---|---|
| Lobby | 4.50 m × 3.12 m | 151 sqft |
| Kitchen | 1.96 m × 3.07 m | 65 sqft |
| Bedroom | 3.07 m × 3.10 m | 103 sqft |
| Bedroom | 3.07 m × 3.10 m | 103 sqft |
| Toilet | 2.06 m × 1.52 m | 34 sqft |
| Toilet | 1.52 m × 2.13 m | 35 sqft |
| Vestibule | 1.96 m × 1.09 m | 23 sqft |
| Balcony | 6.10 m × 1.52 m | 100 sqft |
| Passage | 1.60 m × 0.91 m | 16 sqft |
Itemized rooms add up to 630 sqft · super area 630 sqft (walls, circulation and balconies are not itemized)
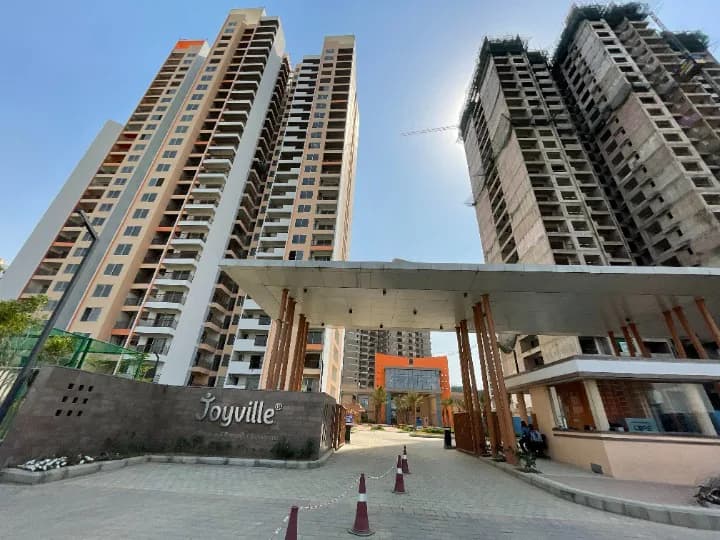
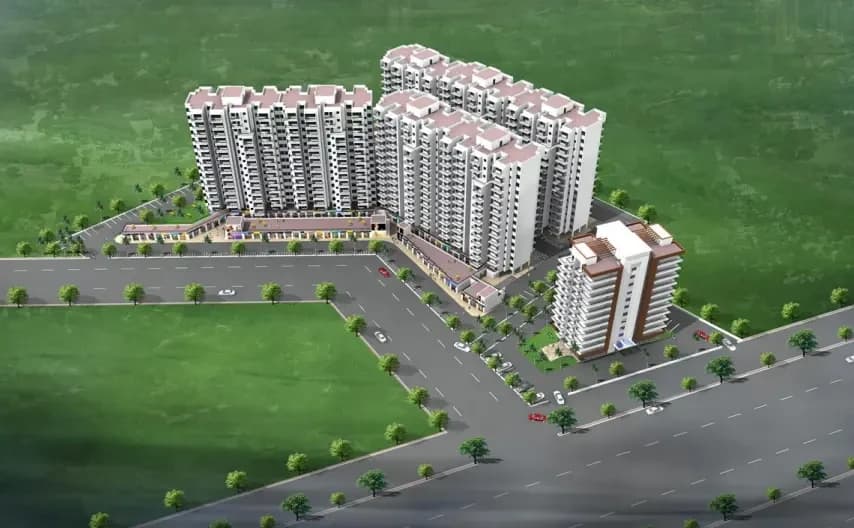
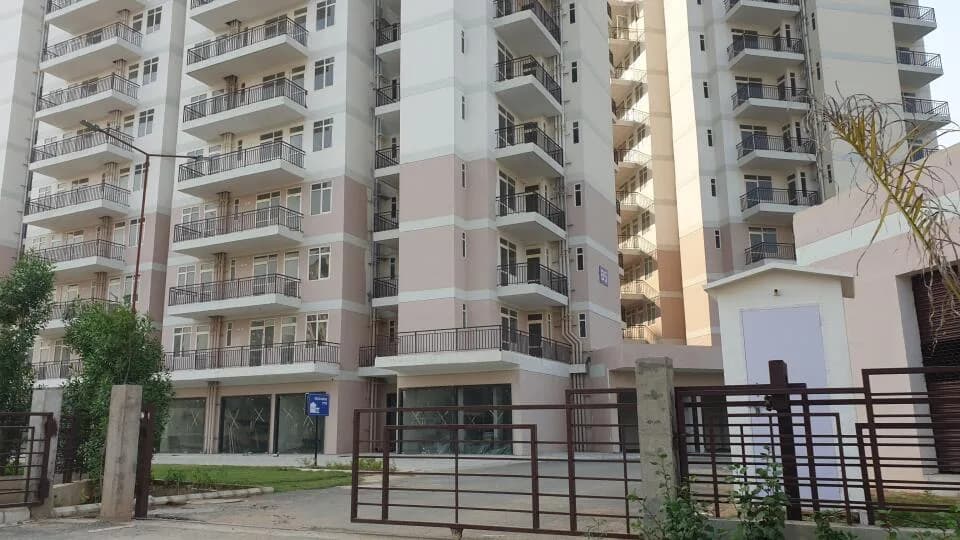
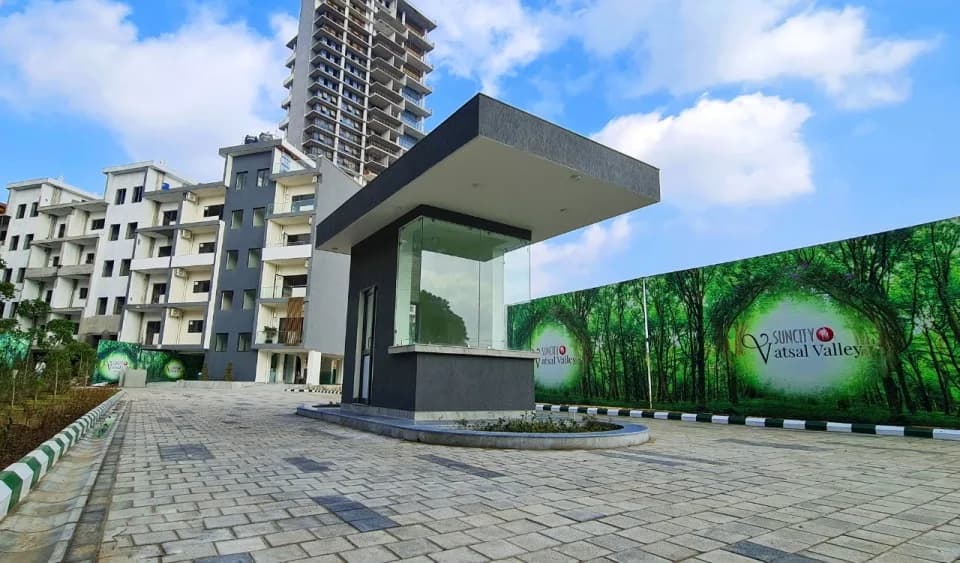
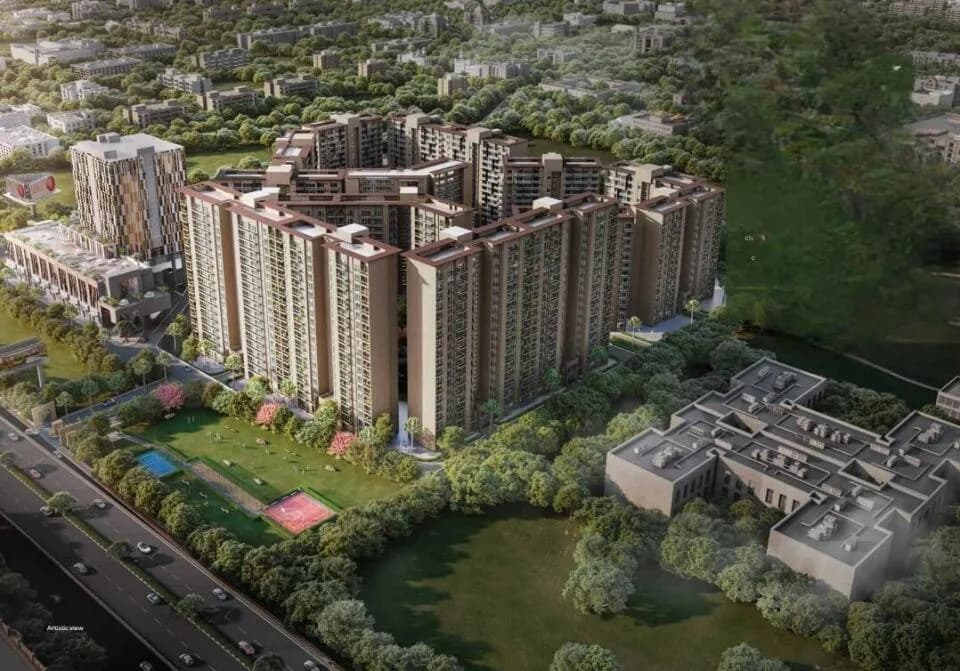
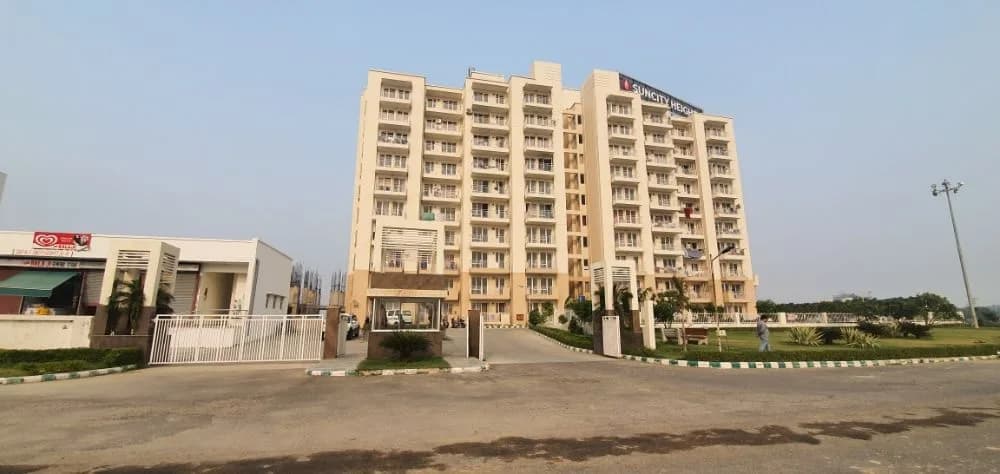
Suncity Avenue 102 in Sector 102 Gurgaon is a ready-to-move housing society. It offers apartments in varied budget range. These units are a perfect combination of comfort and style, specifically designed to suit your requirements and conveniences. There are 2BHK apartments available in this project. This housing society is now ready to be called home as families have started moving in. Check out some of the features of Suncity Avenue 102 housing society: *Suncity Avenue 102 Sector 102 has 8 towers, with 12 floors each and 761 units on offer. *Spread over an area of 5 acres, Suncity Avenue 102 is one of the spacious housing societies in the Gurgaon region. With all the basic amenities available, Suncity Avenue 102 fits into your budget and your lifestyle. *Sector 102 has good connectivity to some of the important areas in the proximity such as Imperial Heritage School, Basai Dhankot Railway Station and Prime Scholars International School and so on.
Written by PropertyBaazi from our own research into this project.
Strengths
Risks
Our read
Market read
In the news
CARE Ratings reaffirms BBB+ rating to Suncity Projects with stable outlook; notes ED investigation under PMLA
Suncity Projects' bank facilities reaffirmed at CARE BBB+; Stable. Rating derives strength from experienced promoters and sales momentum, but is constrained by high reliance on fresh sales, execution risks, and an ongoing Enforcement Directorate investigation under the Prevention of Money Laundering Act with ~₹16 crore of assets attached. — CARE Ratings, March 12, 2025
Suncity Avenue 102 listed as Ready To Move affordable housing in Sector 102, Gurugram
Project offers 2 BHK units (518-632 sq ft) with possession dated June 2020. Listings show extreme price variance: some units at ₹70.12-85.55 lakh while others at ₹18.21 lakh, indicating potential pricing confusion or distressed sales in the resale market. — Big Estate, Not specified (accessed 2025)
Suncity Projects developer track record marred by multi-year delays and legal disputes across multiple Gurugram projects
Documented track record shows Suncity projects (Jewel of India, Sector 20, Sohna Road) delayed by 3-5+ years, with buyer complaints, RERA disputes, financial difficulties, and consumer court cases. Some long-delayed projects were eventually completed but with quality compromises. — Realty Applications, Not specified (accessed 2025)
Our verdict: CAUTIOUS — AVOID at current asking prices. While Suncity Avenue 102 itself is delivered (a material strength), the developer's broader track record is alarming with multiple severely delayed projects, financial stress, and an ongoing ED investigation. The current asking range of ₹67 lakh - 1.1 Cr is significantly inflated for 500-630 sq ft affordable housing units and faces stiff competition from better developers in the same sector. Only consider if purchasing below ₹30 lakh from genuine distressed sellers; otherwise, superior alternatives exist.
This is PropertyBaazi’s own research opinion, compiled from careratings.com, bigestate.io, affordablehomesgurgaon.in and realtyapplications.in. It is not investment advice — verify independently before you transact.
9 facilities recorded for this project
Key destinations around Suncity Avenue 102
Imperial Heritage School
School · 1.3 KM
Basai Dhankot Railway Station
Railway Station · 1.8 KM
Prime Scholars International School
School · 2.5 KM
Shri Balaji’s Multispeciality Hospital
Hospital · 3 KM
The Esplanade Mall
Shopping Center/ Market/ Mall · 3.5 KM
Aryan Hospital
Hospital · 7.1 KM
Official brochure
Suncity Avenue 102
10 pages · 1.8 MB · PDF
Published by the builder; shown as filed.
Reading here is free. Downloading sends your enquiry to the seller so they can follow up.
Price list
Published by the builder; shown as filed. Downloading sends the same enquiry.
Recorded year-on-year movement and today’s asking-rate position for Suncity Avenue 102.
Recorded 12-month movement
Asking rates · YoYProject
Suncity Avenue 102
+38.8%
Locality
Sector 102
+34.5%
Today’s asking rates
Project, locality and city benchmarks
Recorded state rates for reference. Confirm the applicable amount at registration.
Project and locality asking-rate medians come from the PropertyBaazi project records in the sample shown. Registered rates come from government transaction records. Neither is a valuation, index or forecast.
Computed from 20 Sector 102 projects in our catalogue (14 with a per-sqft price).
20 projects here, by price band
Supply snapshot
Resale listings10
Units on the market10
Reviews by residents
No written reviews yet
Be the first to share a first-hand experience.
Understand daily conveniences and connectivity around the project before planning a visit.
Based on 16 projects listed in Sector 102 on PropertyBaazi — our catalog, not a market index.
Distances as recorded by the builder — approximate; please confirm on the ground.
View on mapMetro & Rail 1
Schools 2
Colleges & Universities 1
Hospitals 2
Shopping & Malls 1
Roads & Connectivity 1
Airport 1
Sports & Stadiums 1
Distances as recorded when the project was listed — approximate; please confirm on the ground.
Comparable projects around Sector 102

Suncity Projects
SUNCITY PROJECTS PRIVATE LIMITED
21 projects on PropertyBaazi
Gurgaon-based Suncity Projects is a renowned real estate development company engaged in conceiving and executing a wide range of real estate projects, including townships, group housing, luxury apartments, shopping malls, and office complexes. It is promoted by the biggest conglomerates of India, Essel Group and Action Group. It lays emphasis on innovative design, superior standards of construction and customer service. It strives to improve the overall quality of life through world-class residential and commercial solutions, which offer the highest return on investment to the customers.
Suncity Avenue 102 is ready to move in, so you can take possession as soon as the paperwork is done.
Yes. Suncity Avenue 102 is registered with HRERA-GGM under number 91 OF 2017, which you can verify on the official RERA portal.
Homes at Suncity Avenue 102 are priced ₹67 L - 1.1 Cr (about ₹14,888/sq.ft) for 2 BHK Apartment, sized 450–643 sq.ft carpet area.
Suncity Avenue 102 is located in Sector 102, Gurugram. The railway station is around 1.79 km away.
Suncity Avenue 102 is spread across 5 acres, 8 towers, up to 12 floors and 761 homes.
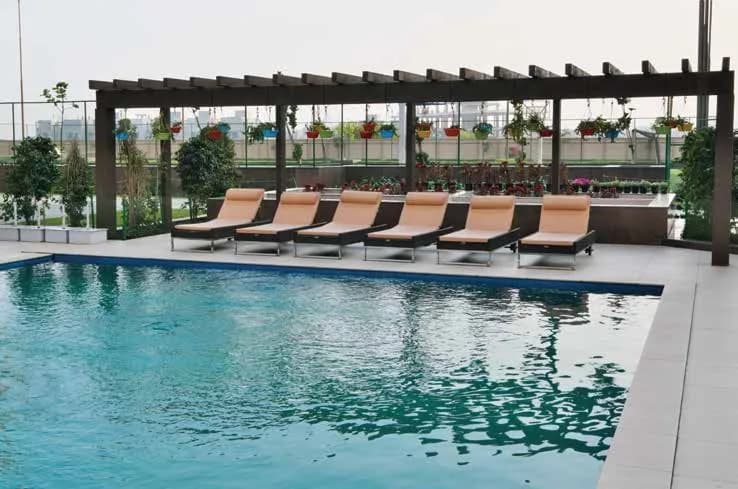
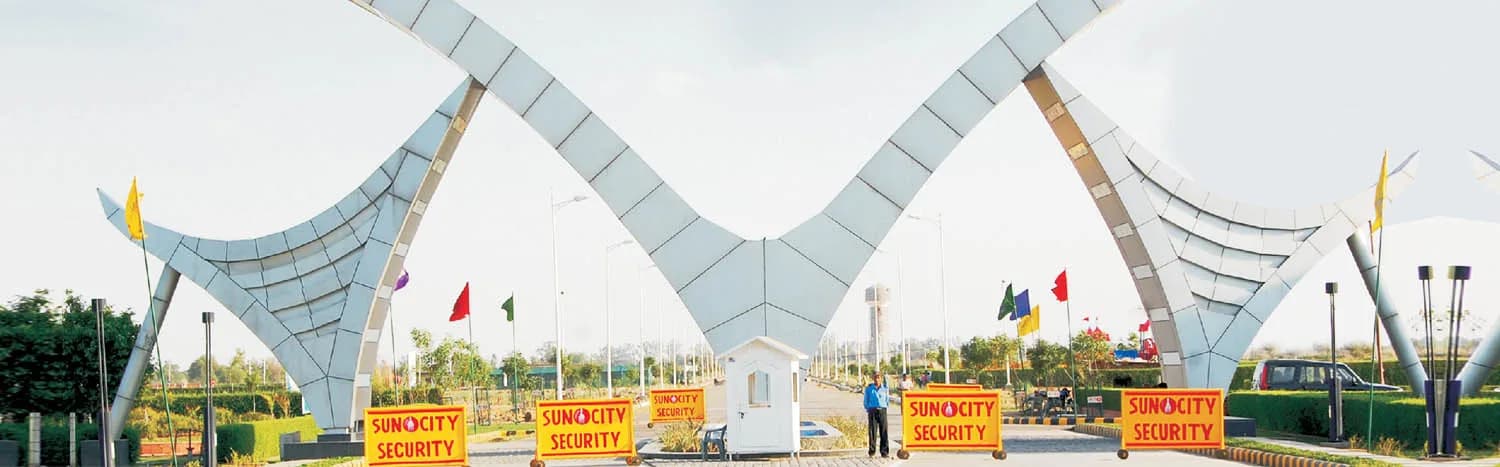
Suncity Avenue 102 comes with 9 amenities, including Creche / Day Care, Property Staff, Multipurpose Court, Community Hall, Multipurpose Hall and Gated Community.
Close to Suncity Avenue 102 you'll find hospitals such as Shri Balaji`S Multispeciality Hospital.
Suncity Avenue 102 is being developed by Suncity Projects.
Disclaimer: The material and information contained on this page is provided for general information purposes only and does not constitute an endorsement, warranty, or representation by PropertyBaazi. PropertyBaazi is an information platform and is not a party to any transaction between users. Project details, prices, availability, RERA status and other information are compiled from public records and third-party sources, may change without notice, and should be independently verified with the developer, the relevant RERA authority and your own legal/financial advisors before you rely on them or make any decision.