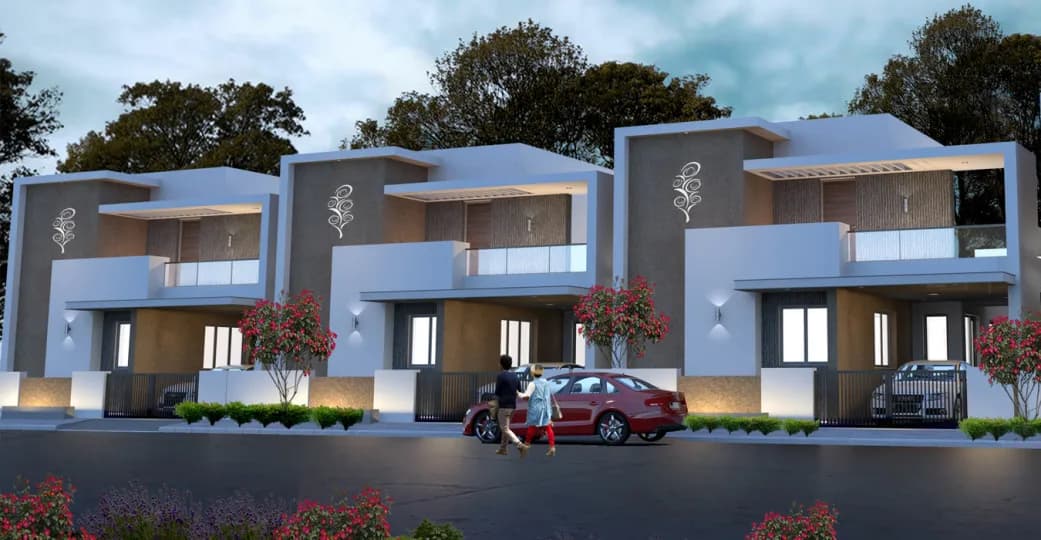
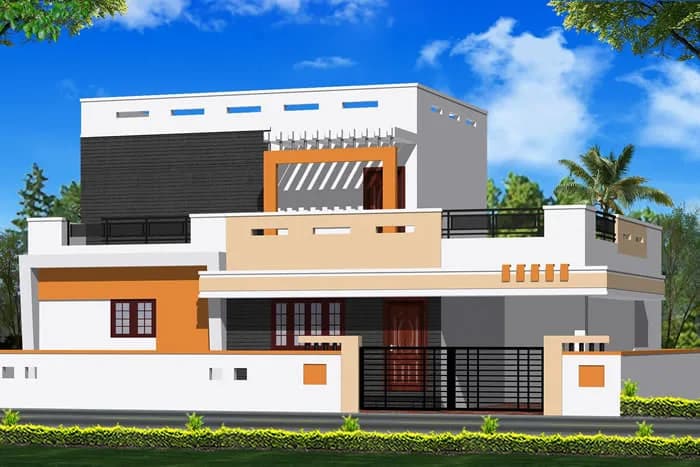
2 BHK Villa
807 sq.ft.
₹Price on Request
Outdoors
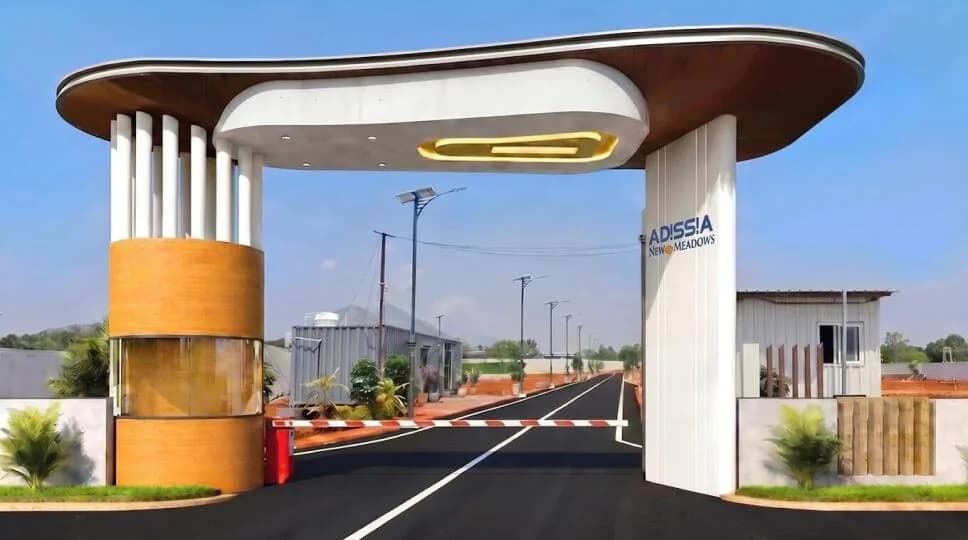
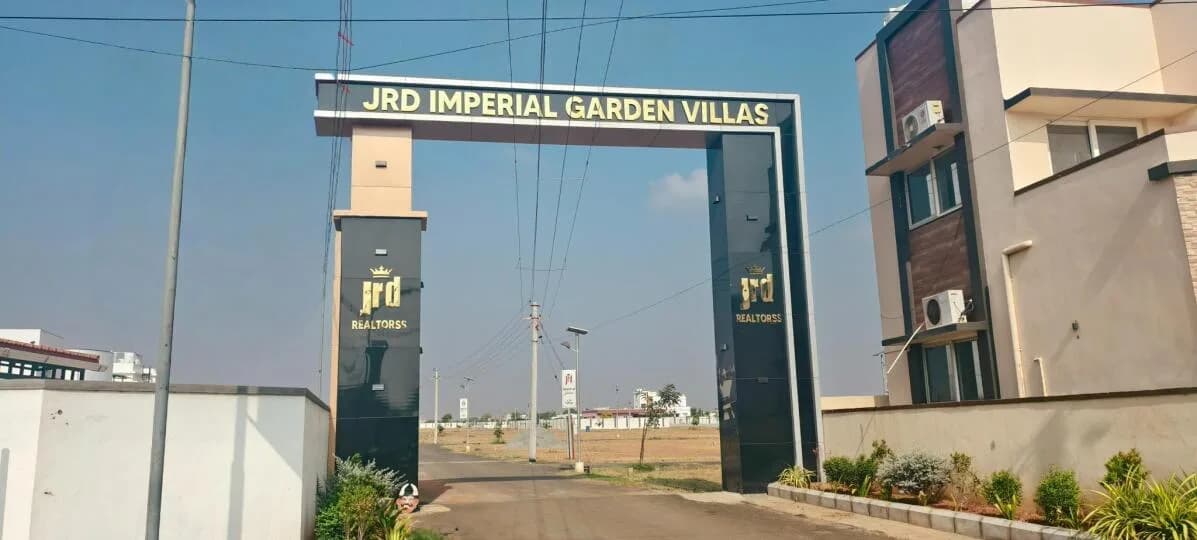
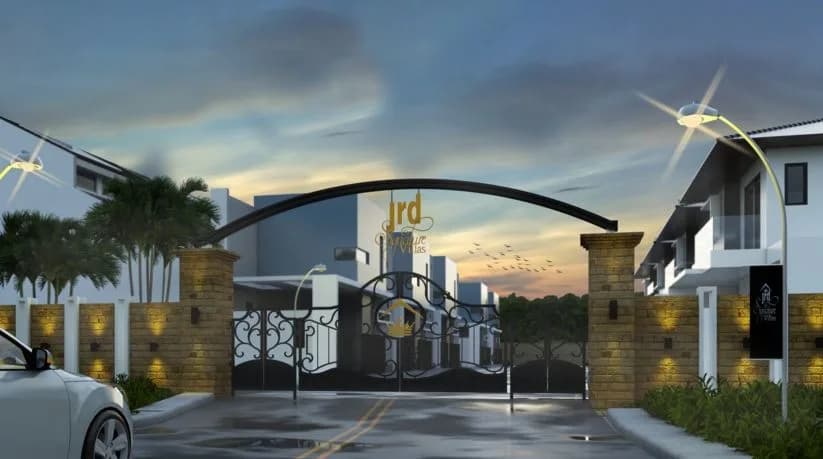
Entrance
Select a view or open the gallery
Kovaipudur , Coimbatore
Construction Status
New launch
Price on request
Price on request
2 BHK
Built-up Area
807–2107 sqft
Price on Request
3 BHK
Built-up Area
1200–3000 sqft
Price on Request
4 BHK
Built-up Area
2532–3214 sqft
Price on Request
Piling evacuation for foundation maximum up to 4 feet Work for column post of height 4 feet Basement height up to 4 feet RCC using M20 (1:2:3) ratio for column footing 6 feet depth Column 9 0"x9 0" size (steel rods using 12,8 mm) Plinth beam 1'6"x9" size (steels rod using 12,8 mm) Column post pedal to be tied using 10mm rod Brickwork in CM 1:6 mix using table moulded wire cut bricks for structures and walls 41/2" thick partition wall with CM 1:5 mixing Lintel in RCC Using M20 (1:2:3) ratio provided wherever necessary Sunshade in RCC Using M20 (1:2:3) ratio as per drawing Electrical work to be done for three phase EB Electrical work to be done using kundan cables and GM casa viva modular switches with MS boxes and colour plates Roof slab in 41/2" thick RCC Using M20 (1:2:3) ratio Plastering to be done using ratio 1:5 Toilet wall tiles to be laid for 10 feet height at the rate of rs 45 per square feet Black granite for steps and skirting and kitchen table top Kitchen wall tiles at 2' height of rs 40 Pest and termite treatment done with certification Flooring tiles using 2x2 tiles using rate per sq ft rs 80 with spacer Rain water harvesting using PVC pipes at necessary places AC, spotlights provisions to be given wherever required lnner walls with 3 coats of uro plast wall putty work One coat of Asian primer with 2 coats of Asian premium emulsion painting to be done and exterior apex ultima Outer walls birla or uro plast putty work to be done all around Texture paints to be done in elevation if required Complete uro plast wall putty including parapet well Stainless steel hand rails using 304 grade to be done in inner stairs Stainless steel hand rails in foyer if required Portico tiles to be laid in car park Black granite to be laid on all villa's staircase Wherever the outer pipes are present 2 feet tiles to be provided for avoided splashing of water Car park tile flooring to be done all around the building extending up to 3FT Exterior painting using asian apex ultima
As stated by the builder; shown as filed.
Available configurations, areas and recorded pricing.
807 sq.ft.
₹Price on Request
866 sq.ft.
₹Price on Request
921 sq.ft.
₹Price on Request
962 sq.ft.
₹Price on Request
1060 sq.ft.
₹Price on Request
1312 sq.ft.
₹Price on Request
1320 sq.ft.
₹Price on Request
2107 sq.ft.
₹Price on Request
1200 sq.ft.
₹Price on Request
Room dimensions
Room-by-room dimensions from each plan’s published schedule — shown exactly as filed, never estimated.
| Room | Dimensions (as printed) | Area |
|---|---|---|
| Hall | 3.05 m × 4.88 m | 160 sqft |
| Kitchen | 3.05 m × 3.05 m | 100 sqft |
| Bedroom | 3.05 m × 3.05 m | 100 sqft |
| Bedroom | 3.05 m × 4.88 m | 160 sqft |
| Toilet | 1.91 m × 1.52 m | 31 sqft |
| Toilet | 1.91 m × 1.52 m | 31 sqft |
Itemized rooms add up to 582 sqft · super area 807 sqft (walls, circulation and balconies are not itemized)
| Room | Dimensions (as printed) | Area |
|---|---|---|
| Hall | 3.05 m × 4.88 m | 160 sqft |
| Kitchen | 3.05 m × 3.05 m | 100 sqft |
| Bedroom | 3.05 m × 4.88 m | 160 sqft |
| Kids Room | 3.05 m × 3.05 m | 100 sqft |
| Toilet | 1.91 m × 1.60 m | 33 sqft |
| Toilet | 1.83 m × 1.00 m | 20 sqft |
Itemized rooms add up to 573 sqft · super area 866 sqft (walls, circulation and balconies are not itemized)
| Room | Dimensions (as printed) | Area |
|---|---|---|
| Living Room | 4.88 m × 3.05 m | 160 sqft |
| Kitchen | 2.44 m × 2.31 m | 61 sqft |
| Bedroom | 3.20 m × 3.05 m | 105 sqft |
| Bedroom | 3.05 m × 0.30 m | 10 sqft |
| Toilet | 1.55 m × 3.05 m | 51 sqft |
| Toilet | 1.22 m × 2.31 m | 30 sqft |
| Portio | 3.20 m × 5.03 m | 173 sqft |
| Dining | 3.05 m × 2.43 m | 80 sqft |
Itemized rooms add up to 670 sqft · super area 921 sqft (walls, circulation and balconies are not itemized)
| Room | Dimensions (as printed) | Area |
|---|---|---|
| Hall | 3.05 m × 6.10 m | 200 sqft |
| Living Room | 3.05 m × 1.14 m | 37 sqft |
| Kitchen | 3.05 m × 3.12 m | 102 sqft |
| Bedroom | 3.05 m × 3.05 m | 100 sqft |
| Bedroom | 3.05 m × 3.05 m | 100 sqft |
| Toilet | 2.01 m × 1.22 m | 26 sqft |
| Toilet | 3.05 m × 1.22 m | 40 sqft |
| Portio | 3.28 m × 2.05 m | 72 sqft |
Itemized rooms add up to 677 sqft · super area 962 sqft (walls, circulation and balconies are not itemized)
| Room | Dimensions (as printed) | Area |
|---|---|---|
| Living | 5.33 m × 4.50 m | 258 sqft |
| Kitchen | 2.85 m × 3.57 m | 110 sqft |
| Bedroom | 3.86 m × 3.57 m | 148 sqft |
| bedroom | 3.59 m × 3.63 m | 140 sqft |
| Toilet | 1.58 m × 2.34 m | 40 sqft |
| Toilet | 1.73 m × 2.35 m | 44 sqft |
Itemized rooms add up to 740 sqft · super area 1,060 sqft (walls, circulation and balconies are not itemized)
| Room | Dimensions (as printed) | Area |
|---|---|---|
| Living | 4.88 m × 4.88 m | 256 sqft |
| Kitchen And Dining | 3.05 m × 4.88 m | 160 sqft |
| Bedroom | 3.05 m × 4.72 m | 155 sqft |
| Bedroom | 5.18 m × 3.05 m | 170 sqft |
| Toilet | 2.74 m × 1.52 m | 45 sqft |
| Toilet | 3.35 m × 1.47 m | 53 sqft |
| Portico | 4.27 m × 4.57 m | 210 sqft |
| Puja Room | 1.40 m × 1.30 m | 19 sqft |
| Dresser | 1.22 m × 1.29 m | 17 sqft |
Itemized rooms add up to 1,085 sqft · super area 1,312 sqft (walls, circulation and balconies are not itemized)
| Room | Dimensions (as printed) | Area |
|---|---|---|
| Living | 4.88 m × 3.35 m | 176 sqft |
| Kitchen | 3.05 m × 3.35 m | 110 sqft |
| Bedroom | 5.18 m × 3.35 m | 187 sqft |
| Bedroom | 3.20 m × 3.35 m | 115 sqft |
| Toilet | 1.47 m × 3.35 m | 53 sqft |
| Toilet | 1.52 m × 3.35 m | 55 sqft |
| Dining | 3.05 m × 3.35 m | 110 sqft |
| Portico | 5.41 m × 4.57 m | 266 sqft |
Itemized rooms add up to 1,072 sqft · super area 1,320 sqft (walls, circulation and balconies are not itemized)
| Room | Dimensions (as printed) | Area |
|---|---|---|
| Hall | 6.93 m × 4.88 m | 364 sqft |
| Lounge | 6.93 m × 3.35 m | 250 sqft |
| Kitchen | 3.05 m × 3.35 m | 110 sqft |
| Bedroom | 4.88 m × 3.05 m | 160 sqft |
| Bedroom | 4.88 m × 3.05 m | 160 sqft |
| Toilet | 1.52 m × 3.05 m | 50 sqft |
| Toilet | 1.52 m × 3.05 m | 50 sqft |
| Puja Room | 1.22 m × 1.83 m | 24 sqft |
| Dining | 3.05 m × 3.35 m | 110 sqft |
| Portio | 5.71 m × 5.10 m | 314 sqft |
Itemized rooms add up to 1,592 sqft · super area 2,107 sqft (walls, circulation and balconies are not itemized)
| Room | Dimensions (as printed) | Area |
|---|---|---|
| Hall | 3.05 m × 4.88 m | 160 sqft |
| Kitchen And Dining | 3.05 m × 4.88 m | 160 sqft |
| Bedroom | 3.05 m × 3.05 m | 100 sqft |
| Bedroom | 4.88 m × 3.05 m | 160 sqft |
| Bedroom | 3.35 m × 3.05 m | 110 sqft |
| Toilet | 1.98 m × 1.37 m | 29 sqft |
| Toilet | 1.37 m × 1.98 m | 29 sqft |
| Portico | 3.73 m × 4.57 m | 184 sqft |
Itemized rooms add up to 932 sqft · super area 1,200 sqft (walls, circulation and balconies are not itemized)
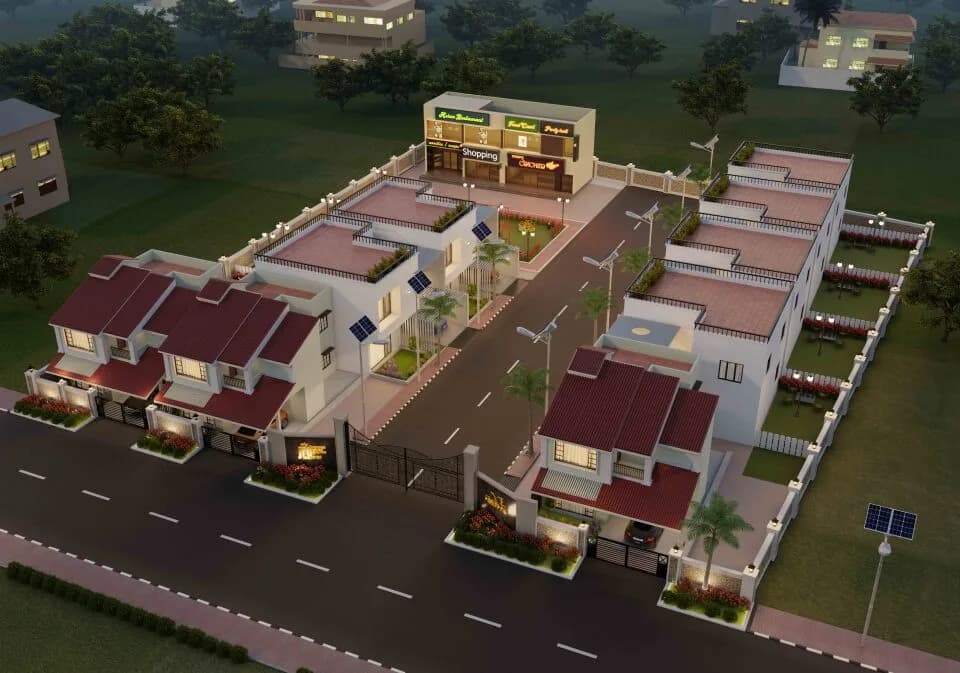
For those looking to buy a residential property, here comes one of the choicest offerings in Coimbatore, at Kovaipudur . Brought to you by JRD Realtorss, JRD Royale Villas Phase 2 is among the newest addresses for homebuyers. This is an under-construction project right now, and is expected to be delivered by $possessionDate. It has a variety of options to choose from that too in a varied budget range. JRD Realtorss is one of the known real estate brands in Coimbatore.The builder has delivered 9 projects so far. There are 2 projects of this builder, which are currently under-construction. Read on to know more about must-know features, JRD Royale Villas Phase 2, Photos, Floor Plans, Brochure download procedure and other exciting facts about the project.
16 facilities recorded for this project
Key destinations around JRD Royale Villas Phase 2
Siruvani Super Market
Shopping Center/ Market/ Mall · 1 KM
V L Balakrishna Janakiammal College
University · 1.9 KM
Sri Krishna College Of Technology
University · 2.9 KM
CS Academy, Coimbatore
School · 2.9 KM
Sri Krishna College of Engg & Technology
University · 3.6 KM
Peepal Prodigy Senior Secondary School
School · 4.7 KM
Current asking rates for this project, its locality and Coimbatore.
Today’s asking rates
Project, locality and city benchmarks
Recorded state rates for reference. Confirm the applicable amount at registration.
Project and locality asking-rate medians come from the PropertyBaazi project records in the sample shown. Registered rates come from government transaction records. Neither is a valuation, index or forecast.
Computed from 42 Kovaipudur projects in our catalogue (14 with a per-sqft price).
42 projects here, by price band
Reviews by residents
No written reviews yet
Be the first to share a first-hand experience.
Understand daily conveniences and connectivity around the project before planning a visit.
Based on 42 projects listed in Kovaipudur on PropertyBaazi — our catalog, not a market index.
Distances as recorded by the builder; others measured aerially on the map — straight lines, not routes. Map data © OpenStreetMap contributors.
View on mapSchools 2
Colleges & Universities 4
Shopping & Malls 1
Roads & Connectivity 1
Distances as recorded when the project was listed — approximate; please confirm on the ground.
Comparable projects around Kovaipudur

Jrd Realtorss Builders
12 projects on PropertyBaazi
RD Realtorss is one of leading builders in Coimbatore and providing customers with great quality and perfection for over 25 successful years in the construction industry. After all these years in the business, the company has always exhibited unparalleled dedication to serve its customers to the fullest and persevered to deliver quality housing projects in Coimbatore.
JRD Royale Villas Phase 2 has only recently launched, so possession is still some way off.
We don't have a RERA registration on record for JRD Royale Villas Phase 2 yet, so it's worth confirming this with the developer before you commit.
JRD Royale Villas Phase 2 offers 2, 3, 4 BHK Villa, sized 807–3,214 sq.ft built-up area. Current pricing is shared on request — download the brochure from the project page for the latest price list.
JRD Royale Villas Phase 2 is located in Kovaipudur, Coimbatore.
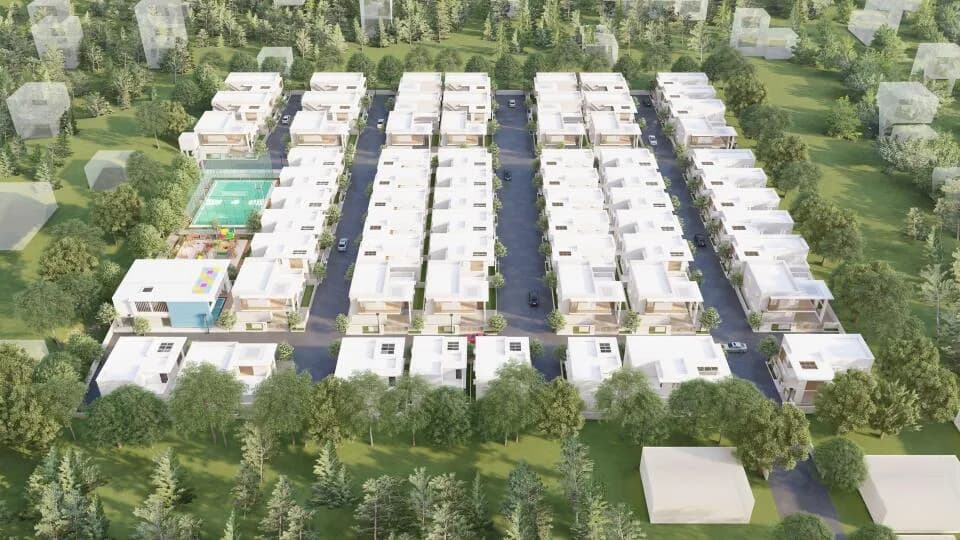
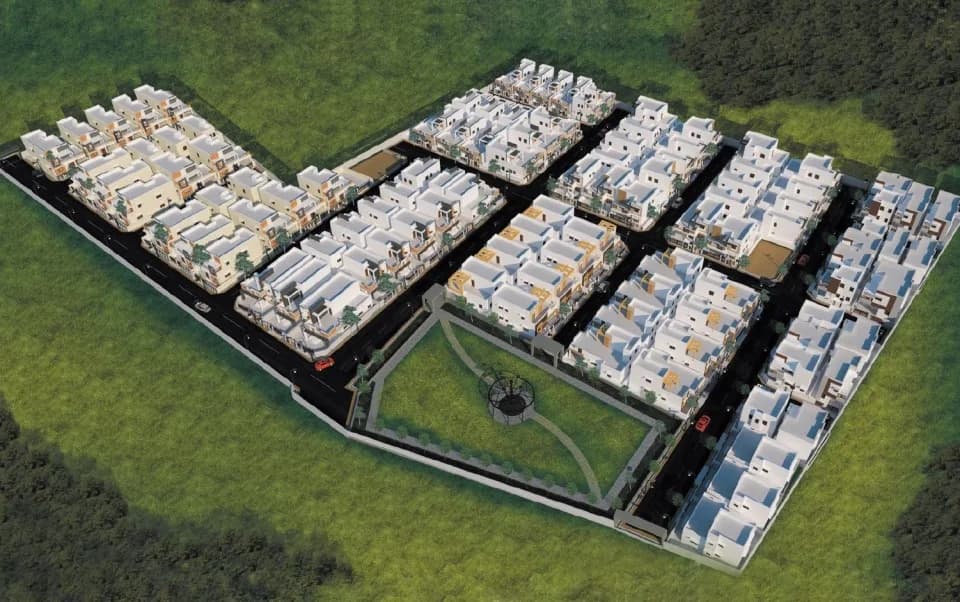
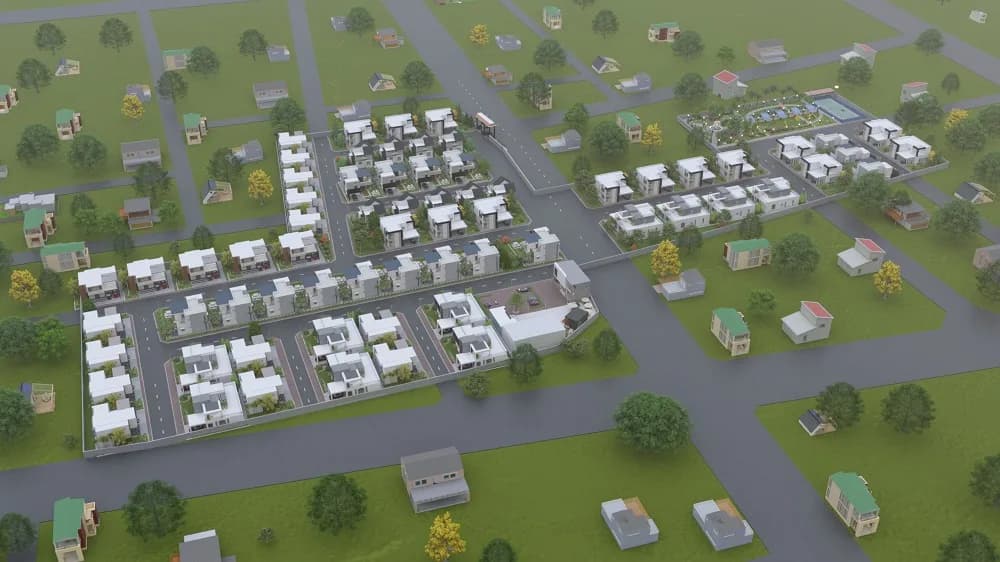
JRD Royale Villas Phase 2 is spread across 5 acres, up to 1 floors and 115 homes.
JRD Royale Villas Phase 2 comes with 16 amenities, including Swimming Pool, Solar Water Heating, Water Softener Plant, Video Door Security, Power Back up Lift and 24/7 Security.
Close to JRD Royale Villas Phase 2 you'll find hospitals such as Priya Hospital, Coimbatore and K. J. Hospital.
JRD Royale Villas Phase 2 is being developed by Jrd Realtorss Builders.
Disclaimer: The material and information contained on this page is provided for general information purposes only and does not constitute an endorsement, warranty, or representation by PropertyBaazi. PropertyBaazi is an information platform and is not a party to any transaction between users. Project details, prices, availability, RERA status and other information are compiled from public records and third-party sources, may change without notice, and should be independently verified with the developer, the relevant RERA authority and your own legal/financial advisors before you rely on them or make any decision.