3 BHK Apartment
1350 sq.ft.
₹1.75 - 2.5 Cr
Outdoors
Elevation
Select a view or open the gallery
Baner, Pune
Construction Status
Ready to move
Possession started on Jan, 2022
₹1.52 Cr - 3.26 Cr
Price range· ₹15,638/sqft
3 BHK
Carpet Area
900–1750 sqft
₹1.52 - 2.95 Cr
4 BHK
Carpet Area
1932 sqft
₹3.26 Cr
As stated by the builder; shown as filed.
Phase registrations, completion timelines and available documents from the state RERA record.
Kalpataru Jade Residences C
P52100000676
Maharashtra RERA
Kalpataru Jade Residences B
P52100000926
Maharashtra RERA
Kalpataru Jade Residences F
P52100000869
Maharashtra RERA
Kalpataru Jade Residences E
P52100001392
Maharashtra RERA
Kalpataru Jade Residences G
P52100018194
Maharashtra RERA
Kalpataru Jade Residences D
P52100029693
Maharashtra RERA
Kalpataru Jade Residences A
P52100030004
Maharashtra RERA
Kalpataru Jade Residences H
P52100046423
Maharashtra RERA
P52100000676P52100000869P52100000926P52100001392P52100018194P52100029693P52100030004Registration-number match
Registration number found in MahaRERA
The project registration number matched the registry snapshot. Confirm the current status and filings on the live portal before booking.
Registry documents
Mirrored from MahaRERA
No mirrored registry documents available
Document availability varies by state portal. Use the official RERA portal below for the latest filed records.
Available configurations, areas and recorded pricing.
1350 sq.ft.
₹1.75 - 2.5 Cr
2449 sq.ft.
₹3.26 Cr
2600 sq.ft.
₹3.26 Cr
Room dimensions
Room-by-room dimensions from each plan’s published schedule — shown exactly as filed, never estimated.
| Room | Dimensions (as printed) | Area |
|---|---|---|
| Living Room | 3.66 m × 4.65 m | 183 sqft |
| Kitchen | 2.49 m × 3.61 m | 97 sqft |
| Bedroom | 3.45 m × 4.24 m | 158 sqft |
| Bedroom | 3.20 m × 3.40 m | 117 sqft |
| Bedroom | 3.66 m × 4.65 m | 183 sqft |
| Toilet | 2.44 m × 1.55 m | 41 sqft |
| Toilet | 2.74 m × 1.55 m | 46 sqft |
| Toilet | 2.74 m × 1.55 m | 46 sqft |
| Terrace | 7.11 m × 2.44 m | 187 sqft |
| Lobby | 1.55 m × 1.50 m | 25 sqft |
| UtilityService | 1.19 m × 3.30 m | 42 sqft |
| Dining | 2.74 m × 3.30 m | 97 sqft |
| Terrace | 2.44 m × 1.85 m | 49 sqft |
Itemized rooms add up to 1,271 sqft · super area 1,350 sqft (walls, circulation and balconies are not itemized)
| Room | Dimensions (as printed) | Area |
|---|---|---|
| Living Room | 3.66 m × 3.99 m | 157 sqft |
| Family Room | 3.50 m × 5.26 m | 198 sqft |
| Kitchen | 3.56 m × 4.34 m | 166 sqft |
| Bedroom | 3.50 m × 4.65 m | 175 sqft |
| Bedroom | 3.35 m × 3.86 m | 139 sqft |
| Bedroom | 3.61 m × 4.45 m | 173 sqft |
| Bedroom | 3.61 m × 4.45 m | 173 sqft |
| Toilet | 1.55 m × 2.44 m | 41 sqft |
| Toilet | 1.55 m × 2.44 m | 41 sqft |
| Toilet | 1.80 m × 2.74 m | 53 sqft |
| Toilet | 1.35 m × 1.55 m | 22 sqft |
| Toilet | 1.80 m × 2.74 m | 53 sqft |
| UtilityService | 1.55 m × 1.55 m | 26 sqft |
| Dining | 3.66 m × 5.26 m | 207 sqft |
| Entrance Lobby | 2.16 m × 1.27 m | 30 sqft |
| Terrace | 7.14 m × 3.66 m | 281 sqft |
| Puja Room | 1.25 m × 1.29 m | 17 sqft |
| Sit Out | 1.55 m × 3.33 m | 55 sqft |
| Dresser | 1.85 m × 2.16 m | 43 sqft |
| Store RoomService | 2.26 m × 1.29 m | 32 sqft |
| Terrace | 3.66 m × 1.85 m | 73 sqft |
| Lobby | 0.91 m × 2.85 m | 28 sqft |
| Dresser | 1.85 m × 2.16 m | 43 sqft |
| Servant RoomService | 1.98 m × 1.70 m | 36 sqft |
Itemized rooms add up to 2,262 sqft · super area 2,449 sqft (walls, circulation and balconies are not itemized)
| Room | Dimensions (as printed) | Area |
|---|---|---|
| Living Room | 3.66 m × 5.26 m | 207 sqft |
| Family Room | 3.50 m × 5.26 m | 198 sqft |
| Kitchen | 3.56 m × 4.34 m | 166 sqft |
| Bedroom | 3.50 m × 4.65 m | 175 sqft |
| Bedroom | 3.35 m × 3.81 m | 138 sqft |
| Bedroom | 3.61 m × 4.45 m | 173 sqft |
| Bedroom | 3.61 m × 4.45 m | 173 sqft |
| Toilet | 1.55 m × 2.44 m | 41 sqft |
| Toilet | 1.35 m × 1.55 m | 22 sqft |
| Toilet | 1.80 m × 2.74 m | 53 sqft |
| Toilet | 1.55 m × 2.44 m | 41 sqft |
| Toilet | 1.80 m × 2.74 m | 53 sqft |
| UtilityService | 1.55 m × 1.55 m | 26 sqft |
| Servant RoomService | 1.98 m × 1.70 m | 36 sqft |
| Sit Out | 1.55 m × 3.33 m | 55 sqft |
| Terrace | 7.14 m × 3.66 m | 281 sqft |
| Dining | 3.66 m × 3.99 m | 157 sqft |
| Puja Room | 1.25 m × 1.29 m | 17 sqft |
| Dresser | 1.85 m × 2.16 m | 43 sqft |
| Entrance Lobby | 2.16 m × 1.27 m | 30 sqft |
| Store RoomService | 2.26 m × 1.29 m | 32 sqft |
| Dresser | 1.85 m × 2.16 m | 43 sqft |
| Lobby | 0.91 m × 2.85 m | 28 sqft |
| Terrace | 3.66 m × 1.85 m | 73 sqft |
Itemized rooms add up to 2,261 sqft · super area 2,600 sqft (walls, circulation and balconies are not itemized)
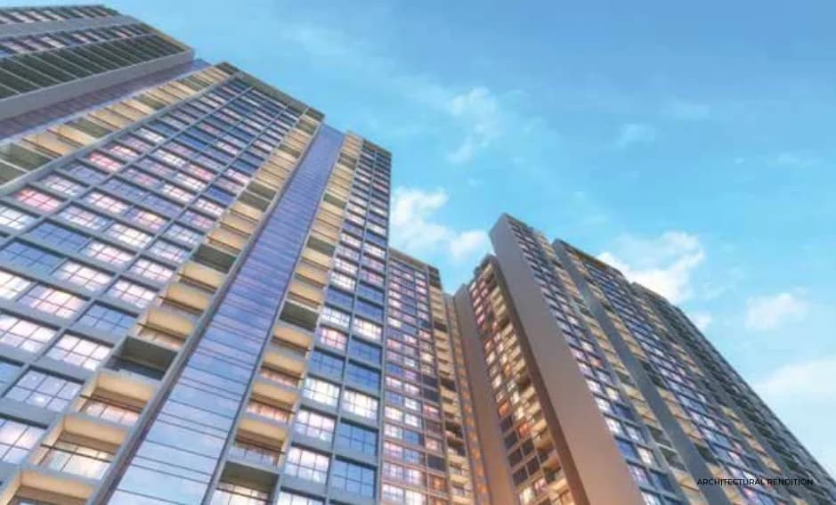
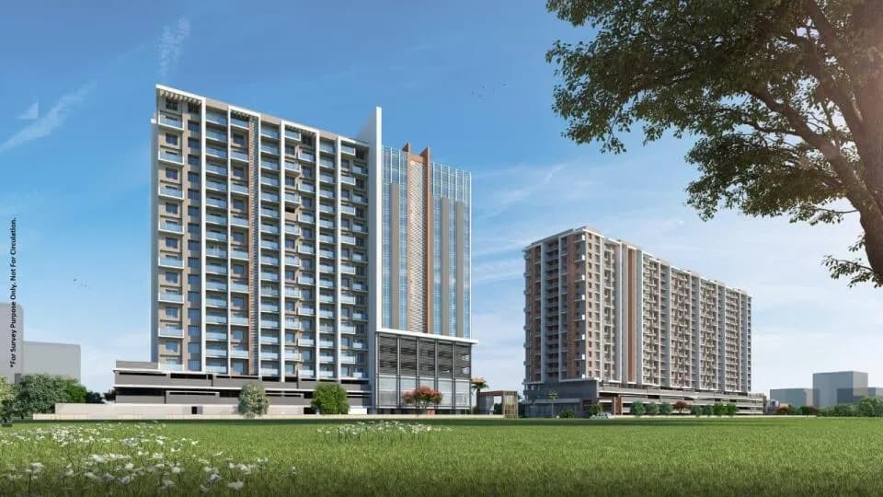
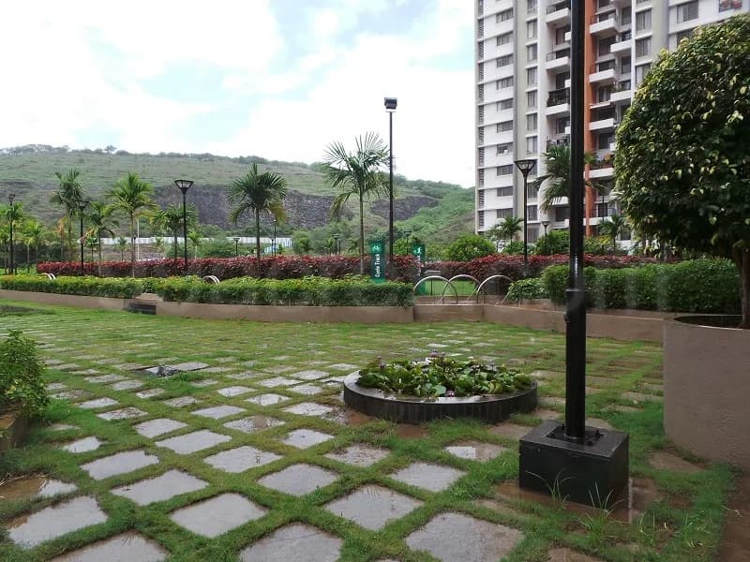
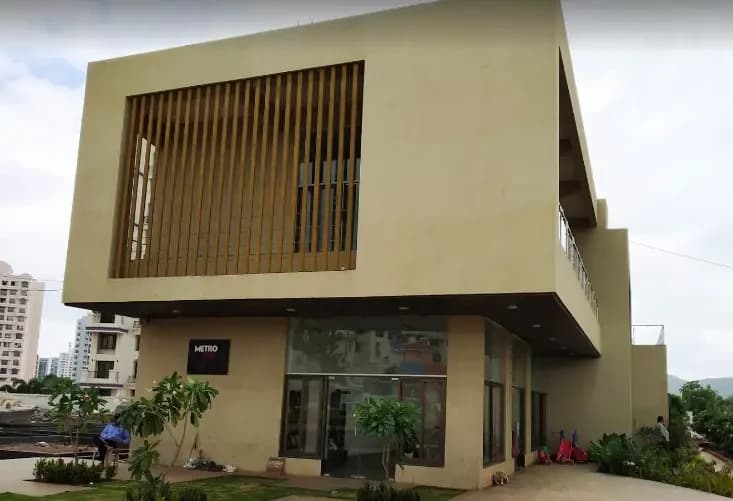
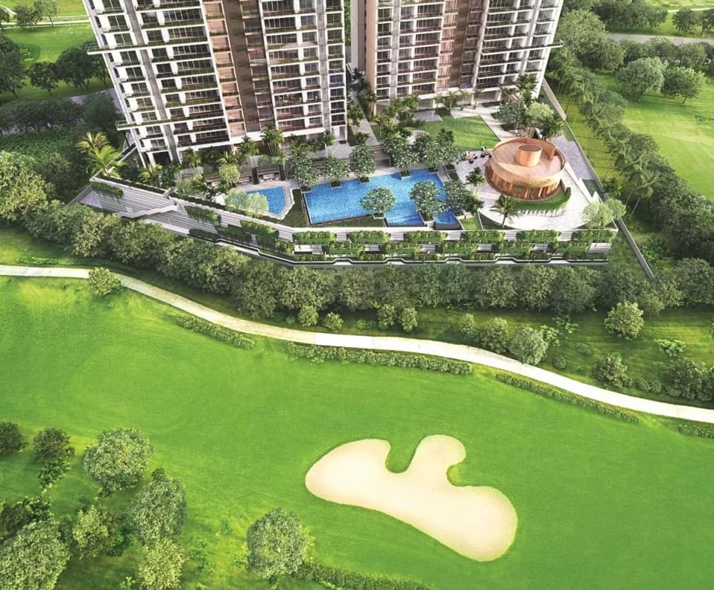
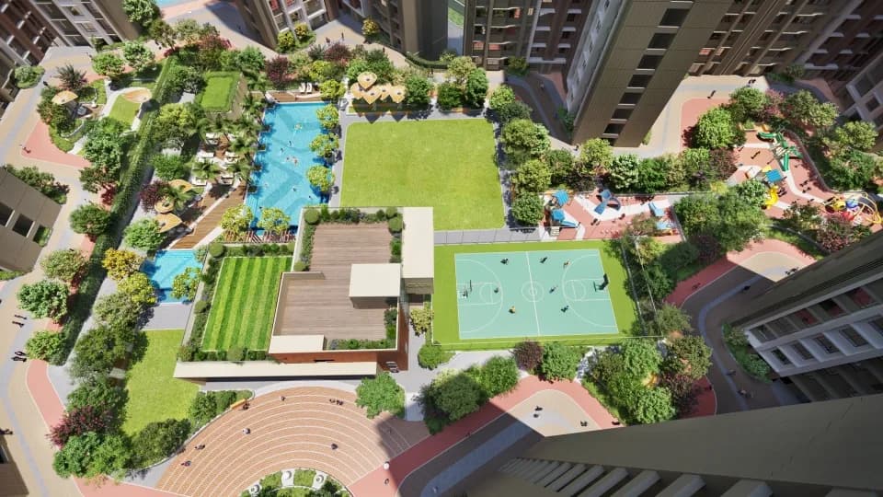
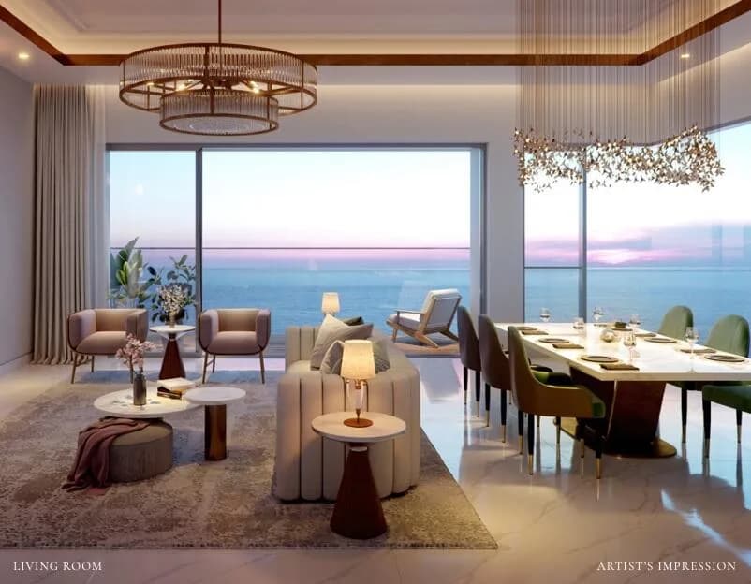
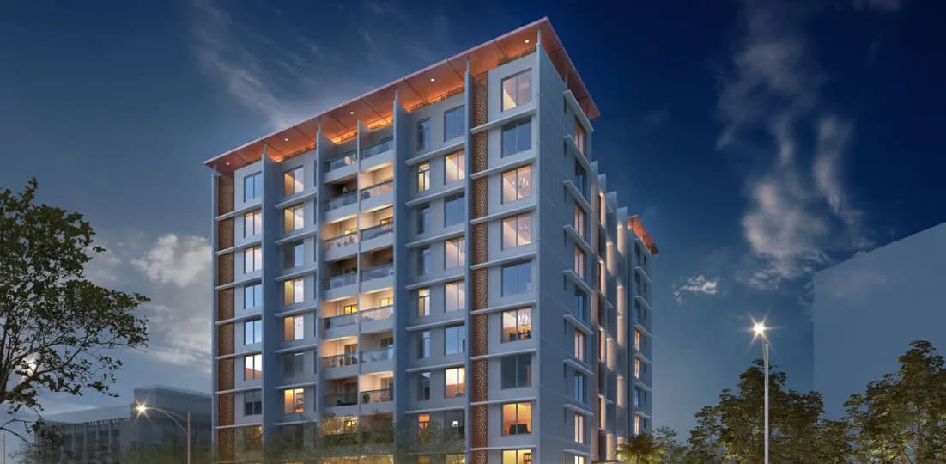
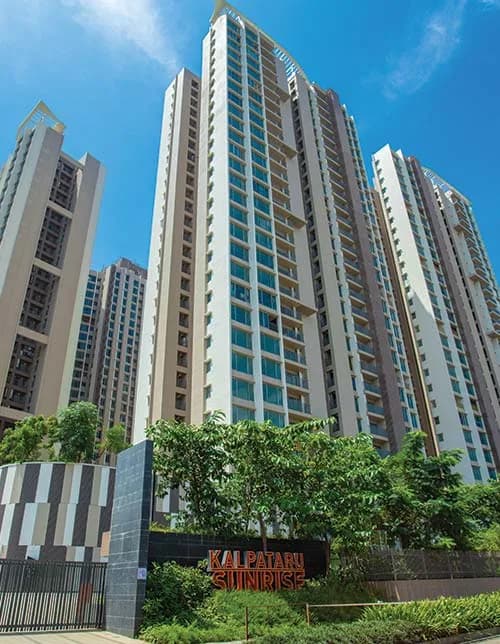
Kalpataru Jade Residences in Baner, Pune by Kalpataru Limited is a residential project. Find your home amidst a space where everything connects and is in harmony with you - whether it be the world out side or your very own world inside. At Kalpataru Jade, you’ll experience convenience every step of the way. Be it international schools or world- class hospitals, everything you need is just a stone’s throw away. The project offers Apartments with perfect combination of contemporary architecture and features to provide comfortable living. The Apartment are of the following configurations: 3BHK and 4BHK. This is a RERA registered project. RERA No. P52100046423 The project is spread over a total area of 9 acres of land. It has 80% of open space. Kalpataru Jade Residences has a total of 8 towers. The construction is of 21 floors. Offering 53 amenities for better living experience. Other Highlights- • A clubhouse unlike any in the city. • Residences open on three residences to offer optimized views, privacy and ventilation. • Well-equipped and intricately designed 3 and 4 Beds with maid’s room. Club Features Gymnasium With State-of-the-art Equipment Shower, Steam & Changing Rooms, Massage Room Party Hall With A Pantry And Ex tended Spill Over Terrace Leisure Pool With A Pool Deck Lap Pool And Kids Pool Outdoor Jacuzzi Multi-purpose Court * Mini Theatre * Recreational Lounge * (* These amenities are located away from the main clubhouse structure) Leisure Features • Plantation With…
52 facilities recorded for this project
Key destinations around Kalpataru Jade Residences
Dhanwantari Hospital
Hospital · 2.1 Km
Cummins India Office Campus
Office complex · 3.4 Km
Mumbai Pune Bypass
Highway · 3.1 Km
The Orchid Hotel Pune
Hotel · 4.4 Km
Westend Mall
Shopping Center/ Market/ Mall · 4.7 Km
Universal Wisdom School (Balewadi)
School · 4.6 Km
Recorded year-on-year movement and today’s asking-rate position for Kalpataru Jade Residences.
Recorded 12-month movement
Asking rates · YoYLocality
Baner
+14.7%
Today’s asking rates
Project, locality and city benchmarks
Recorded state rates for reference. Confirm the applicable amount at registration.
Project and locality asking-rate medians come from the PropertyBaazi project records in the sample shown. Registered rates come from government transaction records. Neither is a valuation, index or forecast.
Computed from 266 Baner projects in our catalogue (132 with a per-sqft price).
266 projects here, by price band
Supply snapshot
New-project listings3
Resale listings47
Units on the market51
Active adverts3
Reviews by residents
No written reviews yet
Be the first to share a first-hand experience.
Understand daily conveniences and connectivity around the project before planning a visit.
Based on 208 projects listed in Baner on PropertyBaazi — our catalog, not a market index.
Distances as recorded by the builder — approximate; please confirm on the ground.
View on mapMetro & Rail 2
Schools 1
Colleges & Universities 1
Hospitals 1
Shopping & Malls 1
Business Hubs 1
Roads & Connectivity 1
Airport 1
Hotels 1
Sports & Stadiums 1
Distances as recorded when the project was listed — approximate; please confirm on the ground.
Comparable projects around Baner

Kalpataru Limited
56 projects on PropertyBaazi
Kalpataru Limited, established in 1969, is a prominent real estate company in India. We have received numerous global awards for design and quality, and have been setting new standards in real estate development for over 50 years. Our focus is on building sustainable and value-driven homes and offices. We prioritize customer relationships by being customer-centric, transparent, and responsive to their needs.
Kalpataru Jade Residences is under construction; its earlier possession date (Jan, 2022) has passed, so confirm the current handover timeline with the developer.
Yes. Kalpataru Jade Residences is registered with MahaRERA under numbers P52100000676, P52100000926, P52100000869, P52100001392, P52100018194, P52100029693, P52100030004, P52100046423, which you can verify on the official RERA portal.
Homes at Kalpataru Jade Residences are priced ₹1.52 Cr - 3.26 Cr (about ₹15,638/sq.ft) for 3, 4 BHK Apartment, sized 900–1,932 sq.ft carpet area.
Kalpataru Jade Residences is located in Baner, Pune. The nearest metro (Baner) is close by.
Kalpataru Jade Residences is spread across 9 acres, 8 towers, up to 21 floors and 485 homes.
Kalpataru Jade Residences comes with 52 amenities, including Mini Theatre, Infinity Pool, Swimming Pool, Home Theatre, Golf Course and Barbecue.
Close to Kalpataru Jade Residences you'll find hospitals such as Vedika Clinic and Gupte Hospital Extension Clinic, schools like Lokseva CBSE School and Venutai Yashwant Rao Chavan Primary School.
Kalpataru Jade Residences is being developed by Kalpataru Limited.
Disclaimer: The material and information contained on this page is provided for general information purposes only and does not constitute an endorsement, warranty, or representation by PropertyBaazi. PropertyBaazi is an information platform and is not a party to any transaction between users. Project details, prices, availability, RERA status and other information are compiled from public records and third-party sources, may change without notice, and should be independently verified with the developer, the relevant RERA authority and your own legal/financial advisors before you rely on them or make any decision.