2 BHK Apartment
858 sq.ft.
₹1.25 Cr
Outdoors
Elevation
Select a view or open the gallery
Baner, Pune
Construction Status
Under construction
Possession will start from Dec, 2026
₹1.9 Cr
Price range· ₹16,555/sqft
3 BHK
Carpet Area
1189 sqft
₹1.9 Cr
As stated by the builder; shown as filed.
Phase registrations, completion timelines and available documents from the state RERA record.
Phase 1
P52100033791
Maharashtra RERA
P52100033791Registration-number match
Registration number found in MahaRERA
The project registration number matched the registry snapshot. Confirm the current status and filings on the live portal before booking.
Registry documents
Mirrored from MahaRERA
No mirrored registry documents available
Document availability varies by state portal. Use the official RERA portal below for the latest filed records.
Available configurations, areas and recorded pricing.
858 sq.ft.
₹1.25 Cr
1189 sq.ft.
₹1.59 - 1.67 Cr
Room dimensions
Room-by-room dimensions from each plan’s published schedule — shown exactly as filed, never estimated.
| Room | Dimensions (as printed) | Area |
|---|---|---|
| Living And Dining | 3.25 m × 5.92 m | 207 sqft |
| Kitchen | 3.40 m × 2.44 m | 89 sqft |
| Bedroom | 3.30 m × 4.42 m | 157 sqft |
| Bedroom | 3.00 m × 3.66 m | 118 sqft |
| Toilet | 2.44 m × 1.50 m | 39 sqft |
| Toilet | 2.54 m × 1.35 m | 37 sqft |
| UtilityService | 1.50 m × 2.44 m | 39 sqft |
| Balcony | 3.35 m × 1.50 m | 54 sqft |
| Entrance Lobby | 1.35 m × 2.59 m | 38 sqft |
Itemized rooms add up to 778 sqft · super area 858 sqft (walls, circulation and balconies are not itemized)
| Room | Dimensions (as printed) | Area |
|---|---|---|
| Living Room | 3.45 m × 3.15 m | 117 sqft |
| Kitchen | 3.56 m × 2.44 m | 93 sqft |
| Bedroom | 3.20 m × 4.42 m | 152 sqft |
| Bedroom | 3.15 m × 3.66 m | 124 sqft |
| Bedroom | 3.35 m × 4.57 m | 165 sqft |
| Toilet | 2.44 m × 1.35 m | 35 sqft |
| Toilet | 2.44 m × 1.50 m | 39 sqft |
| Toilet | 2.44 m × 1.50 m | 39 sqft |
| Dining | 4.19 m × 2.77 m | 125 sqft |
| Lobby | 1.50 m × 2.59 m | 42 sqft |
| Balcony | 3.50 m × 1.50 m | 57 sqft |
| Balcony | 3.35 m × 1.19 m | 43 sqft |
| UtilityService | 1.50 m × 2.43 m | 39 sqft |
Itemized rooms add up to 1,070 sqft · super area 1,189 sqft (walls, circulation and balconies are not itemized)
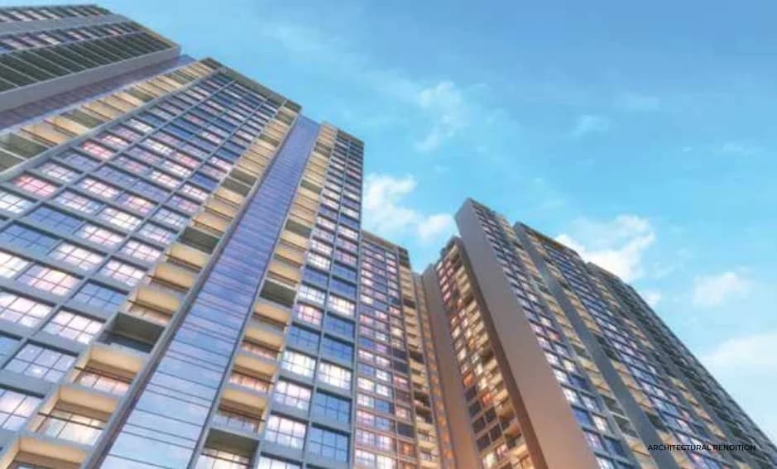
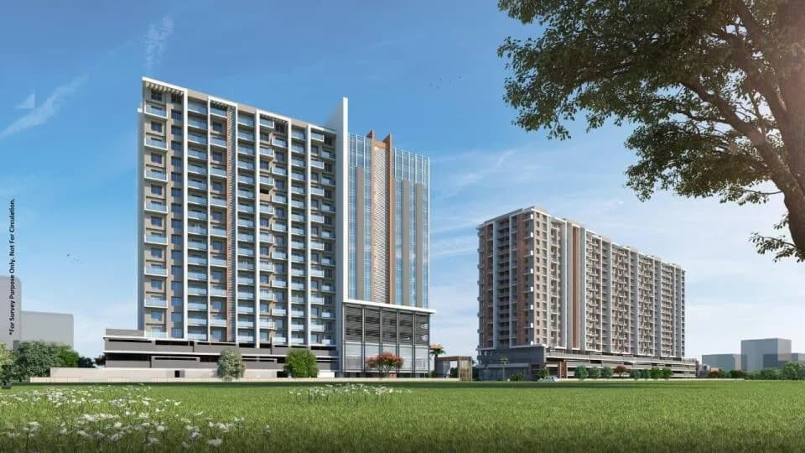
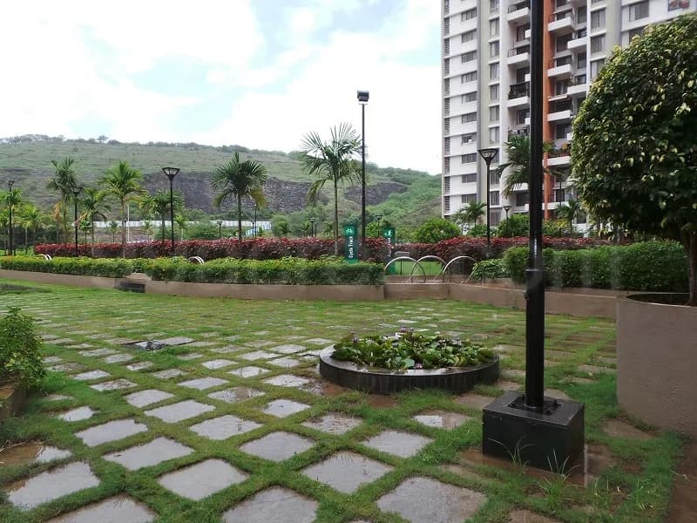
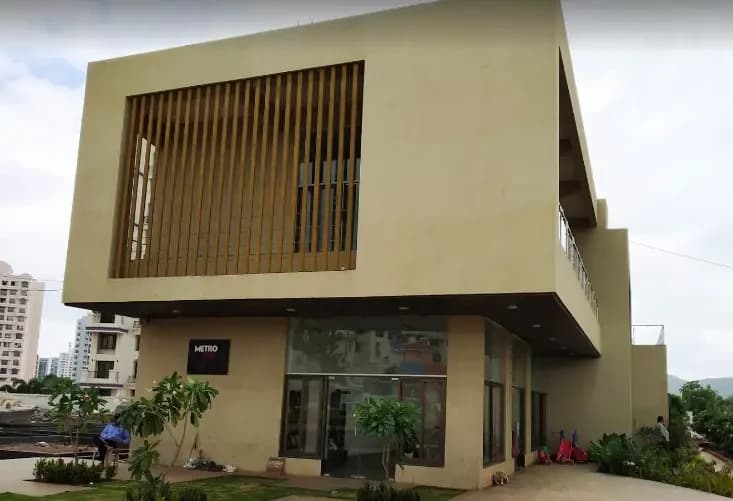
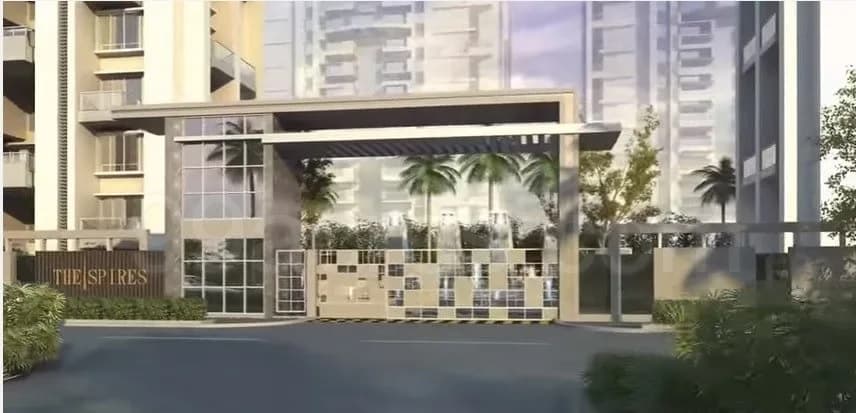
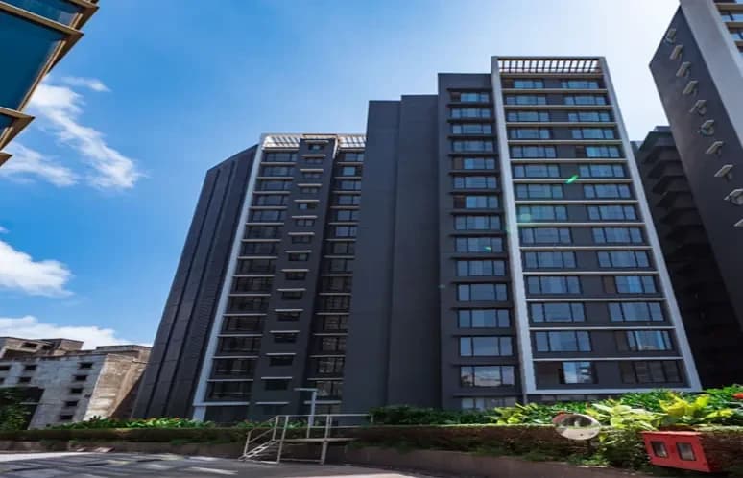
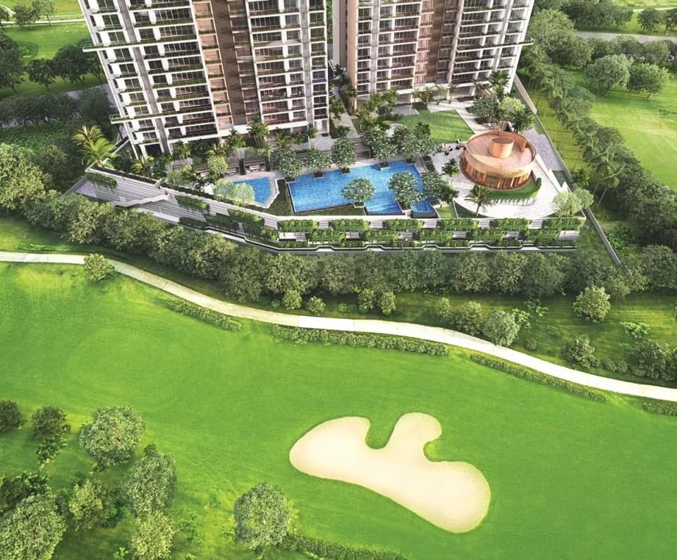
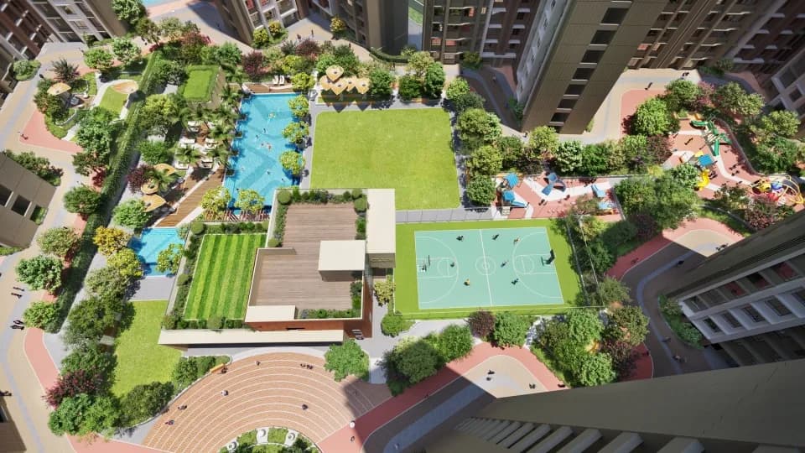
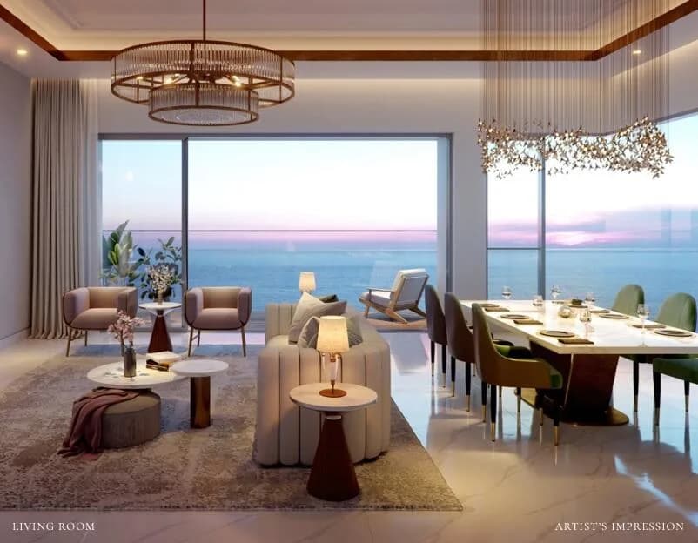
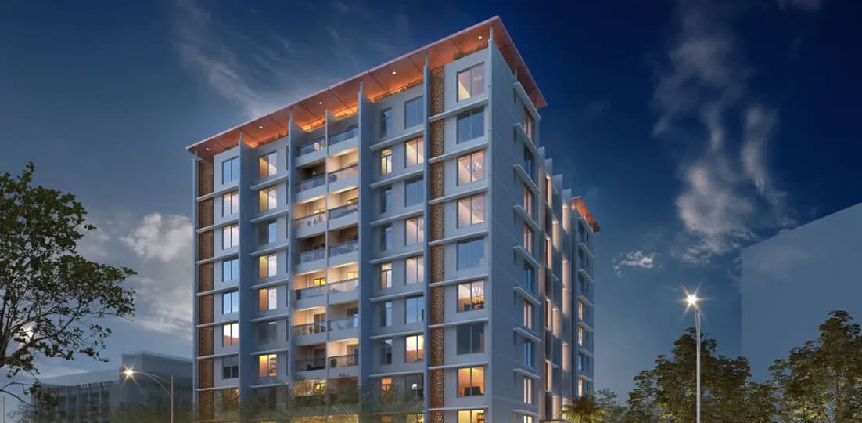
Twinning with the unmatched aura of Kalpataru Jade Residences is yet another architectural marvel by Kalpataru that brings you the best of both worlds – urban buzz and serene vibes. Nestled in Baner’s trendiest locale, Kalpataru Jade Skyline is where hillside living makes room for spaciously-optimized homes, designed to unlock your inner flair for creativity. From taking every square foot of the carpet area into account to thoughtfully optimizing its usable space, rest assured there’s plenty of room in every 2 & 3 BHK for your home story to effortlessly unfold. At Skyline, you also have the luxury of choosing a home with magna interiors built-in, like Split inverter AC in all bedrooms, false ceiling, modular kitchen, glass partition, shower panel & boiler in bathrooms. With two private decks that invite nature indoors and choicest rooftop amenities dotting every nook and corner of your comfort zone, life is a charm when home is where the heart is. Launching Kalpataru Jade Skyline. Project Highlights Well-designed Entrance Lobbies Balcony in each apartment Elegantly designed Terrace with Modern Facilities Two Clubhouses Complex and Building Amenities Separate covered drop-off for each tower Elevators including auto rescue device (ARD) DG back up for elevator and designated common areas Energy Efficient LED lighting in designated common areas & garden Vehicle Access Control System with Boom Barrier for Parking Area Rain water harvesting STP (Sewage treatment plant) Leisure…
24 facilities recorded for this project
Key destinations around Kalpataru Jade Skyline
Pune Station
Railway Station · 12.5Km
Swargate
Connectivity · 13Km
Koregaon park
Connectivity · 15.6Km
Airport
Airport · 18.2Km
Lonavala
Connectivity · 57 Km
Mumbai
Connectivity · 140 Km
Current asking rates for this project, its locality and Pune.
Today’s asking rates
Project, locality and city benchmarks
Recorded state rates for reference. Confirm the applicable amount at registration.
Project and locality asking-rate medians come from the PropertyBaazi project records in the sample shown. Registered rates come from government transaction records. Neither is a valuation, index or forecast.
Computed from 266 Baner projects in our catalogue (132 with a per-sqft price).
266 projects here, by price band
Supply snapshot
New-project listings3
Resale listings6
Units on the market13
Active adverts3
Reviews by residents
No written reviews yet
Be the first to share a first-hand experience.
Understand daily conveniences and connectivity around the project before planning a visit.
Based on 208 projects listed in Baner on PropertyBaazi — our catalog, not a market index.
Distances as recorded by the builder; others measured aerially on the map — straight lines, not routes. Map data © OpenStreetMap contributors.
View on mapMetro & Rail 1
Roads & Connectivity 10
+5 more
Airport 1
Distances as recorded when the project was listed — approximate; please confirm on the ground.
Comparable projects around Baner

Kalpataru Limited
56 projects on PropertyBaazi
Kalpataru Limited, established in 1969, is a prominent real estate company in India. We have received numerous global awards for design and quality, and have been setting new standards in real estate development for over 50 years. Our focus is on building sustainable and value-driven homes and offices. We prioritize customer relationships by being customer-centric, transparent, and responsive to their needs.
Kalpataru Jade Skyline is still under construction, with possession expected around Dec, 2026.
Yes. Kalpataru Jade Skyline is registered with MahaRERA under number P52100033791, which you can verify on the official RERA portal.
Homes at Kalpataru Jade Skyline are priced ₹1.9 Cr (about ₹16,555/sq.ft) for 3 BHK Apartment, sized 1,189 sq.ft carpet area.
Kalpataru Jade Skyline is located in Baner, Pune.
Kalpataru Jade Skyline is spread across 2.4 acres, 5 towers, up to 25 floors and 393 homes.
Kalpataru Jade Skyline comes with 24 amenities, including Swimming Pool, Lounge, Barbecue, Terrace Garden, Spa and Banquet Hall.
Close to Kalpataru Jade Skyline you'll find hospitals such as Benecare Superspeciality Hospital and elite hospital, schools like Shri Mhatoba Tukaram Balwadkar Vidyalay and Bharti Vidyapeeth English Medium School.
Kalpataru Jade Skyline is being developed by Kalpataru Limited.
Disclaimer: The material and information contained on this page is provided for general information purposes only and does not constitute an endorsement, warranty, or representation by PropertyBaazi. PropertyBaazi is an information platform and is not a party to any transaction between users. Project details, prices, availability, RERA status and other information are compiled from public records and third-party sources, may change without notice, and should be independently verified with the developer, the relevant RERA authority and your own legal/financial advisors before you rely on them or make any decision.