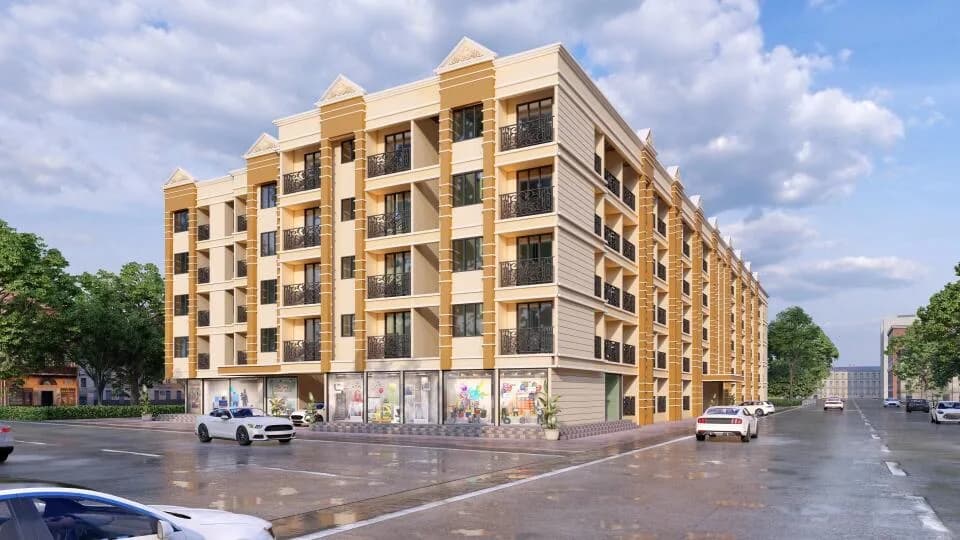
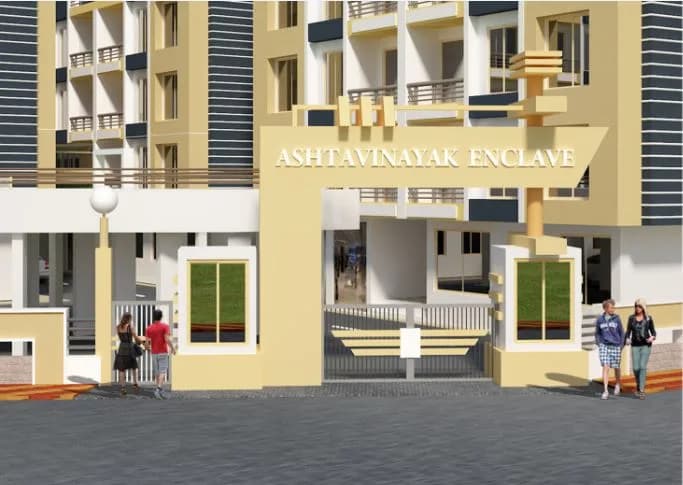
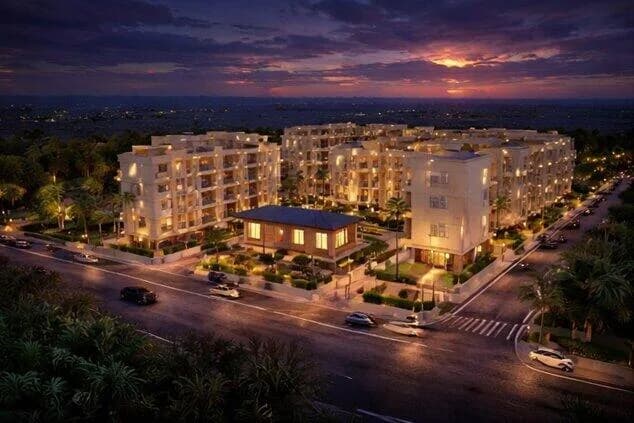
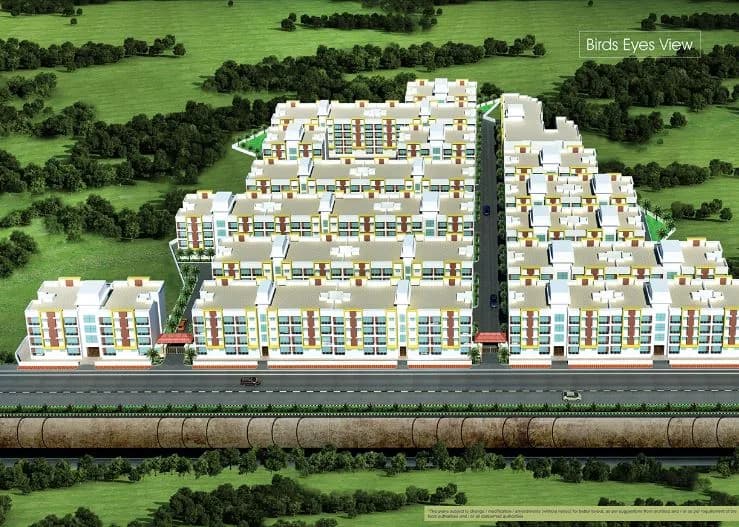
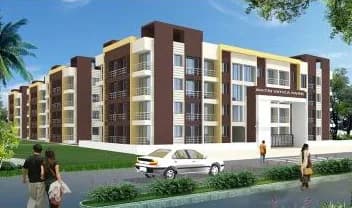
1 BHK Apartment
407.8 sq.ft.
₹26 L
Outdoors
Entrance
Select a view or open the gallery
Kasheli, Thane
Construction Status
Ready to move
Possession completed (Jun 2025)
₹26 L - 30 L
Price range· ₹6,280/sqft
1 BHK
Carpet Area
414 sqft
₹26 L
2 BHK
Carpet Area
507 sqft
₹30 L
Bathroom and Washroom Designer glazed tiles up to Beam level anti-skid designer Flooring. Branded sanitary Wares quality c.p. Fitting. Provision for geyser & Water tank, concealed Plumbing granite door frames Aluminum door with Composite panel. Flooring 24"x24 vitried flooring In all rooms & balconies, a Designer flooring & wall Tiles in all Toilets & bathroom. Windows Coloured anodized aluminum Sliding French windows with Tinted glass all windows in Granite frames, full ms Grill in all balconies. Kitchen Granite kitchen platform with a S.S Slink, Aqua guard point near sink designer glazed titles up to beam height on platform. Electrification Concealed copper wiring with Mcb, distribution box, adequate Electrical points in all rooms, isi modular switches, provision For washing machine & aqua guard Terrace Special water proong Treatmenton Terrace floor
As stated by the builder; shown as filed.
Available configurations, areas and recorded pricing.
407.8 sq.ft.
₹26 L
497.8 sq.ft.
₹30 L
Room dimensions
Room-by-room dimensions from each plan’s published schedule — shown exactly as filed, never estimated.
| Room | Dimensions (as printed) | Area |
|---|---|---|
| Living Room | 2.74 m × 4.27 m | 126 sqft |
| Kitchen | 2.13 m × 3.05 m | 70 sqft |
| Bedroom | 2.74 m × 3.05 m | 90 sqft |
| Toilet | 1.83 m × 1.07 m | 21 sqft |
| Toilet | 2.13 m × 1.07 m | 24 sqft |
Itemized rooms add up to 331 sqft · super area 407.8 sqft (walls, circulation and balconies are not itemized)
| Room | Dimensions (as printed) | Area |
|---|---|---|
| Living Room | 2.74 m × 4.27 m | 126 sqft |
| Kitchen | 2.13 m × 3.05 m | 70 sqft |
| Bedroom | 2.74 m × 3.05 m | 90 sqft |
| Bedroom | 2.74 m × 3.00 m | 88 sqft |
| Toilet | 1.83 m × 1.07 m | 21 sqft |
| Toilet | 2.13 m × 1.07 m | 24 sqft |
Itemized rooms add up to 419 sqft · super area 497.8 sqft (walls, circulation and balconies are not itemized)
Kavya Shrushti Estate by Sanjari Infra is one of the most sought after new projects in Kasheli for those who are looking for low-cost apartments and studio apartments. It is a new launch project. The possession will begin in Jun, 2025. There are 1BHK and 2BHK apartments and 1RK studio apartments for sale, coming up in this project. With all the basic amenities available, Kavya Shrushti Estate fits into your budget and your lifestyle.
9 facilities recorded for this project
Key destinations around Kavya Shrushti Estate
Bhiwandi Railway Station
Railway Station · 6.8Km
Metro Line 5
Metro Station · 6.3Km
NH 848
Highway · 2.3Km
Unnati Hospital
Hospital · 300m
Divine Engish High School
School · 650m
Viviana Mall
Shopping Center/ Market/ Mall · 6.3Km
Current asking rates for this project, its locality and Thane.
Today’s asking rates
Project, locality and city benchmarks
Recorded state rates for reference. Confirm the applicable amount at registration.
Project and locality asking-rate medians come from the PropertyBaazi project records in the sample shown. Registered rates come from government transaction records. Neither is a valuation, index or forecast.
Computed from 19 Kasheli projects in our catalogue (14 with a per-sqft price).
19 projects here, by price band
Reviews by residents
No written reviews yet
Be the first to share a first-hand experience.
Understand daily conveniences and connectivity around the project before planning a visit.
Based on 19 projects listed in Kasheli on PropertyBaazi — our catalog, not a market index.
Distances as recorded by the builder; others measured aerially on the map — straight lines, not routes. Map data © OpenStreetMap contributors.
View on mapMetro & Rail 2
Schools 1
Hospitals 1
Shopping & Malls 1
Roads & Connectivity 1
Distances as recorded when the project was listed — approximate; please confirm on the ground.
Comparable projects around Kasheli

Sanjari Infra
1 projects on PropertyBaazi
Kavya Shrushti Estate is under construction; its earlier possession date (Jun 2025) has passed, so confirm the current handover timeline with the developer.
We don't have a RERA registration on record for Kavya Shrushti Estate yet, so it's worth confirming this with the developer before you commit.
Homes at Kavya Shrushti Estate are priced ₹26 L - 30 L (about ₹6,280/sq.ft) for 1, 2 BHK Apartment, sized 414–507 sq.ft carpet area.
Kavya Shrushti Estate is located in Kasheli, Thane. The railway station is around 4.92 km away.
Kavya Shrushti Estate comes with 9 amenities, including CCTV Camera Security, Jogging Track, 24/7 Security, Club House, Gated Community and Landscape Garden.
Kavya Shrushti Estate is being developed by Sanjari Infra.
Beyond the home price, budget for stamp duty (from about 5%) plus registration charges when you buy at Kavya Shrushti Estate.
Disclaimer: The material and information contained on this page is provided for general information purposes only and does not constitute an endorsement, warranty, or representation by PropertyBaazi. PropertyBaazi is an information platform and is not a party to any transaction between users. Project details, prices, availability, RERA status and other information are compiled from public records and third-party sources, may change without notice, and should be independently verified with the developer, the relevant RERA authority and your own legal/financial advisors before you rely on them or make any decision.