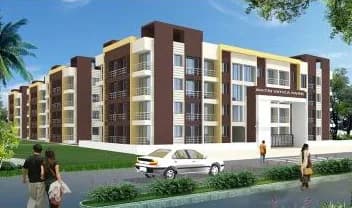
1 RK Studio Apartment
258 sq.ft.
₹15.75 L
Outdoors
Elevation
Select a view or open the gallery
Kasheli, Thane
Construction Status
Ready to move
Possession completed (Dec 2024)
₹16.88 L - 38.7 L
Price range· ₹4,500/sqft
1 BHK
Carpet Area
540–615 sqft
₹24.3 - 27.68 L
2 BHK
Carpet Area
675–860 sqft
₹30.38 - 38.7 L
1 RK
Carpet Area
375–460 sqft
₹16.88 - 20.7 L
RCC framed strategically constructed structure keeping in mind the best of architecture and specifications both from inside as well as outside.
As stated by the builder; shown as filed.
Available configurations, areas and recorded pricing.
258 sq.ft.
₹15.75 L
266 sq.ft.
₹16.17 L
372 sq.ft.
₹22.68 L
415 sq.ft.
₹25.41 L
422 sq.ft.
₹25.83 L
558 sq.ft.
₹34 L
592 sq.ft.
₹36.12 L
Room dimensions
Room-by-room dimensions from each plan’s published schedule — shown exactly as filed, never estimated.
| Room | Dimensions (as printed) | Area |
|---|---|---|
| Kitchen | 2.13 m × 2.59 m | 59 sqft |
| Living Room | 2.90 m × 3.81 m | 119 sqft |
| Bathroom | 1.07 m × 1.83 m | 21 sqft |
| WC | 1.07 m × 1.37 m | 16 sqft |
Itemized rooms add up to 215 sqft · super area 258 sqft (walls, circulation and balconies are not itemized)
| Room | Dimensions (as printed) | Area |
|---|---|---|
| Kitchen | 2.13 m × 2.59 m | 59 sqft |
| Living Room | 2.59 m × 4.57 m | 127 sqft |
| Bathroom | 1.07 m × 1.83 m | 21 sqft |
| WC | 0.91 m × 1.37 m | 13 sqft |
Itemized rooms add up to 220 sqft · super area 266 sqft (walls, circulation and balconies are not itemized)
| Room | Dimensions (as printed) | Area |
|---|---|---|
| Living | 2.74 m × 4.57 m | 135 sqft |
| Kitchen | 2.29 m × 2.13 m | 52 sqft |
| Bedroom | 2.44 m × 3.20 m | 84 sqft |
| Bathroom | 1.07 m × 1.83 m | 21 sqft |
| WC | 1.22 m × 1.07 m | 14 sqft |
Itemized rooms add up to 306 sqft · super area 372 sqft (walls, circulation and balconies are not itemized)
| Room | Dimensions (as printed) | Area |
|---|---|---|
| Living | 2.74 m × 4.57 m | 135 sqft |
| Kitchen | 1.83 m × 2.44 m | 48 sqft |
| Master Bedroom | 2.74 m × 3.20 m | 94 sqft |
| Toilet | 1.83 m × 1.22 m | 24 sqft |
| Toilet | 1.83 m × 1.22 m | 24 sqft |
Itemized rooms add up to 325 sqft · super area 415 sqft (walls, circulation and balconies are not itemized)
| Room | Dimensions (as printed) | Area |
|---|---|---|
| Living | 2.74 m × 4.57 m | 135 sqft |
| Kitchen | 1.83 m × 2.44 m | 48 sqft |
| Master Bedroom | 2.74 m × 3.20 m | 94 sqft |
| Toilet | 1.83 m × 1.22 m | 24 sqft |
| Toilet | 1.83 m × 1.22 m | 24 sqft |
Itemized rooms add up to 325 sqft · super area 422 sqft (walls, circulation and balconies are not itemized)
| Room | Dimensions (as printed) | Area |
|---|---|---|
| Living | 5.64 m × 2.74 m | 166 sqft |
| Kitchen | 2.13 m × 2.51 m | 58 sqft |
| Master Bedroom | 2.74 m × 3.05 m | 90 sqft |
| Bedroom | 2.74 m × 3.05 m | 90 sqft |
| Toilet | 2.29 m × 1.07 m | 26 sqft |
| Toilet | 1.83 m × 1.37 m | 27 sqft |
Itemized rooms add up to 457 sqft · super area 558 sqft (walls, circulation and balconies are not itemized)
| Room | Dimensions (as printed) | Area |
|---|---|---|
| Living | 2.97 m × 4.57 m | 146 sqft |
| Kitchen | 2.74 m × 1.83 m | 54 sqft |
| Bedroom | 2.74 m × 2.82 m | 83 sqft |
| Bedroom | 3.58 m × 2.74 m | 106 sqft |
| Toilet | 1.37 m × 1.83 m | 27 sqft |
| Toilet | 1.22 m × 1.83 m | 24 sqft |
| Dining | 1.07 m × 2.59 m | 30 sqft |
| Service Slab | 1.37 m × 0.91 m | 13 sqft |
Itemized rooms add up to 483 sqft · super area 592 sqft (walls, circulation and balconies are not itemized)
Tirumala Estate Phase 2 by Tirumala Enterprise Mumbai is one of the well-known under-construction projects in Kasheli, offering low budget apartments and studio apartments. Tirumala Estate Phase 2 Kasheli is scheduled for possession in Dec, 2024. With almost all basic amenities in place, Tirumala Estate Phase 2 brings highly affordable yet beautiful There are 1BHK and 2BHK apartments and 1RK studio apartments for sale, coming up in this project. in Thane. Tirumala Estate Phase 2 Kasheli has single tower Tirumala Estate Phase 2 is one of the spacious projects in the Thane region. The internal and external development of Tirumala Estate Phase 2 is currently in progress and will be ready in due time. The construction at Tirumala Estate Phase 2 is in full swing and most of the units are already sold.
14 facilities recorded for this project
Key destinations around Tirumala Estate Phase 2
Evershine
School · 1.3 km
S.S. Hospital
Hospital · 1.4 km
MU Thane Campus
University · 4.2 km
Korum Mall
Shopping Center/ Market/ Mall · 7.2 km
Kalva
Railway Station · 8.2 km
CSM Intl Airport
Airport · 24.4 km
Current asking rates for this project, its locality and Thane.
Today’s asking rates
Project, locality and city benchmarks
Recorded state rates for reference. Confirm the applicable amount at registration.
Project and locality asking-rate medians come from the PropertyBaazi project records in the sample shown. Registered rates come from government transaction records. Neither is a valuation, index or forecast.
Computed from 19 Kasheli projects in our catalogue (14 with a per-sqft price).
19 projects here, by price band
Reviews by residents
No written reviews yet
Be the first to share a first-hand experience.
Understand daily conveniences and connectivity around the project before planning a visit.
Based on 19 projects listed in Kasheli on PropertyBaazi — our catalog, not a market index.
Distances as recorded by the builder — approximate; please confirm on the ground.
View on mapMetro & Rail 1
Schools 1
Colleges & Universities 1
Hospitals 1
Shopping & Malls 1
Parks & Leisure 1
Business Hubs 1
Roads & Connectivity 1
Airport 1
Sports & Stadiums 1
Distances as recorded when the project was listed — approximate; please confirm on the ground.
Comparable projects around Kasheli
tirumala enterprises
1 projects on PropertyBaazi
Tirumala Enterprise Mumbai is a property development company committed to developing projects that are an excellent investment for the present that is bound to bear fruits in the future. It believes in maintaining business ethics and transparency in all the dealings to create an enduring customer base. The Mumbai-based firm believes in delivering high-quality construction to the customers to help them realize their dream of owning a home. It ensures that there is no compromise on the quality of its projects.
Tirumala Estate Phase 2 is under construction; its earlier possession date (Dec 2024) has passed, so confirm the current handover timeline with the developer.
We don't have a RERA registration on record for Tirumala Estate Phase 2 yet, so it's worth confirming this with the developer before you commit.
Homes at Tirumala Estate Phase 2 are priced ₹16.88 L - 38.7 L (about ₹4,500/sq.ft) for 1, 2 BHK Apartment | 1 RK Studio Apartment, sized 375–860 sq.ft carpet area.
Tirumala Estate Phase 2 is located in Kasheli, Thane. The railway station is around 4.73 km away.
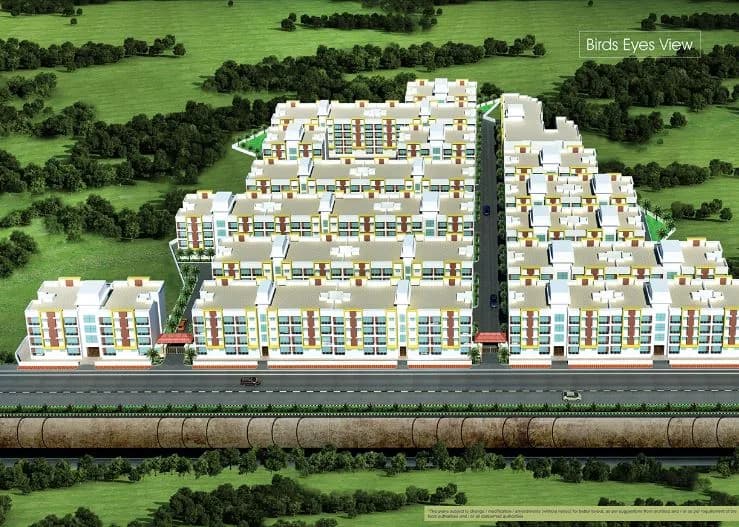
Tirumala Estate Phase 2 is 4 towers, up to 4 floors and 229 homes.
Tirumala Estate Phase 2 comes with 14 amenities, including Temple, Wi-Fi Connectivity, Entrance Lobby, Indoor Games, CCTV Camera Security and Jogging Track.
Tirumala Estate Phase 2 is being developed by tirumala enterprises.
Beyond the home price, budget for stamp duty (from about 5%) plus registration charges when you buy at Tirumala Estate Phase 2.
Disclaimer: The material and information contained on this page is provided for general information purposes only and does not constitute an endorsement, warranty, or representation by PropertyBaazi. PropertyBaazi is an information platform and is not a party to any transaction between users. Project details, prices, availability, RERA status and other information are compiled from public records and third-party sources, may change without notice, and should be independently verified with the developer, the relevant RERA authority and your own legal/financial advisors before you rely on them or make any decision.