3 BHK Apartment
1392 sq.ft.
₹1.34 Cr
Outdoors
Elevation
Select a view or open the gallery
South Wardhaman Nagar, Nagpur
Construction Status
Under construction
Possession will start from Dec, 2029
₹1.34 Cr
Price range· ₹6,099/sqft
3 BHK
Carpet Area
1392 sqft
₹1.34 Cr
As stated by the builder; shown as filed.
Phase registrations, completion timelines and available documents from the state RERA record.
Phase 1
P50500049636
Maharashtra RERA
Not found in this snapshot
No matching registry entry was found
The registration was not found in our Maharashtra, Tamil Nadu, Karnataka, Haryana, Uttar Pradesh and Gujarat snapshot. This does not mean the project is unregistered; check the live state portal before you transact.
Registry documents
Mirrored from the state RERA registry
No mirrored registry documents available
Document availability varies by state portal. Use the official RERA portal below for the latest filed records.
Available configurations, areas and recorded pricing.
1392 sq.ft.
₹1.34 Cr
1468 sq.ft.
₹1.34 Cr
1603 sq.ft.
₹1.34 Cr
2085.3 sq.ft.
2161 sq.ft.
2372 sq.ft.
2513 sq.ft.
Room dimensions
Room-by-room dimensions from each plan’s published schedule — shown exactly as filed, never estimated.
| Room | Dimensions (as printed) | Area |
|---|---|---|
| Living | 3.65 m × 6.65 m | 261 sqft |
| Kitchen | 3.50 m × 2.80 m | 105 sqft |
| Bedroom | 3.00 m × 4.25 m | 137 sqft |
| Bedroom | 3.45 m × 4.15 m | 154 sqft |
| Bedroom | 3.30 m × 4.25 m | 151 sqft |
| Bedroom | 3.30 m × 4.65 m | 165 sqft |
| Toilet | 2.75 m × 1.50 m | 44 sqft |
| Toilet | 2.30 m × 1.50 m | 37 sqft |
| Toilet | 1.50 m × 2.45 m | 40 sqft |
| Toilet | 1.50 m × 2.45 m | 40 sqft |
| Toilet | 2.00 m × 1.50 m | 32 sqft |
| Dining | 3.15 m × 3.60 m | 122 sqft |
Itemized rooms add up to 1,288 sqft · super area 1,392 sqft (walls, circulation and balconies are not itemized)
| Room | Dimensions (as printed) | Area |
|---|---|---|
| Living | 3.65 m × 6.65 m | 261 sqft |
| Kitchen | 3.50 m × 2.80 m | 105 sqft |
| Bedroom | 3.00 m × 4.25 m | 137 sqft |
| Bedroom | 3.45 m × 4.15 m | 154 sqft |
| Bedroom | 3.30 m × 4.25 m | 151 sqft |
| Bedroom | 3.30 m × 4.65 m | 165 sqft |
| Toilet | 2.75 m × 1.50 m | 44 sqft |
| Toilet | 2.30 m × 1.50 m | 37 sqft |
| Toilet | 1.50 m × 2.45 m | 40 sqft |
| Toilet | 1.50 m × 2.45 m | 40 sqft |
| Toilet | 2.00 m × 1.50 m | 32 sqft |
| Dining | 3.15 m × 3.60 m | 122 sqft |
Itemized rooms add up to 1,288 sqft · super area 1,468 sqft (walls, circulation and balconies are not itemized)
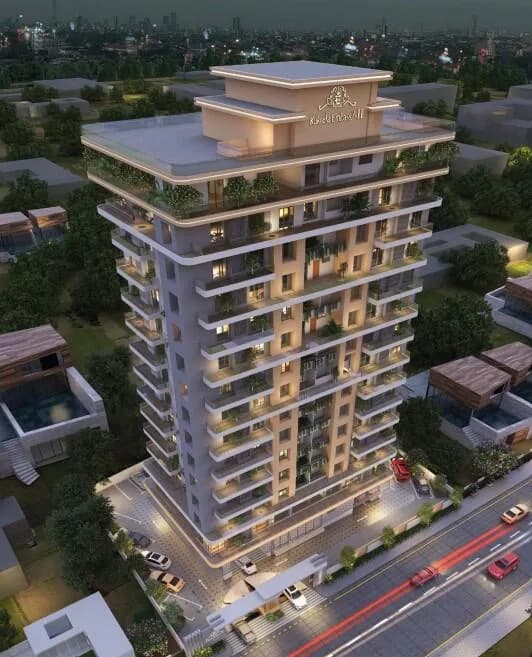
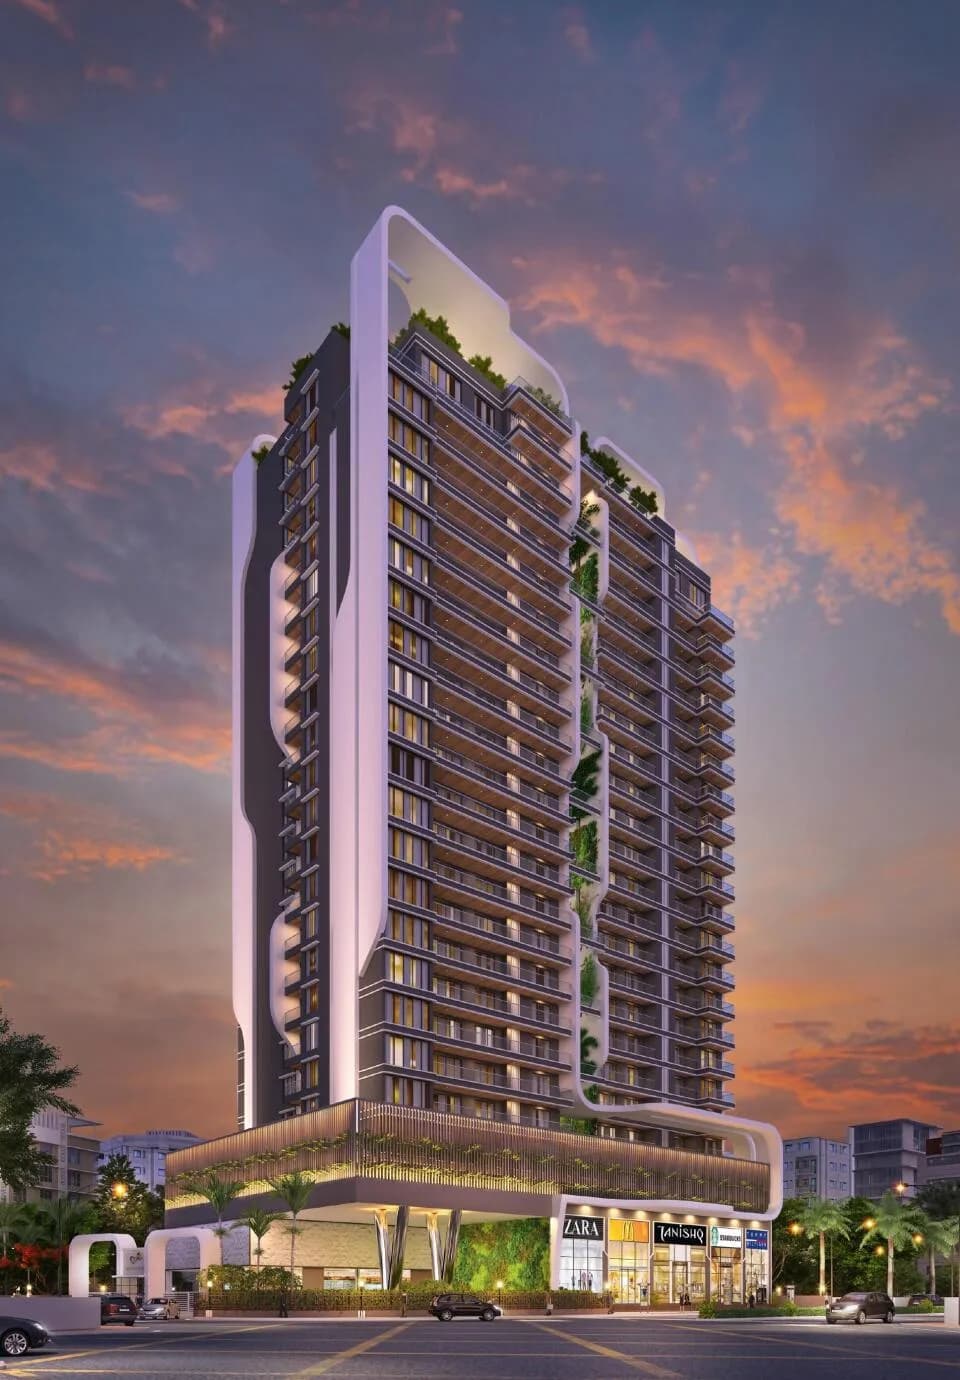
Paris City- a whiff of Paris in our city. Nestled amidst the city's vibrant landscape, this exclusive gated community beckons those seeking a refined lifestyle, including the exquisite offerings of 3BHK flats in Nagpur. That's the vision. To capture the romance, the verve, the spirit and the many- splendored personality in an exclusive gated community that aspires to celebrate life in all its myriad hues. Imagine life in the lap of sophisticated, urbane luxury. And for those who desire even more space and grandeur, Paris City offers an array of opulent options, including the prestigious 4BHK flats in Nagpur. Imagine acres of lush green paradise with azure water bodies punctuated with belvederes. And now stop imagining and start luxuriating in them for the rest of your life. Welcome to Paris City, a stunning development that is a tribute to fine living, with an emphasis on uncompromising quality and attention to detail. Let the grandeur of Paris City bowl you over.
29 facilities recorded for this project
Key destinations around Kukreja Paris City
Metro Station
Metro Station · 6 Mins
SevenStar Hospital
Hospital · 6 Mins
Nagpur Railway Junction
Railway Station · 19 Mins
VR Mall
Shopping Center/ Market/ Mall · 14 Mins
Symbiosis University
University · 10 Mins
Dr Babasaheb Ambedkar Intl Airport
Airport · 27 Mins
Current asking rates for this project, its locality and Nagpur.
Today’s asking rates
Project, locality and city benchmarks
Recorded state rates for reference. Confirm the applicable amount at registration.
Project and locality asking-rate medians come from the PropertyBaazi project records in the sample shown. Registered rates come from government transaction records. Neither is a valuation, index or forecast.
Computed from 1 South Wardhaman Nagar project in our catalogue (1 with a per-sqft price).
1 projects here, by price band
Reviews by residents
No written reviews yet
Be the first to share a first-hand experience.
Understand daily conveniences and connectivity around the project before planning a visit.
Aerial distances measured on the map from the project’s recorded location — straight lines, not routes. Map data © OpenStreetMap contributors.
View on mapMetro & Rail 2
Schools 3
Colleges & Universities 1
Hospitals 1
Shopping & Malls 1
Roads & Connectivity 1
Airport 1
Distances as recorded when the project was listed — approximate; please confirm on the ground.

KUKREJA INFRASTRUCTURES
5 projects on PropertyBaazi
Kukreja Infrastructures has been an insignia of trust, transparency, and superior quality and differentiated service in the Real Estate sector in Nagpur. Enhancing lives is almost a cultural constant. A lens through which we envision our every project and each minute detail in it – we are committed to ensuring that the experience is rewarding. Over the decade we have built growth and high stature through consistent high-design and quality parameters that have truly made a significant difference in ease, comfort, and efficiency to lives that interact with or inhabit these spaces.
Kukreja Paris City is still under construction, with possession expected around Dec, 2029.
Yes. Kukreja Paris City is registered with the state RERA under number P50500049636, which you can verify on the official RERA portal.
Homes at Kukreja Paris City are priced ₹1.34 Cr (about ₹6,099/sq.ft) for 3 BHK Apartment, sized 1,392 sq.ft carpet area.
Kukreja Paris City is located in South Wardhaman Nagar, Nagpur.
Kukreja Paris City is spread across 4.8 acres, 6 towers, up to 33 floors and 184 homes.
Kukreja Paris City comes with 29 amenities, including Infinity Pool, Swimming Pool, Flower Garden, Reflexology Park, Visitors Parking and Pergola.
Close to Kukreja Paris City you'll find hospitals such as Wanjari Hospital and Mother and Child Care Hospital, schools like Bhavan's Bhagwandas Purohit Vidya Mandir and Dadasaheb Thakre Primary School.
Kukreja Paris City is being developed by KUKREJA INFRASTRUCTURES.
Disclaimer: The material and information contained on this page is provided for general information purposes only and does not constitute an endorsement, warranty, or representation by PropertyBaazi. PropertyBaazi is an information platform and is not a party to any transaction between users. Project details, prices, availability, RERA status and other information are compiled from public records and third-party sources, may change without notice, and should be independently verified with the developer, the relevant RERA authority and your own legal/financial advisors before you rely on them or make any decision.