4 BHK Apartment
2988 sq.ft.
₹Price on Request
Outdoors
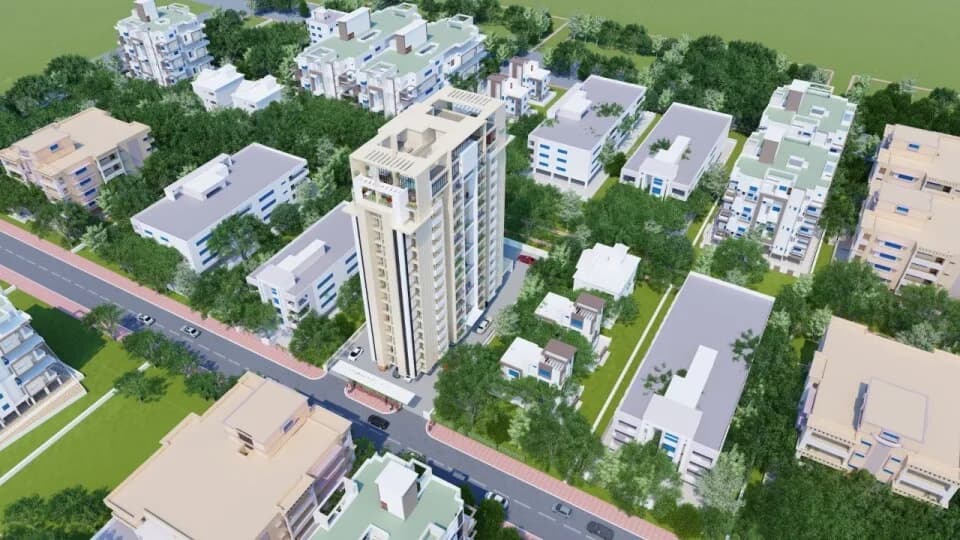
Aerial View
Select a view or open the gallery
Byramji Town, Nagpur
Construction Status
New launch
Possession will start from Dec, 2028
Price on request
Price on request
4 BHK
Carpet Area
2988–3682 sqft
Price on Request
Italian Marble Flooring Decorative Entrance Floor High Quality CP fittings Designer Anti-Skid Tiles in balcony Glass Railing in Balconies 8 Ft. Height French Windows Modern Locking System Provision for Split AC Exclusive Sun-Deck
As stated by the builder; shown as filed.
Phase registrations, completion timelines and available documents from the state RERA record.
Phase 1
P50500076706
Maharashtra RERA
Not found in this snapshot
No matching registry entry was found
The registration was not found in our Maharashtra, Tamil Nadu, Karnataka, Haryana, Uttar Pradesh and Gujarat snapshot. This does not mean the project is unregistered; check the live state portal before you transact.
Registry documents
Mirrored from the state RERA registry
No mirrored registry documents available
Document availability varies by state portal. Use the official RERA portal below for the latest filed records.
Available configurations, areas and recorded pricing.
2988 sq.ft.
₹Price on Request
3185 sq.ft.
₹Price on Request
3682 sq.ft.
₹Price on Request
Room dimensions
Room-by-room dimensions from each plan’s published schedule — shown exactly as filed, never estimated.
| Room | Dimensions (as printed) | Area |
|---|---|---|
| Living and Dining | 6.10 m × 9.53 m | 625 sqft |
| Kitchen | 2.82 m × 4.57 m | 139 sqft |
| Bedroom | 3.66 m × 4.27 m | 168 sqft |
| Bedroom | 3.43 m × 4.57 m | 169 sqft |
| Master Bedroom | 5.79 m × 3.73 m | 233 sqft |
| Bedroom | 3.28 m × 3.89 m | 137 sqft |
| Toilet | 3.05 m × 1.60 m | 52 sqft |
| Toilet | 1.60 m × 3.12 m | 54 sqft |
| Toilet | 3.05 m × 1.98 m | 65 sqft |
| Toilet | 3.28 m × 1.83 m | 64 sqft |
| Balcony | 3.20 m × 1.68 m | 58 sqft |
| Walk in wardrobe | 1.68 m × 1.45 m | 26 sqft |
| UtilityService | 2.82 m × 1.68 m | 51 sqft |
| Entrance Foyer | 3.20 m × 1.68 m | 58 sqft |
| Balcony | 1.83 m × 7.39 m | 145 sqft |
Itemized rooms add up to 2,044 sqft · super area 2,988 sqft (walls, circulation and balconies are not itemized)
| Room | Dimensions (as printed) | Area |
|---|---|---|
| Living and Dining | 6.17 m × 7.62 m | 506 sqft |
| Kitchen | 3.28 m × 3.73 m | 132 sqft |
| Master Bedroom | 4.65 m × 3.96 m | 198 sqft |
| Bedroom | 3.58 m × 4.42 m | 170 sqft |
| Bedroom | 3.51 m × 4.57 m | 172 sqft |
| Bedroom | 5.18 m × 3.51 m | 195 sqft |
| Toilet | 1.60 m × 2.67 m | 46 sqft |
| Toilet | 1.45 m × 2.59 m | 40 sqft |
| Toilet | 2.97 m × 1.91 m | 61 sqft |
| Toilet | 1.60 m × 2.59 m | 45 sqft |
| Dresser | 1.60 m × 1.83 m | 31 sqft |
| Entrance Foyer | 3.20 m × 1.75 m | 60 sqft |
| Balcony | 3.20 m × 1.68 m | 58 sqft |
| UtilityService | 3.28 m × 1.68 m | 59 sqft |
| Balcony | 7.92 m × 1.91 m | 162 sqft |
Itemized rooms add up to 1,935 sqft · super area 3,185 sqft (walls, circulation and balconies are not itemized)
| Room | Dimensions (as printed) | Area |
|---|---|---|
| Drawing Room | 7.32 m × 4.11 m | 324 sqft |
| Living and Dining | 4.88 m × 8.08 m | 424 sqft |
| Kitchen | 3.05 m × 4.11 m | 135 sqft |
| Bedroom | 3.66 m × 4.42 m | 174 sqft |
| Bedroom | 4.27 m × 4.11 m | 189 sqft |
| Bedroom | 3.73 m × 3.96 m | 159 sqft |
| Master Bedroom | 3.96 m × 5.18 m | 221 sqft |
| Toilet | 2.21 m × 2.51 m | 60 sqft |
| Toilet | 1.75 m × 3.35 m | 63 sqft |
| Toilet | 2.74 m × 1.83 m | 54 sqft |
| Toilet | 1.68 m × 3.05 m | 55 sqft |
| Balcony | 3.35 m × 2.51 m | 91 sqft |
| Balcony | 2.74 m × 2.74 m | 81 sqft |
| UtilityService | 3.05 m × 1.83 m | 60 sqft |
| Balcony | 7.62 m × 1.91 m | 156 sqft |
Itemized rooms add up to 2,246 sqft · super area 3,682 sqft (walls, circulation and balconies are not itemized)
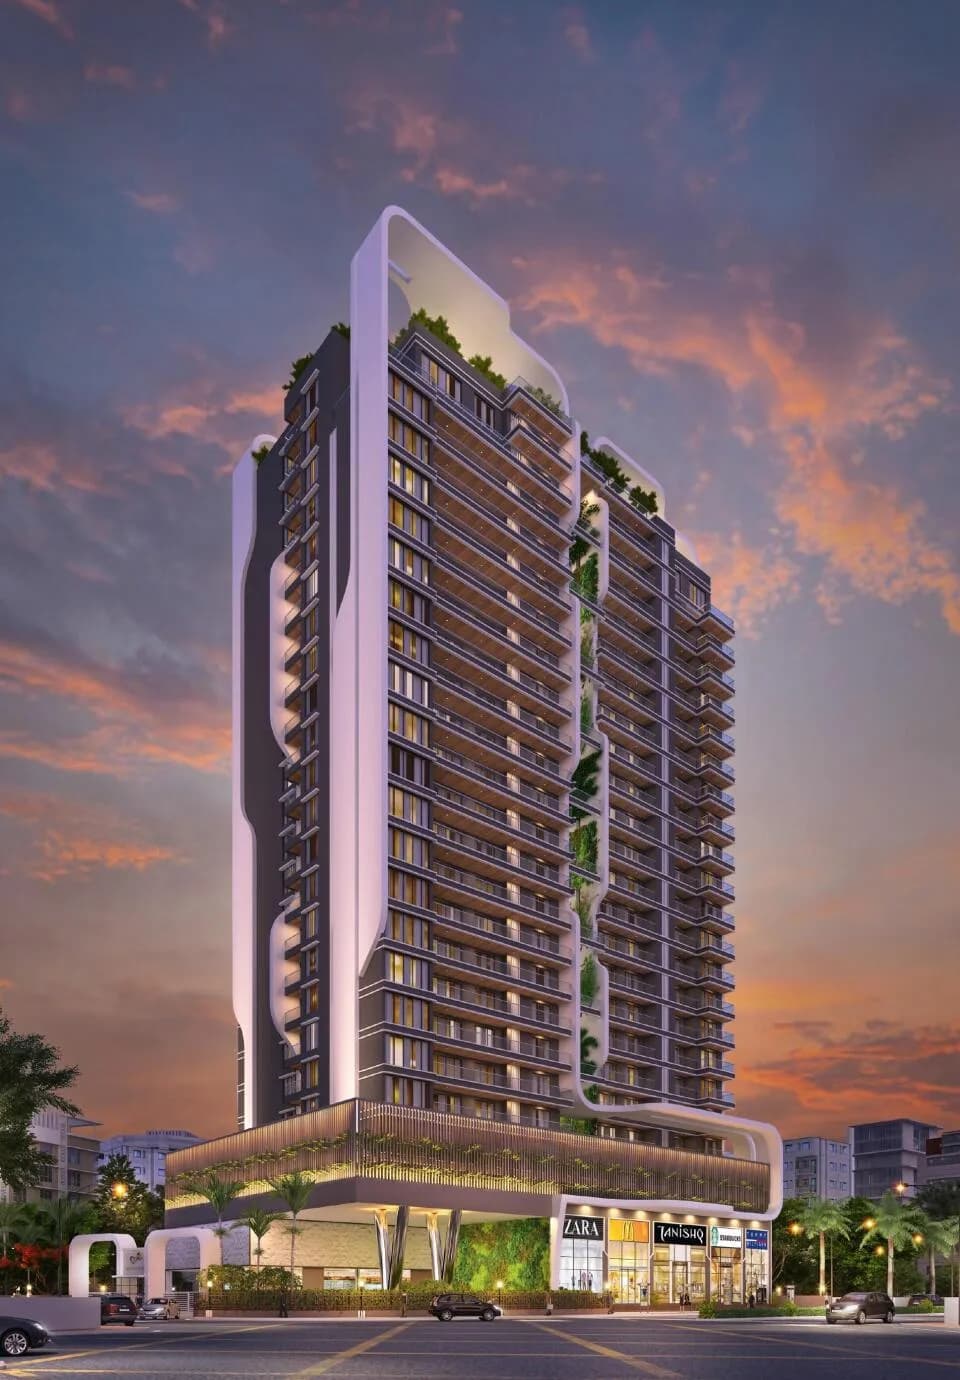
Kukreja Embassy II, presents the Signature Style Life. It brings forth a lifestyle for those who have a fine taste for life and exclusivity. Step into a home that blends innovation with style creating contemporary spaces that are a class apart. Discover an Experience that encompasses a galore of recreation amenities. Elevate to the terrace level and experience a host of features that's beyond the earth. At Kukreja Embassy II, live the signature life at the new peak of luxury.
19 facilities recorded for this project
Key destinations around Kukreja Embassy 2
ORCHIDS The International School
School · 5.3 Km
VIMS Hospital
Hospital · 1.8 Km
Ginger Mall
Shopping Center/ Market/ Mall · 1.7 Km
Dr. Babasaheb Ambedkar Intl Airport
Airport · 11 Km
Nagpur Junction railway station
Railway Station · 3.7 Km
Kadbi chowk metro station
Metro Station · 1.9 Km
Official brochure
Kukreja Embassy 2
17 pages · 8.8 MB · PDF
Published by the builder; shown as filed.
Reading here is free. Downloading sends your enquiry to the seller so they can follow up.
Price list
Published by the builder; shown as filed. Downloading sends the same enquiry.
Current asking rates for this project, its locality and Nagpur.
Today’s asking rates
Project, locality and city benchmarks
Recorded state rates for reference. Confirm the applicable amount at registration.
Project and locality asking-rate medians come from the PropertyBaazi project records in the sample shown. Registered rates come from government transaction records. Neither is a valuation, index or forecast.
Computed from 3 Byramji Town projects in our catalogue (1 with a per-sqft price).
3 projects here, by price band
Reviews by residents
No written reviews yet
Be the first to share a first-hand experience.
Understand daily conveniences and connectivity around the project before planning a visit.
Distances as recorded by the builder — approximate; please confirm on the ground.
View on mapMetro & Rail 2
Schools 1
Colleges & Universities 1
Hospitals 1
Shopping & Malls 1
Business Hubs 1
Roads & Connectivity 1
Airport 1
Sports & Stadiums 1
Golf 1
Distances as recorded when the project was listed — approximate; please confirm on the ground.
Comparable projects around Byramji Town

KUKREJA INFRASTRUCTURES
5 projects on PropertyBaazi
Kukreja Infrastructures has been an insignia of trust, transparency, and superior quality and differentiated service in the Real Estate sector in Nagpur. Enhancing lives is almost a cultural constant. A lens through which we envision our every project and each minute detail in it – we are committed to ensuring that the experience is rewarding. Over the decade we have built growth and high stature through consistent high-design and quality parameters that have truly made a significant difference in ease, comfort, and efficiency to lives that interact with or inhabit these spaces.
Kukreja Embassy 2 is still under construction, with possession expected around Dec, 2028.
Yes. Kukreja Embassy 2 is registered with the state RERA under number P50500076706, which you can verify on the official RERA portal.
Kukreja Embassy 2 offers 4 BHK Apartment, sized 2,988–3,682 sq.ft carpet area. Current pricing is shared on request — download the brochure from the project page for the latest price list.
Kukreja Embassy 2 is located in Byramji Town, Nagpur. The railway station is around 1.90 km away.
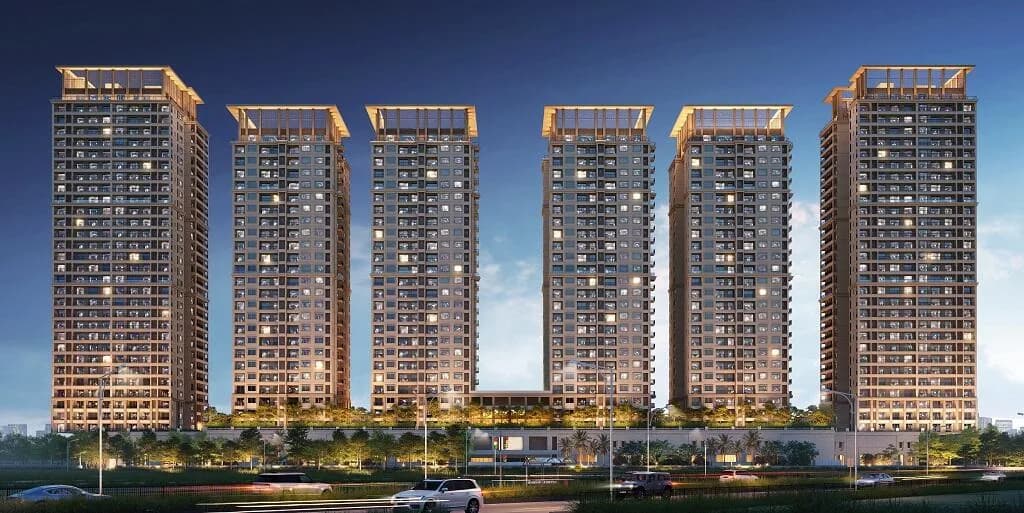
Kukreja Embassy 2 is spread across 0.5 acres, 1 tower, up to 16 floors and 36 homes.
Kukreja Embassy 2 comes with 19 amenities, including Lounge, Theatre, Billiards, Video Door Security, Entrance Lobby and Multipurpose Hall.
Close to Kukreja Embassy 2 you'll find hospitals such as Suraj Eye Institute Om Drishti Trust and Suraj Eye Institute - Nagpur, schools like SFS High School & Jr. College.
Kukreja Embassy 2 is being developed by KUKREJA INFRASTRUCTURES.
Disclaimer: The material and information contained on this page is provided for general information purposes only and does not constitute an endorsement, warranty, or representation by PropertyBaazi. PropertyBaazi is an information platform and is not a party to any transaction between users. Project details, prices, availability, RERA status and other information are compiled from public records and third-party sources, may change without notice, and should be independently verified with the developer, the relevant RERA authority and your own legal/financial advisors before you rely on them or make any decision.