
Outdoors
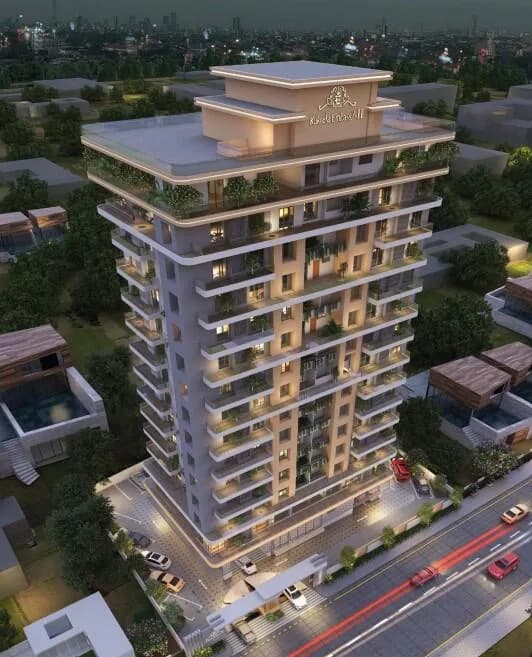
Aerial View
Select a view or open the gallery
Uday Elite
Byramji Town, Nagpur
Construction Status
Ready to move
Possession completed (Aug 2024)
₹3.65 Cr
Price range· ₹10,000/sqft
4 BHK
Super Built-up Area
3650 sqft
₹3.65 Cr
Project Details
- Project area
- 0.41 acres
- Towers
- 1
- Total units
- 56
- Floors
- 14
- Unit sizes
- 3,650 sqft · Super Built-up Area
- Price per sqft
- ₹10,000
- Configurations
- 4 BHK
- Property type
- Apartment
- Possession
- Ready to move
Specifications
STRUCTURE
- • Earthquake resistant RCC structure.
DOORS
- • Attractive main entrance T.W.door. All bedrooms, toilet and terrace doors will be moulded doors. • Toilet door frames in granite.
WALLS
- • 6'External Walls and 4.5 Internal Walls.
FLOORING
- Vitrified flooring in all rooms. • Anti-skid flooring in terraces, washrooms and dry balconies.
KITCHEN
- • Granite kitchen platform with S.S. sink. Attractive full height kitchen dado with tiles. • Provision for water purifier in kitchen.
ELECTRICAL
- • Concealed electrical copper wiring. • Modular switches of reputed brand. Adequate number of electrical points. TV and telephone points in living room and all bedrooms. • AC Point in all bedrooms.
WASHROOOMS
- • Designer glazed tiles dado up to full height. • Jaquar or other equivalent brand CP fittings. • Concealed internal plumbing. Premium sanitary ware.
LIFTS
- Two 13-passenger automatic lifts.
WINDOWS
- •
UPVC
- windows. • Granite window sills. • Powder coated aluminium louvered windows in the washroom. Provision for exhaust in the kitchen and washrooms.
SECURITY CCTV
- surveillance of all common areas. 24-hour security personnel.
ELECTRICAL BACKUP
- • Generator backup for lifts and common utilities.
As stated by the builder; shown as filed.
RERA Registration
Phase registrations, completion timelines and available documents from the state RERA record.
Phase 1
P50500034279
Maharashtra RERA
- Registered on
- Not stated
- Completion by
- Not stated
P50500034279Registration-number match
Registration number found in MahaRERA
The project registration number matched the registry snapshot. Confirm the current status and filings on the live portal before booking.
- Snapshot checked
- 21 Jul 2026
- Check the official portal
- Open MahaRERA portal ↗
- Registry ID
- P50500034279
- Registry promoter
- SUNCITY INFRATECH
Registry documents
Mirrored from MahaRERA
No mirrored registry documents available
Document availability varies by state portal. Use the official RERA portal below for the latest filed records.
About Uday Elite
Suncity Infratech brings to you Uday Elite, a Project of exclusive 3-BHK residential spaces at Byramji town, Nagpur The project is located in a premium residential area of Nagpur and has superb connectivity to schools, colleges, offices, entertainment spots, a sport complex & health care facilities. This project also offes a party hall, gym, adequate parking and an entertainment zone among other amenities. Uday Elite features 3-BHK flats in a 15 storey tower. Every apartment is designed to provide good ventilation and abundant natural lighting to its…More ↓Less ↑
Suncity Infratech brings to you Uday Elite, a Project of exclusive 3-BHK residential spaces at Byramji town, Nagpur The project is located in a premium residential area of Nagpur and has superb connectivity to schools, colleges, offices, entertainment spots, a sport complex & health care facilities. This project also offes a party hall, gym, adequate parking and an entertainment zone among other amenities. Uday Elite features 3-BHK flats in a 15 storey tower. Every apartment is designed to provide good ventilation and abundant natural lighting to its residents.
Top Facilities
14 facilities recorded for this project
- Indoor Games
- Gymnasium
- Party Lawn
- Senior Citizen Sitout
- Power Back up Lift
- Vastu Compliant
- Lift(s)
- Car Parking
- Video Door Security
Location Advantages
Key destinations around Uday Elite
Alexis hospital
Hospital · 1 Km
Center point school
School · 2 Km
Poonam Chambers
Shopping Center/ Market/ Mall · 300 m
Sadar bazar
Shopping Center/ Market/ Mall · 1 Km
Nagpur Junction Railway Station
Railway Station · 3.9 km
DBA International Airport
Airport · 11.2 Km
View Official Brochure
Official brochure
Uday Elite
9 pages · 9.8 MB · PDF
Published by the builder; shown as filed.
Reading here is free. Downloading sends your enquiry to the seller so they can follow up.
Price list
Published by the builder; shown as filed. Downloading sends the same enquiry.
Price Comparison
Current asking rates for this project, its locality and Nagpur.
Today’s asking rates
Project, locality and city benchmarks
Stamp duty and registration · Maharashtra
- Stamp duty — Male
- 7% (Stamp duty 5% + metro cess 1% + Local Body Tax (LBT) 1%)
- Stamp duty — Female
- 6% (Stamp duty 4% + metro cess 1% + Local Body Tax (LBT) 1%)
- Registration
- For properties above ₹30 lakh - ₹30,000
- Registration
- For properties below ₹30 lakh - 1% of the property value
Recorded state rates for reference. Confirm the applicable amount at registration.
Project and locality asking-rate medians come from the PropertyBaazi project records in the sample shown. Registered rates come from government transaction records. Neither is a valuation, index or forecast.
Market Snapshot for Byramji Town
Computed from 3 Byramji Town projects in our catalogue (1 with a per-sqft price).
3 projects here, by price band
Society Reviews
Reviews by residents
No written reviews yet
Be the first to share a first-hand experience.
Explore life around Uday Elite
Understand daily conveniences and connectivity around the project before planning a visit.
Distances as recorded by the builder — approximate; please confirm on the ground.
View on mapMetro & Rail 1
- Nagpur Junction Railway Station3.9 km
Schools 1
- Center point school2 Km
Hospitals 1
- Alexis hospital1 Km
Shopping & Malls 2
- Poonam Chambers300 m
- Sadar bazar1 Km
Airport 1
- DBA International Airport11.2 Km
Sports & Stadiums 1
- Mankapur Indoor stadium3 Km
Distances as recorded when the project was listed — approximate; please confirm on the ground.
Similar Projects
Comparable projects around Byramji Town
About Suncity Infratech (A Venture Of Nanik Group)

Suncity Infratech (A Venture Of Nanik Group)
1 projects on PropertyBaazi
The values of certitude, reliability, competence and professionalism. A group where the old -school principle of fulfilling a commitment come what may, is blended with ultra-modern technology management practices. This is brought to life by 30 years of trust of countless families who have made these projects their homes and business spaces. Nanik Group is the creator of landmark projects, setting the bar higher with each offering, having completed 2 Million Sq. ft. projects with another 1.3 Million Sq Ft of planned under construction.
Frequently Asked Questions
When can I move into Uday Elite?
Uday Elite is under construction; its earlier possession date (Aug 2024) has passed, so confirm the current handover timeline with the developer.
Does Uday Elite have RERA approval?
Yes. Uday Elite is registered with MahaRERA under number P50500034279, which you can verify on the official RERA portal.
How much should I budget for Uday Elite?
Homes at Uday Elite are priced ₹3.65 Cr (about ₹10,000/sq.ft) for 4 BHK Apartment, sized 3,650 sq.ft super built-up area.
Whereabouts is Uday Elite, and what's the commute like?
Uday Elite is located in Byramji Town, Nagpur. The railway station is around 2.70 km away and the airport is about 11.2 km away.
What's the scale of Uday Elite?
Uday Elite is spread across 0.4 acres, 1 tower, up to 14 floors and 56 homes.
What amenities does Uday Elite offer?
Uday Elite comes with 14 amenities, including Solar Lighting, Video Door Security, Earthquake Resistant, Power Back up Lift, Party Lawn and Vastu Compliant.
What conveniences are near Uday Elite?
Close to Uday Elite you'll find hospitals such as Dr. Mohammad Zakir and Metro Multi Speciality Hospital, schools like SFS High School & Jr. College.
Which builder is behind Uday Elite?
Uday Elite is being developed by Suncity Infratech (A Venture Of Nanik Group).
Quick Links
Disclaimer: The material and information contained on this page is provided for general information purposes only and does not constitute an endorsement, warranty, or representation by PropertyBaazi. PropertyBaazi is an information platform and is not a party to any transaction between users. Project details, prices, availability, RERA status and other information are compiled from public records and third-party sources, may change without notice, and should be independently verified with the developer, the relevant RERA authority and your own legal/financial advisors before you rely on them or make any decision.