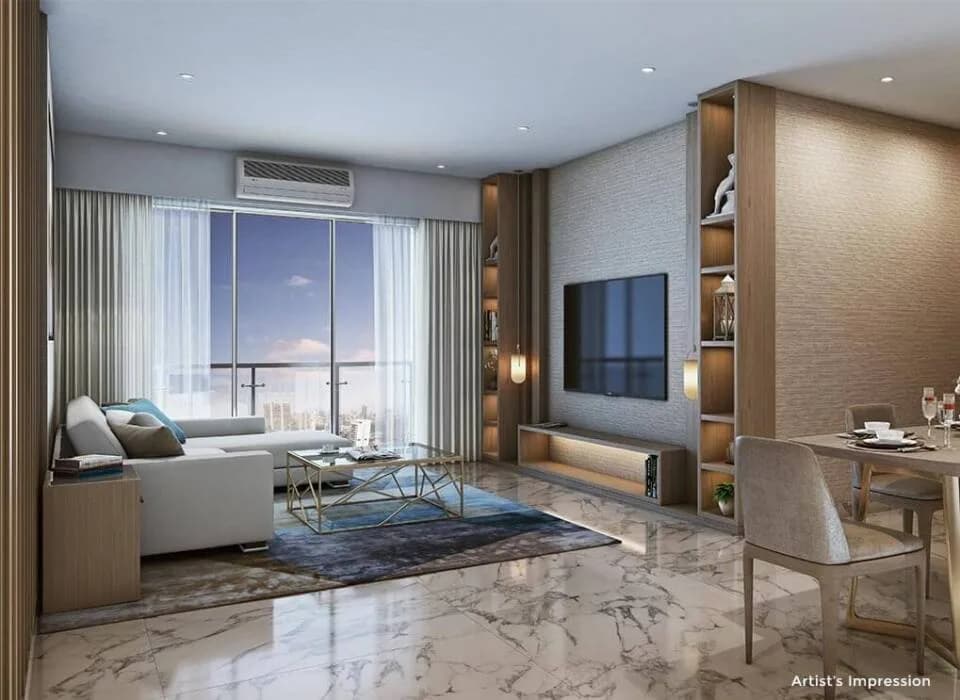
2 BHK Apartment
682.32 sq.ft.
₹2.93 Cr
Outdoors
Elevation
Select a view or open the gallery
Parel, Mumbai
Construction Status
Ready to move
Completed in Mar, 2023
₹3.07 Cr - 12.15 Cr
Price range· ₹42,502/sqft
2 BHK
Carpet Area
682–950 sqft
₹3.07 - 4.28 Cr
3 BHK
Carpet Area
834–1915 sqft
₹3.75 - 8.62 Cr
4 BHK
Carpet Area
1731–2700 sqft
₹7.79 - 12.15 Cr
As stated by the builder; shown as filed.
Phase registrations, completion timelines and available documents from the state RERA record.
T3
P51900005188
Maharashtra RERA
T1
P51900008032
Maharashtra RERA
T2
P51900010178
Maharashtra RERA
T4
P51900006593
Maharashtra RERA
T5
P51900004544
Maharashtra RERA
T6
P51900004666
Maharashtra RERA
P51900004544P51900004666P51900005188P51900006593P51900008032P51900010178Registration-number match
Registration number found in MahaRERA
The project registration number matched the registry snapshot. Confirm the current status and filings on the live portal before booking.
Registry documents
Mirrored from MahaRERA
No mirrored registry documents available
Document availability varies by state portal. Use the official RERA portal below for the latest filed records.
Available configurations, areas and recorded pricing.
682.32 sq.ft.
₹2.93 Cr
780.17 sq.ft.
₹3.35 Cr
788 sq.ft.
₹3.38 Cr
857 sq.ft.
₹3.68 Cr
864 sq.ft.
₹3.71 Cr
950 sq.ft.
₹4.08 Cr
1034 sq.ft.
₹4.46 Cr
1041 sq.ft.
₹4.49 Cr
1150 sq.ft.
₹4.96 Cr
1206 sq.ft.
₹5.2 Cr
1900 sq.ft.
₹8.19 Cr
Room dimensions
Room-by-room dimensions from each plan’s published schedule — shown exactly as filed, never estimated.
| Room | Dimensions (as printed) | Area |
|---|---|---|
| Living | 5.49 m × 3.35 m | 198 sqft |
| Kitchen | 2.45 m × 2.75 m | 73 sqft |
| Bedroom | 3.05 m × 3.20 m | 105 sqft |
| Bedrom | 3.36 m × 3.95 m | 143 sqft |
| Toilet | 1.53 m × 2.45 m | 40 sqft |
| Toilet | 1.53 m × 2.45 m | 40 sqft |
| Foyer | 2.72 m × 1.20 m | 35 sqft |
Itemized rooms add up to 634 sqft · super area 682.32 sqft (walls, circulation and balconies are not itemized)
| Room | Dimensions (as printed) | Area |
|---|---|---|
| Living | 5.49 m × 3.35 m | 198 sqft |
| Kitchen | 2.45 m × 2.75 m | 73 sqft |
| Bedrom | 3.36 m × 3.95 m | 143 sqft |
| Bedroom | 3.05 m × 3.20 m | 105 sqft |
| Toilet | 1.53 m × 2.45 m | 40 sqft |
| Toilet | 1.53 m × 2.45 m | 40 sqft |
| Foyer | 2.72 m × 1.20 m | 35 sqft |
Itemized rooms add up to 634 sqft · super area 780.17 sqft (walls, circulation and balconies are not itemized)
| Room | Dimensions (as printed) | Area |
|---|---|---|
| Living | 5.49 m × 3.35 m | 198 sqft |
| Kitchen | 2.45 m × 2.75 m | 73 sqft |
| Bedroom | 3.05 m × 3.20 m | 105 sqft |
| Bedrom | 3.36 m × 3.95 m | 143 sqft |
| Toilet | 1.53 m × 2.45 m | 40 sqft |
| Toilet | 1.53 m × 2.45 m | 40 sqft |
| Foyer | 2.72 m × 1.20 m | 35 sqft |
Itemized rooms add up to 634 sqft · super area 788 sqft (walls, circulation and balconies are not itemized)
| Room | Dimensions (as printed) | Area |
|---|---|---|
| Living Room | 3.35 m × 6.55 m | 237 sqft |
| Kitchen | 2.64 m × 2.36 m | 67 sqft |
| Bedroom | 3.20 m × 3.66 m | 126 sqft |
| Bedroom | 3.96 m × 3.35 m | 143 sqft |
| Toilet | 1.83 m × 1.22 m | 24 sqft |
| Toilet | 1.83 m × 1.22 m | 24 sqft |
| Foyer | 1.22 m × 2.72 m | 36 sqft |
| Dry Balcony | 1.40 m × 2.03 m | 31 sqft |
Itemized rooms add up to 688 sqft · super area 857 sqft (walls, circulation and balconies are not itemized)
| Room | Dimensions (as printed) | Area |
|---|---|---|
| Living And Dining | 3.35 m × 5.99 m | 216 sqft |
| Kitchen | 3.05 m × 2.44 m | 80 sqft |
| Bedroom | 4.27 m × 3.38 m | 155 sqft |
| Bedroom | 3.05 m × 3.66 m | 120 sqft |
| Toilet | 2.29 m × 1.52 m | 37 sqft |
| Toilet | 2.44 m × 1.52 m | 40 sqft |
| Entrance | 1.37 m × 2.49 m | 37 sqft |
| Service | 1.83 m × 1.55 m | 30 sqft |
| Dry Balcony | 1.88 m × 1.52 m | 31 sqft |
| Balcony | 1.80 m × 1.20 m | 23 sqft |
Itemized rooms add up to 769 sqft · super area 864 sqft (walls, circulation and balconies are not itemized)
| Room | Dimensions (as printed) | Area |
|---|---|---|
| Living Room | 3.35 m × 6.55 m | 237 sqft |
| Kitchen | 2.64 m × 2.36 m | 67 sqft |
| Bedroom | 3.20 m × 3.66 m | 126 sqft |
| Bedroom | 3.96 m × 3.35 m | 143 sqft |
| Toilet | 1.83 m × 1.22 m | 24 sqft |
| Toilet | 1.83 m × 1.22 m | 24 sqft |
| Foyer | 1.22 m × 2.72 m | 36 sqft |
| Dry Balcony | 1.40 m × 2.03 m | 31 sqft |
Itemized rooms add up to 688 sqft · super area 950 sqft (walls, circulation and balconies are not itemized)
| Room | Dimensions (as printed) | Area |
|---|---|---|
| Living Room | 3.35 m × 6.45 m | 233 sqft |
| Kitchen | 2.74 m × 3.40 m | 101 sqft |
| Bedroom | 3.35 m × 3.71 m | 134 sqft |
| Bedroom | 3.35 m × 4.32 m | 156 sqft |
| Bedroom | 3.05 m × 3.71 m | 122 sqft |
| Toilet | 1.52 m × 2.44 m | 40 sqft |
| Toilet | 2.26 m × 1.52 m | 37 sqft |
| Toilet | 2.44 m × 1.52 m | 40 sqft |
| Passage | 1.22 m × 1.02 m | 13 sqft |
| Passage | 1.02 m × 1.07 m | 12 sqft |
| Dining | 3.50 m × 3.66 m | 138 sqft |
| Dry Balcony | 1.22 m × 2.79 m | 37 sqft |
| Balcony | 3.35 m × 1.29 m | 47 sqft |
| Passage | 5.82 m × 1.06 m | 66 sqft |
Itemized rooms add up to 1,176 sqft · super area 1,034 sqft (walls, circulation and balconies are not itemized)
| Room | Dimensions (as printed) | Area |
|---|---|---|
| Living Room | 3.96 m × 6.40 m | 273 sqft |
| Kitchen | 3.35 m × 2.95 m | 106 sqft |
| Bedroom | 3.35 m × 3.61 m | 130 sqft |
| Bedroom | 3.35 m × 3.61 m | 130 sqft |
| Bedroom | 3.66 m × 4.52 m | 178 sqft |
| Toilet | 1.52 m × 2.31 m | 38 sqft |
| Toilet | 1.19 m × 0.96 m | 12 sqft |
| Toilet | 1.52 m × 2.31 m | 38 sqft |
| Toilet | 2.74 m × 1.83 m | 54 sqft |
| Toilet | 1.83 m × 1.55 m | 30 sqft |
| Dining | 1.57 m × 1.68 m | 28 sqft |
| Foyer | 1.78 m × 3.12 m | 60 sqft |
| Servant RoomService | 2.44 m × 1.93 m | 51 sqft |
| Puja | 2.41 m × 1.52 m | 39 sqft |
Itemized rooms add up to 1,167 sqft · super area 1,041 sqft (walls, circulation and balconies are not itemized)
| Room | Dimensions (as printed) | Area |
|---|---|---|
| Living Room | 3.50 m × 6.35 m | 240 sqft |
| Kitchen | 2.82 m × 2.36 m | 72 sqft |
| Bedroom | 3.10 m × 3.07 m | 103 sqft |
| Bedroom | 3.05 m × 3.68 m | 121 sqft |
| Master Bedroom | 3.35 m × 3.99 m | 144 sqft |
| Toilet | 2.44 m × 1.45 m | 38 sqft |
| Toilet | 2.44 m × 1.45 m | 38 sqft |
| Foyer | 1.22 m × 2.46 m | 32 sqft |
| Passage | 1.91 m × 1.07 m | 22 sqft |
| Balcony | 3.83 m × 2.01 m | 83 sqft |
| Passage | 4.62 m × 1.07 m | 53 sqft |
| Dry Yard | 1.50 m × 2.23 m | 36 sqft |
Itemized rooms add up to 982 sqft · super area 1,150 sqft (walls, circulation and balconies are not itemized)
| Room | Dimensions (as printed) | Area |
|---|---|---|
| Living Room | 3.96 m × 6.55 m | 279 sqft |
| Kitchen | 3.48 m × 2.90 m | 108 sqft |
| Bedroom | 3.35 m × 3.61 m | 130 sqft |
| Bedroom | 3.35 m × 3.61 m | 130 sqft |
| Bedroom | 3.66 m × 4.52 m | 178 sqft |
| Toilet | 1.52 m × 2.31 m | 38 sqft |
| Toilet | 1.52 m × 2.31 m | 38 sqft |
| Toilet | 2.74 m × 1.83 m | 54 sqft |
| Powder Room | 1.83 m × 1.55 m | 30 sqft |
| Toilet | 1.19 m × 0.96 m | 12 sqft |
| Dry Balcony | 3.30 m × 2.72 m | 97 sqft |
| Passage | 9.70 m × 1.07 m | 111 sqft |
| Puja | 2.41 m × 1.68 m | 44 sqft |
| Foyer | 1.78 m × 3.12 m | 60 sqft |
| Servant RoomService | 2.44 m × 1.93 m | 51 sqft |
| Dining | 1.57 m × 1.68 m | 28 sqft |
| Flower Bed | 3.89 m × 1.91 m | 80 sqft |
| Flower Bed | 3.35 m × 1.96 m | 71 sqft |
| Flower Bed | 3.35 m × 1.91 m | 69 sqft |
| Flower Bed | 3.89 m × 2.26 m | 95 sqft |
Itemized rooms add up to 1,703 sqft · super area 1,206 sqft (walls, circulation and balconies are not itemized)
| Room | Dimensions (as printed) | Area |
|---|---|---|
| Living Room | 3.96 m × 6.55 m | 279 sqft |
| Kitchen | 3.96 m × 2.90 m | 124 sqft |
| Bedroom | 3.05 m × 4.45 m | 146 sqft |
| Bedroom | 3.35 m × 4.42 m | 160 sqft |
| Bedroom | 3.66 m × 5.33 m | 210 sqft |
| Toilet | 1.52 m × 2.31 m | 38 sqft |
| Toilet | 1.83 m × 1.55 m | 30 sqft |
| Toilet | 1.19 m × 1.02 m | 13 sqft |
| Toilet | 1.52 m × 2.31 m | 38 sqft |
| Toilet | 2.74 m × 1.83 m | 54 sqft |
| Dining | 1.57 m × 2.74 m | 47 sqft |
| Puja | 2.41 m × 1.52 m | 40 sqft |
| Foyer | 1.78 m × 3.12 m | 60 sqft |
| Passage | 6.43 m × 1.07 m | 74 sqft |
| Flower Bed | 3.81 m × 1.80 m | 74 sqft |
| Dry Balcony | 1.40 m × 3.63 m | 55 sqft |
| Servant RoomService | 2.44 m × 1.93 m | 51 sqft |
| Passage | 2.18 m × 1.06 m | 25 sqft |
Itemized rooms add up to 1,518 sqft · super area 1,900 sqft (walls, circulation and balconies are not itemized)
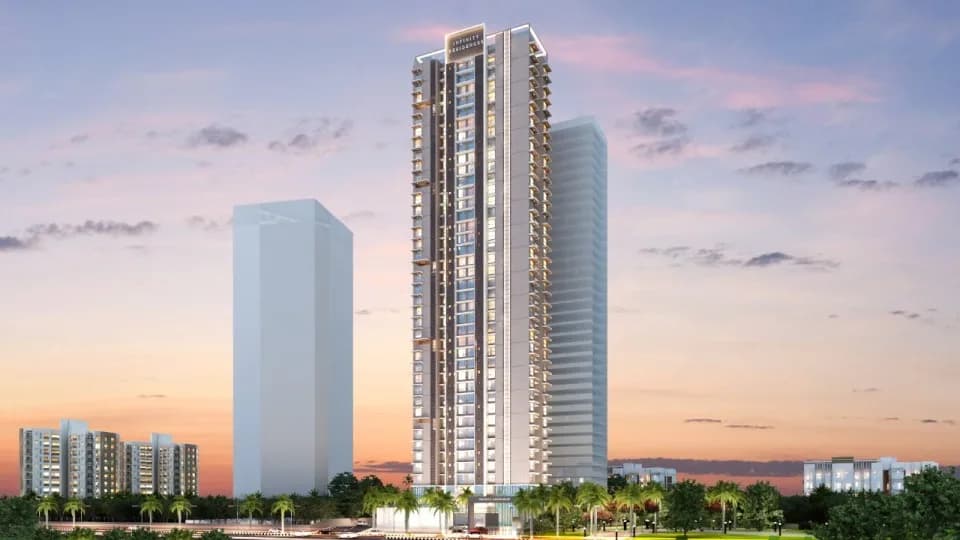
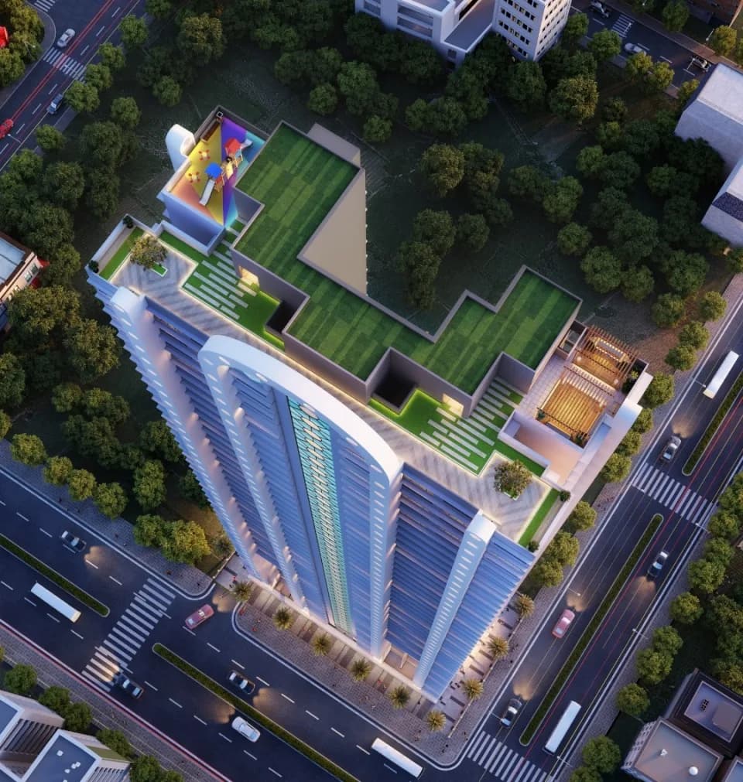
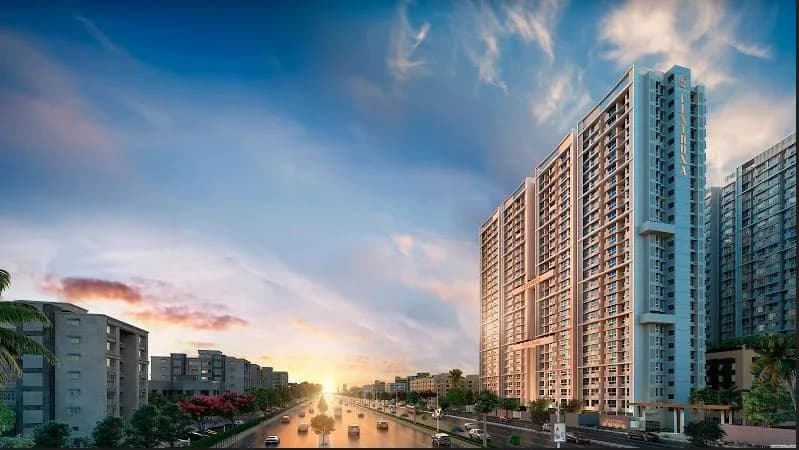
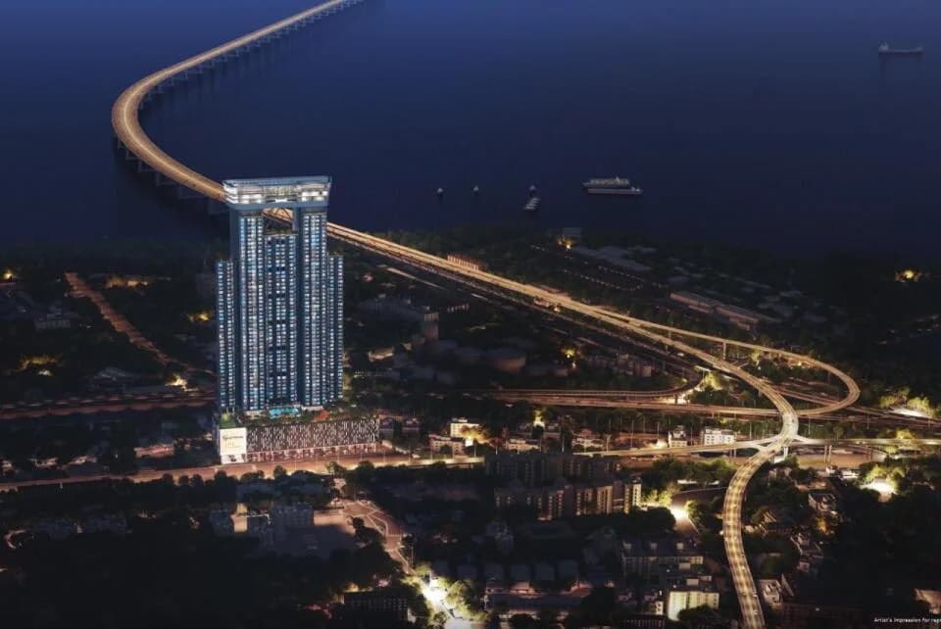
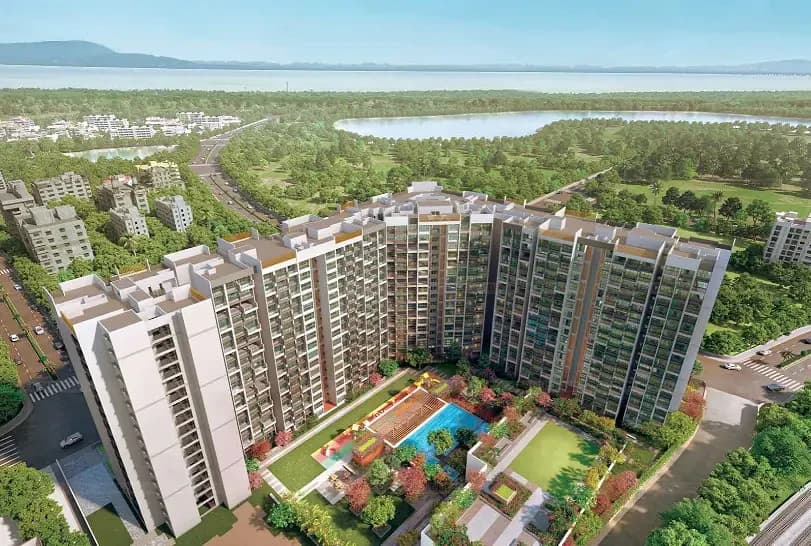
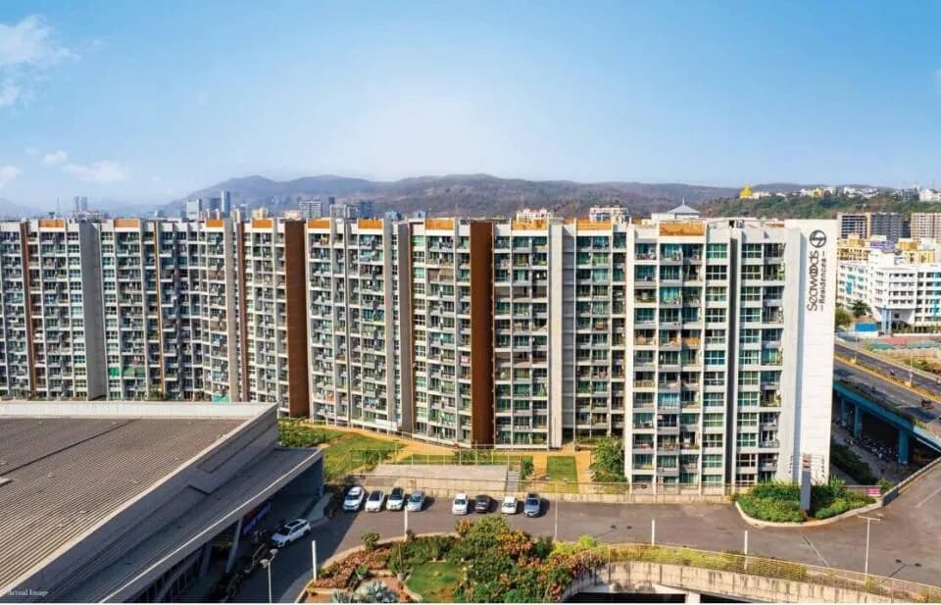
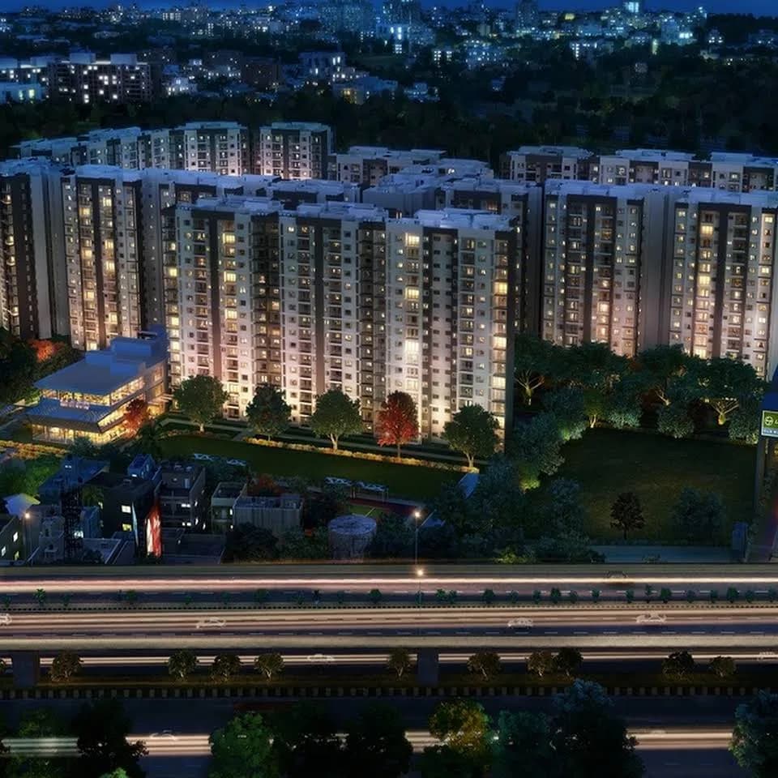
L & T Crescent Bay in Parel, Mumbai South by L & T Realty and Omkar Realtors is a residential project. The project offers Apartments with perfect combination of contemporary architecture & features to provide comfortable living. The Apartment are of the following configurations: 2BHK,3BHK & 4BHK. This is a RERA registered project. The project is spread over a total area of 5.48 acres of land. It has 70% of open space. L & T Crescent Bay has a total of 6 towers. The construction is of 59 floors. An accommodation of 1282 units has been provided. Offering 52 amenities for better living experience. 3BHK- 3.61 cr. onwards
53 facilities recorded for this project
Key destinations around L and T Crescent Bay
King Edward Memorial Hospital
Hospital · 1.1 KM
Fatima High School
School · 1.2 KM
Ambedkar Nagar Metro Station
Metro Station · 1.2 KM
Mumbai Sewri Railway Station
Railway Station · 1.2 KM
ITC Grand Central
Hotel · 1.6 KM
M D College
University · 1.7 KM
Official brochure
L and T Crescent Bay
45 pages · 18.9 MB · PDF
Published by the builder; shown as filed.
Reading here is free. Downloading sends your enquiry to the seller so they can follow up.
Price list
Published by the builder; shown as filed. Downloading sends the same enquiry.
Recorded year-on-year movement and today’s asking-rate position for L and T Crescent Bay.
Recorded 12-month movement
Asking rates · YoYProject
L and T Crescent Bay
+3.2%
Locality
Parel
+5.5%
Today’s asking rates
Project, locality and city benchmarks
Recorded state rates for reference. Confirm the applicable amount at registration.
Project and locality asking-rate medians come from the PropertyBaazi project records in the sample shown. Registered rates come from government transaction records. Neither is a valuation, index or forecast.
Computed from 41 Parel projects in our catalogue (28 with a per-sqft price).
41 projects here, by price band
Reviews by residents
No written reviews yet
Be the first to share a first-hand experience.
Understand daily conveniences and connectivity around the project before planning a visit.
Based on 39 projects listed in Parel on PropertyBaazi — our catalog, not a market index.
Distances as recorded by the builder — approximate; please confirm on the ground.
View on mapMetro & Rail 2
Schools 1
Colleges & Universities 1
Hospitals 1
Shopping & Malls 1
Business Hubs 1
Roads & Connectivity 1
Airport 1
Hotels 1
Sports & Stadiums 1
Golf 1
Nature 1
Distances as recorded when the project was listed — approximate; please confirm on the ground.
Comparable projects around Parel

Larsen and Toubro - Realty Division
18 projects on PropertyBaazi
Since 2011, LT Realty is the real estate arm of Larsen and Toubro, with a portfolio spanning residential, commercial retail developments across major cities in India. The company is known for its commitment to excellence, customer satisfaction innovation in design operations. LT Realty is focused on fulfilling its promises integrating digital technologies into its growth strategy. With in-house capabilities in design, sales, finance, construction, and project management, the company stands out in the industry. Community environmental well-being are important values for LT Realty.
L and T Crescent Bay was completed in Mar, 2023 (per our records).
Yes. L and T Crescent Bay is registered with MahaRERA under numbers P51900005188, P51900008032, P51900010178, P51900006593, P51900004544, P51900004666, which you can verify on the official RERA portal.
Homes at L and T Crescent Bay are priced ₹3.07 Cr - 12.15 Cr (about ₹42,502/sq.ft) for 2, 3, 4 BHK Apartment, sized 682–2,700 sq.ft carpet area.
L and T Crescent Bay is located in Parel, Mumbai. The railway station is around 0.60 km away.
L and T Crescent Bay is spread across 5.5 acres, 6 towers, up to 59 floors and 1,282 homes.
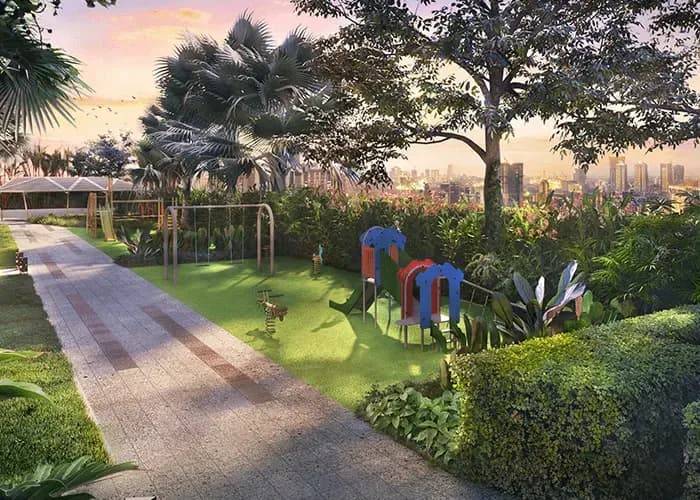
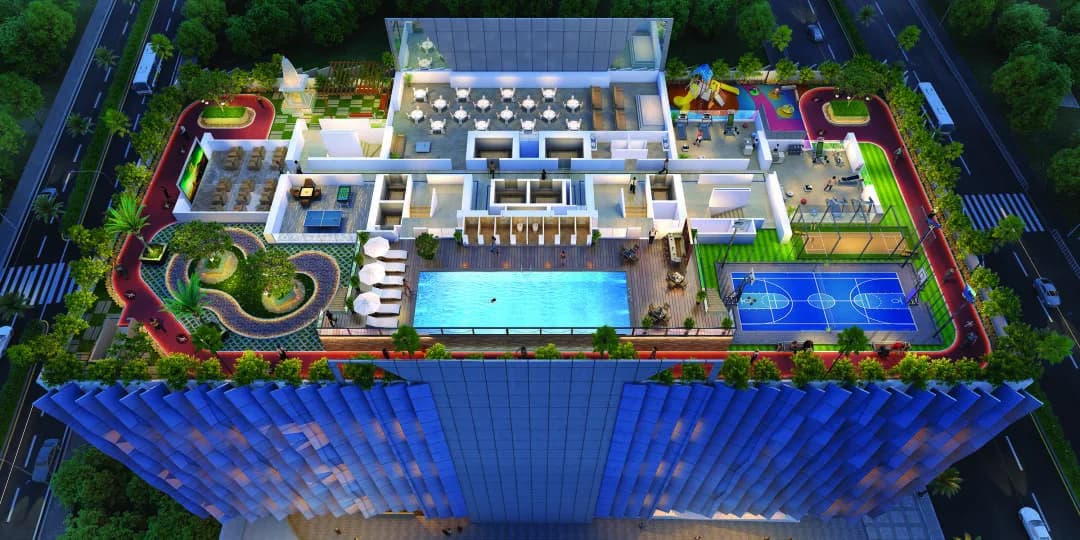
L and T Crescent Bay comes with 53 amenities, including Mini Theatre, Swimming Pool, Lounge, Bar / Lounge, Business Lounge and Reading Lounge.
Close to L and T Crescent Bay you'll find hospitals such as Asmi Arthroscopy and Sports Medicine Institute and Parel Institute Of Orthopaedic Specialities, schools like Dnayneshwar Vidyalaya and Kranti Singh Nana Patil Vidyalaya.
L and T Crescent Bay is being developed by Larsen and Toubro - Realty Division.
Disclaimer: The material and information contained on this page is provided for general information purposes only and does not constitute an endorsement, warranty, or representation by PropertyBaazi. PropertyBaazi is an information platform and is not a party to any transaction between users. Project details, prices, availability, RERA status and other information are compiled from public records and third-party sources, may change without notice, and should be independently verified with the developer, the relevant RERA authority and your own legal/financial advisors before you rely on them or make any decision.