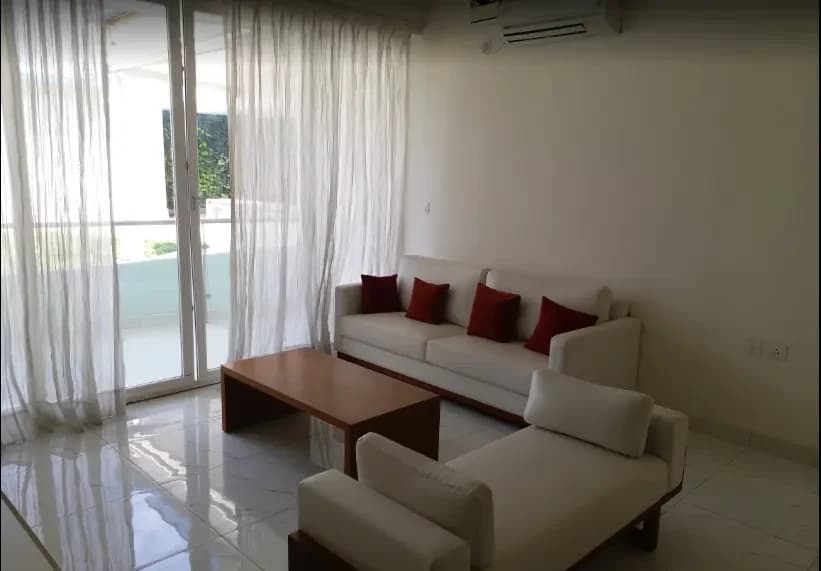
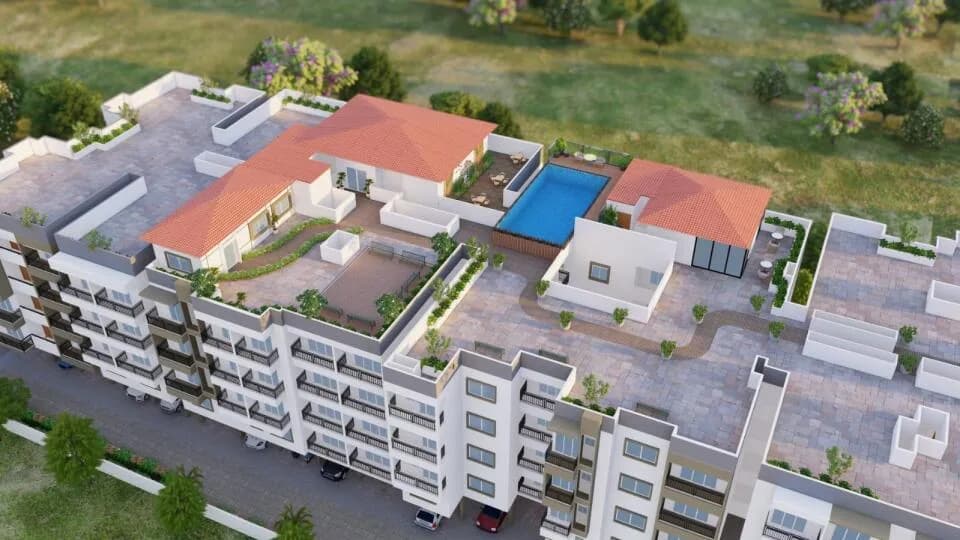
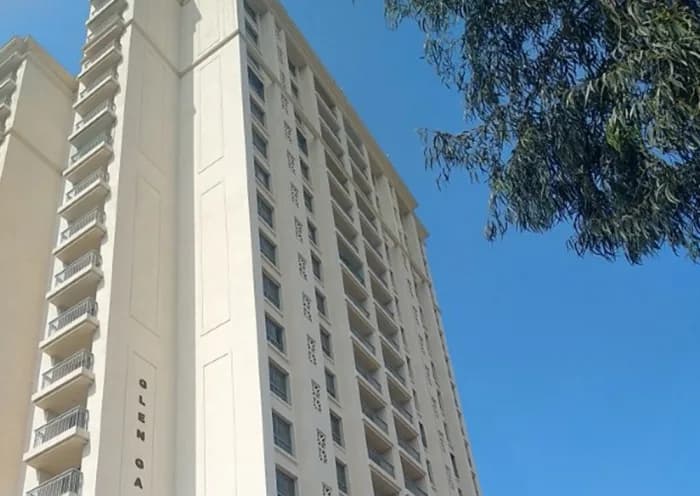
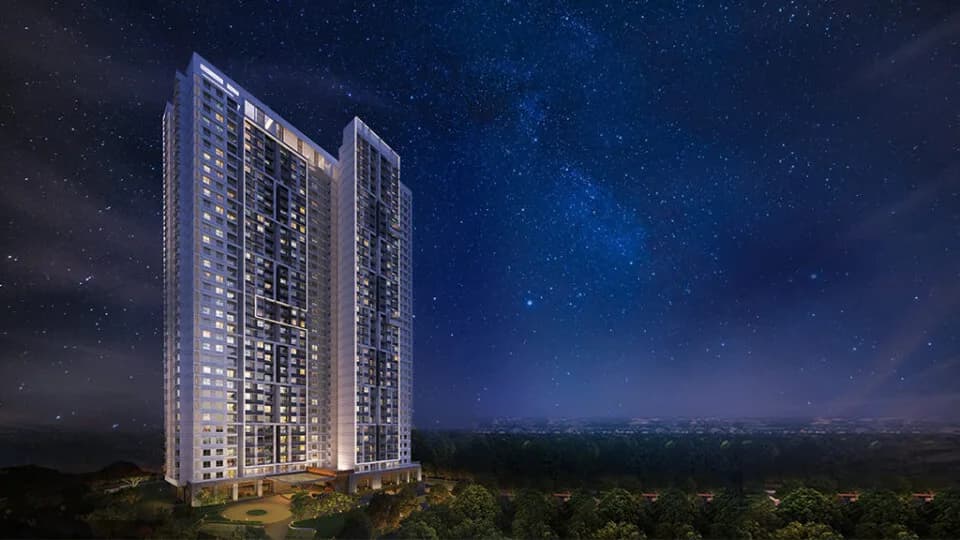
1 BHK Apartment
885 sq.ft.
Outdoors
Aerial View
Select a view or open the gallery
Hebbal, Bengaluru
Construction Status
Ready to move
Possession started on Dec, 2020
₹2.4 Cr - 4.28 Cr
Price range· ₹26,606/sqft
3 BHK
Carpet Area
934–1465 sqft
₹2.4 - 3.76 Cr
4 BHK
Carpet Area
1718–2085 sqft
₹3.53 - 4.28 Cr
As stated by the builder; shown as filed.
Phase registrations, completion timelines and available documents from the state RERA record.
Phase 1
PRM/KA/RERA/1251/309/PR/171014/000245
Karnataka RERA
Phase 5
PRM/KA/RERA/1251/309/PR/190506/002550
Karnataka RERA
Phase 2
PRM/KA/RERA/1251/309/PR/170923/000478
Karnataka RERA
Phase 3
PRM/KA/RERA/1251/309/PR/180328/002436
Karnataka RERA
Phase 4
PRM/KA/RERA/1251/309/PR/181210/002204
Karnataka RERA
Phase 6
PRM/KA/RERA/1251/309/PR/211011/004361
Karnataka RERA
Phase 7
PRM/KA/RERA/1251/309/PR/211011/004360
Karnataka RERA
PRM/KA/RERA/1251/309/PR/170923/000478PRM/KA/RERA/1251/309/PR/171014/000245PRM/KA/RERA/1251/309/PR/180328/002436PRM/KA/RERA/1251/309/PR/181210/002204PRM/KA/RERA/1251/309/PR/190506/002550PRM/KA/RERA/1251/309/PR/211011/004360PRM/KA/RERA/1251/309/PR/211011/004361Registration-number match
Registration number found in K-RERA
The project registration number matched the registry snapshot. Confirm the current status and filings on the live portal before booking.
Registry documents
Mirrored from K-RERA
Requesting a download sends your enquiry to the seller. Once sent, other documents for this project stay unlocked for this browser session.
Registration certificate
Registration: PRM/KA/RERA/1251/309/PR/171014/0002451018 KB
Registration certificate
Registration: PRM/KA/RERA/1251/309/PR/190506/0025501018 KB
Registration certificate
Registration: PRM/KA/RERA/1251/309/PR/170923/0004781018 KB
Registration certificate
Registration: PRM/KA/RERA/1251/309/PR/180328/0024361018 KB
Registration certificate
Registration: PRM/KA/RERA/1251/309/PR/181210/0022041018 KB
Registration certificate
Registration: PRM/KA/RERA/1251/309/PR/211011/0043611016 KB
Registration certificate
Registration: PRM/KA/RERA/1251/309/PR/211011/0043601016 KB
Commencement certificate
Registration: PRM/KA/RERA/1251/309/PR/171014/000245786 KB
Commencement certificate
Registration: PRM/KA/RERA/1251/309/PR/190506/002550337 KB
Commencement certificate
Registration: PRM/KA/RERA/1251/309/PR/170923/000478786 KB
Commencement certificate
Registration: PRM/KA/RERA/1251/309/PR/180328/002436786 KB
Commencement certificate
Registration: PRM/KA/RERA/1251/309/PR/181210/002204786 KB
Commencement certificate
Registration: PRM/KA/RERA/1251/309/PR/211011/004361227 KB
Commencement certificate
Registration: PRM/KA/RERA/1251/309/PR/211011/004360227 KB
Occupancy certificate
Registration: PRM/KA/RERA/1251/309/PR/190506/0025503.8 MB
Occupancy certificate
Registration: PRM/KA/RERA/1251/309/PR/211011/0043612.7 MB
Occupancy certificate
Registration: PRM/KA/RERA/1251/309/PR/211011/0043604.3 MB
Approved layout plan
Registration: PRM/KA/RERA/1251/309/PR/171014/0002452.7 MB
Approved layout plan
Registration: PRM/KA/RERA/1251/309/PR/190506/0025502.3 MB
Approved layout plan (2)
Registration: PRM/KA/RERA/1251/309/PR/190506/0025501.8 MB
Approved layout plan
Registration: PRM/KA/RERA/1251/309/PR/170923/0004782.7 MB
Approved layout plan
Registration: PRM/KA/RERA/1251/309/PR/180328/0024363.5 MB
Approved layout plan (2)
Registration: PRM/KA/RERA/1251/309/PR/180328/0024362.5 MB
Approved layout plan
Registration: PRM/KA/RERA/1251/309/PR/181210/0022043.6 MB
Approved layout plan (2)
Registration: PRM/KA/RERA/1251/309/PR/181210/0022044.1 MB
Approved layout plan
Registration: PRM/KA/RERA/1251/309/PR/211011/0043612.1 MB
Approved layout plan (2)
Registration: PRM/KA/RERA/1251/309/PR/211011/0043611.3 MB
Approved layout plan
Registration: PRM/KA/RERA/1251/309/PR/211011/0043601008 KB
Approved layout plan (2)
Registration: PRM/KA/RERA/1251/309/PR/211011/0043601008 KB
Area development plan
Registration: PRM/KA/RERA/1251/309/PR/171014/000245527 KB
Area development plan
Registration: PRM/KA/RERA/1251/309/PR/190506/0025504.5 MB
Sectional drawing
Registration: PRM/KA/RERA/1251/309/PR/190506/00255011.3 MB
Area development plan
Registration: PRM/KA/RERA/1251/309/PR/170923/000478527 KB
Area development plan
Registration: PRM/KA/RERA/1251/309/PR/180328/002436527 KB
Area development plan
Registration: PRM/KA/RERA/1251/309/PR/181210/002204963 KB
Area development plan
Registration: PRM/KA/RERA/1251/309/PR/211011/0043612.1 MB
Sectional drawing
Registration: PRM/KA/RERA/1251/309/PR/211011/004361183 KB
Area development plan
Registration: PRM/KA/RERA/1251/309/PR/211011/0043602.1 MB
Sectional drawing
Registration: PRM/KA/RERA/1251/309/PR/211011/0043602.4 MB
Encumbrance certificate
Registration: PRM/KA/RERA/1251/309/PR/171014/000245378 KB
Encumbrance certificate
Registration: PRM/KA/RERA/1251/309/PR/190506/0025504.0 MB
Encumbrance certificate
Registration: PRM/KA/RERA/1251/309/PR/170923/000478378 KB
Encumbrance certificate
Registration: PRM/KA/RERA/1251/309/PR/180328/002436378 KB
Encumbrance certificate
Registration: PRM/KA/RERA/1251/309/PR/181210/002204499 KB
Encumbrance certificate
Registration: PRM/KA/RERA/1251/309/PR/211011/00436193 KB
Encumbrance certificate
Registration: PRM/KA/RERA/1251/309/PR/211011/00436093 KB
Quarterly progress report
Registration: PRM/KA/RERA/1251/309/PR/211011/0043613.5 MB
Quarterly progress report (2)
Registration: PRM/KA/RERA/1251/309/PR/211011/004361419 KB
Quarterly progress report (3)
Registration: PRM/KA/RERA/1251/309/PR/211011/0043611.2 MB
Quarterly progress report (4)
Registration: PRM/KA/RERA/1251/309/PR/211011/0043611.2 MB
Quarterly progress report (5)
Registration: PRM/KA/RERA/1251/309/PR/211011/004361508 KB
Quarterly progress report (6)
Registration: PRM/KA/RERA/1251/309/PR/211011/0043613.2 MB
Quarterly progress report
Registration: PRM/KA/RERA/1251/309/PR/211011/0043603.6 MB
Quarterly progress report (2)
Registration: PRM/KA/RERA/1251/309/PR/211011/004360433 KB
Quarterly progress report (3)
Registration: PRM/KA/RERA/1251/309/PR/211011/0043601.3 MB
Brochure
Registration: PRM/KA/RERA/1251/309/PR/171014/0002451.9 MB
Brochure (2)
Registration: PRM/KA/RERA/1251/309/PR/171014/000245944 KB
Brochure
Registration: PRM/KA/RERA/1251/309/PR/190506/00255022 KB
Brochure (2)
Registration: PRM/KA/RERA/1251/309/PR/190506/0025505.8 MB
Brochure
Registration: PRM/KA/RERA/1251/309/PR/170923/0004781.9 MB
Brochure (2)
Registration: PRM/KA/RERA/1251/309/PR/170923/000478944 KB
Brochure
Registration: PRM/KA/RERA/1251/309/PR/180328/0024361.5 MB
Brochure (2)
Registration: PRM/KA/RERA/1251/309/PR/180328/0024361.5 MB
Brochure
Registration: PRM/KA/RERA/1251/309/PR/181210/002204944 KB
Brochure (2)
Registration: PRM/KA/RERA/1251/309/PR/181210/0022049.8 MB
Brochure
Registration: PRM/KA/RERA/1251/309/PR/211011/00436151 KB
Brochure (2)
Registration: PRM/KA/RERA/1251/309/PR/211011/0043614.7 MB
Brochure
Registration: PRM/KA/RERA/1251/309/PR/211011/00436051 KB
Brochure (2)
Registration: PRM/KA/RERA/1251/309/PR/211011/0043604.7 MB
Files are shown as captured in our registry snapshot. Always confirm the latest record on the official state portal before you transact.
Available configurations, areas and recorded pricing.
885 sq.ft.
1106 sq.ft.
1111 sq.ft.
1207 sq.ft.
968 sq.ft.
934 sq.ft.
₹1.92 - 2.4 Cr
1117 sq.ft.
₹2.3 - 2.87 Cr
1134 sq.ft.
₹2.33 - 2.91 Cr
1336 sq.ft.
₹2.75 - 3.43 Cr
1345 sq.ft.
₹2.76 - 3.46 Cr
1377 sq.ft.
₹2.83 - 3.54 Cr
1465 sq.ft.
₹3.01 - 3.76 Cr
Room dimensions
Room-by-room dimensions from each plan’s published schedule — shown exactly as filed, never estimated.
| Room | Dimensions (as printed) | Area |
|---|---|---|
| Living | 3.35 m × 3.68 m | 133 sqft |
| Kitchen | 2.44 m × 2.54 m | 67 sqft |
| Bedroom | 3.35 m × 3.96 m | 143 sqft |
| Bedroom | 3.35 m × 4.27 m | 154 sqft |
| Toilet | 2.44 m × 1.52 m | 40 sqft |
| Toilet | 2.44 m × 1.52 m | 40 sqft |
| Study | 3.07 m × 2.51 m | 83 sqft |
| Foyer | 1.24 m × 2.03 m | 27 sqft |
| Balcony | 3.35 m × 1.52 m | 55 sqft |
| Dining | 2.62 m × 2.72 m | 77 sqft |
| UtilityService | 2.44 m × 1.07 m | 28 sqft |
Itemized rooms add up to 847 sqft · super area 885 sqft (walls, circulation and balconies are not itemized)
| Room | Dimensions (as printed) | Area |
|---|---|---|
| Living | 3.35 m × 3.68 m | 133 sqft |
| Kitchen | 2.44 m × 2.54 m | 67 sqft |
| Bedroom | 3.35 m × 3.96 m | 143 sqft |
| Bedroom | 3.35 m × 4.27 m | 154 sqft |
| Toilet | 2.44 m × 1.52 m | 40 sqft |
| Toilet | 2.44 m × 1.52 m | 40 sqft |
| Study | 3.07 m × 2.51 m | 83 sqft |
| Foyer | 1.24 m × 2.03 m | 27 sqft |
| Balcony | 3.35 m × 1.52 m | 55 sqft |
| Dining | 2.62 m × 2.72 m | 77 sqft |
| UtilityService | 2.44 m × 1.07 m | 28 sqft |
Itemized rooms add up to 847 sqft · super area 968 sqft (walls, circulation and balconies are not itemized)
| Room | Dimensions (as printed) | Area |
|---|---|---|
| Living | 3.35 m × 4.27 m | 154 sqft |
| Kitchen | 2.44 m × 3.05 m | 80 sqft |
| Bedroom | 3.35 m × 3.96 m | 143 sqft |
| Bedroom | 3.51 m × 4.27 m | 161 sqft |
| Bedroom | 3.35 m × 3.05 m | 110 sqft |
| Toilet | 2.44 m × 1.52 m | 40 sqft |
| Toilet | 1.52 m × 2.44 m | 40 sqft |
| Toilet | 1.52 m × 1.52 m | 25 sqft |
| Foyer | 1.60 m × 1.52 m | 26 sqft |
| Balcony | 3.35 m × 1.52 m | 55 sqft |
| Dining | 2.74 m × 3.23 m | 95 sqft |
| Balcony | 3.20 m × 1.52 m | 52 sqft |
| UtilityService | 2.44 m × 1.52 m | 40 sqft |
| Store RoomService | 1.60 m × 1.60 m | 28 sqft |
| Puja Room | 0.81 m × 1.60 m | 14 sqft |
Itemized rooms add up to 1,063 sqft · super area 1,106 sqft (walls, circulation and balconies are not itemized)
| Room | Dimensions (as printed) | Area |
|---|---|---|
| Living Room | 3.35 m × 4.29 m | 155 sqft |
| Kitchen | 2.46 m × 4.78 m | 127 sqft |
| Bedroom | 3.35 m × 3.96 m | 143 sqft |
| Bedroom | 3.35 m × 3.12 m | 113 sqft |
| Master Bedroom | 3.50 m × 4.29 m | 162 sqft |
| Toilet | 1.50 m × 2.41 m | 39 sqft |
| Toilet | 2.41 m × 1.50 m | 39 sqft |
| Toilet | 1.50 m × 2.16 m | 35 sqft |
| Dining | 2.85 m × 3.28 m | 100 sqft |
| UtilityService | 2.46 m × 1.50 m | 40 sqft |
| Foyer | 1.60 m × 1.60 m | 28 sqft |
| Balcony | 3.35 m × 1.50 m | 54 sqft |
| Balcony | 3.50 m × 1.49 m | 56 sqft |
Itemized rooms add up to 1,091 sqft · super area 1,111 sqft (walls, circulation and balconies are not itemized)
| Room | Dimensions (as printed) | Area |
|---|---|---|
| Living And Dining | 6.30 m × 4.60 m | 312 sqft |
| Kitchen | 2.46 m × 4.06 m | 108 sqft |
| Bedroom | 3.35 m × 4.60 m | 166 sqft |
| Bedroom | 3.86 m × 4.12 m | 171 sqft |
| Bedroom | 3.25 m × 3.66 m | 128 sqft |
| Toilet | 1.55 m × 2.52 m | 42 sqft |
| Toilet | 1.55 m × 1.60 m | 27 sqft |
| Toilet | 1.91 m × 1.25 m | 26 sqft |
| Toilet | 2.52 m × 1.80 m | 49 sqft |
| Foyer | 1.55 m × 2.31 m | 39 sqft |
| Servant RoomService | 2.21 m × 2.52 m | 60 sqft |
| Balcony | 4.39 m × 1.55 m | 73 sqft |
| Balcony | 2.77 m × 1.55 m | 46 sqft |
| UtilityService | 1.65 m × 3.30 m | 59 sqft |
Itemized rooms add up to 1,306 sqft · super area 1,207 sqft (walls, circulation and balconies are not itemized)
| Room | Dimensions (as printed) | Area |
|---|---|---|
| Living And Dining | 6.30 m × 4.60 m | 312 sqft |
| Kitchen | 2.46 m × 4.06 m | 108 sqft |
| Bedroom | 3.86 m × 4.12 m | 171 sqft |
| Bedroom | 3.25 m × 3.66 m | 128 sqft |
| Master Bedroom | 3.35 m × 4.60 m | 166 sqft |
| Toilet | 1.91 m × 1.25 m | 26 sqft |
| Toilet | 2.52 m × 1.80 m | 49 sqft |
| Toilet | 1.55 m × 1.60 m | 27 sqft |
| Toilet | 1.55 m × 2.52 m | 42 sqft |
| Foyer | 1.55 m × 2.06 m | 34 sqft |
| Balcony | 4.39 m × 1.55 m | 73 sqft |
| Servant RoomService | 2.21 m × 2.52 m | 60 sqft |
| UtilityService | 1.65 m × 3.30 m | 59 sqft |
| Balcony | 2.77 m × 1.55 m | 46 sqft |
| Terrace | 1.60 m × 3.60 m | 62 sqft |
Itemized rooms add up to 1,363 sqft · super area 934 sqft (walls, circulation and balconies are not itemized)
| Room | Dimensions (as printed) | Area |
|---|---|---|
| Living | 3.51 m × 4.88 m | 184 sqft |
| Kitchen | 2.44 m × 3.96 m | 104 sqft |
| Bedroom | 3.35 m × 3.66 m | 132 sqft |
| Bedroom | 3.35 m × 4.57 m | 165 sqft |
| Bedroom | 3.35 m × 4.27 m | 154 sqft |
| Toilet | 2.44 m × 1.52 m | 40 sqft |
| Toilet | 1.32 m × 2.13 m | 30 sqft |
| Toilet | 1.52 m × 2.44 m | 40 sqft |
| Toilet | 2.44 m × 1.52 m | 40 sqft |
| Dining | 4.45 m × 3.84 m | 184 sqft |
| UtilityService | 2.44 m × 3.20 m | 84 sqft |
| Servant RoomService | 2.13 m × 2.44 m | 56 sqft |
| Balcony | 3.05 m × 1.52 m | 50 sqft |
| Foyer | 1.35 m × 1.47 m | 21 sqft |
| Balcony | 3.51 m × 1.52 m | 57 sqft |
Itemized rooms add up to 1,341 sqft · super area 1,117 sqft (walls, circulation and balconies are not itemized)
| Room | Dimensions (as printed) | Area |
|---|---|---|
| Living And Dining | 6.30 m × 4.60 m | 312 sqft |
| Kitchen | 2.46 m × 4.06 m | 108 sqft |
| Bedroom | 3.25 m × 3.66 m | 128 sqft |
| Bedroom | 3.35 m × 4.60 m | 166 sqft |
| Bedroom | 3.86 m × 4.12 m | 171 sqft |
| Toilet | 1.55 m × 1.60 m | 27 sqft |
| Toilet | 2.52 m × 1.80 m | 49 sqft |
| Toilet | 1.55 m × 2.52 m | 42 sqft |
| Toilet | 1.91 m × 1.25 m | 26 sqft |
| Terrace | 2.69 m × 3.61 m | 105 sqft |
| Foyer | 1.55 m × 2.67 m | 44 sqft |
| Servant RoomService | 2.21 m × 2.52 m | 60 sqft |
| UtilityService | 1.65 m × 3.30 m | 59 sqft |
| Balcony | 2.77 m × 1.55 m | 46 sqft |
| Balcony | 4.39 m × 1.54 m | 73 sqft |
Itemized rooms add up to 1,416 sqft · super area 1,134 sqft (walls, circulation and balconies are not itemized)
| Room | Dimensions (as printed) | Area |
|---|---|---|
| Living And Dining | 6.30 m × 5.16 m | 350 sqft |
| Kitchen | 2.74 m × 5.16 m | 152 sqft |
| Bedroom | 3.05 m × 3.66 m | 120 sqft |
| Master Bedroom | 3.86 m × 4.39 m | 183 sqft |
| Bedroom | 3.35 m × 4.01 m | 145 sqft |
| Bedroom | 4.17 m × 4.12 m | 185 sqft |
| Toilet | 1.91 m × 1.25 m | 26 sqft |
| Toilet | 2.52 m × 1.55 m | 42 sqft |
| Toilet | 1.55 m × 2.52 m | 42 sqft |
| Toilet | 2.52 m × 1.80 m | 49 sqft |
| Toilet | 1.55 m × 1.60 m | 27 sqft |
| Servant RoomService | 2.52 m × 2.16 m | 58 sqft |
| Balcony | 4.39 m × 1.70 m | 80 sqft |
| Balcony | 2.90 m × 1.70 m | 53 sqft |
| UtilityService | 1.65 m × 3.30 m | 59 sqft |
| Foyer | 1.55 m × 2.31 m | 39 sqft |
| Balcony | 2.85 m × 1.24 m | 38 sqft |
Itemized rooms add up to 1,648 sqft · super area 1,336 sqft (walls, circulation and balconies are not itemized)
| Room | Dimensions (as printed) | Area |
|---|---|---|
| Living | 3.66 m × 5.49 m | 216 sqft |
| Kitchen | 2.74 m × 4.98 m | 147 sqft |
| Bedroom | 3.05 m × 3.66 m | 120 sqft |
| Bedroom | 3.99 m × 3.35 m | 144 sqft |
| Bedroom | 3.63 m × 4.57 m | 179 sqft |
| Bedroom | 3.99 m × 3.38 m | 145 sqft |
| Toilet | 1.52 m × 2.44 m | 40 sqft |
| Toilet | 1.32 m × 2.13 m | 30 sqft |
| Toilet | 2.44 m × 1.52 m | 40 sqft |
| Powder Room | 1.52 m × 1.83 m | 30 sqft |
| Toilet | 1.52 m × 2.44 m | 40 sqft |
| Store RoomService | 1.60 m × 1.60 m | 28 sqft |
| UtilityService | 2.39 m × 2.44 m | 63 sqft |
| Servant RoomService | 2.13 m × 2.44 m | 56 sqft |
| Foyer | 1.60 m × 1.52 m | 26 sqft |
| Balcony | 3.35 m × 1.52 m | 55 sqft |
| Balcony | 3.66 m × 1.52 m | 60 sqft |
| Dining | 3.66 m × 3.68 m | 145 sqft |
| Puja Room | 1.60 m × 1.77 m | 30 sqft |
Itemized rooms add up to 1,594 sqft · super area 1,345 sqft (walls, circulation and balconies are not itemized)
| Room | Dimensions (as printed) | Area |
|---|---|---|
| Living And Dining | 5.16 m × 6.81 m | 378 sqft |
| Kitchen | 5.16 m × 2.74 m | 152 sqft |
| Bedroom | 4.12 m × 3.94 m | 174 sqft |
| Bedroom | 4.01 m × 4.24 m | 183 sqft |
| Master Bedroom | 4.60 m × 3.86 m | 191 sqft |
| Bedroom | 3.66 m × 3.35 m | 132 sqft |
| Toilet | 2.52 m × 1.55 m | 42 sqft |
| Toilet | 1.60 m × 1.55 m | 27 sqft |
| Toilet | 1.80 m × 2.52 m | 49 sqft |
| Toilet | 1.25 m × 1.91 m | 26 sqft |
| Toilet | 1.55 m × 2.52 m | 42 sqft |
| Balcony | 1.80 m × 1.37 m | 27 sqft |
| Servant RoomService | 2.52 m × 2.52 m | 68 sqft |
| UtilityService | 3.30 m × 1.65 m | 59 sqft |
| Balcony | 1.25 m × 3.00 m | 40 sqft |
| Foyer | 4.27 m × 1.85 m | 85 sqft |
| Balcony | 2.01 m × 3.17 m | 69 sqft |
| Balcony | 2.01 m × 4.52 m | 98 sqft |
Itemized rooms add up to 1,842 sqft · super area 1,377 sqft (walls, circulation and balconies are not itemized)
| Room | Dimensions (as printed) | Area |
|---|---|---|
| Living | 3.66 m × 5.18 m | 204 sqft |
| Kitchen | 2.74 m × 5.28 m | 156 sqft |
| Bedroom | 3.66 m × 3.66 m | 144 sqft |
| Bedroom | 3.99 m × 3.35 m | 144 sqft |
| Bedroom | 3.96 m × 4.88 m | 208 sqft |
| Bedroom | 4.50 m × 3.56 m | 172 sqft |
| Toilet | 1.83 m × 2.44 m | 48 sqft |
| Toilet | 1.32 m × 2.29 m | 32 sqft |
| Toilet | 2.74 m × 1.83 m | 54 sqft |
| Toilet | 1.45 m × 2.44 m | 38 sqft |
| Toilet | 1.83 m × 2.59 m | 51 sqft |
| Balcony | 3.66 m × 1.83 m | 72 sqft |
| Dining | 3.66 m × 3.68 m | 145 sqft |
| Store RoomService | 1.60 m × 1.60 m | 28 sqft |
| UtilityService | 2.39 m × 2.44 m | 63 sqft |
| Balcony | 3.66 m × 1.52 m | 60 sqft |
| Servant RoomService | 2.13 m × 2.59 m | 59 sqft |
| Puja Room | 1.60 m × 1.17 m | 20 sqft |
| Foyer | 1.52 m × 1.47 m | 24 sqft |
| Balcony | 2.84 m × 1.83 m | 56 sqft |
Itemized rooms add up to 1,778 sqft · super area 1,465 sqft (walls, circulation and balconies are not itemized)
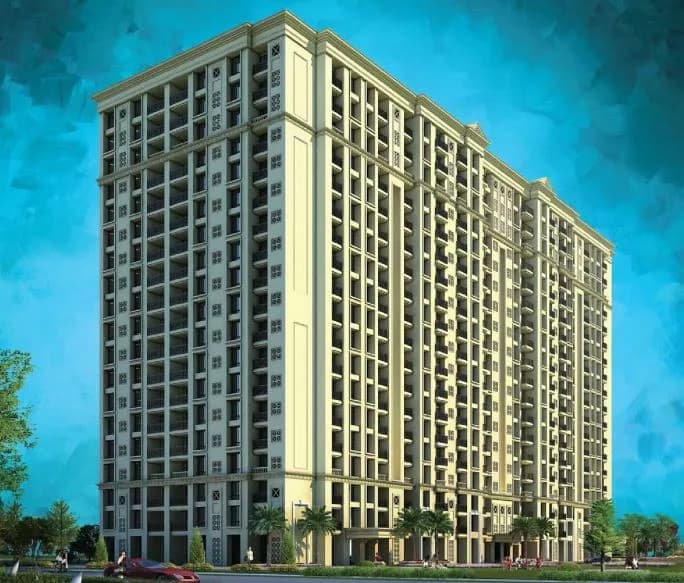
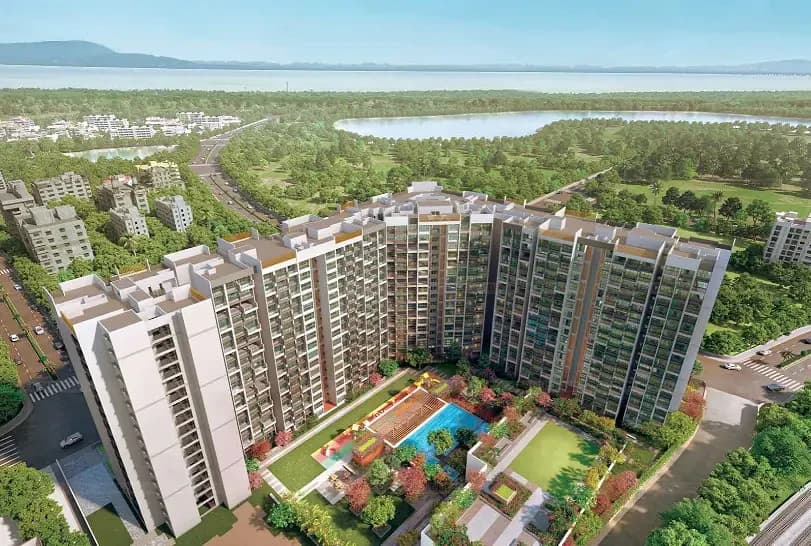
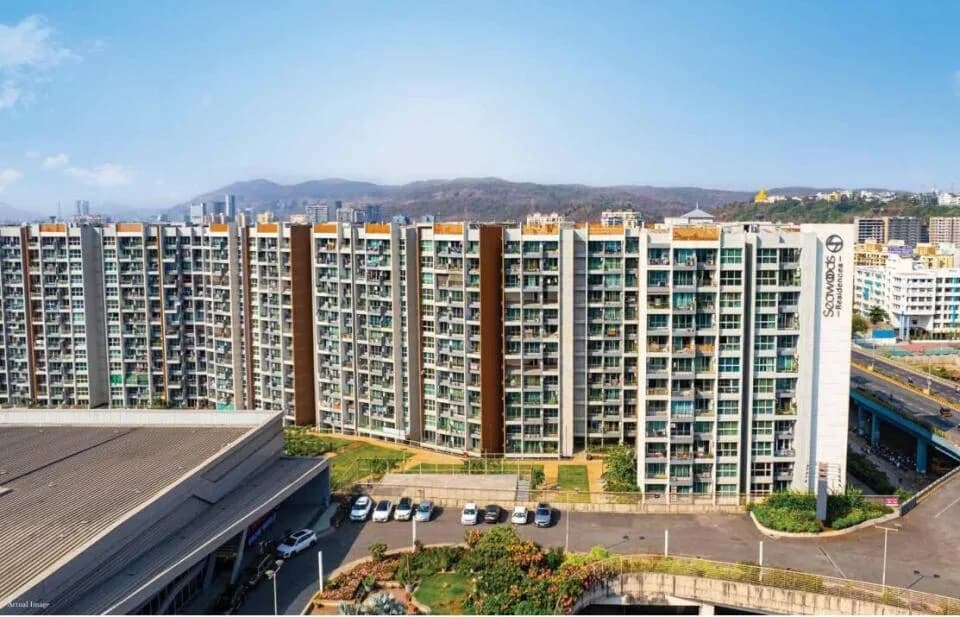
L and T Raintree Boulevard in Hebbal, Bangalore North is a ready-to-move housing society. It offers apartments in varied budget range. These units are a perfect combination of comfort and style, specifically designed to suit your requirements and conveniences. There are 3BHK and 4BHK Apartments available in this project. This housing society is now ready to be called home as families have started moving in. Check out some of the features of L and T Raintree Boulevard housing society: *L and T Raintree Boulevard Hebbal has 36 towers, with 15 floors each and 2031 units on offer. *Spread over an area of 65 acres, L and T Raintree Boulevard is one of the spacious housing societies in the Bangalore North region. With all the basic amenities available, L and T Raintree Boulevard fits into your budget and your lifestyle. *Hebbal has good connectivity to some of the important areas in the proximity such as University of Agricultural Sciences, Vivekananda ORCHIDS The Int School and Kodigehalli Railway Station and so on.
51 facilities recorded for this project
Key destinations around L and T Raintree Boulevard
University of Agricultural Sciences
University · 2.1 Km
Vivekananda ORCHIDS The Int School
School · 2.2 Km
Kodigehalli Railway Station
Railway Station · 2.7 Km
Medstar Speciality Hospital
Hospital · 3.4 Km
Esteem Mall
Shopping Center/ Market/ Mall · 4.3 Km
Courtyard by Marriott
Hotel · 7.2 Km
Official brochure
L and T Raintree Boulevard
19 pages · 2.2 MB · PDF
Published by the builder; shown as filed.
Reading here is free. Downloading sends your enquiry to the seller so they can follow up.
Price list
Published by the builder; shown as filed. Downloading sends the same enquiry.
Recorded year-on-year movement and today’s asking-rate position for L and T Raintree Boulevard.
Recorded 12-month movement
Asking rates · YoYProject
L and T Raintree Boulevard
+22.6%
Locality
Hebbal
+17.3%
Today’s asking rates
Project, locality and city benchmarks
Recorded state rates for reference. Confirm the applicable amount at registration.
Project and locality asking-rate medians come from the PropertyBaazi project records in the sample shown. Registered rates come from government transaction records. Neither is a valuation, index or forecast.
Computed from 64 Hebbal projects in our catalogue (43 with a per-sqft price).
64 projects here, by price band
Reviews by residents
No written reviews yet
Be the first to share a first-hand experience.
Understand daily conveniences and connectivity around the project before planning a visit.
Based on 59 projects listed in Hebbal on PropertyBaazi — our catalog, not a market index.
Distances as recorded by the builder — approximate; please confirm on the ground.
View on mapMetro & Rail 2
Schools 1
Colleges & Universities 1
Hospitals 1
Shopping & Malls 1
Parks & Leisure 1
Business Hubs 1
Roads & Connectivity 1
Airport 1
Hotels 1
Sports & Stadiums 1
Golf 1
Distances as recorded when the project was listed — approximate; please confirm on the ground.
Comparable projects around Hebbal

Larsen and Toubro - Realty Division
18 projects on PropertyBaazi
Since 2011, LT Realty is the real estate arm of Larsen and Toubro, with a portfolio spanning residential, commercial retail developments across major cities in India. The company is known for its commitment to excellence, customer satisfaction innovation in design operations. LT Realty is focused on fulfilling its promises integrating digital technologies into its growth strategy. With in-house capabilities in design, sales, finance, construction, and project management, the company stands out in the industry. Community environmental well-being are important values for LT Realty.
L and T Raintree Boulevard is under construction; its earlier possession date (Dec, 2020) has passed, so confirm the current handover timeline with the developer.
Yes. L and T Raintree Boulevard is registered with K-RERA under numbers PRM/KA/RERA/1251/309/PR/171014/000245, PRM/KA/RERA/1251/309/PR/190506/002550, PRM/KA/RERA/1251/309/PR/170923/000478, PRM/KA/RERA/1251/309/PR/180328/002436, PRM/KA/RERA/1251/309/PR/181210/002204, PRM/KA/RERA/1251/309/PR/211011/004361, PRM/KA/RERA/1251/309/PR/211011/004360, which you can verify on the official RERA portal.
Homes at L and T Raintree Boulevard are priced ₹2.4 Cr - 4.28 Cr (about ₹26,606/sq.ft) for 3, 4 BHK Apartment, sized 934–2,085 sq.ft carpet area.
L and T Raintree Boulevard is located in Hebbal, Bengaluru. The railway station is around 3.09 km away.
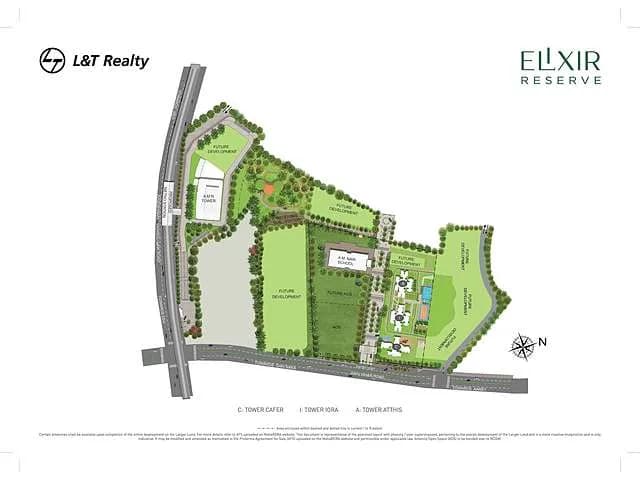
L and T Raintree Boulevard is spread across 65 acres, 36 towers, up to 15 floors and 2,031 homes.
L and T Raintree Boulevard comes with 51 amenities, including Swimming Pool, Lounge, Business Lounge, Reading Lounge, Golf Course and Aerobics Centre.
Close to L and T Raintree Boulevard you'll find hospitals such as Venus Bone & Joint Centre and Healing Hands Clinic - Sahakar Nagar, Bengaluru, schools like Nathaniel School of Music and Green Country Public School.
L and T Raintree Boulevard is being developed by Larsen and Toubro - Realty Division.
Disclaimer: The material and information contained on this page is provided for general information purposes only and does not constitute an endorsement, warranty, or representation by PropertyBaazi. PropertyBaazi is an information platform and is not a party to any transaction between users. Project details, prices, availability, RERA status and other information are compiled from public records and third-party sources, may change without notice, and should be independently verified with the developer, the relevant RERA authority and your own legal/financial advisors before you rely on them or make any decision.