3 BHK Apartment
1539.99 sq.ft.
₹1.23 Cr
Outdoors
Entrance
Select a view or open the gallery
Narsingi, Hyderabad
Construction Status
Ready to move
Completed in Dec, 2025
₹2.19 Cr - 2.57 Cr
Price range· ₹9,228/sqft
3 BHK
Super Built-up Area
1860–2180 sqft
₹2.19 - 2.57 Cr
As stated by the builder; shown as filed.
Phase registrations, completion timelines and available documents from the state RERA record.
Phase 1
P02400002654
Telangana RERA
Snapshot coverage unavailable
Telangana is not covered by this registry snapshot
No registration conclusion can be drawn from this snapshot. Check the live state portal before you transact.
Registry documents
Mirrored from the state RERA registry
No mirrored registry documents available
Document availability varies by state portal. Use the official RERA portal below for the latest filed records.
Available configurations, areas and recorded pricing.
1539.99 sq.ft.
₹1.23 Cr
2239.97 sq.ft.
₹1.79 Cr
1860 sq.ft.
₹1.49 Cr
1940 sq.ft.
₹1.55 Cr
1945 sq.ft.
₹1.56 Cr
2155 sq.ft.
₹1.72 Cr
2180 sq.ft.
₹1.74 Cr
2225 sq.ft.
₹1.78 Cr
Room dimensions
Room-by-room dimensions from each plan’s published schedule — shown exactly as filed, never estimated.
| Room | Dimensions (as printed) | Area |
|---|---|---|
| Living Room | 4.13 m × 3.66 m | 163 sqft |
| Drawing Room | 4.13 m × 3.66 m | 163 sqft |
| Kitchen | 3.96 m × 2.44 m | 104 sqft |
| Bedroom | 5.18 m × 3.76 m | 210 sqft |
| Bedroom | 3.96 m × 3.66 m | 156 sqft |
| Bedroom | 3.96 m × 3.66 m | 156 sqft |
| Toilet | 1.67 m × 2.52 m | 45 sqft |
| Toilet | 1.71 m × 2.52 m | 46 sqft |
| Toilet | 2.93 m × 1.98 m | 62 sqft |
| Dresser | 1.53 m × 1.68 m | 28 sqft |
| Dining | 3.55 m × 4.80 m | 183 sqft |
Itemized rooms add up to 1,316 sqft · super area 1,539.99 sqft (walls, circulation and balconies are not itemized)
| Room | Dimensions (as printed) | Area |
|---|---|---|
| Drawing Room | 4.78 m × 3.35 m | 172 sqft |
| Kitchen | 3.07 m × 3.35 m | 111 sqft |
| Master Bedroom | 4.60 m × 3.35 m | 166 sqft |
| Bedroom | 3.35 m × 3.53 m | 127 sqft |
| Bedroom | 3.35 m × 3.53 m | 127 sqft |
| Toilet | 1.52 m × 2.41 m | 40 sqft |
| Toilet | 1.52 m × 2.41 m | 40 sqft |
| Toilet | 2.31 m × 2.13 m | 53 sqft |
| Dining | 5.56 m × 3.35 m | 201 sqft |
Itemized rooms add up to 1,037 sqft · super area 1,860 sqft (walls, circulation and balconies are not itemized)
| Room | Dimensions (as printed) | Area |
|---|---|---|
| Drawing Room | 3.79 m × 3.35 m | 137 sqft |
| Living Room | 3.35 m × 3.07 m | 111 sqft |
| Kitchen | 3.35 m × 3.07 m | 111 sqft |
| Bedroom | 3.63 m × 3.35 m | 131 sqft |
| Bedroom | 3.35 m × 2.03 m | 73 sqft |
| Bedroom | 3.35 m × 4.90 m | 177 sqft |
| Toilet | 1.52 m × 3.07 m | 50 sqft |
| Toilet | 1.83 m × 3.07 m | 60 sqft |
| Toilet | 1.52 m × 2.74 m | 45 sqft |
| Sit Out | 3.35 m × 1.80 m | 65 sqft |
| Dining | 5.08 m × 3.35 m | 183 sqft |
Itemized rooms add up to 1,143 sqft · super area 1,940 sqft (walls, circulation and balconies are not itemized)
| Room | Dimensions (as printed) | Area |
|---|---|---|
| Drawing Room | 4.57 m × 0.28 m | 14 sqft |
| Kitchen | 3.07 m × 2.74 m | 91 sqft |
| Bedroom | 3.99 m × 4.27 m | 183 sqft |
| Bedroom | 3.99 m × 3.68 m | 158 sqft |
| Bedroom | 4.29 m × 3.68 m | 170 sqft |
| Toilet | 1.52 m × 2.74 m | 45 sqft |
| Toilet | 1.78 m × 2.44 m | 47 sqft |
| Toilet | 2.74 m × 1.52 m | 45 sqft |
| Sit Out | 3.68 m × 1.80 m | 71 sqft |
| Living And Dining | 3.68 m × 5.81 m | 230 sqft |
Itemized rooms add up to 1,054 sqft · super area 1,945 sqft (walls, circulation and balconies are not itemized)
| Room | Dimensions (as printed) | Area |
|---|---|---|
| Drawing Room | 3.79 m × 3.35 m | 137 sqft |
| Living Room | 3.35 m × 3.07 m | 111 sqft |
| Kitchen | 3.35 m × 3.07 m | 111 sqft |
| Master Bedroom | 3.35 m × 5.08 m | 183 sqft |
| Bedroom | 3.35 m × 4.90 m | 177 sqft |
| Bedroom | 3.63 m × 3.35 m | 131 sqft |
| Toilet | 1.52 m × 3.07 m | 50 sqft |
| Toilet | 1.52 m × 2.74 m | 45 sqft |
| Toilet | 1.83 m × 3.07 m | 60 sqft |
| Sit Out | 3.35 m × 1.80 m | 65 sqft |
| Dining | 5.08 m × 3.35 m | 183 sqft |
Itemized rooms add up to 1,253 sqft · super area 2,155 sqft (walls, circulation and balconies are not itemized)
| Room | Dimensions (as printed) | Area |
|---|---|---|
| Drawing Room | 3.79 m × 3.35 m | 137 sqft |
| Living Room | 3.35 m × 3.07 m | 111 sqft |
| Kitchen | 3.35 m × 3.07 m | 111 sqft |
| Bedroom | 3.63 m × 3.35 m | 131 sqft |
| Bedroom | 3.35 m × 2.03 m | 73 sqft |
| Bedroom | 3.35 m × 4.90 m | 177 sqft |
| Toilet | 1.52 m × 3.07 m | 50 sqft |
| Toilet | 1.83 m × 3.07 m | 60 sqft |
| Toilet | 1.52 m × 2.74 m | 45 sqft |
| Sit Out | 3.35 m × 1.80 m | 65 sqft |
| Dining | 5.08 m × 3.35 m | 183 sqft |
Itemized rooms add up to 1,143 sqft · super area 2,180 sqft (walls, circulation and balconies are not itemized)
| Room | Dimensions (as printed) | Area |
|---|---|---|
| Drawing Room | 4.14 m × 3.35 m | 149 sqft |
| Living Room | 4.14 m × 3.35 m | 149 sqft |
| Kitchen | 2.92 m × 3.68 m | 116 sqft |
| Master Bedroom | 5.21 m × 3.68 m | 206 sqft |
| Bedroom | 3.99 m × 3.68 m | 158 sqft |
| Bedroom | 3.99 m × 3.68 m | 158 sqft |
| Toilet | 1.68 m × 2.52 m | 45 sqft |
| Toilet | 1.70 m × 2.52 m | 46 sqft |
| Toilet | 1.83 m × 2.74 m | 54 sqft |
| Puja Room | 1.83 m × 0.99 m | 20 sqft |
| Dining | 3.56 m × 4.59 m | 176 sqft |
Itemized rooms add up to 1,277 sqft · super area 2,225 sqft (walls, circulation and balconies are not itemized)
| Room | Dimensions (as printed) | Area |
|---|---|---|
| Drawing Room | 4.13 m × 3.66 m | 163 sqft |
| Living Room | 4.13 m × 3.66 m | 163 sqft |
| Kitchen | 3.05 m × 3.76 m | 123 sqft |
| Bedroom | 5.18 m × 3.76 m | 210 sqft |
| Bedroom | 3.96 m × 3.66 m | 156 sqft |
| Bedroom | 3.96 m × 3.66 m | 156 sqft |
| Toilet | 1.67 m × 2.52 m | 45 sqft |
| Toilet | 1.71 m × 2.52 m | 46 sqft |
| Toilet | 1.84 m × 3.05 m | 60 sqft |
| Dining | 3.55 m × 4.88 m | 186 sqft |
| Store RoomService | 1.22 m × 1.90 m | 25 sqft |
Itemized rooms add up to 1,333 sqft · super area 2,239.97 sqft (walls, circulation and balconies are not itemized)
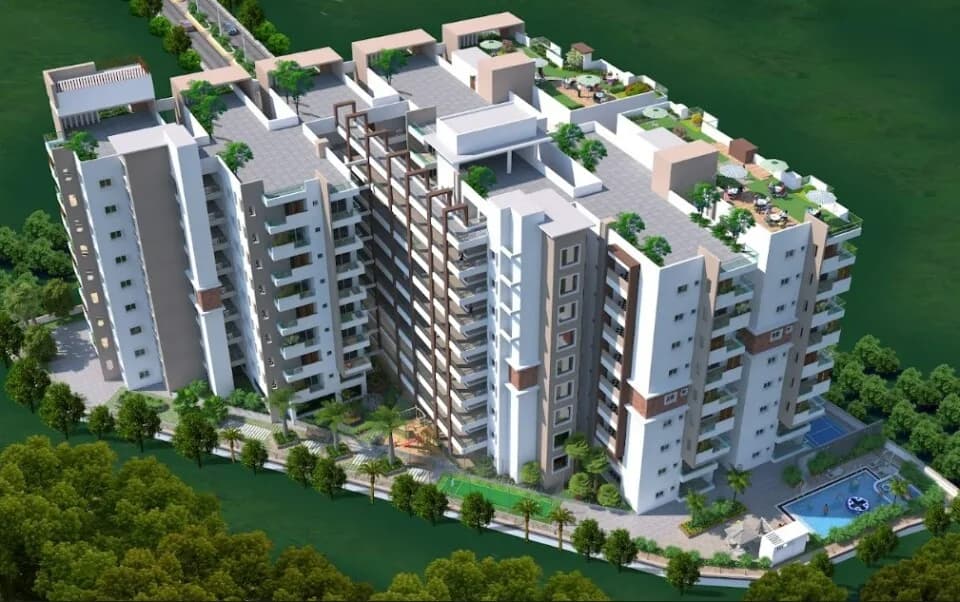
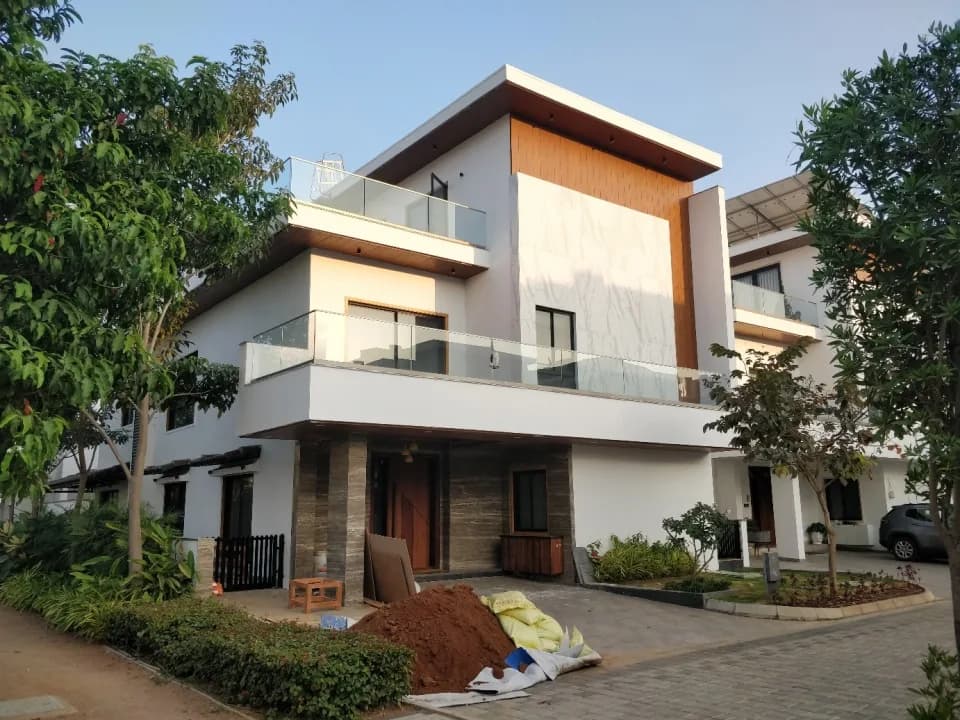
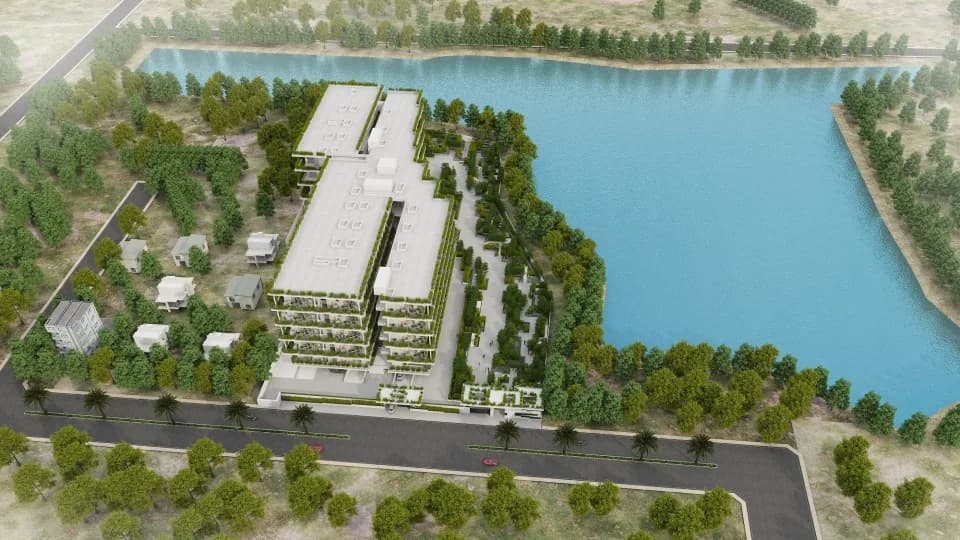
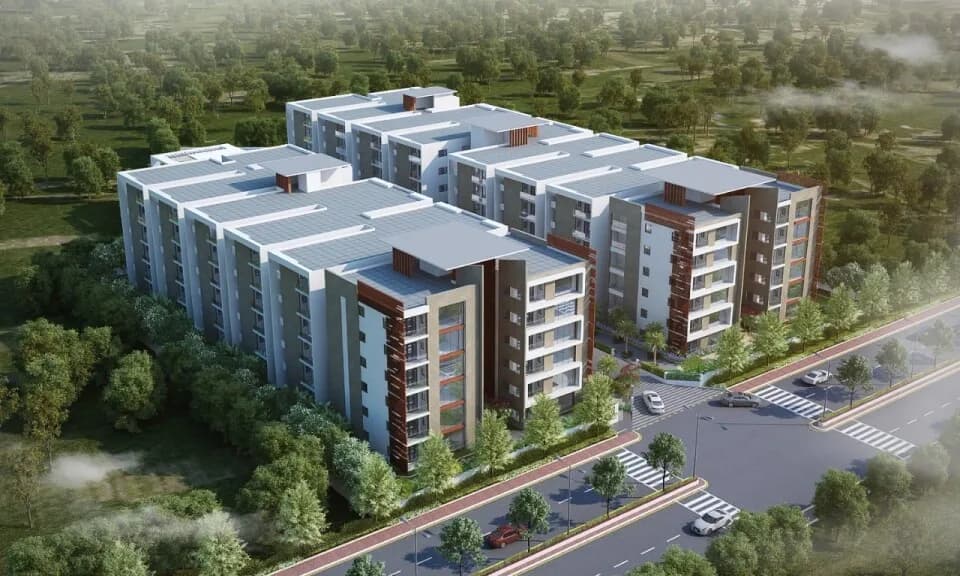
Check out Lansum El Dorado in Narsingi, one of the upcoming under-construction housing societies in Hyderabad. There are apartments for sale in Lansum El Dorado. This society will have all basic facilities and amenities to suit homebuyer’s needs and requirements. Brought to you by Lansum Properties LLP, Lansum El Dorado is scheduled for possession in Jan, 2027. Being a RERA-registered society, the project details and other important information is also available on state RERA portal. The RERA registration number of this project is P02400002654. Lansum Properties LLP is one of the known real estate brands in Hyderabad.The builder has delivered 4 projects so far. Around 7 projects are upcoming. There are 3 projects of this builder, which are currently under-construction. Here’s everything you need to know about the must-know features of this housing society along with Lansum El Dorado Price List, Photos, Floor Plans, Payment Plans, Brochure download procedure and other exciting facts about your future home:
18 facilities recorded for this project
Key destinations around Lansum El Dorado
Nehru Outer Ring Road
Highway · 1.1 Km
Ocean Park
Amusement Park · 5.8 Km
Oakridge International School
School · 6.2 Km
Maulana Azad National Urdu University
University · 7.7 Km
CARE Hospitals, HITEC City
Hospital · 8.4 Km
Boulder Hills Golf & Country Club
Golf Course · 8.8 Km
Recorded year-on-year movement and today’s asking-rate position for Lansum El Dorado.
Recorded 12-month movement
Asking rates · YoYLocality
Narsingi
+29.5%
Today’s asking rates
Project, locality and city benchmarks
Recorded state rates for reference. Confirm the applicable amount at registration.
Project and locality asking-rate medians come from the PropertyBaazi project records in the sample shown. Registered rates come from government transaction records. Neither is a valuation, index or forecast.
Computed from 72 Narsingi projects in our catalogue (39 with a per-sqft price).
72 projects here, by price band
Supply snapshot
Resale listings4
Units on the market4
Reviews by residents
No written reviews yet
Be the first to share a first-hand experience.
Understand daily conveniences and connectivity around the project before planning a visit.
Based on 72 projects listed in Narsingi on PropertyBaazi — our catalog, not a market index.
Distances as recorded by the builder — approximate; please confirm on the ground.
View on mapMetro & Rail 2
Schools 1
Colleges & Universities 1
Hospitals 1
Shopping & Malls 1
Parks & Leisure 1
Business Hubs 1
Roads & Connectivity 1
Airport 1
Hotels 1
Sports & Stadiums 1
Golf 1
Distances as recorded when the project was listed — approximate; please confirm on the ground.
Comparable projects around Narsingi

Lansum Enpoint Developers
7 projects on PropertyBaazi
LANSUM Properties is defined by a commitment to enrich lives with quality, integrity, and innovation. We don't just build buildings, we create communities where people are proud to live. Our reputation is built on high-quality developments and inspiring environments. We focus on creating timeless, beautiful homes that meet modern living needs. We aim to make home buying a joyful experience with our motto "The Joy of Housing. Oxygen Towers and Etania are two of the Group’s flagship developments Some of their remarkable works include Lansum Etania | Madhav Towers | Lansum Greens.
Lansum El Dorado is still under construction, with possession expected around Jan, 2027.
Yes. Lansum El Dorado is registered with the state RERA under number P02400002654, which you can verify on the official RERA portal.
Homes at Lansum El Dorado are priced ₹2.19 Cr - 2.57 Cr (about ₹9,228/sq.ft) for 3 BHK Apartment, sized 1,860–2,180 sq.ft super built-up area.
Lansum El Dorado is located in Narsingi, Hyderabad.
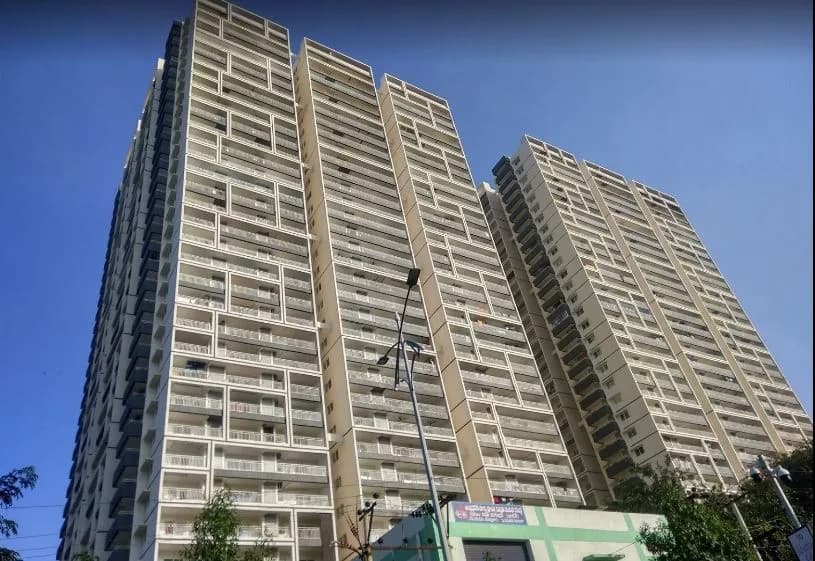
Lansum El Dorado is spread across 4.3 acres, 2 towers, up to 40 floors and 880 homes.
Lansum El Dorado comes with 18 amenities, including Solar Water Heating, Spa, Theatre, Library, Vastu Compliant and Indoor Games.
Close to Lansum El Dorado you'll find hospitals such as Dr Shaivalini - Gynecologist and AMVI Hospital, schools like Arkaas Vignan School and Kidhood Preschool Care Tuitions Manikonda.
Lansum El Dorado is being developed by Lansum Enpoint Developers.
Disclaimer: The material and information contained on this page is provided for general information purposes only and does not constitute an endorsement, warranty, or representation by PropertyBaazi. PropertyBaazi is an information platform and is not a party to any transaction between users. Project details, prices, availability, RERA status and other information are compiled from public records and third-party sources, may change without notice, and should be independently verified with the developer, the relevant RERA authority and your own legal/financial advisors before you rely on them or make any decision.