79
Projects listed
Nikol, Ahmedabad
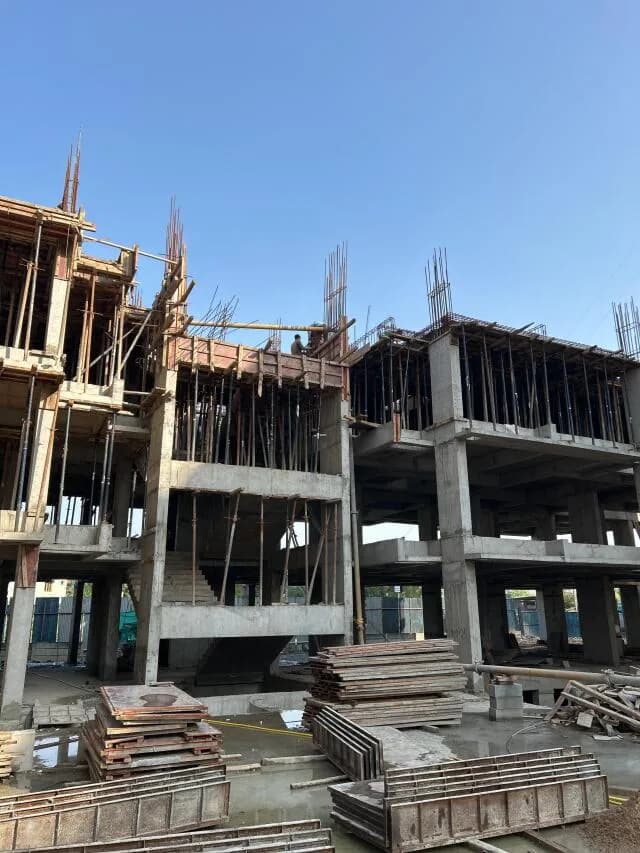
Construction Status
New launch
Possession will start from Apr, 2028
Price on request
Price on request
Flooring All rooms feature 600 x 600 mm double charged vitrified tiles with 3 mm groove epoxy filling. The wash area is provided with Kota stone flooring, while bathrooms and toilets are fitted with 300 x 300 mm anti-skid ceramic tiles. Staircase treads, risers, and landings are finished with granite, and the hollow plinth parking area features 10 mm thick Pavit Bronzite tiles with 3 mm groove epoxy filling. Bathrooms Walls are finished with 600 x 300 mm glazed tiles dado up to lintel level, and flooring consists of 300 x 300 mm anti-skid ceramic tiles. Kitchen The kitchen features a granite platform and a stainless steel (S.S.) sink. The walls are provided with 600 x 300 mm glazed tiles dado up to lintel level. Finishes Exterior walls are treated with texture plaster. Glazed tiles dado of 600 x 300 mm is provided up to lintel level in the wash area and near the wash-basin. Electrical The project includes a separate duct system for electrical wiring. Units are equipped with standard company switches, MCBs, wires, cables, and associated fittings. Plumbing A double plumbing system is installed to facilitate the reuse of treated wastewater, supported by an on-site mini sewage treatment plant. Structure The building includes a minus-one level basement for parking constructed with a diaphragm wall. Balconies/Terraces Balconies and passage areas are finished with 600 x 600 mm vitrified matte finish tiles. Facilities Units are provided with individual Piped Natural Gas (PNG) line connections. The building features 12-passenger capacity Machine Room Less (M.R.L.) type lifts finished with granite cladding, and common services are supported by solar panels.
As stated by the builder; shown as filed.
Phase registrations, completion timelines and available documents from the state RERA record.
Phase 1
RAA16459/130226/040428
Gujarat RERA
Indicative project-name match
A similarly named project was found in GujRERA
This match used project name and state, not the registration number. Treat it as indicative and verify the number on the live portal.
Registry documents
Mirrored from GujRERA
Requesting a download sends your enquiry to the seller. Once sent, other documents for this project stay unlocked for this browser session.
Registration certificate
Registration: PR/GJ/AHMEDABAD/AHMEDABADCITY/AHMEDABADMUNICIPALCORPORATION/RAA16459/130226/040428128 KB
Files are shown as captured in our registry snapshot. Always confirm the latest record on the official state portal before you transact.
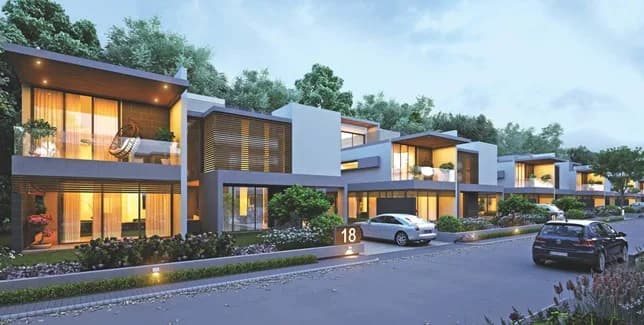
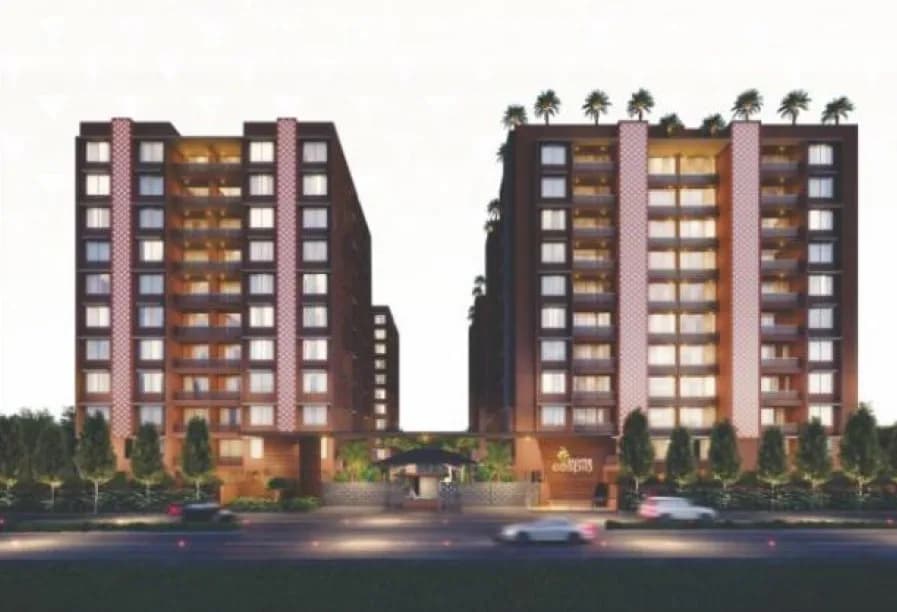
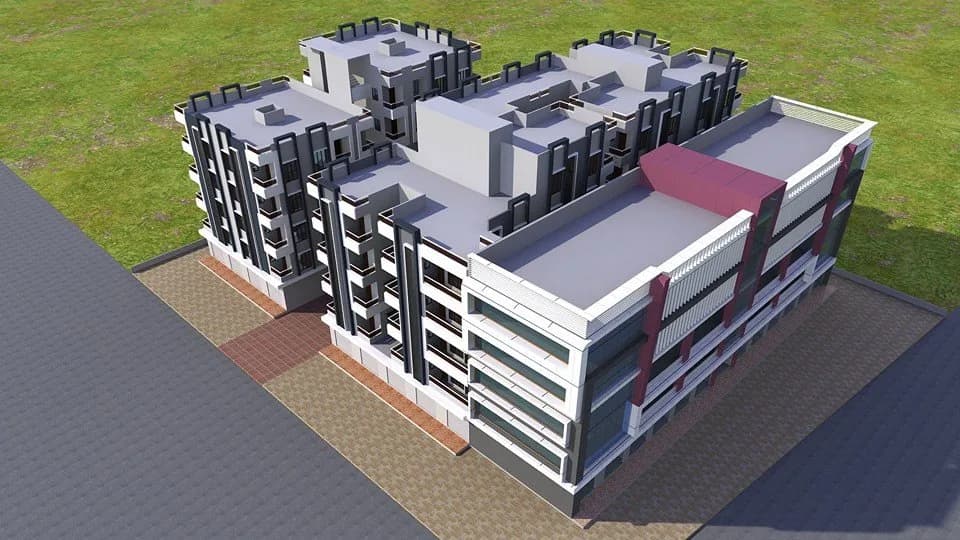
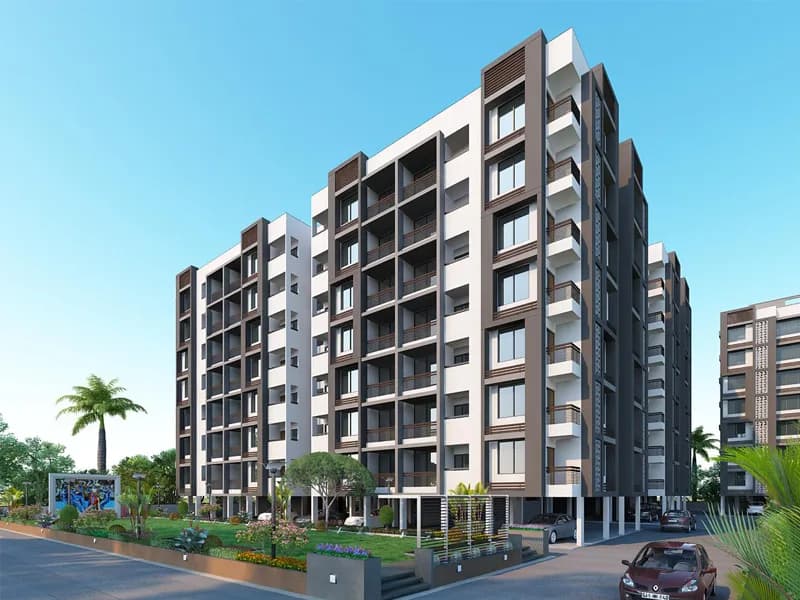
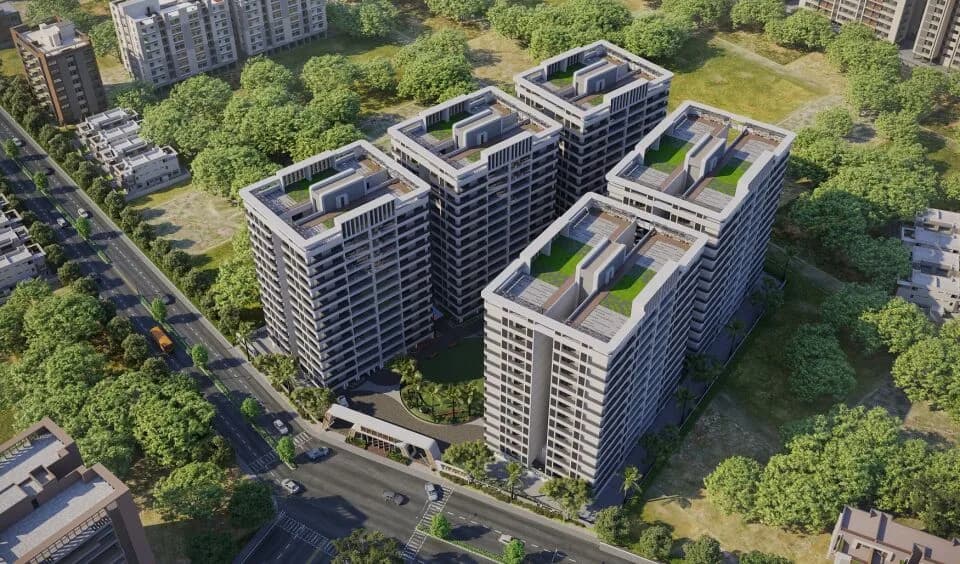
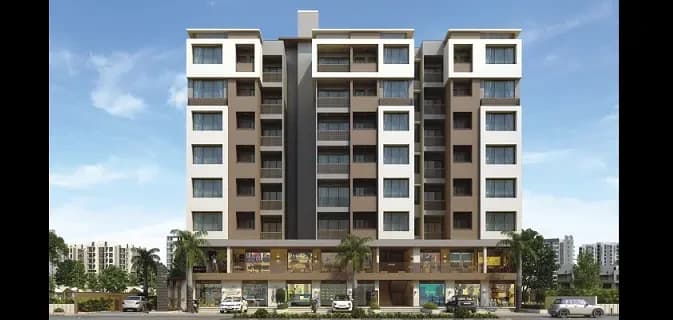
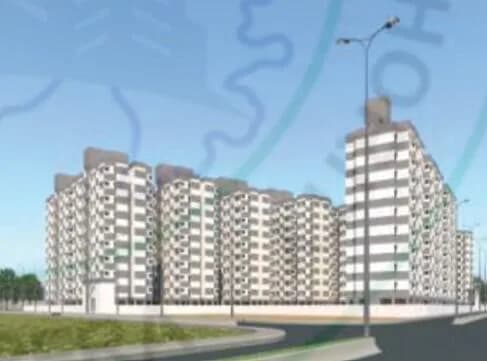
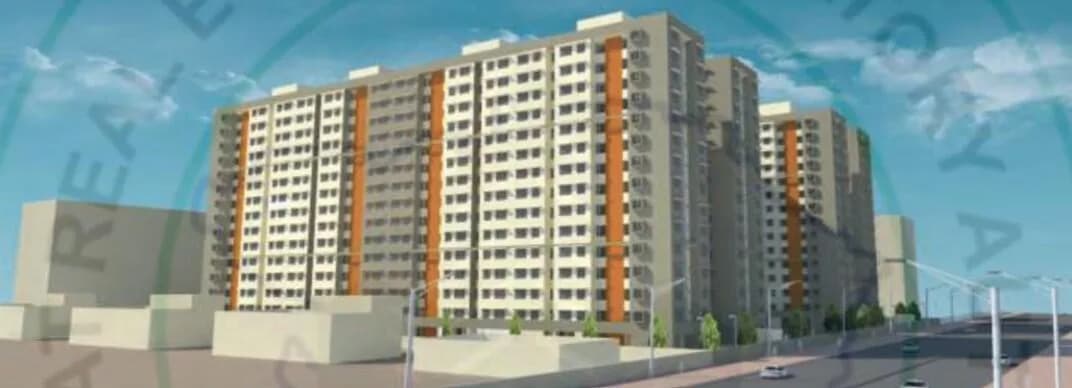
For those looking to buy a residential property, here comes one of the choicest offerings in Ahmedabad East, at Nikol. Brought to you by Ahmedabad Municipal Corporation, LIG 20 is among the newest addresses for homebuyers. This is a new launch project right now, and is expected to be delivered by Apr, 2028. It has a variety of options to choose from that too in a varied budget range. LIG 20 Ahmedabad East is a RERA-registered housing society, which means all projects details are also available on state RERA website for end-users and investors. The RERA registration number of this project is RAA16459/130226/040428. Ahmedabad Municipal Corporation is one of the known real estate brands in Ahmedabad East.The builder has delivered 10 projects so far. Around 2 projects are upcoming. There are 8 projects of this builder, which are currently under-construction.
16 facilities recorded for this project
Key destinations around Lig 20
Kalrav Maternity Hospital and Sonography Centre
Hospital · 0.7 km
TEJASYA ORTHOPAEDIC HOSPITAL - DR RAVI PATEL orthopaedic surgeon
Hospital · 0.9 km
Prasad Hospital, Ahmedabad
Hospital · 1.0 km
Shaaheed vir rushikesh park
Park · 1.0 km
Vardhman Group IND
Mall / Market · 1.5 km
DMart
Mall / Market · 1.5 km
Current asking rates for this project, its locality and Ahmedabad.
Today’s asking rates
Project, locality and city benchmarks
Recorded state rates for reference. Confirm the applicable amount at registration.
Project and locality asking-rate medians come from the PropertyBaazi project records in the sample shown. Registered rates come from government transaction records. Neither is a valuation, index or forecast.
Computed from 109 Nikol projects in our catalogue (40 with a per-sqft price).
109 projects here, by price band
Reviews by residents
No written reviews yet
Be the first to share a first-hand experience.
Understand daily conveniences and connectivity around the project before planning a visit.
Based on 79 projects listed in Nikol on PropertyBaazi — our catalog, not a market index.
Aerial distances measured on the map from the project’s recorded location — straight lines, not routes. Map data © OpenStreetMap contributors.
View on mapHospitals 3
Shopping & Markets 3
Parks 2
Banks 1
Railway 2
Straight-line distances, approximate, measured from the project’s recorded location. Data © OpenStreetMap contributors.
Comparable projects around Nikol

Ahmedabad Municipal Corporation
7 projects on PropertyBaazi
Lig 20 is still under construction, with possession expected around Apr, 2028.
Yes. Lig 20 is registered with GujRERA under number RAA16459/130226/040428, which you can verify on the official RERA portal.
Lig 20 is located in Nikol, Ahmedabad. The nearest metro (Vastral) is close by.
Lig 20 is spread across 3.4 acres and 532 homes.
Lig 20 comes with 16 amenities, including Landscape Garden, Car Parking, Paved Compound, Internal Street Lights, Solar Lighting and Community Hall.
Close to Lig 20 you'll find hospitals such as Kalrav Maternity Hospital and Sonography Centre and TEJASYA ORTHOPAEDIC HOSPITAL - DR RAVI PATEL orthopaedic surgeon.
Lig 20 is being developed by Ahmedabad Municipal Corporation.
Beyond the home price, budget for stamp duty (from about 4.9%) plus registration charges when you buy at Lig 20.
Disclaimer: The material and information contained on this page is provided for general information purposes only and does not constitute an endorsement, warranty, or representation by PropertyBaazi. PropertyBaazi is an information platform and is not a party to any transaction between users. Project details, prices, availability, RERA status and other information are compiled from public records and third-party sources, may change without notice, and should be independently verified with the developer, the relevant RERA authority and your own legal/financial advisors before you rely on them or make any decision.