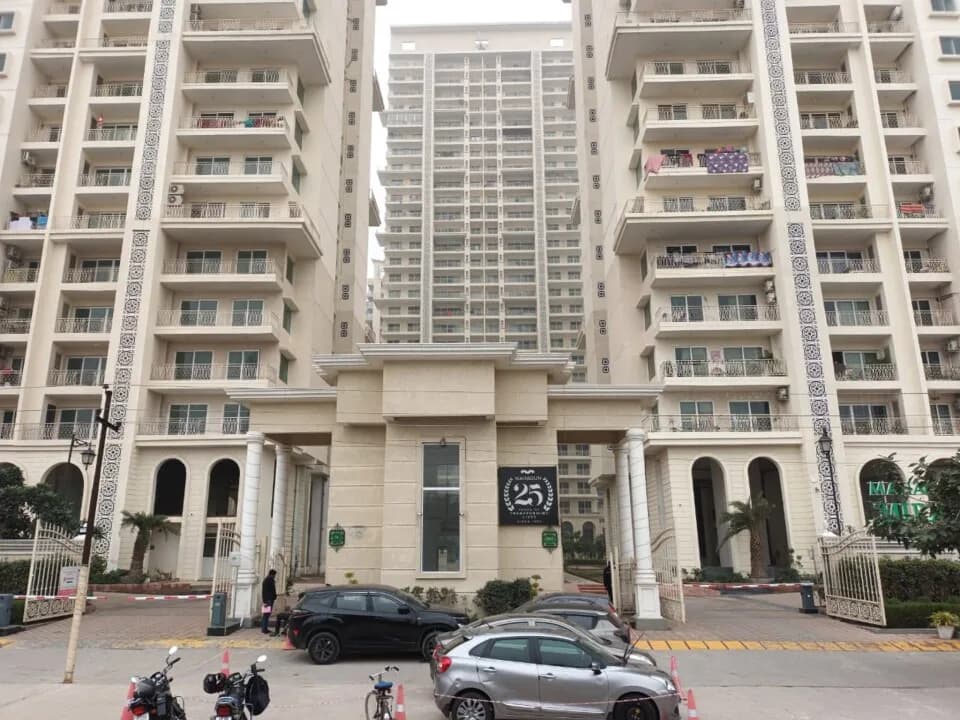
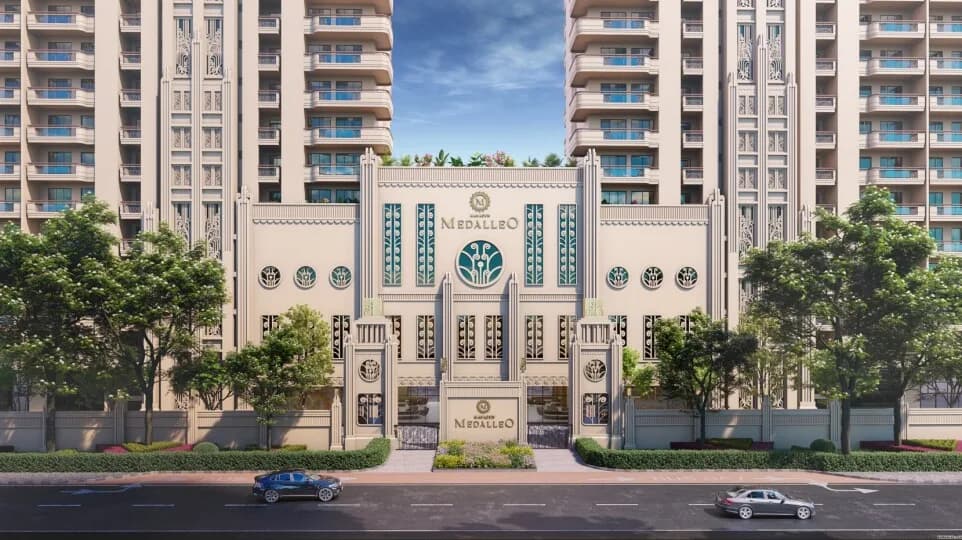
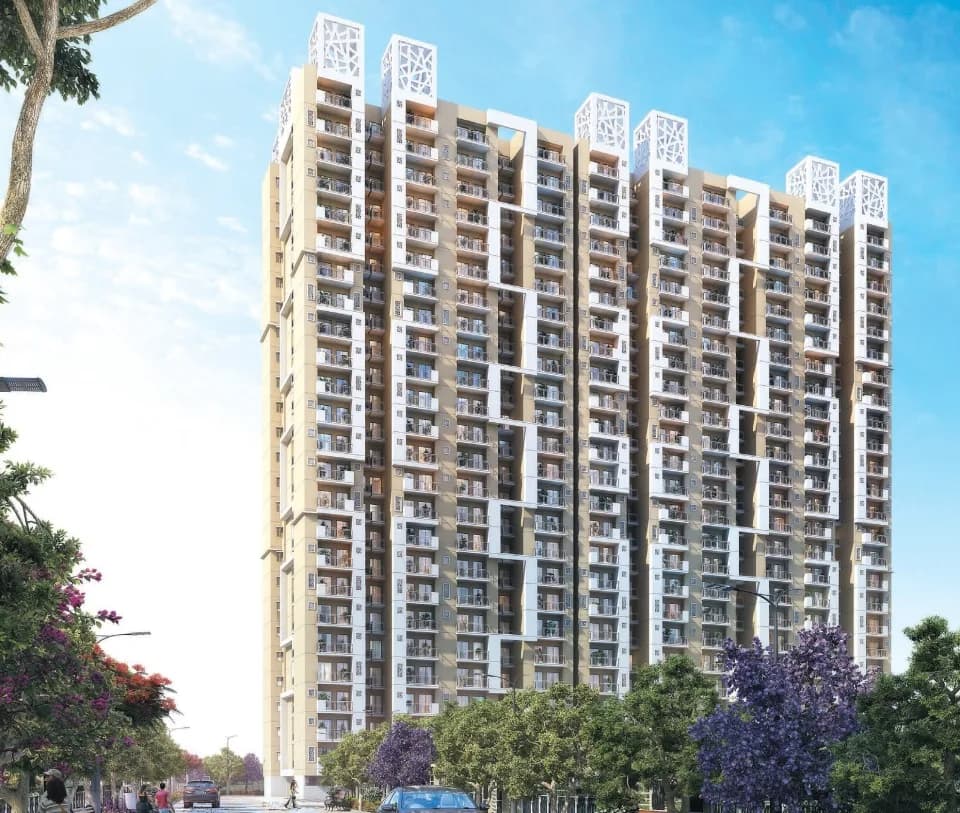
3 BHK Apartment
2700 sq.ft.
₹4.05 Cr
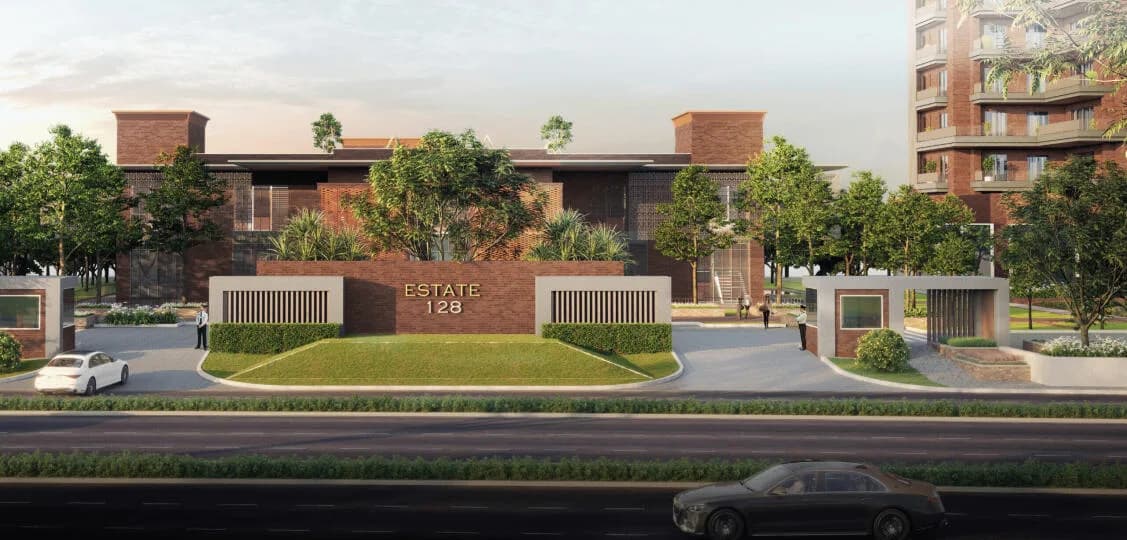
Outdoors
Elevation
Select a view or open the gallery
Sector 128, Noida
Construction Status
Under construction
Possession will start from Jun, 2027
₹4.86 Cr - 13.12 Cr
Price range· ₹18,000/sqft
3 BHK
Super Built-up Area
2700–6250 sqft
₹4.86 - 13.13 Cr
4 BHK
Super Built-up Area
3325–5550 sqft
₹6.6 - 10.55 Cr
5 BHK
Super Built-up Area
6220–8188 sqft
₹9.06 - 11.25 Cr
As stated by the builder; shown as filed.
Phase registrations, completion timelines and available documents from the state RERA record.
Phase 1
UPRERAPRJ2051
Uttar Pradesh RERA
Not found in this snapshot
No matching registry entry was found
The registration was not found in our Maharashtra, Tamil Nadu, Karnataka, Haryana, Uttar Pradesh and Gujarat snapshot. This does not mean the project is unregistered; check the live state portal before you transact.
Registry documents
Mirrored from the state RERA registry
No mirrored registry documents available
Document availability varies by state portal. Use the official RERA portal below for the latest filed records.
Available configurations, areas and recorded pricing.
2700 sq.ft.
₹4.05 Cr
2850 sq.ft.
₹4.28 Cr
3325 sq.ft.
₹4.99 Cr
3465 sq.ft.
₹5.2 Cr
3715 sq.ft.
₹5.57 Cr
5300 sq.ft.
₹7.95 Cr
5900 sq.ft.
₹8.85 Cr
Room dimensions
Room-by-room dimensions from each plan’s published schedule — shown exactly as filed, never estimated.
| Room | Dimensions (as printed) | Area |
|---|---|---|
| Living | 5.46 m × 3.58 m | 211 sqft |
| Kitchen | 2.44 m × 3.35 m | 88 sqft |
| Bedroom | 3.35 m × 4.17 m | 150 sqft |
| Bedroom | 3.35 m × 4.88 m | 176 sqft |
| Bedroom | 3.96 m × 3.35 m | 143 sqft |
| Toilet | 1.68 m × 1.35 m | 24 sqft |
| Toilet | 1.68 m × 2.59 m | 47 sqft |
| Toilet | 3.15 m × 2.16 m | 73 sqft |
| Powder Room | 2.29 m × 1.24 m | 31 sqft |
| Toilet | 1.63 m × 3.35 m | 59 sqft |
| Servant RoomService | 1.68 m × 2.44 m | 44 sqft |
| Dining | 5.51 m × 3.53 m | 209 sqft |
Itemized rooms add up to 1,255 sqft · super area 2,700 sqft (walls, circulation and balconies are not itemized)
| Room | Dimensions (as printed) | Area |
|---|---|---|
| Living | 5.46 m × 3.58 m | 211 sqft |
| Kitchen | 2.44 m × 3.35 m | 88 sqft |
| Bedroom | 3.35 m × 4.17 m | 150 sqft |
| Bedroom | 3.96 m × 3.35 m | 143 sqft |
| Bedroom | 3.35 m × 4.88 m | 176 sqft |
| Toilet | 2.29 m × 1.24 m | 31 sqft |
| Toilet | 1.68 m × 2.59 m | 47 sqft |
| Toilet | 1.63 m × 3.35 m | 59 sqft |
| Powder Room | 2.29 m × 1.24 m | 31 sqft |
| Toilet | 3.15 m × 2.16 m | 73 sqft |
| Servant RoomService | 1.68 m × 2.44 m | 44 sqft |
| Dining | 5.51 m × 3.53 m | 209 sqft |
Itemized rooms add up to 1,262 sqft · super area 2,850 sqft (walls, circulation and balconies are not itemized)
| Room | Dimensions (as printed) | Area |
|---|---|---|
| Living | 5.23 m × 3.76 m | 212 sqft |
| Kitchen | 2.49 m × 4.27 m | 114 sqft |
| Master Bedroom | 5.54 m × 5.18 m | 309 sqft |
| Bedroom | 3.35 m × 4.27 m | 154 sqft |
| Bedroom | 3.15 m × 4.27 m | 145 sqft |
| Bedroom | 3.38 m × 4.45 m | 162 sqft |
| Toilet | 1.65 m × 2.44 m | 43 sqft |
| Toilet | 1.85 m × 3.05 m | 61 sqft |
| Powder Room | 2.29 m × 1.60 m | 39 sqft |
| Toilet | 3.25 m × 2.13 m | 75 sqft |
| Toilet | 1.68 m × 1.35 m | 24 sqft |
| Servant RoomService | 1.68 m × 2.44 m | 44 sqft |
| Dining and Family | 7.70 m × 3.66 m | 303 sqft |
Itemized rooms add up to 1,685 sqft · super area 3,325 sqft (walls, circulation and balconies are not itemized)
| Room | Dimensions (as printed) | Area |
|---|---|---|
| Living | 5.23 m × 3.76 m | 212 sqft |
| Kitchen | 2.49 m × 4.27 m | 114 sqft |
| Bedroom | 3.38 m × 4.45 m | 162 sqft |
| Master Bedroom | 5.54 m × 5.18 m | 309 sqft |
| Bedroom | 3.35 m × 4.27 m | 154 sqft |
| Bedroom | 3.15 m × 4.27 m | 145 sqft |
| Toilet | 3.25 m × 2.13 m | 75 sqft |
| Toilet | 1.68 m × 1.35 m | 24 sqft |
| Toilet | 1.65 m × 2.44 m | 43 sqft |
| Toilet | 1.85 m × 3.05 m | 61 sqft |
| Powder Room | 2.29 m × 1.60 m | 39 sqft |
| Servant RoomService | 1.68 m × 2.44 m | 44 sqft |
| Dining and Family | 7.70 m × 3.66 m | 303 sqft |
Itemized rooms add up to 1,685 sqft · super area 3,465 sqft (walls, circulation and balconies are not itemized)
| Room | Dimensions (as printed) | Area |
|---|---|---|
| Living | 5.23 m × 3.76 m | 212 sqft |
| Kitchen | 2.49 m × 4.27 m | 114 sqft |
| Master Bedroom | 5.44 m × 5.18 m | 303 sqft |
| Bedroom | 5.44 m × 4.27 m | 250 sqft |
| Bedroom | 3.15 m × 4.27 m | 145 sqft |
| Bedroom | 3.66 m × 6.25 m | 246 sqft |
| Toilet | 2.97 m × 2.13 m | 68 sqft |
| Toilet | 2.08 m × 3.66 m | 82 sqft |
| Toilet | 1.85 m × 3.05 m | 61 sqft |
| Toilet | 1.80 m × 3.66 m | 71 sqft |
| Toilet | 1.63 m × 1.35 m | 24 sqft |
| Servant RoomService | 1.63 m × 2.57 m | 45 sqft |
| Dining and Family | 7.70 m × 3.66 m | 303 sqft |
Itemized rooms add up to 1,924 sqft · super area 3,715 sqft (walls, circulation and balconies are not itemized)
| Room | Dimensions (as printed) | Area |
|---|---|---|
| Double Height Living | 5.31 m × 5.49 m | 313 sqft |
| Lounge | 6.50 m × 5.18 m | 363 sqft |
| Kitchen | 3.05 m × 4.29 m | 141 sqft |
| Master Bedroom | 4.11 m × 5.18 m | 229 sqft |
| Kids Room | 3.35 m × 4.29 m | 155 sqft |
| Master Bedroom | 4.11 m × 5.18 m | 229 sqft |
| Kids Room | 3.35 m × 4.29 m | 155 sqft |
| Bedroom | 3.05 m × 4.29 m | 141 sqft |
| Toilet | 1.68 m × 1.30 m | 23 sqft |
| Toilet | 2.01 m × 4.17 m | 90 sqft |
| Toilet | 4.11 m × 4.17 m | 184 sqft |
| Toilet | 2.01 m × 3.25 m | 70 sqft |
| Powder Room | 3.38 m × 1.60 m | 58 sqft |
| Toilet | 1.37 m × 3.23 m | 48 sqft |
| Toilet | 1.68 m × 1.30 m | 23 sqft |
| Pantry | 3.28 m × 1.60 m | 56 sqft |
| Lounge and Dining | 6.50 m × 5.18 m | 363 sqft |
| Servant RoomService | 1.68 m × 2.49 m | 45 sqft |
| Servant RoomService | 1.68 m × 2.49 m | 45 sqft |
Itemized rooms add up to 2,731 sqft · super area 5,300 sqft (walls, circulation and balconies are not itemized)
| Room | Dimensions (as printed) | Area |
|---|---|---|
| Double Height Living | 5.31 m × 5.49 m | 313 sqft |
| Lounge | 6.50 m × 5.18 m | 363 sqft |
| Kitchen | 3.05 m × 4.29 m | 141 sqft |
| Master Bedroom | 4.11 m × 5.18 m | 229 sqft |
| Kids Room | 3.35 m × 4.29 m | 155 sqft |
| Master Bedroom | 4.11 m × 5.18 m | 229 sqft |
| Kids Room | 3.35 m × 4.29 m | 155 sqft |
| Bedroom | 3.05 m × 4.29 m | 141 sqft |
| Toilet | 1.68 m × 1.30 m | 23 sqft |
| Toilet | 2.01 m × 4.17 m | 90 sqft |
| Toilet | 4.11 m × 4.17 m | 184 sqft |
| Toilet | 2.01 m × 3.25 m | 70 sqft |
| Powder Room | 3.38 m × 1.60 m | 58 sqft |
| Toilet | 1.37 m × 3.23 m | 48 sqft |
| Toilet | 1.68 m × 1.30 m | 23 sqft |
| Pantry | 3.28 m × 1.60 m | 56 sqft |
| Lounge and Dining | 6.50 m × 5.18 m | 363 sqft |
| Servant RoomService | 1.68 m × 2.49 m | 45 sqft |
| Servant RoomService | 1.68 m × 2.49 m | 45 sqft |
Itemized rooms add up to 2,731 sqft · super area 5,900 sqft (walls, circulation and balconies are not itemized)
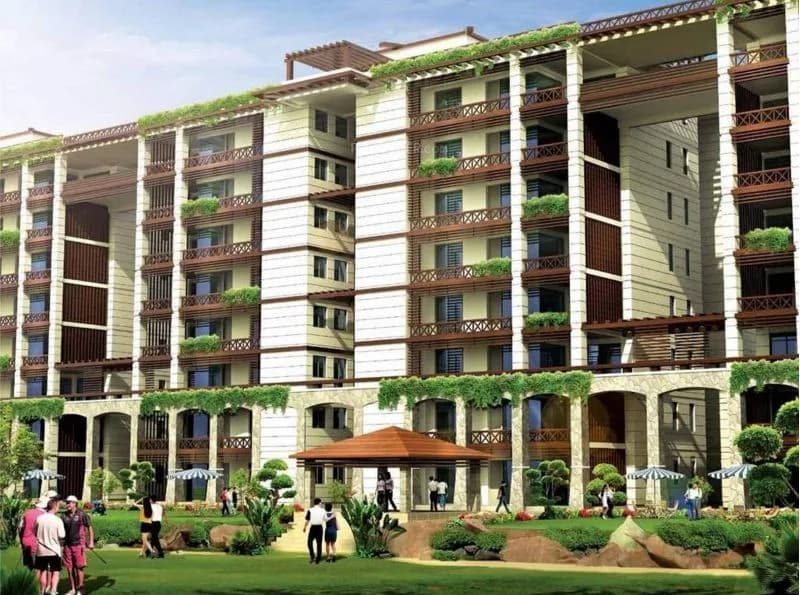
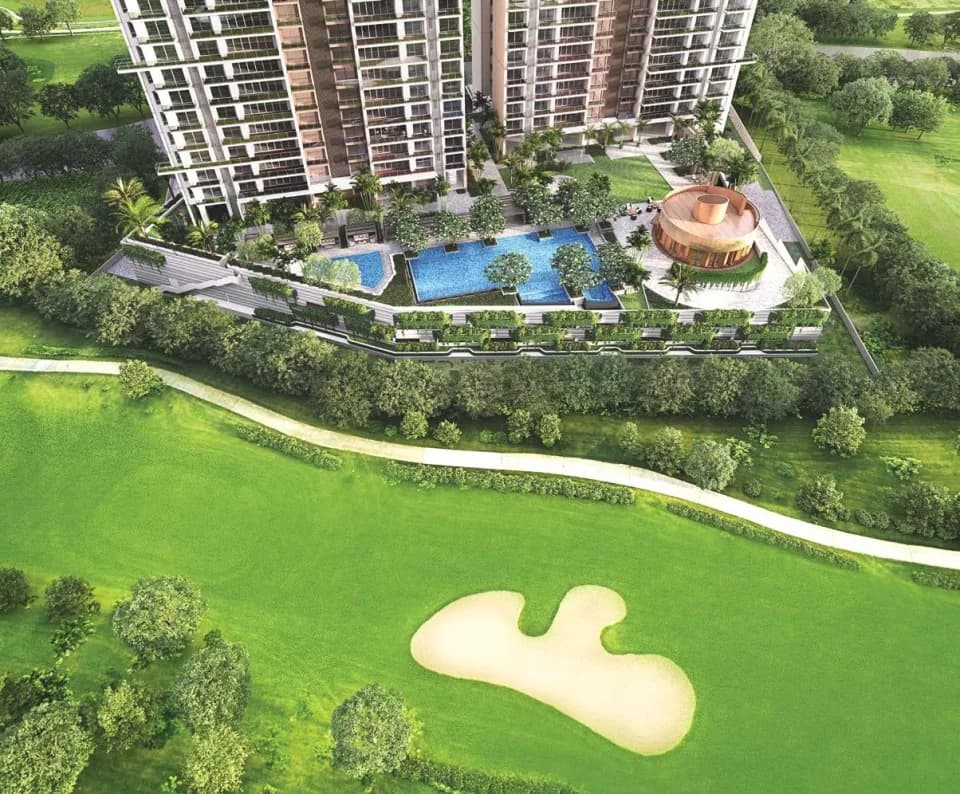
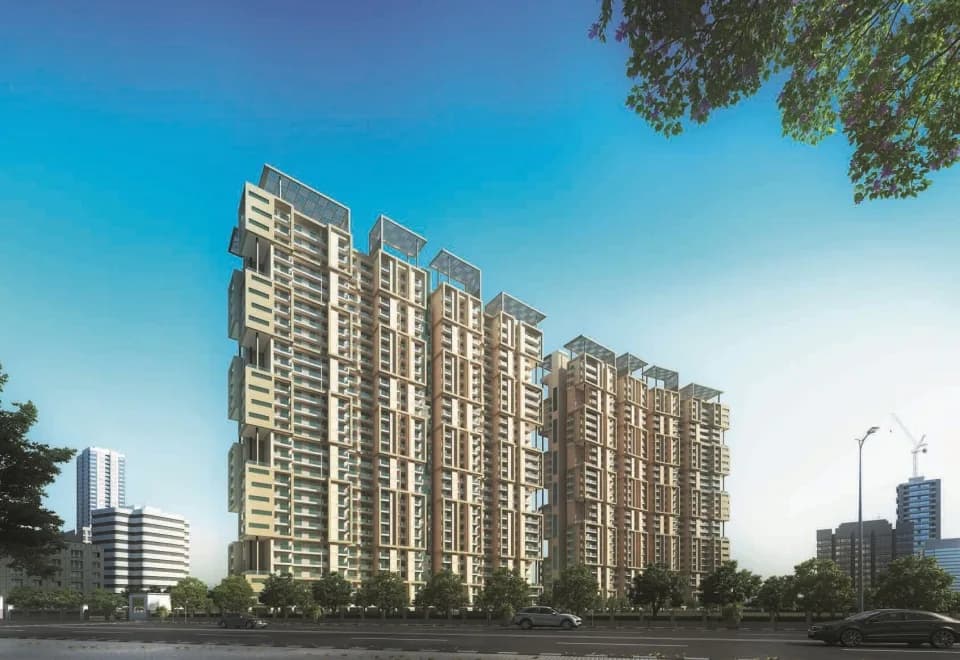
Manorialle is a sound investment on all counts. You experience premium luxury when you live in it, and you yield premium returns when you don’t. 40 levels of unique architecture create an imposing structure that blends seamlessly into the illustrious neighborhood. The stunning views from your Condominium on your independent floor will set your pulse racing, while the extraordinary service will soothe your senses, and two elevators, only at your service. This breathtaking community will be home to some of the most unseen marvels inspired by nature, with the utmost optimum utilization of natural light. Cleaner air, naturally cooler temperatures through insulated roofs at terrace level, eco-friendly interior features are just few of the many secrets. It’s a masterpiece that isn’t just architecturally accomplished. In fact, with a wide range of features like landscape irrigation systems backed by rain water harvesting; it’s a way of life in perfect harmony with natural beauty that is both endearing and sustainable. Manorialle Offers 180 degree vistas over the golf course, with uninterrupted views. The generous dimensions allow them to be for entertaining, or simply relaxing and enjoying the feeling of air and space. Close to the city, yet away from the bustle. At the heart of nature, and with nature at the heart. Enjoy for the first time ever in Wishtown, a complete landscaped garden at the stilt floor, with neither cars- nor floors. At Manorialle, you will find that there are…
20 facilities recorded for this project
Key destinations around Mahagun Manorialle
Prometheus School
School · 2.7 Km
Tech Boulevard IT Park
Office complex · 3.2 Km’
Jaypee Hospital
Hospital · 3.8 Km
Yamuna Expressway
Connectivity · 5.2 Km
Amity University
University · 5.2 Km
Medicine Park Musical Fountain
Park · 6.4 Km
Recorded year-on-year movement and today’s asking-rate position for Mahagun Manorialle.
Recorded 12-month movement
Asking rates · YoYProject
Mahagun Manorialle
+12.6%
Locality
Sector 128
+21.2%
Today’s asking rates
Project, locality and city benchmarks
Recorded state rates for reference. Confirm the applicable amount at registration.
Project and locality asking-rate medians come from the PropertyBaazi project records in the sample shown. Registered rates come from government transaction records. Neither is a valuation, index or forecast.
Computed from 28 Sector 128 projects in our catalogue (16 with a per-sqft price).
28 projects here, by price band
Supply snapshot
New-project listings5
Resale listings27
Units on the market43
Active adverts5
Reviews by residents
No written reviews yet
Be the first to share a first-hand experience.
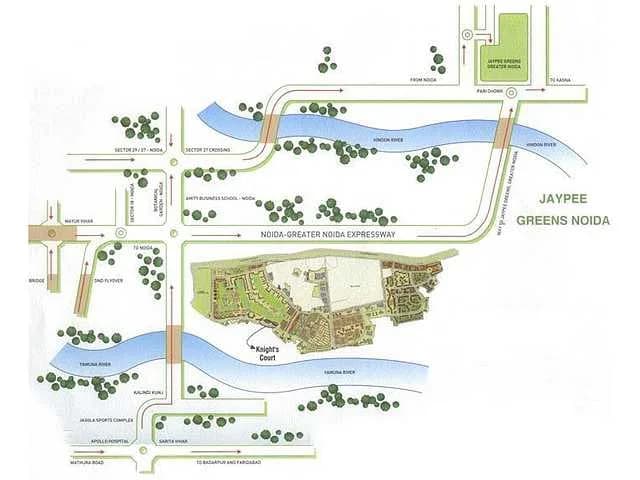
Understand daily conveniences and connectivity around the project before planning a visit.
Based on 24 projects listed in Sector 128 on PropertyBaazi — our catalog, not a market index.
Distances as recorded by the builder — approximate; please confirm on the ground.
View on mapMetro & Rail 1
Schools 1
Colleges & Universities 1
Hospitals 1
Pharmacies 1
Shopping & Malls 1
Parks 1
Business Hubs 1
Roads & Connectivity 2
Others 2
Distances as recorded when the project was listed — approximate; please confirm on the ground.
Comparable projects around Sector 128

Mahagun Group
Mahagun (india) Private Limited
23 projects on PropertyBaazi
The Mahagun Group operates in real estate and hospitality sectors. They are known for developing iconic buildings in Ghaziabad and Noida. They have delivered around 15.76 million sq ft of residential and commercial spaces. Currently, they are working on developing approximately 11.57 million sq ft. The group had a turnover of Rs. 9,000 million in 2017-2018, and they expect Rs. 17,000 million from future projects.
Mahagun Manorialle is still under construction, with possession expected around Jun, 2027.
Yes. Mahagun Manorialle is registered with the state RERA under number UPRERAPRJ2051, which you can verify on the official RERA portal.
Homes at Mahagun Manorialle are priced ₹4.86 Cr - 13.12 Cr (about ₹18,000/sq.ft) for 3, 4, 5 BHK Apartment, sized 2,700–8,188 sq.ft super built-up area.
Mahagun Manorialle is located in Sector 128, Noida.
Mahagun Manorialle is spread across 3.9 acres, 6 towers, up to 40 floors and 386 homes.
Mahagun Manorialle comes with 20 amenities, including Swimming Pool, Golf Course, Waiting Lounge, Jacuzzi, Spa and Sun Deck.
Close to Mahagun Manorialle you'll find hospitals such as Yatharth Hospital, Gautam Buddha Nagar and J S Tomar Memorial Hospital Pvt. Ltd. - Noida.
Mahagun Manorialle is being developed by Mahagun Group.
Disclaimer: The material and information contained on this page is provided for general information purposes only and does not constitute an endorsement, warranty, or representation by PropertyBaazi. PropertyBaazi is an information platform and is not a party to any transaction between users. Project details, prices, availability, RERA status and other information are compiled from public records and third-party sources, may change without notice, and should be independently verified with the developer, the relevant RERA authority and your own legal/financial advisors before you rely on them or make any decision.