4 BHK Apartment
7180 sq.ft.
₹6.24 - 15.64 Cr
Outdoors
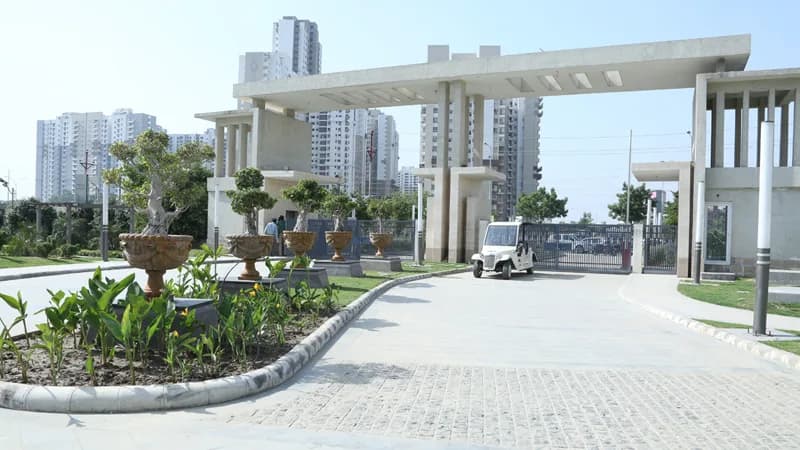
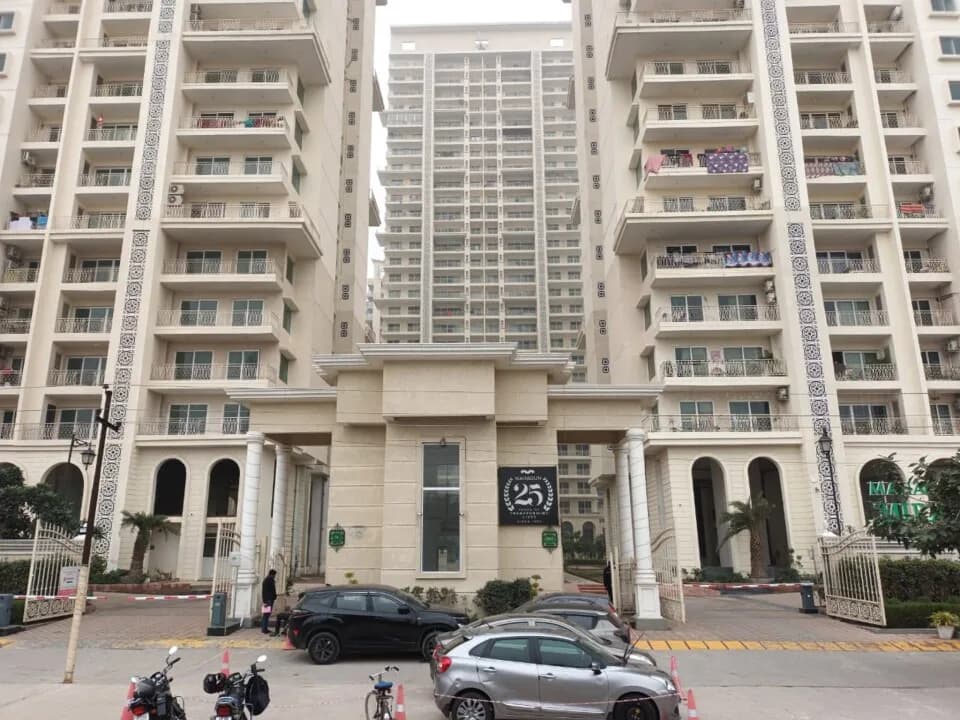
Entrance
Select a view or open the gallery
Sector 107, Noida
Construction Status
Under construction
Possession will start from Sep, 2029
₹5.25 Cr - 15.64 Cr
Price range· ₹20,995/sqft
3 BHK
Super Built-up Area
2500–2575 sqft
₹5.25 - 5.41 Cr
4 BHK
Super Built-up Area
2970–7450 sqft
₹6.24 - 15.64 Cr
As stated by the builder; shown as filed.
Phase registrations, completion timelines and available documents from the state RERA record.
Phase 1
UPRERAPRJ125561
Uttar Pradesh RERA
Not found in this snapshot
No matching registry entry was found
The registration was not found in our Maharashtra, Tamil Nadu, Karnataka, Haryana, Uttar Pradesh and Gujarat snapshot. This does not mean the project is unregistered; check the live state portal before you transact.
Registry documents
Mirrored from the state RERA registry
No mirrored registry documents available
Document availability varies by state portal. Use the official RERA portal below for the latest filed records.
Available configurations, areas and recorded pricing.
7180 sq.ft.
₹6.24 - 15.64 Cr
3710 sq.ft.
₹6.24 - 15.64 Cr
3760 sq.ft.
₹6.24 - 15.64 Cr
4160 sq.ft.
₹6.24 - 15.64 Cr
Room dimensions
Room-by-room dimensions from each plan’s published schedule — shown exactly as filed, never estimated.
| Room | Dimensions (as printed) | Area |
|---|---|---|
| Living | 4.08 m × 4.46 m | 196 sqft |
| Kitchen | 4.15 m × 3.30 m | 148 sqft |
| Bedroom | 3.68 m × 5.01 m | 198 sqft |
| Bedroom | 3.63 m × 5.49 m | 214 sqft |
| Bedroom | 3.78 m × 4.46 m | 181 sqft |
| Bedroom | 4.28 m × 3.39 m | 156 sqft |
| Toilet | 1.65 m × 1.21 m | 21 sqft |
| Toilet | 1.69 m × 3.62 m | 66 sqft |
| Toilet | 2.35 m × 1.72 m | 43 sqft |
| Toilet | 1.85 m × 3.68 m | 73 sqft |
| Toilet | 1.90 m × 2.34 m | 48 sqft |
| Dining | 5.42 m × 3.19 m | 186 sqft |
Itemized rooms add up to 1,530 sqft · super area 3,710 sqft (walls, circulation and balconies are not itemized)
| Room | Dimensions (as printed) | Area |
|---|---|---|
| Living | 3.89 m × 4.57 m | 191 sqft |
| Kitchen | 4.17 m × 2.84 m | 128 sqft |
| Bedroom | 3.53 m × 4.27 m | 162 sqft |
| Bedroom | 3.35 m × 4.57 m | 165 sqft |
| Bedroom | 3.51 m × 4.45 m | 168 sqft |
| Toilet | 1.73 m × 3.48 m | 65 sqft |
| Toilet | 1.98 m × 3.05 m | 65 sqft |
| Toilet | 1.93 m × 2.26 m | 47 sqft |
| Toilet | 1.52 m × 1.17 m | 19 sqft |
| Foyer | 1.52 m × 2.46 m | 40 sqft |
| Servant RoomService | 1.52 m × 2.46 m | 40 sqft |
| Dining | 5.69 m × 3.05 m | 187 sqft |
Itemized rooms add up to 1,277 sqft · super area 3,760 sqft (walls, circulation and balconies are not itemized)
| Room | Dimensions (as printed) | Area |
|---|---|---|
| Living | 3.66 m × 4.57 m | 180 sqft |
| Kitchen | 4.17 m × 2.74 m | 123 sqft |
| Bedroom | 3.35 m × 4.72 m | 170 sqft |
| Bedroom | 3.51 m × 4.45 m | 168 sqft |
| Bedroom | 3.45 m × 4.45 m | 165 sqft |
| Toilet | 1.55 m × 3.48 m | 58 sqft |
| Toilet | 1.52 m × 1.24 m | 20 sqft |
| Toilet | 1.96 m × 2.95 m | 62 sqft |
| Toilet | 1.93 m × 2.16 m | 45 sqft |
| Dining | 5.54 m × 3.05 m | 182 sqft |
| Foyer | 1.42 m × 2.46 m | 38 sqft |
| Servant RoomService | 1.52 m × 2.44 m | 40 sqft |
Itemized rooms add up to 1,251 sqft · super area 4,160 sqft (walls, circulation and balconies are not itemized)
| Room | Dimensions (as printed) | Area |
|---|---|---|
| Living | 5.21 m × 5.05 m | 283 sqft |
| Kitchen | 3.05 m × 4.67 m | 153 sqft |
| Bedroom | 3.48 m × 4.95 m | 186 sqft |
| Bedroom | 3.45 m × 5.82 m | 216 sqft |
| Bedroom | 3.66 m × 5.82 m | 229 sqft |
| Bedroom | 3.66 m × 4.95 m | 195 sqft |
| Toilet | 1.32 m × 1.75 m | 25 sqft |
| Toilet | 1.52 m × 2.52 m | 41 sqft |
| Toilet | 2.44 m × 4.19 m | 110 sqft |
| Toilet | 2.46 m × 4.95 m | 131 sqft |
| Toilet | 1.91 m × 2.36 m | 48 sqft |
| Toilet | 1.52 m × 1.63 m | 27 sqft |
| Servant RoomService | 1.52 m × 3.38 m | 55 sqft |
| Foyer | 1.45 m × 2.01 m | 31 sqft |
| Dining | 8.76 m × 4.19 m | 395 sqft |
Itemized rooms add up to 2,125 sqft · super area 7,180 sqft (walls, circulation and balconies are not itemized)
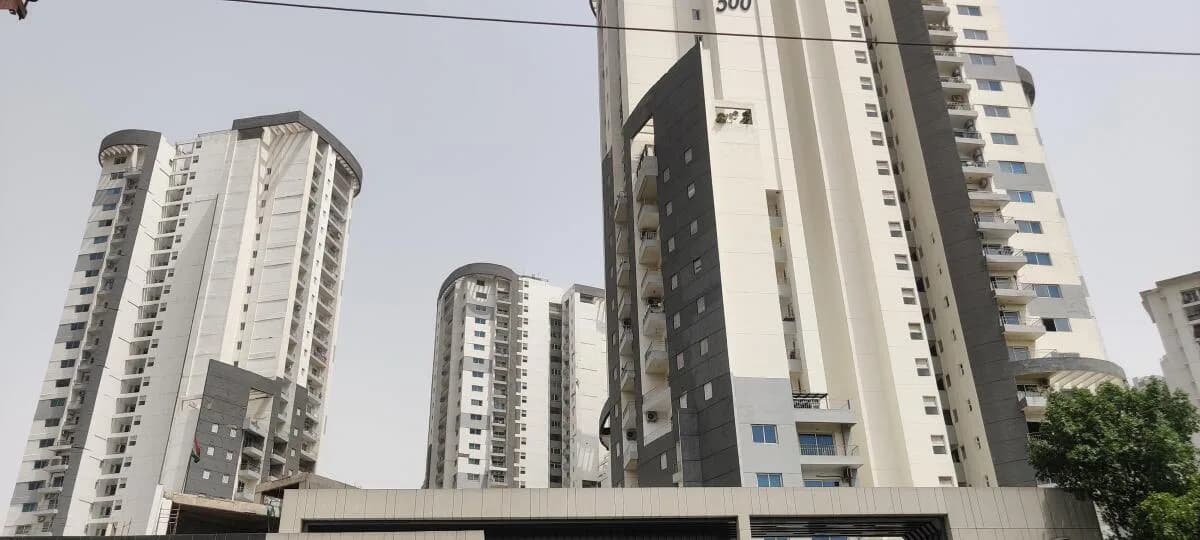
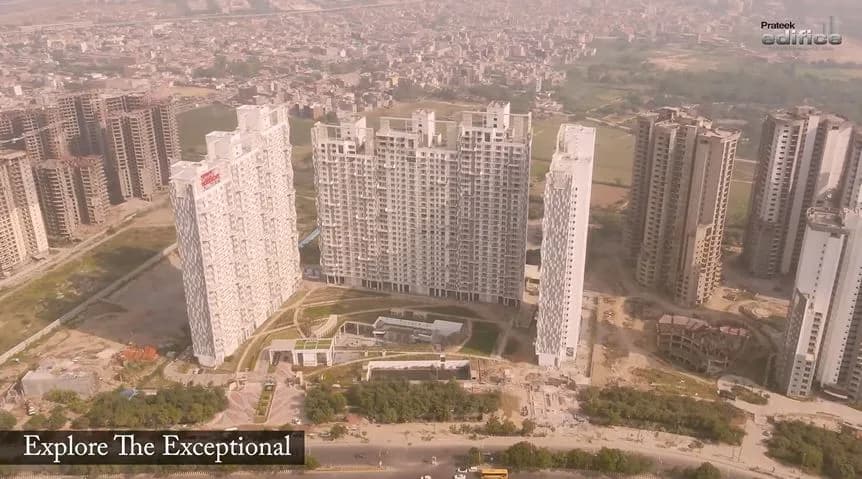
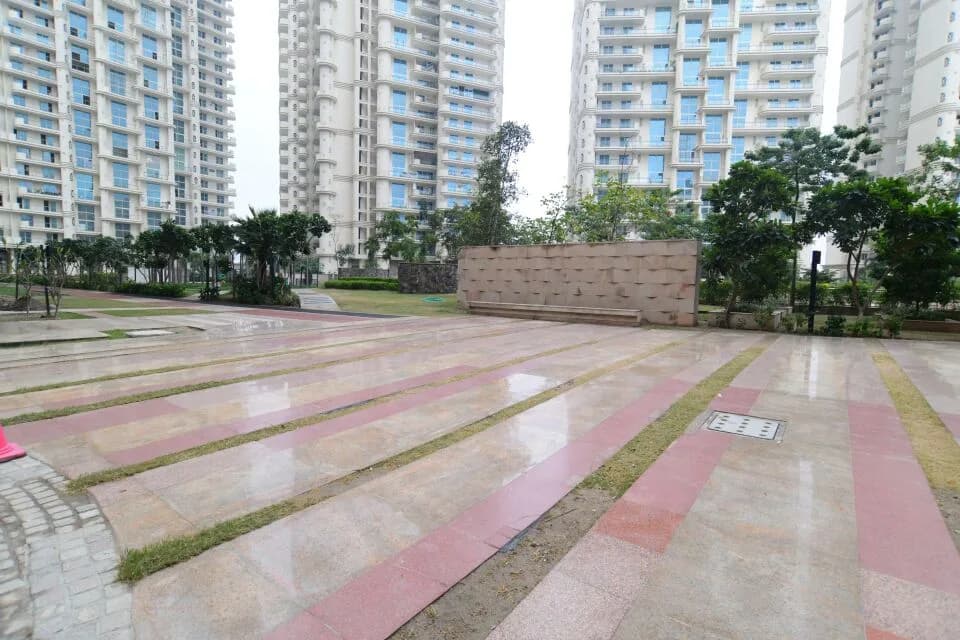
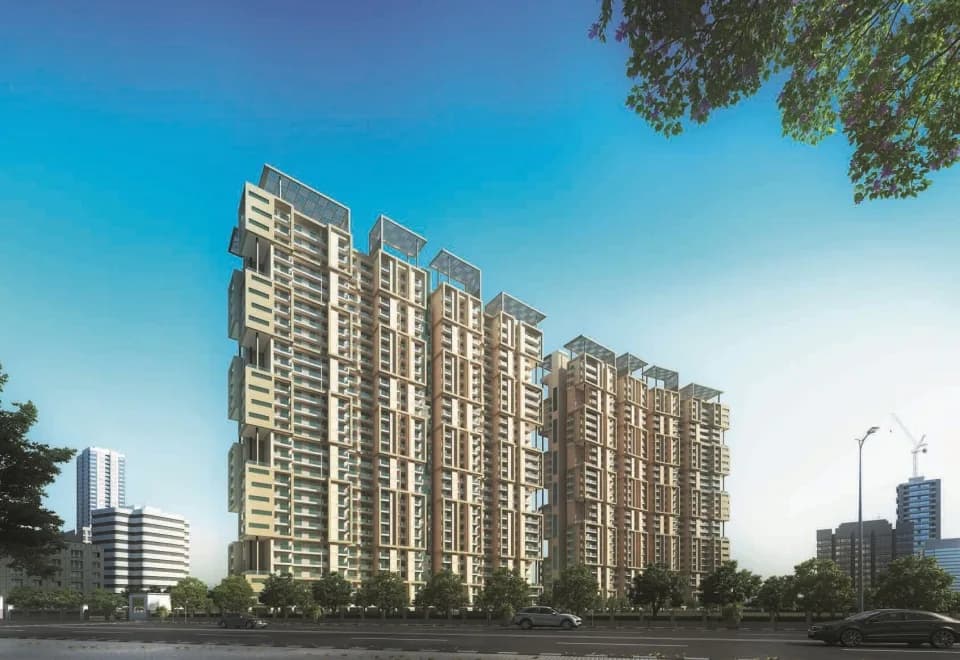
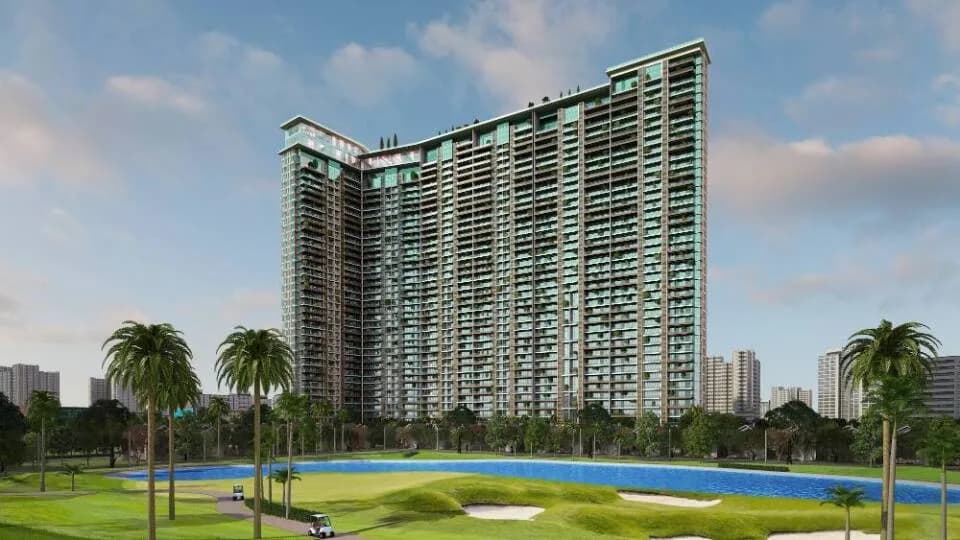
Another gem in the crown of M Collection is Mahagun Medelleo. A name that’s a symbol of success and will introduce to the world the unique concept of new-age palaces. The prime location and the plushest property combine to create something that’s never been experienced before. ADDRESS THAT’S WORTHYOF NEW-AGE ROYALTY Mahagun Medalleo is located in well-established sector 107 of Noida – A central place of Noida. Mahagun Medalleo has entries from 75mtr wide and 45 mtr. wide roads. Mahagun Medalleo has a mini retail plaza. Mahagun Medalleo's area is 40000sq. mtr. with 2 blocks of G+4 levels (Low-Rise) and 6 blocks of S+28 levels (High-Rise). CONNECTIVITY 5 mins to Noida Expressway 10 mins to Kalindi Kunj 15 mins to DND 30 mins to Jewar Airport EDUCATIONAL INSTITUTIONS 2 mins to Pathways School 10 mins to Amity University 10 mins to Lotus International School 15 mins to Shiv Nadar School LEISURE 5 mins to Starling Mall 7 mins to Noida Golf Course 10 mins to Worlds of Wonder 12 mins to Mall of India HOSPITALS 10 mins to Jaypee Hospital 10 mins to Kailash Hospitals 15 mins to Apollo Hospital 20 mins to Fortis Hospital DESIGN CONSULTANTS Architect Hafeez Contractor When Mahagun envisioned a groundbreaking luxurious way of living, we got on board and with our 500 eminent team designed a royal paradise. Every space is thoughtfully built. The concept was to make the building bright and alluring, with strong colours and finishes. Wrapping building envelope with art deco features and…
52 facilities recorded for this project
Key destinations around Mahagun Medalleo
Yatharth Super Specialty Hospital
Hospital · 1.8 Km
Regenta Central Hotel
Hotel · 1.8 Km
Pathways School Noida
School · 2.8 Km
Noida Sector 101 Metro Station
Metro Station · 2.8 Km
Noida Expressway
Highway · 3.5 Km
Spectrum Mall
Shopping Center/ Market/ Mall · 4.4 Km
Current asking rates for this project, its locality and Noida.
Today’s asking rates
Project, locality and city benchmarks
Recorded state rates for reference. Confirm the applicable amount at registration.
Project and locality asking-rate medians come from the PropertyBaazi project records in the sample shown. Registered rates come from government transaction records. Neither is a valuation, index or forecast.
Computed from 19 Sector 107 projects in our catalogue (12 with a per-sqft price).
19 projects here, by price band
Supply snapshot
New-project listings4
Resale listings21
Units on the market29
Active adverts4
Reviews by residents
No written reviews yet
Be the first to share a first-hand experience.
Understand daily conveniences and connectivity around the project before planning a visit.
Based on 19 projects listed in Sector 107 on PropertyBaazi — our catalog, not a market index.
Distances as recorded by the builder — approximate; please confirm on the ground.
View on mapMetro & Rail 2
Schools 1
Colleges & Universities 1
Hospitals 1
Shopping & Malls 1
Parks & Leisure 1
Business Hubs 1
Roads & Connectivity 1
Airport 1
Hotels 1
Sports & Stadiums 1
Golf 1
Distances as recorded when the project was listed — approximate; please confirm on the ground.
Comparable projects around Sector 107

Mahagun Group
Mahagun (india) Private Limited
23 projects on PropertyBaazi
The Mahagun Group operates in real estate and hospitality sectors. They are known for developing iconic buildings in Ghaziabad and Noida. They have delivered around 15.76 million sq ft of residential and commercial spaces. Currently, they are working on developing approximately 11.57 million sq ft. The group had a turnover of Rs. 9,000 million in 2017-2018, and they expect Rs. 17,000 million from future projects.
Mahagun Medalleo is still under construction, with possession expected around Sep, 2029.
Yes. Mahagun Medalleo is registered with the state RERA under number UPRERAPRJ125561, which you can verify on the official RERA portal.
Homes at Mahagun Medalleo are priced ₹5.25 Cr - 15.64 Cr (about ₹20,995/sq.ft) for 3, 4 BHK Apartment, sized 2,500–7,450 sq.ft super built-up area.
Mahagun Medalleo is located in Sector 107, Noida. The nearest metro is about 1.25 km away.
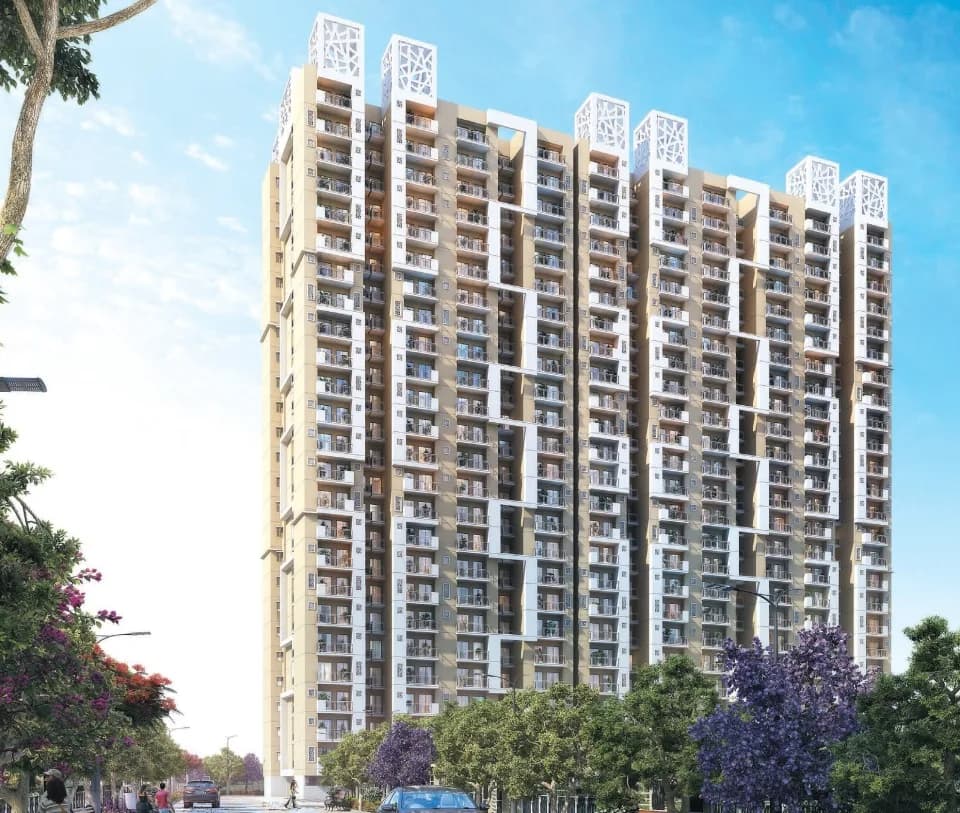
Mahagun Medalleo is spread across 9.9 acres, 8 towers, up to 29 floors and 686 homes.
Mahagun Medalleo comes with 52 amenities, including Mini Theatre, Swimming Pool, Reflexology Park, Solar Lighting, Barbecue and Solar Water Heating.
Close to Mahagun Medalleo you'll find hospitals such as Ganpati Hospitaland Maternity Centre and Yatharth Hospital, Gautam Buddha Nagar.
Mahagun Medalleo is being developed by Mahagun Group.
Disclaimer: The material and information contained on this page is provided for general information purposes only and does not constitute an endorsement, warranty, or representation by PropertyBaazi. PropertyBaazi is an information platform and is not a party to any transaction between users. Project details, prices, availability, RERA status and other information are compiled from public records and third-party sources, may change without notice, and should be independently verified with the developer, the relevant RERA authority and your own legal/financial advisors before you rely on them or make any decision.