3 BHK Villa
2011.34 sq.ft.
₹1.39 Cr
Outdoors
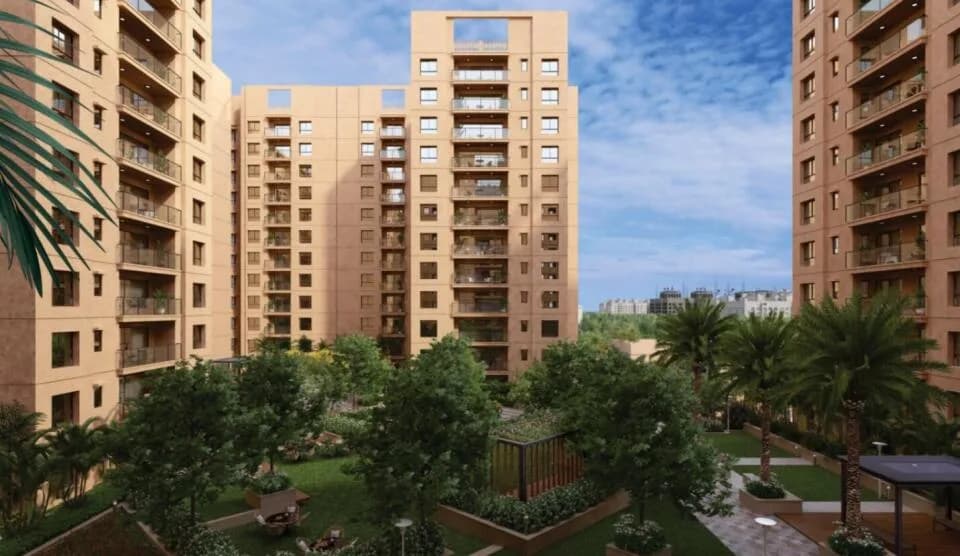
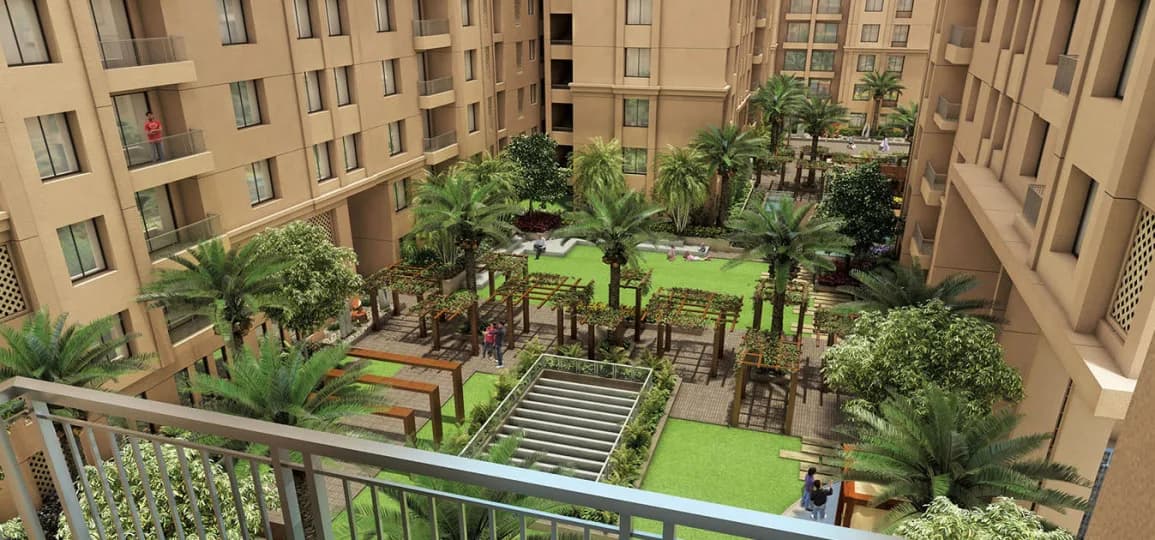
Aerial View
Select a view or open the gallery
Tonk Road, Jaipur
Construction Status
Ready to move
Possession completed (Mar 2024)
₹91.37 L - 2.25 Cr
Price range· ₹5,750/sqft
3 BHK
Built-up Area
1589–2011.34 sqft
₹91.37 L - 1.39 Cr
4 BHK
Built-up Area
2685.16–4094 sqft
₹1.7 - 2.25 Cr
5 BHK
Built-up Area
3750.03 sqft
Price on Request
Living And Dining Area Vitrified Flooring Vitrified Profile Plaster with POP and O.B.D. Plaster with POP and O.B.D. Master Bedroom Vitrified Flooring Vitrified Profile Plaster with POP and O.B.D. Toilets Anti-Skid Ceramic Tiles European Wall Hung WC, under/over Separate Dry and Wet Areas Ceramic Tiles up to 7'-0" Height & Rest Plaster with POP and O.B.D. Kitchen Vitrified/Anti-Skid Matt Finish Tiles Tile Profile Plaster With POP and O.B.D. Tiles up to 2' Height Above Counter Top Premium Granite Stainless Steel Sink With Drain Board Brushed Steel Finish Sink Mixer
As stated by the builder; shown as filed.
Phase registrations, completion timelines and available documents from the state RERA record.
Phase 1
RAJ/P/2019/1117
Rajasthan RERA
Snapshot coverage unavailable
Rajasthan is not covered by this registry snapshot
No registration conclusion can be drawn from this snapshot. Check the live state portal before you transact.
Registry documents
Mirrored from the state RERA registry
No mirrored registry documents available
Document availability varies by state portal. Use the official RERA portal below for the latest filed records.
Available configurations, areas and recorded pricing.
2011.34 sq.ft.
₹1.39 Cr
2633.39 sq.ft.
₹91.37 L - 1.39 Cr
3951.21 sq.ft.
₹91.37 L - 1.39 Cr
3503.43 sq.ft.
₹1.7 - 2.25 Cr
3750.03 sq.ft.
₹Price on Request
Room dimensions
Room-by-room dimensions from each plan’s published schedule — shown exactly as filed, never estimated.
| Room | Dimensions (as printed) | Area |
|---|---|---|
| Drawing And Dining | 3.66 m × 6.99 m | 275 sqft |
| Kitchen | 2.59 m × 2.90 m | 81 sqft |
| Bedroom | 3.81 m × 4.65 m | 191 sqft |
| Bedroom | 3.66 m × 4.60 m | 181 sqft |
| Bedroom | 3.81 m × 4.65 m | 191 sqft |
| Toilet | 2.59 m × 2.21 m | 62 sqft |
| Toilet | 2.44 m × 1.52 m | 40 sqft |
| Toilet | 2.44 m × 1.52 m | 40 sqft |
| Parking | 2.59 m × 5.00 m | 140 sqft |
| Verandah | 3.76 m × 0.99 m | 40 sqft |
| Balcony | 3.40 m × 1.83 m | 67 sqft |
| BackYard | 2.44 m × 1.52 m | 40 sqft |
| Dresser | 2.59 m × 2.77 m | 77 sqft |
| Front Yard | 3.76 m × 2.29 m | 92 sqft |
| Dresser | 2.44 m × 1.37 m | 36 sqft |
| Dresser | 2.44 m × 1.37 m | 36 sqft |
| Puja Room | 1.83 m × 2.23 m | 44 sqft |
Itemized rooms add up to 1,633 sqft · super area 2,011.34 sqft (walls, circulation and balconies are not itemized)
| Room | Dimensions (as printed) | Area |
|---|---|---|
| Drawing And Dining | 4.27 m × 7.47 m | 343 sqft |
| Kitchen | 5.05 m × 2.44 m | 133 sqft |
| Bedroom | 4.75 m × 3.35 m | 171 sqft |
| Bedroom | 3.35 m × 5.71 m | 206 sqft |
| Bedroom | 3.89 m × 4.65 m | 194 sqft |
| Study | 5.05 m × 2.44 m | 133 sqft |
| Toilet | 2.01 m × 3.02 m | 65 sqft |
| Toilet | 2.49 m × 1.55 m | 42 sqft |
| Toilet | 1.60 m × 2.79 m | 48 sqft |
| Terrace | 3.48 m × 2.31 m | 87 sqft |
| Front Yard | 3.99 m × 3.43 m | 147 sqft |
| Foyer | 3.99 m × 1.55 m | 67 sqft |
| Dresser | 1.75 m × 3.02 m | 57 sqft |
| Parking | 5.05 m × 4.98 m | 271 sqft |
| Store RoomService | 1.70 m × 1.55 m | 28 sqft |
| BackYard | 3.76 m × 2.24 m | 90 sqft |
| Dresser | 1.60 m × 4.47 m | 77 sqft |
Itemized rooms add up to 2,159 sqft · super area 2,633.39 sqft (walls, circulation and balconies are not itemized)
| Room | Dimensions (as printed) | Area |
|---|---|---|
| Drawing Room | 4.85 m × 3.89 m | 203 sqft |
| Living | 4.09 m × 3.20 m | 141 sqft |
| Kitchen | 4.11 m × 3.89 m | 172 sqft |
| Bedroom | 4.85 m × 3.96 m | 207 sqft |
| Bedroom | 4.85 m × 3.96 m | 207 sqft |
| Bedroom | 4.09 m × 3.89 m | 171 sqft |
| Bedroom | 4.85 m × 5.66 m | 296 sqft |
| Bedroom | 3.05 m × 4.04 m | 132 sqft |
| Toilet | 1.68 m × 2.59 m | 47 sqft |
| Toilet | 1.50 m × 2.97 m | 48 sqft |
| Toilet | 2.13 m × 1.60 m | 37 sqft |
| Toilet | 2.06 m × 3.07 m | 68 sqft |
| Toilet | 2.59 m × 1.60 m | 45 sqft |
| Toilet | 1.52 m × 2.59 m | 42 sqft |
| Toilet | 1.83 m × 1.22 m | 24 sqft |
| Dresser | 1.50 m × 2.59 m | 42 sqft |
| Front Yard | 4.06 m × 3.71 m | 162 sqft |
| Backayard | 3.99 m × 2.46 m | 106 sqft |
| Dining | 4.39 m × 3.78 m | 179 sqft |
| Dresser | 1.91 m × 3.07 m | 63 sqft |
| Court | 1.52 m × 3.63 m | 60 sqft |
| Parking | 5.00 m × 5.54 m | 298 sqft |
| Balcony | 4.01 m × 1.83 m | 79 sqft |
| Store RoomService | 3.05 m × 1.52 m | 50 sqft |
| UtilityService | 2.16 m × 1.22 m | 28 sqft |
| Verandah | 4.06 m × 1.83 m | 80 sqft |
| Servant RoomService | 2.44 m × 1.62 m | 43 sqft |
Itemized rooms add up to 3,030 sqft · super area 3,951.21 sqft (walls, circulation and balconies are not itemized)
| Room | Dimensions (as printed) | Area |
|---|---|---|
| Drawing Room | 4.39 m × 9.68 m | 458 sqft |
| Kitchen | 4.55 m × 3.96 m | 194 sqft |
| Bedroom | 4.55 m × 3.81 m | 186 sqft |
| Bedroom | 4.55 m × 3.99 m | 195 sqft |
| Bedroom | 4.55 m × 5.74 m | 281 sqft |
| Bedroom | 4.55 m × 3.81 m | 186 sqft |
| Toilet | 2.79 m × 1.83 m | 55 sqft |
| Toilet | 2.06 m × 3.05 m | 67 sqft |
| Toilet | 1.65 m × 3.05 m | 54 sqft |
| Toilet | 2.79 m × 1.83 m | 55 sqft |
| Foyer | 4.06 m × 1.83 m | 80 sqft |
| Dresser | 3.28 m × 1.78 m | 63 sqft |
| Front Yard | 4.06 m × 3.71 m | 162 sqft |
| Dresser | 1.63 m × 1.93 m | 34 sqft |
| Dresser | 2.21 m × 3.05 m | 72 sqft |
| Dining | 3.02 m × 3.63 m | 118 sqft |
| Lounge | 2.90 m × 3.63 m | 113 sqft |
| Balcony | 1.55 m × 1.85 m | 31 sqft |
| backayard | 4.29 m × 3.81 m | 176 sqft |
| Parking | 4.98 m × 5.54 m | 297 sqft |
| Dresser | 1.63 m × 1.93 m | 34 sqft |
| Terrace | 2.95 m × 3.05 m | 97 sqft |
Itemized rooms add up to 3,008 sqft · super area 3,503.43 sqft (walls, circulation and balconies are not itemized)
| Room | Dimensions (as printed) | Area |
|---|---|---|
| Living And Dining | 4.27 m × 7.54 m | 346 sqft |
| Kitchen | 5.05 m × 2.44 m | 133 sqft |
| Bedroom | 3.35 m × 5.71 m | 206 sqft |
| Bedroom | 4.75 m × 3.35 m | 171 sqft |
| Bedroom | 3.89 m × 4.65 m | 194 sqft |
| Study | 5.05 m × 2.44 m | 133 sqft |
| Toilet | 2.01 m × 3.02 m | 65 sqft |
| Toilet | 2.49 m × 1.55 m | 42 sqft |
| Toilet | 1.60 m × 2.79 m | 48 sqft |
| Parking | 5.05 m × 4.98 m | 271 sqft |
| Front Yard | 3.99 m × 3.43 m | 147 sqft |
| Foyer | 3.99 m × 1.55 m | 67 sqft |
| Dresser | 1.60 m × 4.47 m | 77 sqft |
| Dresser | 1.75 m × 3.02 m | 57 sqft |
| Puja | 1.70 m × 1.60 m | 29 sqft |
| Back Yard | 3.76 m × 2.24 m | 90 sqft |
| Terrace | 3.48 m × 2.31 m | 87 sqft |
Itemized rooms add up to 2,163 sqft · super area 3,750.03 sqft (walls, circulation and balconies are not itemized)
Check out Mahima Spring Villa in Tonk Road, one of the upcoming under-construction housing societies in Jaipur. There are villas for sale in Mahima Spring Villa. This society will have all basic facilities and amenities to suit homebuyer’s needs and requirements. Brought to you by Mahima Group, Mahima Spring Villa is scheduled for possession in Mar, 2024. Being a RERA-registered society, the project details and other important information is also available on state RERA portal. The RERA registration number of this project is RAJ/P/2019/1117. Mahima Group is one of the known real estate brands in Jaipur.The builder has delivered 23 projects so far. Around 1 project is upcoming. Here’s everything you need to know about the must-know features of this housing society along with Mahima Spring Villa Photos, Floor Plans, Brochure download procedure and other exciting facts about your future home:
22 facilities recorded for this project
Key destinations around Mahima Spring Villa
Bas Bilva School
School · 5 mins
D-Mart
Shopping Center/ Market/ Mall · 14 mins
Current asking rates for this project, its locality and Jaipur.
Today’s asking rates
Project, locality and city benchmarks
Project and locality asking-rate medians come from the PropertyBaazi project records in the sample shown. Registered rates come from government transaction records. Neither is a valuation, index or forecast.
Computed from 30 Tonk Road projects in our catalogue (16 with a per-sqft price).
30 projects here, by price band
Supply snapshot
New-project listings1
Resale listings5
Units on the market8
Active adverts1
Reviews by residents
No written reviews yet
Be the first to share a first-hand experience.
Understand daily conveniences and connectivity around the project before planning a visit.
Based on 27 projects listed in Tonk Road on PropertyBaazi — our catalog, not a market index.
Aerial distances measured on the map from the project’s recorded location — straight lines, not routes. Map data © OpenStreetMap contributors.
View on mapSchools 1
Shopping & Malls 1
Distances as recorded when the project was listed — approximate; please confirm on the ground.
Comparable projects around Tonk Road
Mahima Group Builders
Mahima Infraprojects Private Limited
21 projects on PropertyBaazi
Mahima Group is a renowned real estate developer in Rajasthan for over 30 years. They have completed 10 million sq. ft. of projects and focus on quality. They have delivered iconic commercial complexes that are city landmarks. They cater to various real estate needs, including luxury living and affordable options. With a team of 300 professionals, they aim for growth and customer satisfaction. They have completed 35 projects and earned the trust of 4400 families. They also collaborate with 100 national and international brands in their malls.
Mahima Spring Villa is under construction; its earlier possession date (Mar 2024) has passed, so confirm the current handover timeline with the developer.
Yes. Mahima Spring Villa is registered with the state RERA under number RAJ/P/2019/1117, which you can verify on the official RERA portal.
Homes at Mahima Spring Villa are priced ₹91.37 L - 2.25 Cr (about ₹5,750/sq.ft) for 3, 4, 5 BHK Villa, sized 1,589–4,094 sq.ft built-up area.
Mahima Spring Villa is located in Tonk Road, Jaipur.
Mahima Spring Villa is spread across 10.3 acres, up to 3 floors and 178 homes.
Mahima Spring Villa comes with 22 amenities, including Swimming Pool, Football, Waiting Lounge, Cricket Pitch, Lawn Tennis Court and Amphitheatre.
Close to Mahima Spring Villa you'll find hospitals such as Mahatma Gandhi Medical College and Hospital.
Mahima Spring Villa is being developed by Mahima Group Builders.
Disclaimer: The material and information contained on this page is provided for general information purposes only and does not constitute an endorsement, warranty, or representation by PropertyBaazi. PropertyBaazi is an information platform and is not a party to any transaction between users. Project details, prices, availability, RERA status and other information are compiled from public records and third-party sources, may change without notice, and should be independently verified with the developer, the relevant RERA authority and your own legal/financial advisors before you rely on them or make any decision.