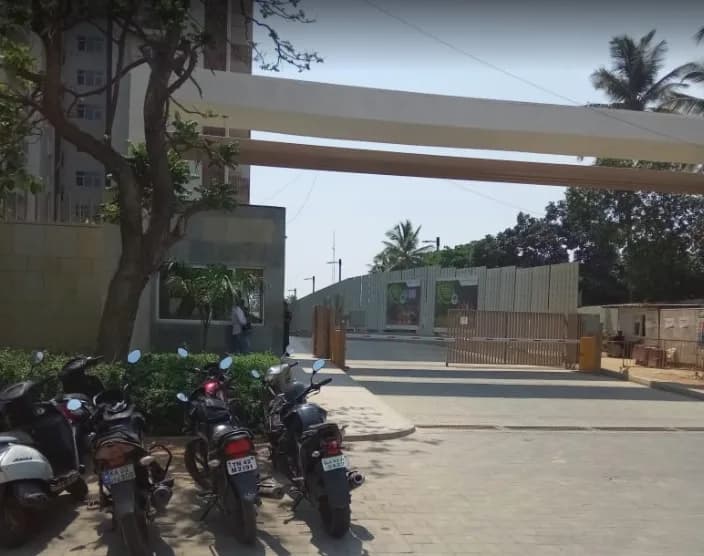
2 BHK Apartment
751.22 sq.ft.
₹55.99 L
Outdoors
Elevation
Select a view or open the gallery
Pulipakkam, Chennai
Construction Status
Ready to move
Possession completed (Sep 2024)
₹49.04 L - 88 L
Price range· ₹6,530/sqft
2 BHK
Carpet Area
751 sqft
₹49.04 L
3 BHK
Carpet Area
1014 sqft
₹88 L
As stated by the builder; shown as filed.
Phase registrations, completion timelines and available documents from the state RERA record.
Phase 1
TN/01/Building/0233/2018
Tamil Nadu RERA
Phase 2
TN/01/Building/0041/2022 dated 01/02/2022
Tamil Nadu RERA
TN/01/Building/0041/2022,TN/01/Building/0233/2018Registration-number match
Registration number found in TNRERA
The project registration number matched the registry snapshot. Confirm the current status and filings on the live portal before booking.
Registry documents
Mirrored from TNRERA
Requesting a download sends your enquiry to the seller. Once sent, other documents for this project stay unlocked for this browser session.
Approval details
Registration: TN/01/Building/0233/20182.4 MB
Approval details
Registration: TN/01/Building/0041/2022,1.1 MB
Project details
Registration: TN/01/Building/0233/2018943 KB
Carpet area statement
Registration: TN/01/Building/0233/20182.6 MB
Current status report
Registration: TN/01/Building/0233/20181.6 MB
Carpet area statement
Registration: TN/01/Building/0041/2022,1.6 MB
Current status report
Registration: TN/01/Building/0041/2022,661 KB
Files are shown as captured in our registry snapshot. Always confirm the latest record on the official state portal before you transact.
Available configurations, areas and recorded pricing.
751.22 sq.ft.
₹55.99 L
1013.86 sq.ft.
₹75.47 L
Room dimensions
Room-by-room dimensions from each plan’s published schedule — shown exactly as filed, never estimated.
| Room | Dimensions (as printed) | Area |
|---|---|---|
| Living Room | 4.12 m × 3.96 m | 175 sqft |
| Kitchen | 2.90 m × 2.49 m | 78 sqft |
| Bedroom | 2.92 m × 3.63 m | 114 sqft |
| Bedroom | 2.97 m × 3.38 m | 108 sqft |
| Toilet | 1.42 m × 2.31 m | 35 sqft |
| Toilet | 2.39 m × 1.45 m | 37 sqft |
| Deck | 1.22 m × 2.85 m | 37 sqft |
| Passage | 1.32 m × 0.91 m | 13 sqft |
| Dining | 3.17 m × 2.85 m | 97 sqft |
| Passage | 1.14 m × 0.94 m | 12 sqft |
| UtilityService | 1.70 m × 1.16 m | 21 sqft |
Itemized rooms add up to 727 sqft · super area 751.22 sqft (walls, circulation and balconies are not itemized)
| Room | Dimensions (as printed) | Area |
|---|---|---|
| Living Room | 3.96 m × 4.12 m | 175 sqft |
| Kitchen | 2.90 m × 2.46 m | 77 sqft |
| Bedroom | 2.92 m × 3.63 m | 114 sqft |
| Bedroom | 3.71 m × 3.56 m | 142 sqft |
| Bedroom | 3.15 m × 3.61 m | 122 sqft |
| Toilet | 1.47 m × 2.39 m | 38 sqft |
| Toilet | 2.39 m × 1.45 m | 37 sqft |
| Toilet | 1.47 m × 2.39 m | 38 sqft |
| Passage | 1.63 m × 1.04 m | 18 sqft |
| WashService | 1.19 m × 0.94 m | 12 sqft |
| Deck | 3.68 m × 1.29 m | 51 sqft |
| UtilityService | 1.70 m × 1.17 m | 21 sqft |
| Dining | 3.50 m × 2.97 m | 112 sqft |
| Deck | 1.07 m × 2.97 m | 34 sqft |
| Passage | 1.47 m × 1.24 m | 20 sqft |
Itemized rooms add up to 1,011 sqft · super area 1,013.86 sqft (walls, circulation and balconies are not itemized)
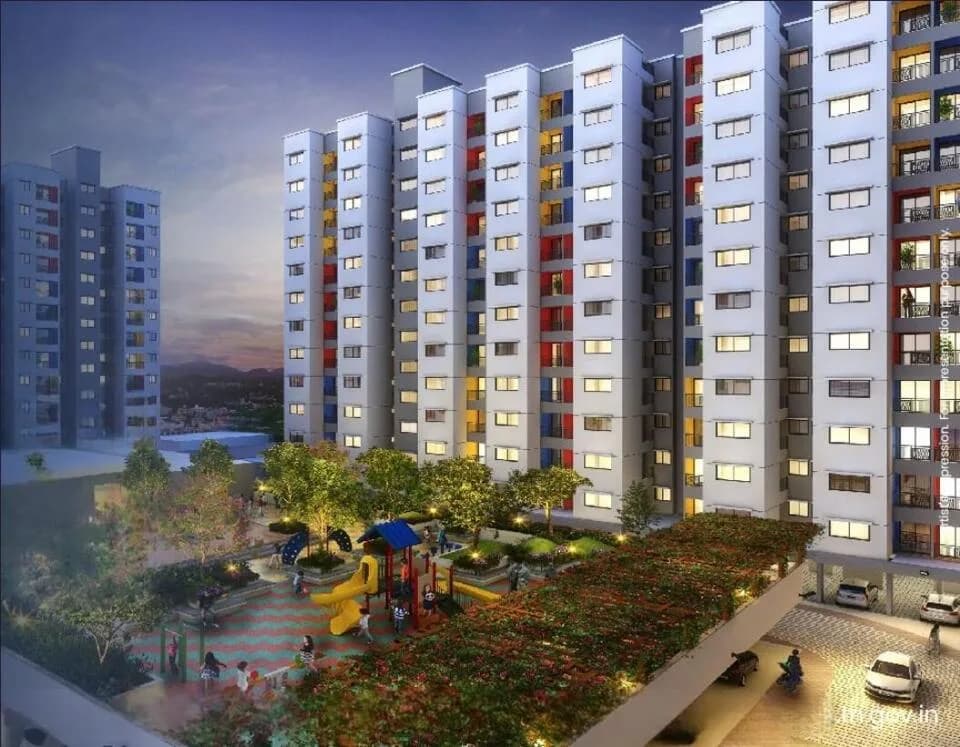
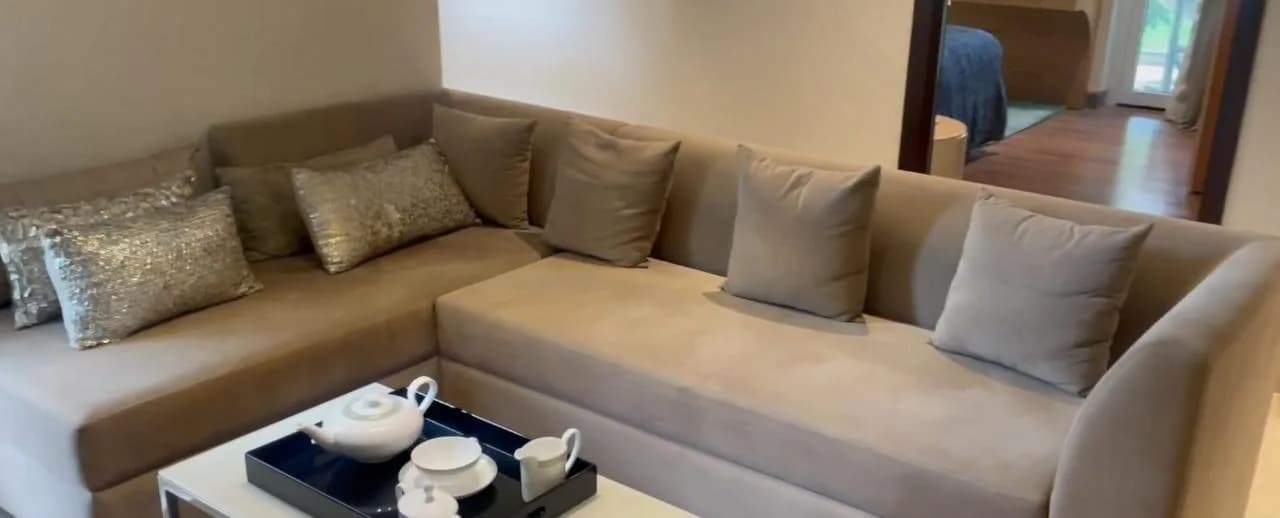
Introducing Mahindra Lakewoods at Mahindra World City, with 9 majestic 14-storied towers, spread across 9.33 acres with 747 spacious apartments and a host of amenities. Homes at Lakewoods are blessed with green open spaces, fresh air, breathtaking lake views and everything you need to reconnect with your friends, family, health and yourself. And with work opportunities close-by, you can have all the time in the world to enjoy life to the fullest. Location advantage – 10 minutes walking distance from Paranur railway station Proximity to highway Commute within Mahindra World City on bio-gas fueled buses Easy access to convenience stores & proposed multiplex Disclaimer – This Project is being developed by Mahindra Integrated Township Limited in phases. This communication is purely conceptual and for representational purposes only. Any furniture, fixtures and white goods shown are not part of the offering and purely for showcasing possibilities. Distance and timelines (shortest) are indicative and approximate subject to road and infrastructure facilities provided by the appropriate authorities. All figures mentioned are basis estimated calculations. Terms and Conditions apply.
12 facilities recorded for this project
Key destinations around Mahindra Lakewoods
Paranur
Railway Station · 500 meters
Jeevan Hospital
Hospital · 1.3 Km
Mahindra World School
School · 1.6 km
Mahindra World City Club
Others · 1.7 km
The Canopy
Connectivity · 2.1 km
Airport
Airport · 37.1 Km
Official brochure
Mahindra Lakewoods
36 pages · 7 MB · PDF
Published by the builder; shown as filed.
Reading here is free. Downloading sends your enquiry to the seller so they can follow up.
Current asking rates for this project, its locality and Chennai.
Today’s asking rates
Project, locality and city benchmarks
Recorded state rates for reference. Confirm the applicable amount at registration.
Project and locality asking-rate medians come from the PropertyBaazi project records in the sample shown. Registered rates come from government transaction records. Neither is a valuation, index or forecast.
Computed from 2 Pulipakkam projects in our catalogue (1 with a per-sqft price).
2 projects here, by price band
Supply snapshot
New-project listings1
Units on the market2
Active adverts1
Reviews by residents
No written reviews yet
Be the first to share a first-hand experience.
Understand daily conveniences and connectivity around the project before planning a visit.
Distances as recorded by the builder; others measured aerially on the map — straight lines, not routes. Map data © OpenStreetMap contributors.
View on mapMetro & Rail 1
Schools 1
Hospitals 1
Roads & Connectivity 1
Airport 1
Others 1
Distances as recorded when the project was listed — approximate; please confirm on the ground.
Comparable projects around Pulipakkam
Mahindra Lifespaces
Mahindra Lifespace Developers Limited
41 projects on PropertyBaazi
Mahindra Lifespace Developers Ltd. was established in 1994 and follows the Mahindra Group's 'Rise' philosophy in India's real estate sector. They have completed, ongoing, and forthcoming projects totaling 37.33 million sq. ft. in seven cities. They offer premium residential, value homes, and industrial clusters under brands like Mahindra Happinest, Mahindra World City, and Origins by Mahindra. They are the first Indian real estate firm committed to the Science Based Targets initiative SBTi, aiming for carbon neutrality by 2040.
Mahindra Lakewoods is under construction; its earlier possession date (Sep 2024) has passed, so confirm the current handover timeline with the developer.
Yes. Mahindra Lakewoods is registered with TNRERA under numbers TN/01/Building/0233/2018, TN/01/Building/0041/2022 dated 01/02/2022, which you can verify on the official RERA portal.
Homes at Mahindra Lakewoods are priced ₹49.04 L - 88 L (about ₹6,530/sq.ft) for 2, 3 BHK Apartment, sized 751–1,014 sq.ft carpet area.
Mahindra Lakewoods is located in Pulipakkam, Chennai. The railway station is around 3.70 km away and the airport is about 37.1 km away.
Mahindra Lakewoods is spread across 9.3 acres, 5 towers, up to 14 floors and 415 homes.
Mahindra Lakewoods comes with 12 amenities, including Swimming Pool, Lounge, Changing Area, Toddler Pool, Party Lawn and Badminton Court.
Close to Mahindra Lakewoods you'll find hospitals such as Paranur Hospital.
Mahindra Lakewoods is being developed by Mahindra Lifespaces.
Disclaimer: The material and information contained on this page is provided for general information purposes only and does not constitute an endorsement, warranty, or representation by PropertyBaazi. PropertyBaazi is an information platform and is not a party to any transaction between users. Project details, prices, availability, RERA status and other information are compiled from public records and third-party sources, may change without notice, and should be independently verified with the developer, the relevant RERA authority and your own legal/financial advisors before you rely on them or make any decision.