1 BHK Apartment
432 sq.ft.
₹1.22 Cr
Kandivali East, Mumbai
Construction Status
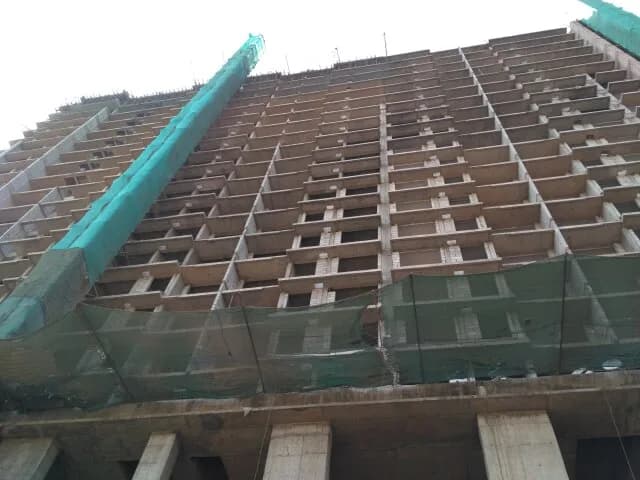
Under construction
Possession will start from Dec, 2029
₹3.29 Cr - 5.2 Cr
Price range· ₹29,481/sqft
3 BHK
Carpet Area
1061 sqft
₹3.29 - 3.41 Cr
4 BHK
Carpet Area
1624 sqft
₹5.2 Cr
RCC framed strategically constructed structure keeping in mind the best of architecture and specifications both from inside as well as outside.
As stated by the builder; shown as filed.
Phase registrations, completion timelines and available documents from the state RERA record.
Phase 1
P51800054671
Maharashtra RERA
Not found in this snapshot
No matching registry entry was found
The registration was not found in our Maharashtra, Tamil Nadu, Karnataka, Haryana, Uttar Pradesh and Gujarat snapshot. This does not mean the project is unregistered; check the live state portal before you transact.
Registry documents
Mirrored from the state RERA registry
No mirrored registry documents available
Document availability varies by state portal. Use the official RERA portal below for the latest filed records.
Available configurations, areas and recorded pricing.
432 sq.ft.
₹1.22 Cr
600 sq.ft.
₹1.7 Cr
653 sq.ft.
₹1.75 Cr
769 sq.ft.
₹2.1 Cr
773 sq.ft.
₹2.11 Cr
806 sq.ft.
₹2.2 Cr
812 sq.ft.
₹2.22 Cr
934 sq.ft.
₹2.5 Cr
1061 sq.ft.
₹2.99 Cr
1624 sq.ft.
₹4.93 Cr
Room dimensions
Room-by-room dimensions from each plan’s published schedule — shown exactly as filed, never estimated.
| Room | Dimensions (as printed) | Area |
|---|---|---|
| Living and Dining | 3.05 m × 3.96 m | 130 sqft |
| Kitchen | 2.13 m × 2.69 m | 62 sqft |
| Master Bedroom | 3.05 m × 3.05 m | 100 sqft |
| Toilet | 1.52 m × 1.22 m | 20 sqft |
| Toilet | 1.37 m × 2.29 m | 34 sqft |
| Deck | 2.39 m × 0.94 m | 24 sqft |
Itemized rooms add up to 370 sqft · super area 432 sqft (walls, circulation and balconies are not itemized)
| Room | Dimensions (as printed) | Area |
|---|---|---|
| Living and Dining | 3.15 m × 4.57 m | 155 sqft |
| Kitchen | 2.13 m × 2.79 m | 64 sqft |
| Bedroom | 3.05 m × 3.05 m | 100 sqft |
| Master Bedroom | 3.10 m × 3.05 m | 102 sqft |
| Toilet | 1.30 m × 2.13 m | 30 sqft |
| Toilet | 2.21 m × 1.37 m | 33 sqft |
| Foyer | 1.22 m × 1.24 m | 16 sqft |
| Deck | 2.21 m × 1.07 m | 25 sqft |
Itemized rooms add up to 525 sqft · super area 600 sqft (walls, circulation and balconies are not itemized)
| Room | Dimensions (as printed) | Area |
|---|---|---|
| Living and Dining | 3.10 m × 5.05 m | 169 sqft |
| Kitchen | 2.13 m × 2.74 m | 63 sqft |
| Bedroom | 3.05 m × 3.35 m | 110 sqft |
| Master Bedroom | 3.05 m × 3.66 m | 120 sqft |
| Toilet | 1.42 m × 2.13 m | 33 sqft |
| Toilet | 2.29 m × 1.37 m | 34 sqft |
| Foyer | 1.17 m × 1.32 m | 17 sqft |
| Deck | 2.21 m × 1.07 m | 25 sqft |
Itemized rooms add up to 571 sqft · super area 653 sqft (walls, circulation and balconies are not itemized)
| Room | Dimensions (as printed) | Area |
|---|---|---|
| Living and Dining | 3.10 m × 5.56 m | 186 sqft |
| Kitchen | 2.44 m × 3.35 m | 88 sqft |
| Master Bedroom | 3.20 m × 3.96 m | 136 sqft |
| Bedroom | 3.05 m × 3.51 m | 115 sqft |
| Toilet | 1.37 m × 2.13 m | 31 sqft |
| Toilet | 2.29 m × 1.37 m | 34 sqft |
| Deck | 2.16 m × 1.07 m | 25 sqft |
| Foyer | 1.50 m × 1.30 m | 21 sqft |
| Deck | 2.13 m × 1.07 m | 24 sqft |
Itemized rooms add up to 660 sqft · super area 769 sqft (walls, circulation and balconies are not itemized)
| Room | Dimensions (as printed) | Area |
|---|---|---|
| Living and Dining | 3.10 m × 5.56 m | 186 sqft |
| Kitchen | 2.44 m × 3.35 m | 88 sqft |
| Bedroom | 3.05 m × 3.51 m | 115 sqft |
| Master Bedroom | 3.20 m × 3.96 m | 136 sqft |
| Toilet | 1.37 m × 2.13 m | 31 sqft |
| Toilet | 2.29 m × 1.37 m | 34 sqft |
| Foyer | 1.50 m × 1.30 m | 21 sqft |
| Deck | 2.16 m × 1.07 m | 25 sqft |
| Deck | 2.13 m × 1.07 m | 24 sqft |
Itemized rooms add up to 660 sqft · super area 773 sqft (walls, circulation and balconies are not itemized)
| Room | Dimensions (as printed) | Area |
|---|---|---|
| Living and Dining | 3.10 m × 5.56 m | 186 sqft |
| Kitchen | 2.44 m × 3.35 m | 88 sqft |
| Bedroom | 3.05 m × 3.51 m | 115 sqft |
| Bedroom | 3.20 m × 3.96 m | 136 sqft |
| Toilet | 1.37 m × 2.13 m | 31 sqft |
| Toilet | 2.29 m × 1.37 m | 34 sqft |
| Passage | 1.17 m × 2.64 m | 33 sqft |
| Deck | 2.16 m × 1.07 m | 25 sqft |
| Foyer | 1.37 m × 1.83 m | 27 sqft |
| Deck | 2.13 m × 1.07 m | 24 sqft |
Itemized rooms add up to 699 sqft · super area 806 sqft (walls, circulation and balconies are not itemized)
| Room | Dimensions (as printed) | Area |
|---|---|---|
| Living and Dining | 3.10 m × 5.56 m | 186 sqft |
| Kitchen | 2.44 m × 3.35 m | 88 sqft |
| Bedroom | 3.20 m × 3.96 m | 136 sqft |
| Bedroom | 3.05 m × 3.51 m | 115 sqft |
| Toilet | 1.37 m × 2.13 m | 31 sqft |
| Toilet | 2.29 m × 1.37 m | 34 sqft |
| Foyer | 1.37 m × 1.83 m | 27 sqft |
| Passage | 1.17 m × 2.64 m | 33 sqft |
| Deck | 2.16 m × 1.07 m | 25 sqft |
| Deck | 2.13 m × 1.07 m | 24 sqft |
Itemized rooms add up to 699 sqft · super area 812 sqft (walls, circulation and balconies are not itemized)
| Room | Dimensions (as printed) | Area |
|---|---|---|
| Living | 3.05 m × 4.95 m | 162 sqft |
| Kitchen | 3.20 m × 2.44 m | 84 sqft |
| Bedroom | 3.05 m × 3.15 m | 103 sqft |
| Master Bedroom | 3.20 m × 4.06 m | 140 sqft |
| Bedroom | 3.51 m × 3.05 m | 115 sqft |
| Toilet | 1.37 m × 2.29 m | 34 sqft |
| Toilet | 2.29 m × 1.37 m | 34 sqft |
| Toilet | 1.37 m × 2.29 m | 34 sqft |
| Foyer | 1.35 m × 2.72 m | 39 sqft |
| Deck | 2.13 m × 1.07 m | 24 sqft |
| Deck | 2.16 m × 1.07 m | 25 sqft |
| Dining | 1.14 m × 2.64 m | 32 sqft |
Itemized rooms add up to 826 sqft · super area 934 sqft (walls, circulation and balconies are not itemized)
| Room | Dimensions (as printed) | Area |
|---|---|---|
| Living | 3.20 m × 5.94 m | 205 sqft |
| Kitchen | 3.25 m × 2.44 m | 85 sqft |
| Bedroom | 3.05 m × 3.76 m | 123 sqft |
| Master Bedroom | 3.20 m × 4.39 m | 151 sqft |
| Bedroom | 4.01 m × 3.20 m | 138 sqft |
| Toilet | 1.42 m × 2.54 m | 39 sqft |
| Toilet | 1.37 m × 2.13 m | 31 sqft |
| Toilet | 2.29 m × 1.37 m | 34 sqft |
| Foyer | 1.47 m × 2.72 m | 43 sqft |
| Deck | 2.49 m × 1.04 m | 28 sqft |
| Deck | 2.46 m × 1.09 m | 29 sqft |
| Dining | 1.17 m × 3.15 m | 40 sqft |
Itemized rooms add up to 946 sqft · super area 1,061 sqft (walls, circulation and balconies are not itemized)
| Room | Dimensions (as printed) | Area |
|---|---|---|
| Living | 3.96 m × 4.42 m | 188 sqft |
| Kitchen | 2.44 m × 3.66 m | 96 sqft |
| Master Bedroom | 3.35 m × 4.34 m | 157 sqft |
| Bedroom | 3.20 m × 3.84 m | 132 sqft |
| Bedroom | 3.35 m × 4.39 m | 159 sqft |
| Bedroom | 3.20 m × 3.84 m | 132 sqft |
| Toilet | 2.44 m × 1.52 m | 40 sqft |
| Toilet | 2.44 m × 1.52 m | 40 sqft |
| Toilet | 1.37 m × 2.44 m | 36 sqft |
| Toilet | 1.37 m × 2.44 m | 36 sqft |
| Passage | 2.69 m × 1.04 m | 30 sqft |
| Deck | 3.40 m × 1.22 m | 45 sqft |
| Passage | 2.69 m × 1.04 m | 30 sqft |
| Dining | 3.96 m × 3.76 m | 160 sqft |
| Foyer | 1.22 m × 1.52 m | 20 sqft |
| Walk in wardrobe | 1.83 m × 1.63 m | 32 sqft |
| UtilityService | 1.57 m × 1.55 m | 26 sqft |
| Passage | 2.29 m × 1.04 m | 26 sqft |
| Passage | 2.29 m × 1.04 m | 26 sqft |
| Walk in wardrobe | 2.08 m × 1.63 m | 36 sqft |
| Deck | 3.40 m × 1.22 m | 45 sqft |
| Deck | 3.96 m × 1.22 m | 52 sqft |
Itemized rooms add up to 1,544 sqft · super area 1,624 sqft (walls, circulation and balconies are not itemized)
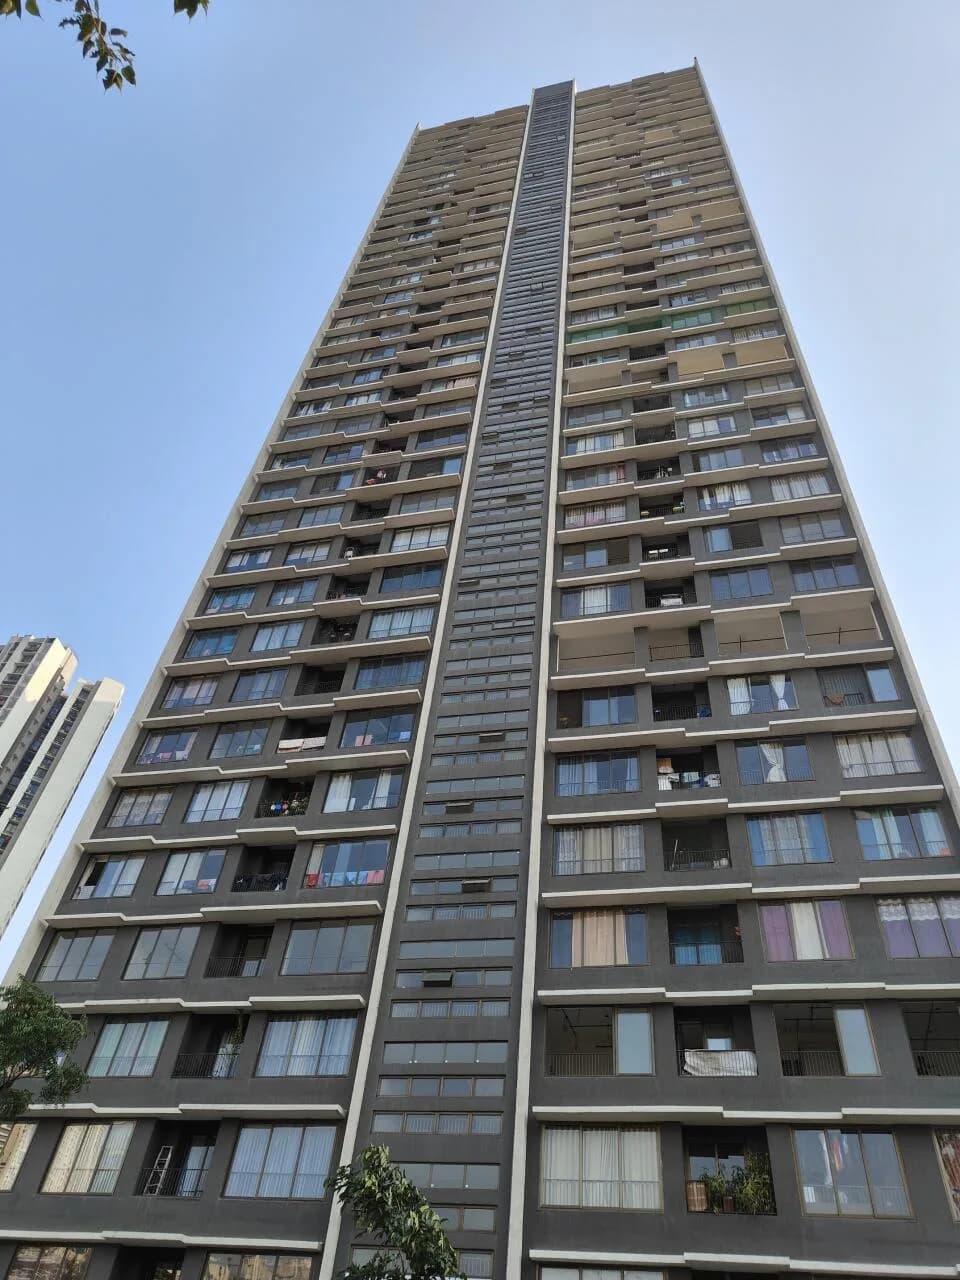
Cocooned and connected: A thriving destination beyond compare, Kandivali East is a vision of the future. The well-established social infrastructure with schools, hospitals, and retail-entertainment-dining options, have made it a destination of choice for homebuyers. With views of Sanjay Gandhi National Park and easy highway connectivity, Mahindra Vista offers the perfect blend of tranquillity and accessibility. Located at the junction of Akurli road and the upcoming DP road, the property enjoys superior connectivity to the highway, rail, and metro which further enhances its appeal as a coveted address in the city of Mumbai. A vision to inspire: Inspired by Sanjay Gandhi National Park, every green space within the project is designed to thrive, just like the larger ecosystem surrounding the project, creating a harmonious and sustainable environment.
16 facilities recorded for this project
Key destinations around Mahindra Vista
Lokhandwala Foundation School
School · 500 m
Oxford International School
School · 2.9 Km
Children's Academy Group of Schools
School · 4.1 Km
Cambridge School ICSE
School · 2.8 Km
Growel's 101 Mall
Shopping Center/ Market/ Mall · 1.7 Km
Eastern Plaza
Shopping Center/ Market/ Mall · 3.8 Km
Current asking rates for this project, its locality and Mumbai.
Today’s asking rates
Project, locality and city benchmarks
Recorded state rates for reference. Confirm the applicable amount at registration.
Project and locality asking-rate medians come from the PropertyBaazi project records in the sample shown. Registered rates come from government transaction records. Neither is a valuation, index or forecast.
Computed from 82 Kandivali East projects in our catalogue (57 with a per-sqft price).
82 projects here, by price band
Reviews by residents
No written reviews yet
Be the first to share a first-hand experience.
Understand daily conveniences and connectivity around the project before planning a visit.
Based on 77 projects listed in Kandivali East on PropertyBaazi — our catalog, not a market index.
Distances as recorded by the builder — approximate; please confirm on the ground.
View on mapMetro & Rail 2
Schools 4
Hospitals 3
Shopping & Malls 3
Roads & Connectivity 1
Hotels 1
Sports & Stadiums 1
Distances as recorded when the project was listed — approximate; please confirm on the ground.
Comparable projects around Kandivali East
Mahindra Lifespaces
Mahindra Lifespace Developers Limited
41 projects on PropertyBaazi
Mahindra Lifespace Developers Ltd. was established in 1994 and follows the Mahindra Group's 'Rise' philosophy in India's real estate sector. They have completed, ongoing, and forthcoming projects totaling 37.33 million sq. ft. in seven cities. They offer premium residential, value homes, and industrial clusters under brands like Mahindra Happinest, Mahindra World City, and Origins by Mahindra. They are the first Indian real estate firm committed to the Science Based Targets initiative SBTi, aiming for carbon neutrality by 2040.
Mahindra Vista is still under construction, with possession expected around Dec, 2029.
Yes. Mahindra Vista is registered with the state RERA under number P51800054671, which you can verify on the official RERA portal.
Homes at Mahindra Vista are priced ₹3.29 Cr - 5.2 Cr (about ₹29,481/sq.ft) for 3, 4 BHK Apartment, sized 1,061–1,624 sq.ft carpet area.
Mahindra Vista is located in Kandivali East, Mumbai.
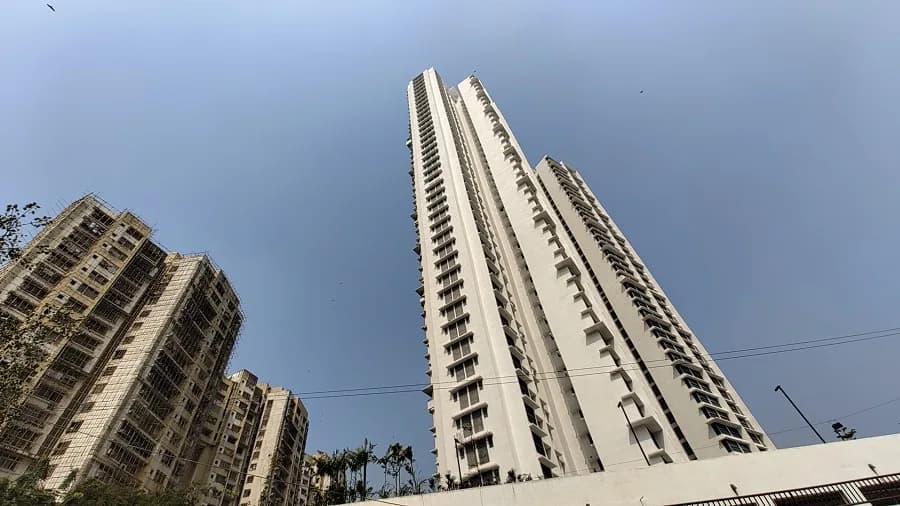
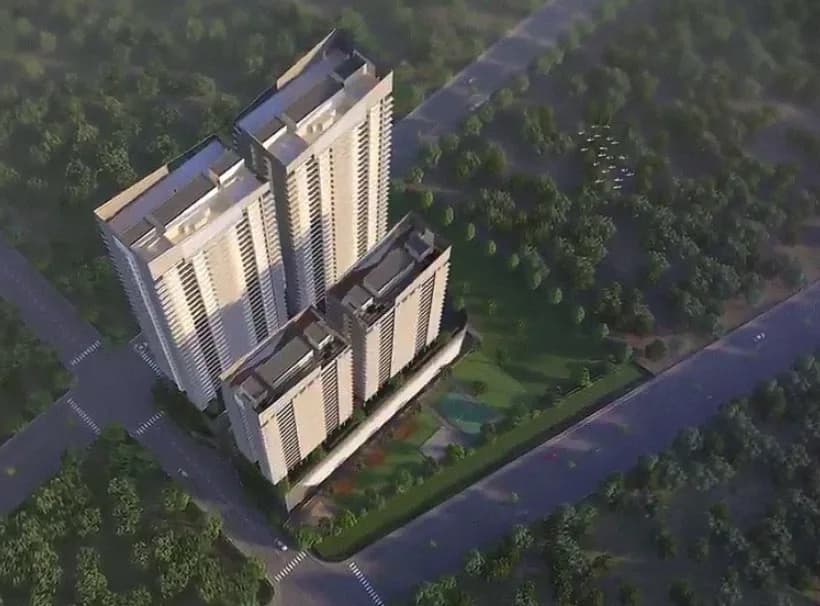
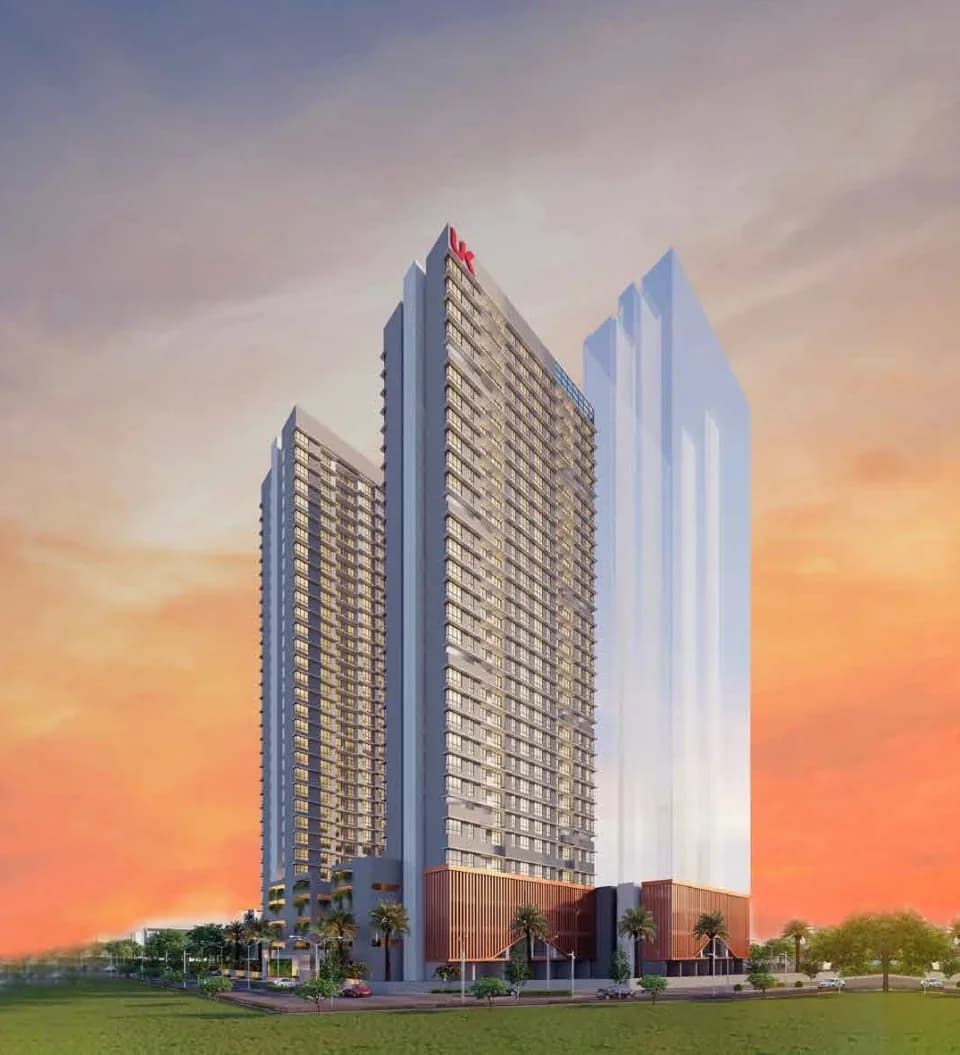
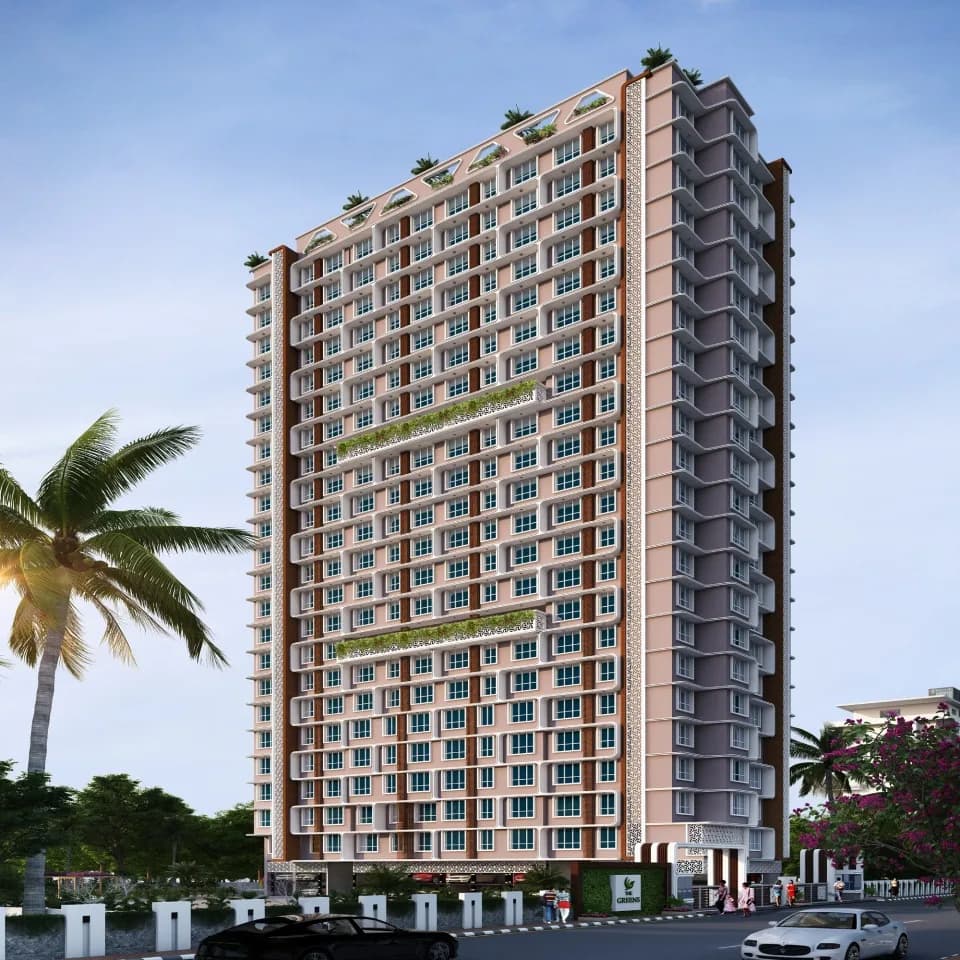
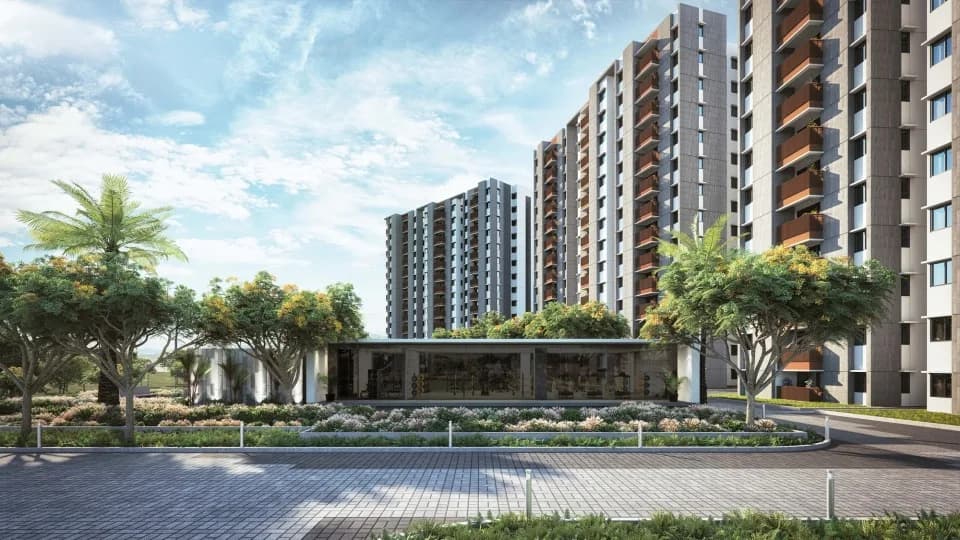
Mahindra Vista is spread across 7.7 acres, 6 towers, up to 39 floors and 1,200 homes.
Mahindra Vista comes with 16 amenities, including Mini Theatre, Infinity Pool, Barbecue, Skating Rink, Squash Court and Multipurpose Court.
Close to Mahindra Vista you'll find hospitals such as DNA Multispeciality Hospital - Mumbai and Shreeji Hospital (Kandivli), schools like bmc ground and St. Joseph High School.
Mahindra Vista is being developed by Mahindra Lifespaces.
Disclaimer: The material and information contained on this page is provided for general information purposes only and does not constitute an endorsement, warranty, or representation by PropertyBaazi. PropertyBaazi is an information platform and is not a party to any transaction between users. Project details, prices, availability, RERA status and other information are compiled from public records and third-party sources, may change without notice, and should be independently verified with the developer, the relevant RERA authority and your own legal/financial advisors before you rely on them or make any decision.