2 BHK Apartment
689.33 sq.ft.
₹Price on Request
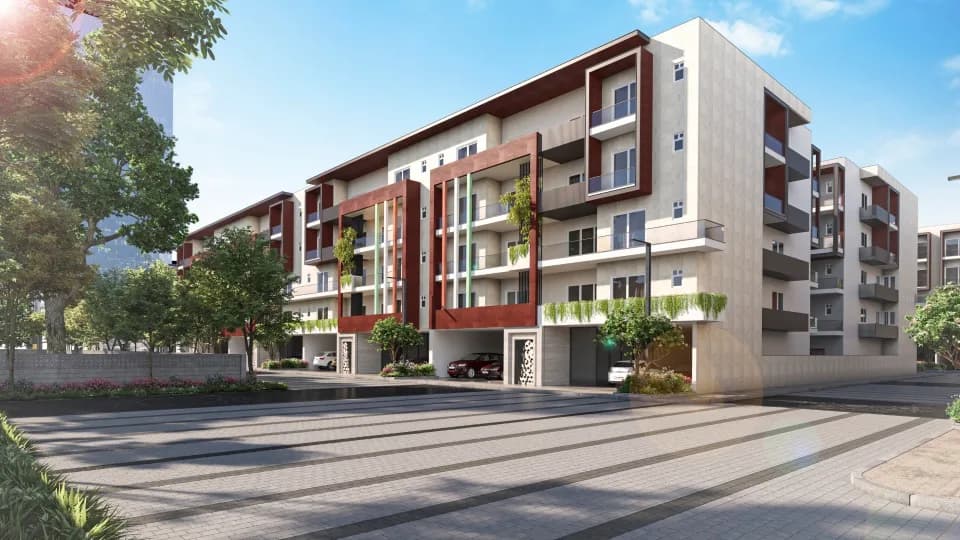
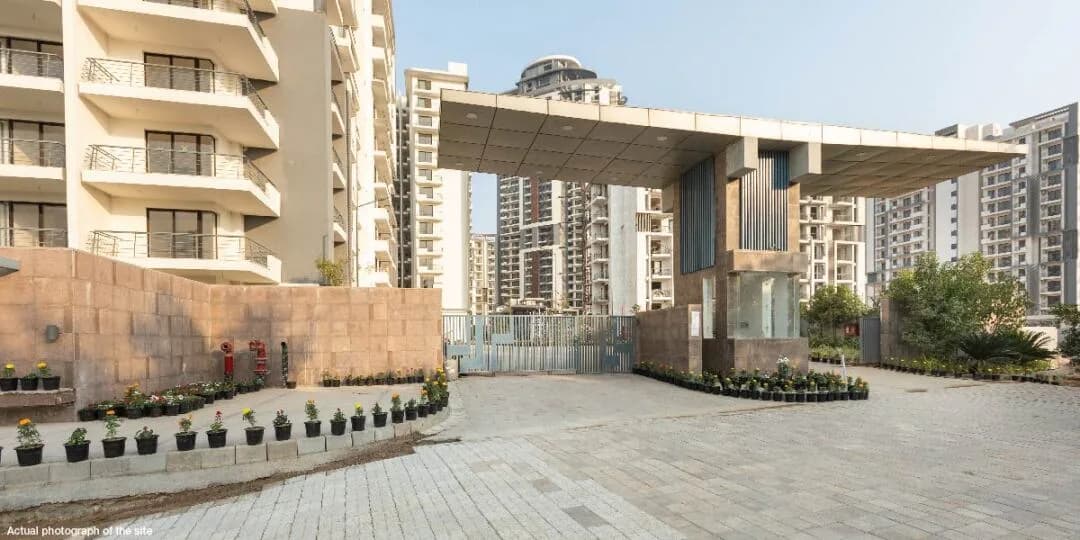
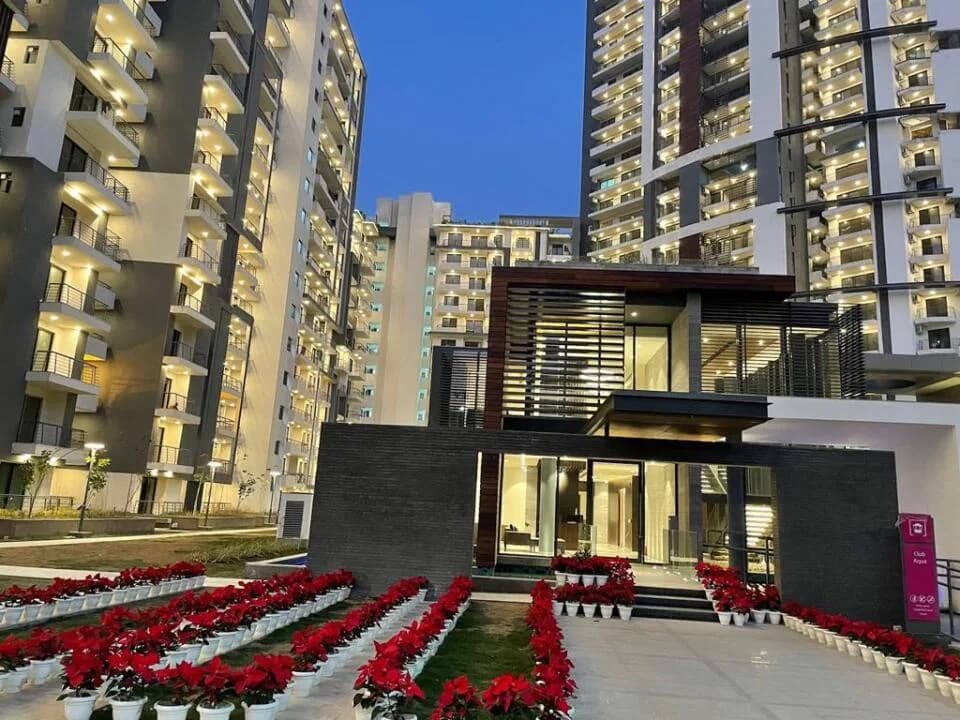
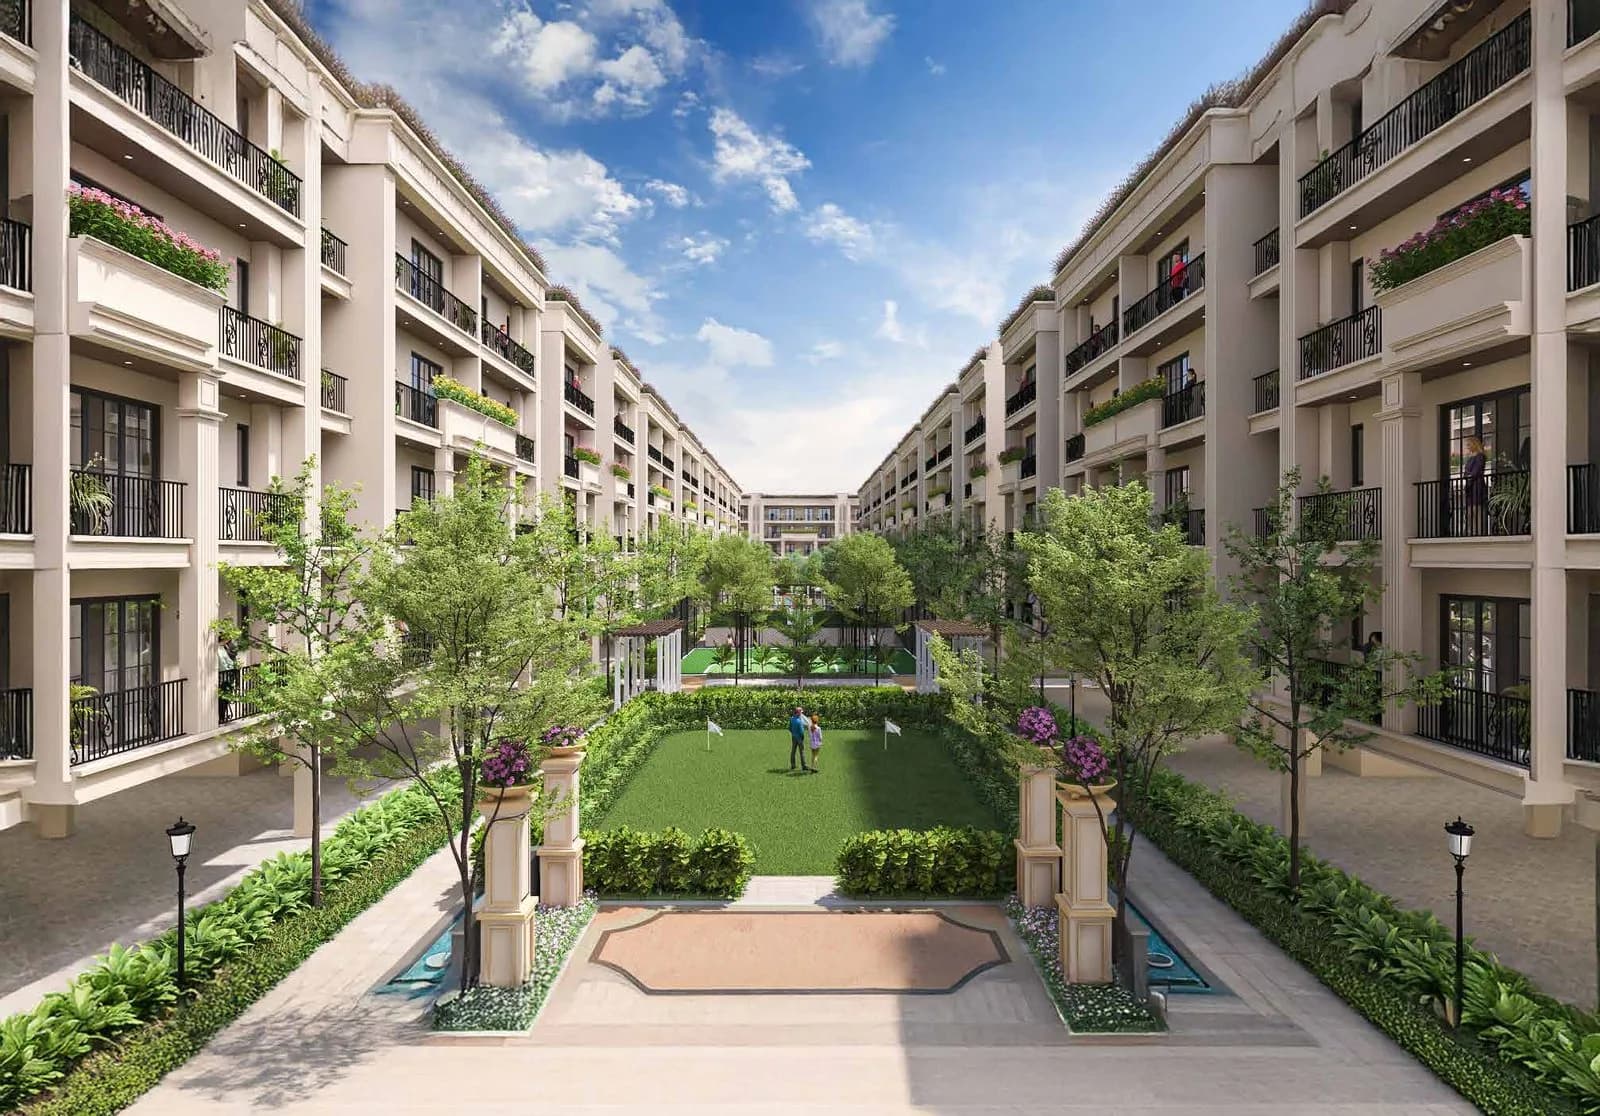
Outdoors
Elevation
Select a view or open the gallery
Sector 88A, Gurugram
Construction Status
New launch
Possession will start from Dec, 2026
Price on request
Price on request
2 BHK
Carpet Area
689.33–999.76 sqft
Price on Request
3 BHK
Carpet Area
778.13–813.52 sqft
Price on Request
Drg./ lobby flooring Tiles / ips Drg./ lobby wall ceiling finish Tiles / ips Bedrooms flooring Tiles / ips Bedroom wall ceiling finish Oil bond distemper/colour wash Toilets wall finish Tiles / colour wash Toilets flooring Tiles / ips Kitchen flooring Tiles / ips Kitchen platform Stone / tiles Kitchen wall finish "tiles up to 2 feet high above counter and oil Bond distemper / colour wash in balance area" Fixture and fittings "single bowl stainless steel sinkc& cp fittings" Balcony flooring Tiles / ips Window "hardwood / ms z-section / fiber /composite / aluminum" Door frame / doors "hardwood / m.s / fiber door frames with Flush door shutter / composite door shutter / Fiber door shutter / aluminum etc" Common area flooring / staircase flooring Stone / tiles / ips Lift lobby Stone / tiles / ips Chinaware Standard fitting Electrical "isi mark products for wiring, switches And circuits" Security Gated complex
As stated by the builder; shown as filed.
Phase registrations, completion timelines and available documents from the state RERA record.
Phase 1
GGM/707/439/2023/51
Haryana RERA
RERA-GRG-1019-2022Registration-number match
Registration number found in HRERA-GGM
The project registration number matched the registry snapshot. Confirm the current status and filings on the live portal before booking.
Registry documents
Mirrored from HRERA-GGM
Requesting a download sends your enquiry to the seller. Once sent, other documents for this project stay unlocked for this browser session.
Registration certificate
Registration: RERA-GRG-1019-20221.5 MB
CA certificate
Registration: RERA-GRG-1019-2022231 KB
Licence
Registration: RERA-GRG-1019-2022307 KB
Licence (2)
Registration: RERA-GRG-1019-20221.6 MB
Approved plan
Registration: RERA-GRG-1019-2022953 KB
Approved plan (2)
Registration: RERA-GRG-1019-20222.7 MB
Approved plan (4)
Registration: RERA-GRG-1019-20222.3 MB
Approved plan (3)
Registration: RERA-GRG-1019-20224.5 MB
Approved plan (5)
Registration: RERA-GRG-1019-20223.4 MB
Approved plan (7)
Registration: RERA-GRG-1019-20223.2 MB
Approved plan (8)
Registration: RERA-GRG-1019-20223.7 MB
Approved plan (6)
Registration: RERA-GRG-1019-20223.2 MB
Approved plan (9)
Registration: RERA-GRG-1019-20223.4 MB
Declaration
Registration: RERA-GRG-1019-2022222 KB
Declaration (2)
Registration: RERA-GRG-1019-2022365 KB
NOC
Registration: RERA-GRG-1019-2022120 KB
Other document
Registration: RERA-GRG-1019-20223.8 MB
Other document (2)
Registration: RERA-GRG-1019-20223.7 MB
Other document (3)
Registration: RERA-GRG-1019-20223.0 MB
Other document (4)
Registration: RERA-GRG-1019-20222.8 MB
Other document (5)
Registration: RERA-GRG-1019-20223.1 MB
Other document (7)
Registration: RERA-GRG-1019-20223.1 MB
Other document (8)
Registration: RERA-GRG-1019-20222.7 MB
Other document (6)
Registration: RERA-GRG-1019-20223.7 MB
Other document (9)
Registration: RERA-GRG-1019-20222.7 MB
Other document (10)
Registration: RERA-GRG-1019-20223.2 MB
Other document (12)
Registration: RERA-GRG-1019-20222.8 MB
Other document (11)
Registration: RERA-GRG-1019-20223.5 MB
Other document (13)
Registration: RERA-GRG-1019-20223.6 MB
Other document (14)
Registration: RERA-GRG-1019-20222.8 MB
Other document (15)
Registration: RERA-GRG-1019-20221.8 MB
Other document (16)
Registration: RERA-GRG-1019-20223.8 MB
Other document (17)
Registration: RERA-GRG-1019-20223.0 MB
Other document (18)
Registration: RERA-GRG-1019-20223.5 MB
Other document (19)
Registration: RERA-GRG-1019-20221.3 MB
Other document (20)
Registration: RERA-GRG-1019-2022462 KB
Other document (21)
Registration: RERA-GRG-1019-2022499 KB
Other document (22)
Registration: RERA-GRG-1019-2022605 KB
Other document (23)
Registration: RERA-GRG-1019-2022506 KB
Other document (24)
Registration: RERA-GRG-1019-20221.2 MB
Other document (25)
Registration: RERA-GRG-1019-2022467 KB
Other document (26)
Registration: RERA-GRG-1019-2022614 KB
Files are shown as captured in our registry snapshot. Always confirm the latest record on the official state portal before you transact.
A concise view of the details present in the records and published project material available to PropertyBaazi.
Only items present in the available record or published project material are shown.
RERA registered
A state RERA registration is present in the project record.
Floor plans with measured dimensions
Published floor plans include room-level dimensions.
Developer legal entity identified
A legal entity is recorded for the developer.
Last checked 18 July 2026. These checks reflect the records available to PropertyBaazi. Confirm current details with the relevant authority or developer before booking.
7 unique plan layouts on record: 2 BHK Apartment, 2.5 BHK Apartment, 3 BHK Apartment. Room-by-room dimensions available for 7 of the 7 plans shown.
689.33 sq.ft.
₹Price on Request
999.76 sq.ft.
₹Price on Request
765.92 sq.ft.
₹Price on Request
777.3 sq.ft.
₹Price on Request
778.13 sq.ft.
₹Price on Request
789.11 sq.ft.
₹Price on Request
813.52 sq.ft.
₹Price on Request
Room dimensions
Room-by-room dimensions from each plan’s published schedule — shown exactly as filed, never estimated.
| Room | Dimensions (as printed) | Area |
|---|---|---|
| Living Room | 2.59 m × 3.05 m | 85 sqft |
| Kitchen | 2.44 m × 2.36 m | 62 sqft |
| Bedroom | 3.20 m × 3.25 m | 112 sqft |
| Bedroom | 3.25 m × 3.05 m | 107 sqft |
| Toilet | 2.03 m × 1.42 m | 31 sqft |
| Toilet | 2.03 m × 1.42 m | 31 sqft |
| Dining | 3.25 m × 2.08 m | 73 sqft |
Itemized rooms add up to 501 sqft · super area 689.33 sqft (walls, circulation and balconies are not itemized)
| Room | Dimensions (as printed) | Area |
|---|---|---|
| Living And Dining | 5.56 m × 3.10 m | 186 sqft |
| Kitchen | 2.13 m × 2.59 m | 60 sqft |
| Bedroom | 3.17 m × 3.10 m | 106 sqft |
| Bedroom | 4.01 m × 3.05 m | 132 sqft |
| Study | 2.74 m × 3.05 m | 90 sqft |
| Toilet | 2.16 m × 1.37 m | 32 sqft |
| Toilet | 1.37 m × 2.08 m | 31 sqft |
Itemized rooms add up to 637 sqft · super area 765.92 sqft (walls, circulation and balconies are not itemized)
| Room | Dimensions (as printed) | Area |
|---|---|---|
| Living And Dining | 5.56 m × 3.05 m | 183 sqft |
| Kitchen | 2.13 m × 2.59 m | 60 sqft |
| Bedroom | 4.22 m × 3.05 m | 138 sqft |
| Bedroom | 3.50 m × 3.05 m | 115 sqft |
| Study | 2.74 m × 3.05 m | 90 sqft |
| Toilet | 1.37 m × 2.03 m | 30 sqft |
| Toilet | 1.37 m × 1.98 m | 29 sqft |
Itemized rooms add up to 645 sqft · super area 777.3 sqft (walls, circulation and balconies are not itemized)
| Room | Dimensions (as printed) | Area |
|---|---|---|
| Living Room | 2.59 m × 3.05 m | 85 sqft |
| Kitchen | 2.44 m × 2.36 m | 62 sqft |
| Bedroom | 3.25 m × 3.05 m | 107 sqft |
| Bedroom | 3.20 m × 3.25 m | 112 sqft |
| Toilet | 2.03 m × 1.42 m | 31 sqft |
| Toilet | 2.03 m × 1.42 m | 31 sqft |
| Dining | 3.25 m × 2.08 m | 73 sqft |
Itemized rooms add up to 501 sqft · super area 999.76 sqft (walls, circulation and balconies are not itemized)
| Room | Dimensions (as printed) | Area |
|---|---|---|
| Drawing Room | 3.66 m × 3.10 m | 122 sqft |
| Kitchen | 2.74 m × 2.29 m | 67 sqft |
| Bedroom | 3.10 m × 3.05 m | 102 sqft |
| Bedroom | 3.35 m × 3.05 m | 110 sqft |
| Bedroom | 3.35 m × 3.05 m | 110 sqft |
| Toilet | 2.03 m × 1.52 m | 33 sqft |
| Toilet | 1.98 m × 1.52 m | 32 sqft |
| Lobby | 1.98 m × 1.52 m | 32 sqft |
Itemized rooms add up to 608 sqft · super area 778.13 sqft (walls, circulation and balconies are not itemized)
| Room | Dimensions (as printed) | Area |
|---|---|---|
| Living Room | 3.96 m × 3.05 m | 130 sqft |
| Kitchen | 2.44 m × 2.36 m | 62 sqft |
| Bedroom | 3.20 m × 3.35 m | 115 sqft |
| Bedroom | 3.25 m × 3.05 m | 107 sqft |
| Bedroom | 3.05 m × 3.05 m | 100 sqft |
| Toilet | 1.52 m × 1.93 m | 32 sqft |
| Toilet | 1.52 m × 1.93 m | 32 sqft |
| Dining | 1.68 m × 2.21 m | 40 sqft |
Itemized rooms add up to 618 sqft · super area 789.11 sqft (walls, circulation and balconies are not itemized)
| Room | Dimensions (as printed) | Area |
|---|---|---|
| Living And Dining | 3.10 m × 4.67 m | 156 sqft |
| Kitchen | 2.85 m × 1.98 m | 61 sqft |
| Bedroom | 3.10 m × 3.68 m | 123 sqft |
| Bedroom | 3.10 m × 3.20 m | 107 sqft |
| Bedroom | 3.05 m × 2.49 m | 82 sqft |
| Toilet | 2.08 m × 1.37 m | 31 sqft |
| Toilet | 2.08 m × 1.37 m | 31 sqft |
Itemized rooms add up to 591 sqft · super area 813.52 sqft (walls, circulation and balconies are not itemized)
For those looking to buy a residential property, here comes one of the choicest offerings in Gurgaon, at Sector 88A. Brought to you by Mahira Group, Mahira Homes 88B is among the newest addresses for homebuyers. This is an under-construction project right now, and is expected to be delivered by Dec, 2026. It has a variety of options to choose from that too in a varied budget range. Mahira Homes 88B Gurgaon is a RERA-registered housing society, which means all projects details are also available on state RERA website for end-users and investors. The RERA registration number of this project is GGM/707/439/2023/51. Mahira Group is one of the known real estate brands in Gurgaon. There are 3 projects of this builder, which are currently under-construction. Read on to know more about must-know features, Mahira Homes 88B Price List, Photos, Floor Plans, Payment Plans, Brochure download procedure and other exciting facts about the project.
Written by PropertyBaazi from our own research into this project.
Strengths
Risks
Our read
Market read
In the news
No dedicated news coverage found for Mahira Homes 88B
Search did not yield recent news articles, press releases, or media reports specific to this project. Public information is limited to property listing portals, broker sites, and project aggregators. — Web search results, N/A
Our verdict: A locationally reasonable affordable housing option with a budget-friendly ticket size, but carrying material execution risk due to limited public visibility on the developer's delivery history and a still-evolving micro-market. Proceed only if you are eligible for PMAY benefits, can monitor construction and RERA filings closely, and plan to hold for 5–7 years post-possession. Conduct independent verification of escrow compliance, exact unit dimensions, and site progress before booking.
This is PropertyBaazi’s own research opinion, compiled from propsur.com, propertyveda.com, accuraterealty.in, bharatpropertty.com, newhomeinfo.in and starpropertiesdelhincr.com. It is not investment advice — verify independently before you transact.
23 facilities recorded for this project
Key destinations around Mahira Homes 88B
R.D. Public School
School · 1.6 Km
BL College Of Education
University · 5.9 Km
Vibrant Hospital
Hospital · 6.5 Km
The Hive
Shopping Center/ Market/ Mall · 7 Km
Garhi Harsaru Junction
Railway Station · 2.8 Km
Dwarka Expressway
Highway · 5.1 Km
Official brochure
Mahira Homes 88B
20 pages · 7.5 MB · PDF
Published by the builder; shown as filed.
Reading here is free. Downloading sends your enquiry to the seller so they can follow up.
Current asking rates for this project, its locality and Gurugram.
Today’s asking rates
Project, locality and city benchmarks
Recorded state rates for reference. Confirm the applicable amount at registration.
Project and locality asking-rate medians come from the PropertyBaazi project records in the sample shown. Registered rates come from government transaction records. Neither is a valuation, index or forecast.
Computed from 18 Sector 88A projects in our catalogue (10 with a per-sqft price).
18 projects here, by price band
Reviews by residents
No written reviews yet
Be the first to share a first-hand experience.
Understand daily conveniences and connectivity around the project before planning a visit.
Based on 15 projects listed in Sector 88A on PropertyBaazi — our catalog, not a market index.
Distances as recorded by the builder — approximate; please confirm on the ground.
View on mapMetro & Rail 1
Schools 1
Colleges & Universities 1
Hospitals 1
Shopping & Malls 1
Parks & Leisure 1
Roads & Connectivity 2
Airport 1
Sports & Stadiums 1
Distances as recorded when the project was listed — approximate; please confirm on the ground.
Comparable projects around Sector 88A

Mahira Group
5 projects on PropertyBaazi
Mahira Group is a brand of repute and integrity in the real estate market. Although it started with a modest beginning, today Mahira Group stands tall after delivering new-age homes to a plethora of customers in North India, particularly around Gurugram and Delhi. The core values of the company are quality, excellence, and timely completion. It is driven by the vision to become the most trusted name in the construction industry. By continuing to deliver landmark projects, the company strives to become a name that generates confidence and inspires trust.
Mahira Homes 88B is still under construction, with possession expected around Dec, 2026.
Yes. Mahira Homes 88B is registered with HRERA-GGM under number GGM/707/439/2023/51, which you can verify on the official RERA portal.
Mahira Homes 88B offers 2, 3 BHK Apartment, sized 689.33–999.76 sq.ft carpet area. Current pricing is shared on request — download the brochure from the project page for the latest price list.
Mahira Homes 88B is located in Sector 88A, Gurugram. The railway station is around 2.54 km away.
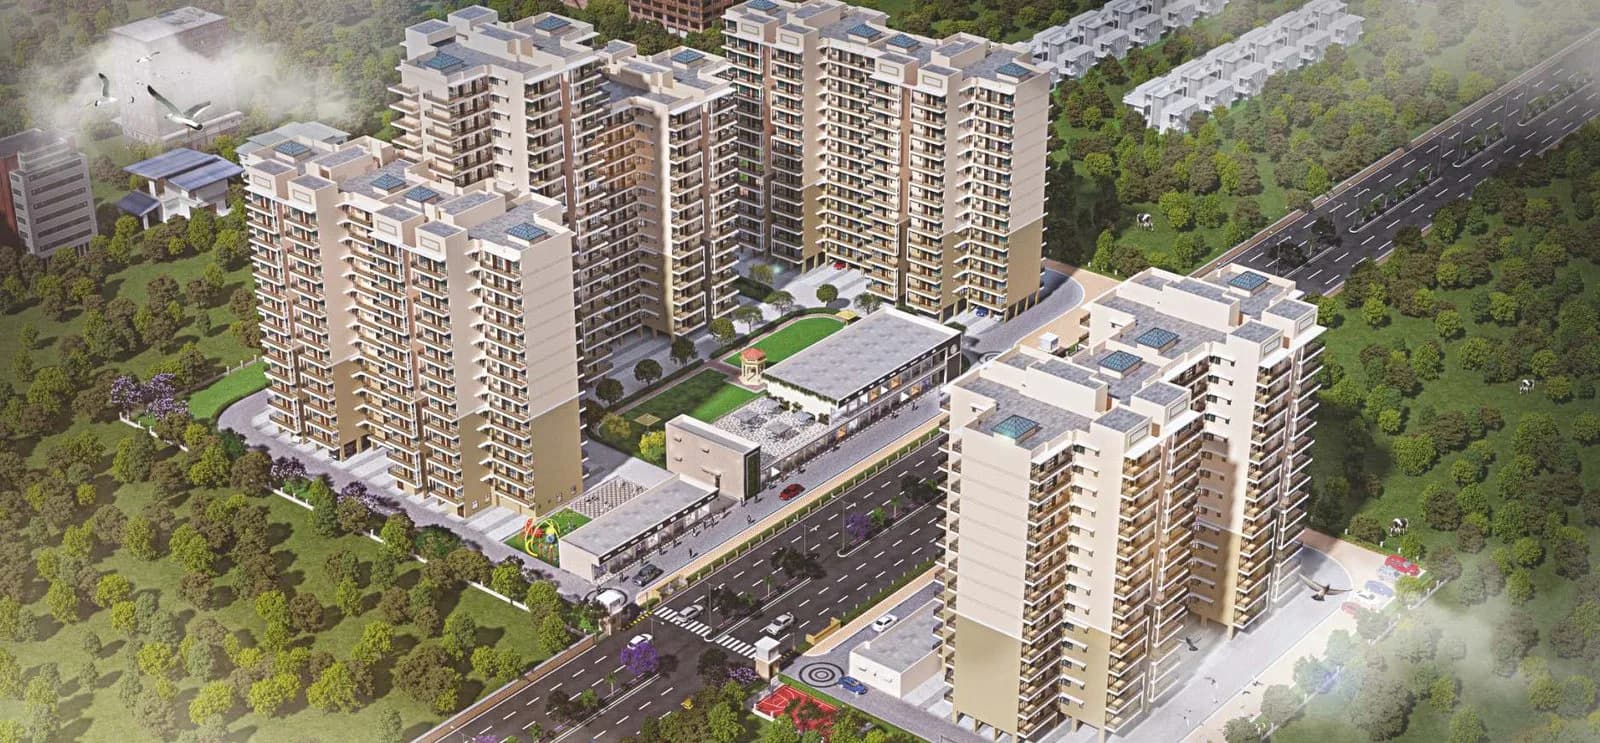
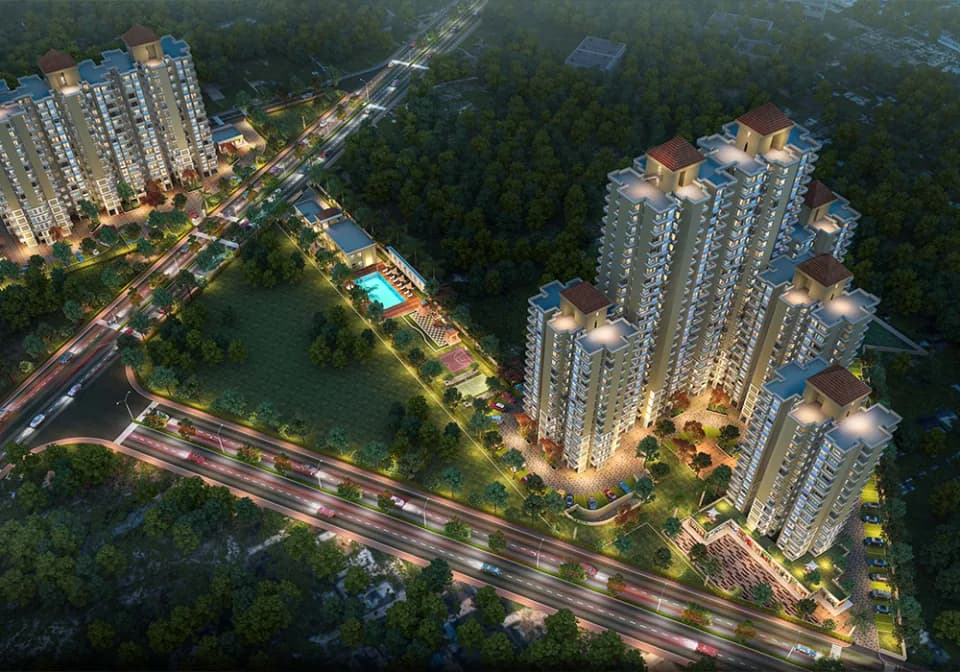
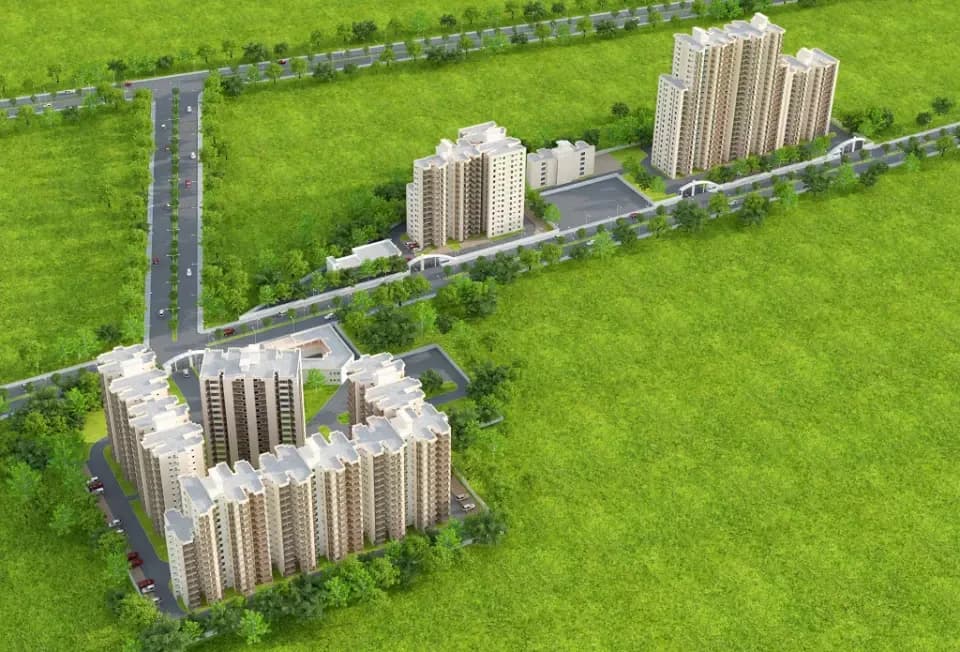
Mahira Homes 88B is spread across 10.1 acres, 13 towers, up to 19 floors and 1,462 homes.
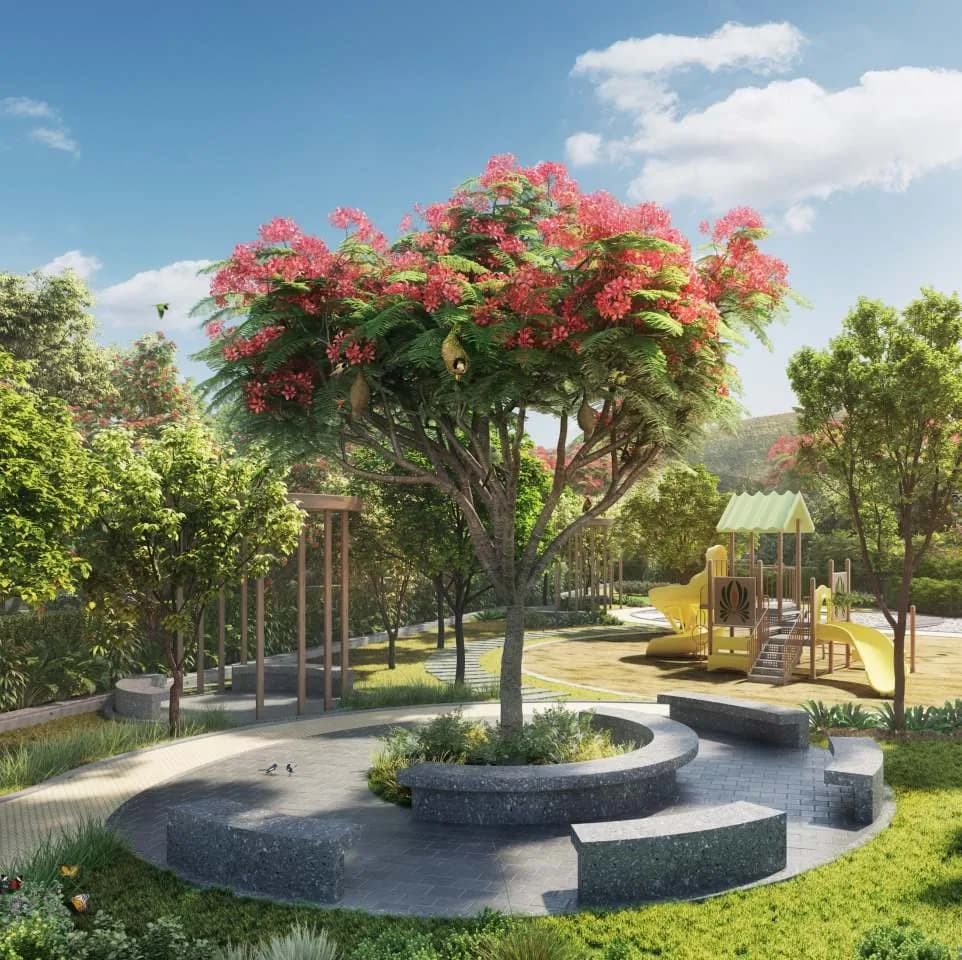
Mahira Homes 88B comes with 23 amenities, including Swimming Pool, Creche / Day Care, Skating Rink, Cricket Pitch, Earthquake Resistant and Party Lawn.
Close to Mahira Homes 88B you'll find hospitals such as Shri Balaji Hospital and Trauma Center.
Mahira Homes 88B is being developed by Mahira Group.
Disclaimer: The material and information contained on this page is provided for general information purposes only and does not constitute an endorsement, warranty, or representation by PropertyBaazi. PropertyBaazi is an information platform and is not a party to any transaction between users. Project details, prices, availability, RERA status and other information are compiled from public records and third-party sources, may change without notice, and should be independently verified with the developer, the relevant RERA authority and your own legal/financial advisors before you rely on them or make any decision.