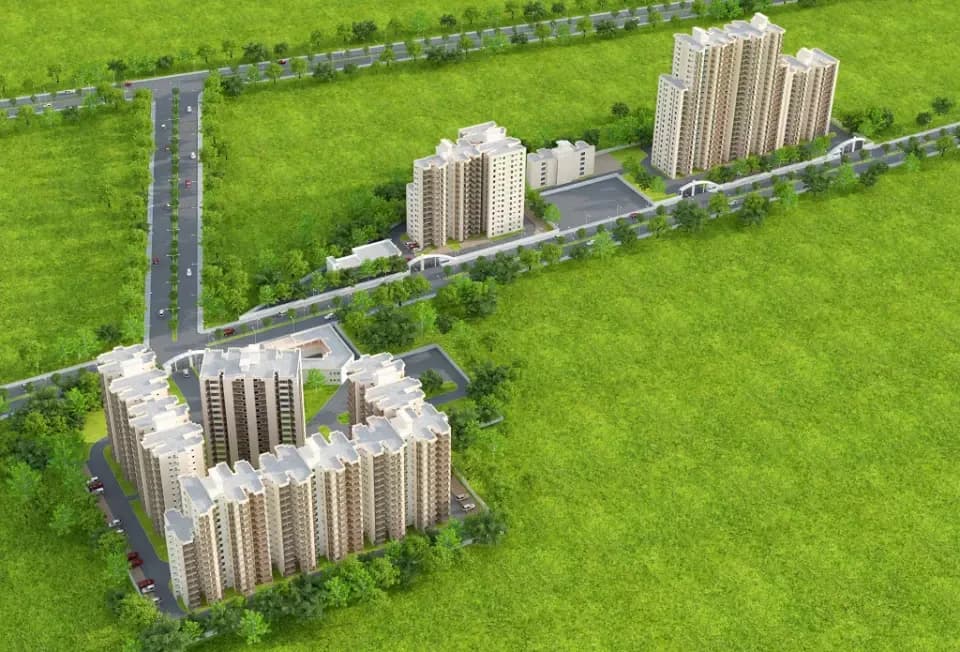
2 BHK Apartment
642.35 sq.ft.
₹Price on Request
Outdoors
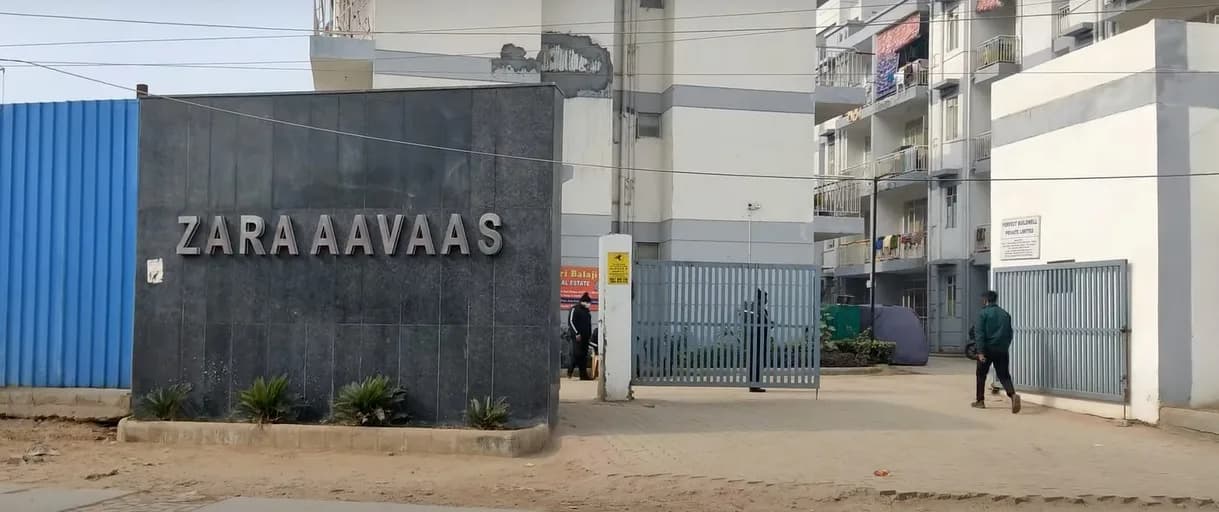
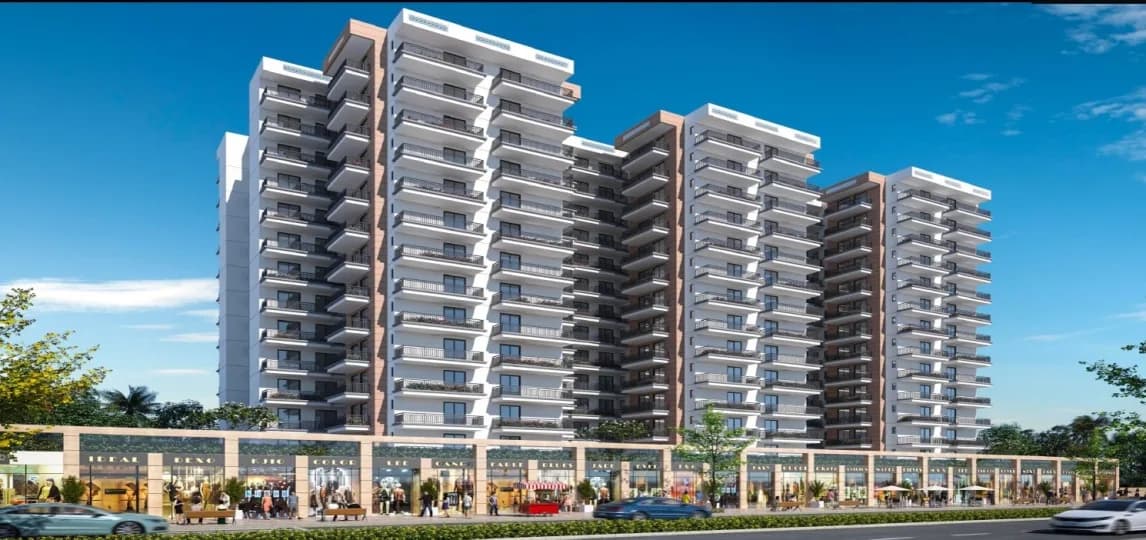
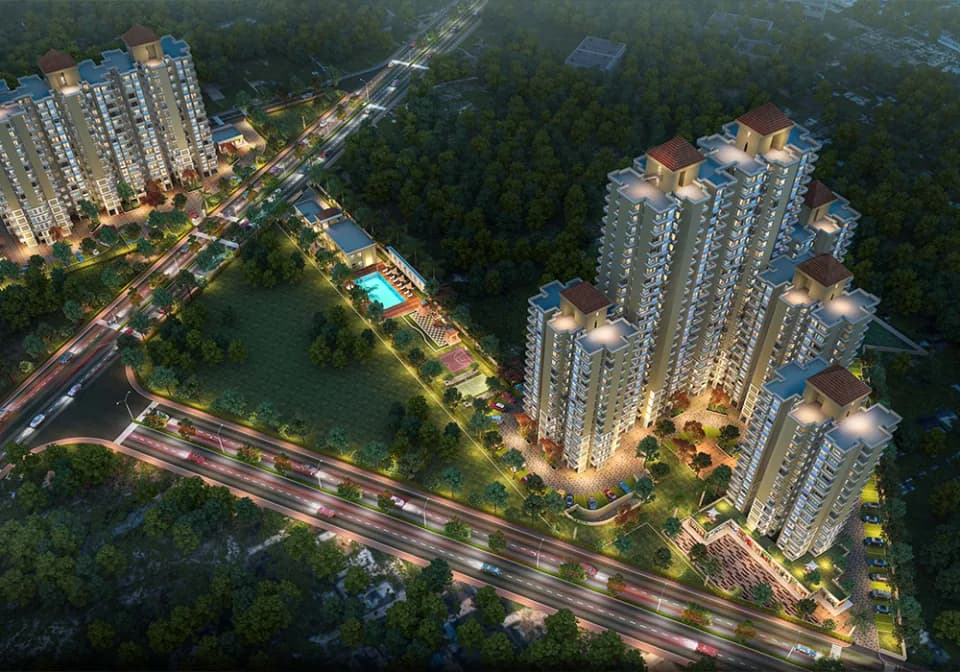
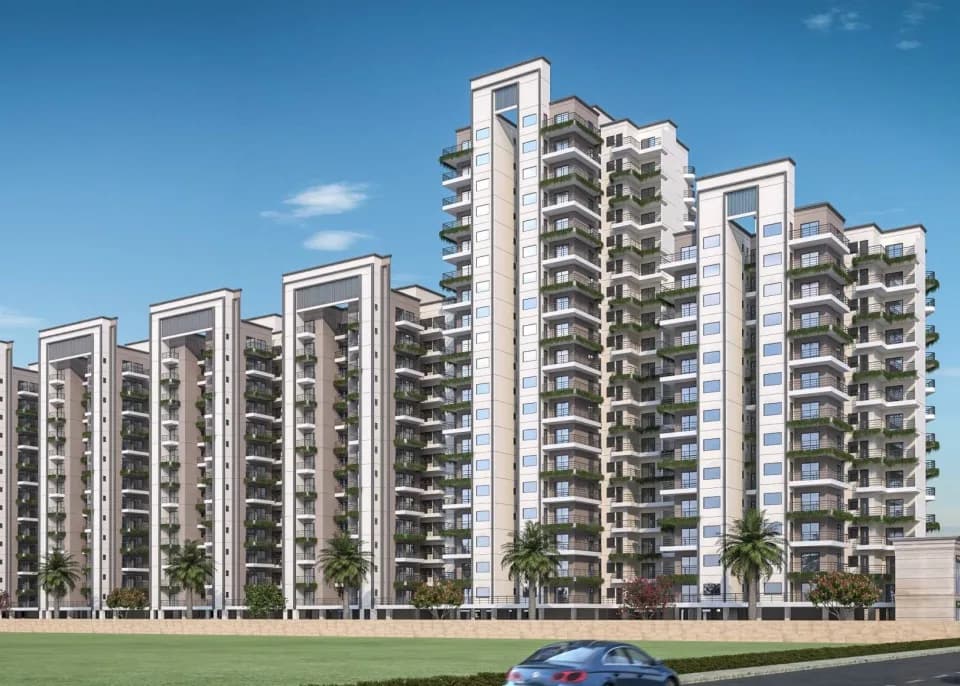
Elevation
Select a view or open the gallery
Sector 104, Gurugram
Construction Status
Ready to move
Possession completed (Sep 2025)
Price on request
Price on request
1 BHK
Carpet Area
337.66 sqft
Price on Request
2 BHK
Carpet Area
641.47–643.55 sqft
Price on Request
As stated by the builder; shown as filed.
Phase registrations, completion timelines and available documents from the state RERA record.
Phase 1
GGM/504/236/2021/72 DATED 25.10.2021
Haryana RERA
Not found in this snapshot
No matching registry entry was found
The registration was not found in our Maharashtra, Tamil Nadu, Karnataka, Haryana, Uttar Pradesh and Gujarat snapshot. This does not mean the project is unregistered; check the live state portal before you transact.
Registry documents
Mirrored from the state RERA registry
No mirrored registry documents available
Document availability varies by state portal. Use the official RERA portal below for the latest filed records.
A concise view of the details present in the records and published project material available to PropertyBaazi.
Only items present in the available record or published project material are shown.
RERA registered
A state RERA registration is present in the project record.
Floor plans with measured dimensions
Published floor plans include room-level dimensions.
Last checked 18 July 2026. These checks reflect the records available to PropertyBaazi. Confirm current details with the relevant authority or developer before booking.
4 unique plan layouts on record: 2 BHK Apartment. Room-by-room dimensions available for 1 of the 2 plans shown.
642.35 sq.ft.
₹Price on Request
643.55 sq.ft.
₹Price on Request
Room dimensions
Room-by-room dimensions from each plan’s published schedule — shown exactly as filed, never estimated.
| Room | Dimensions (as printed) | Area |
|---|---|---|
| Drawing Room | 3.14 m × 4.28 m | 145 sqft |
| Kitchen | 2.24 m × 2.45 m | 59 sqft |
| Bedroom | 3.05 m × 3.60 m | 118 sqft |
| Bedroom | 3.05 m × 3.30 m | 108 sqft |
| Toilet | 2.11 m × 1.38 m | 31 sqft |
| Toilet | 1.38 m × 2.10 m | 31 sqft |
| Balcony | 1.35 m × 2.43 m | 35 sqft |
| UtilityService | 3.05 m × 2.48 m | 81 sqft |
| Balcony | 1.45 m × 1.50 m | 23 sqft |
| Balcony | 4.80 m × 1.67 m | 86 sqft |
Itemized rooms add up to 717 sqft · super area 642.35 sqft (walls, circulation and balconies are not itemized)
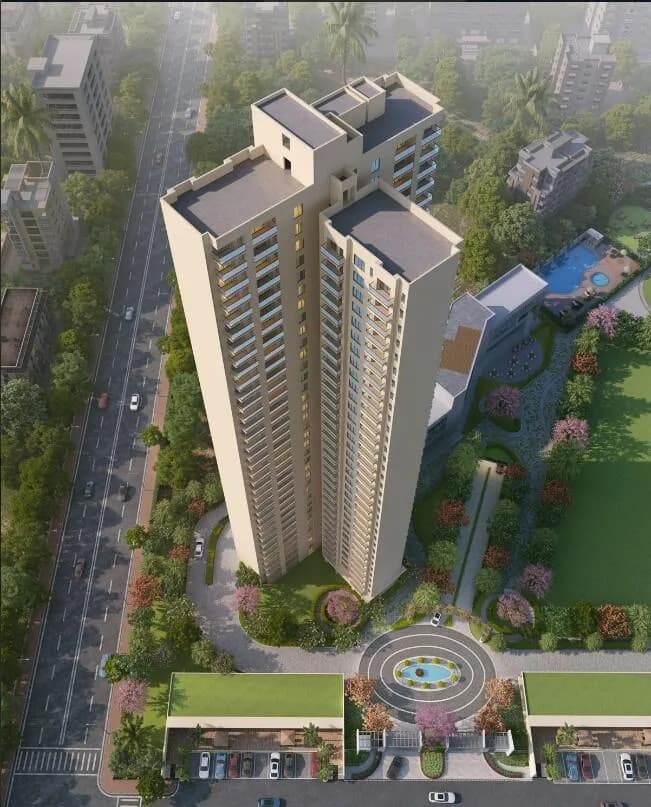
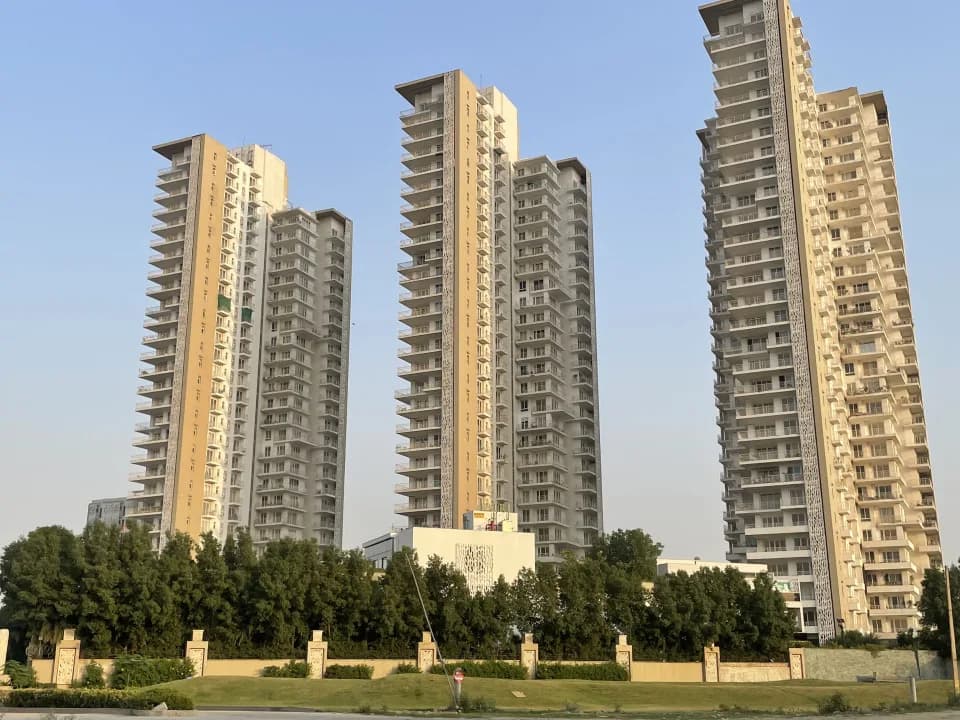
Check out Mahira Homes 104 in Sector 104, one of the upcoming under-construction housing societies in Gurgaon. This society will have all basic facilities and amenities to suit homebuyer’s needs and requirements. Brought to you by Mahira Group, Mahira Homes 104 is scheduled for possession in Sep, 2025. This housing society has multiple property options to offer, in varied price range, making it one of the most suitable address to own, that too in your budget. Being a RERA-registered society, the project details and other important information is also available on state RERA portal. The RERA registration number of this project is GGM/504/236/2021/72 DATED 25.10.2021. Mahira Group is one of the known real estate brands in Gurgaon. There is 1 project of this builder, which is currently under-construction. Here’s everything you need to know about the must-know features of this housing society along with Mahira Homes 104 Price List, Photos, Floor Plans, Payment Plans, Brochure download procedure and other exciting facts about your future home:
Written by PropertyBaazi from our own research into this project.
Strengths
Risks
Our read
Market read
In the news
Mahira Homes Gurgaon licence cancelled: RERA recognised questions home buyers should ask
Haryana RERA cancelled the licence of a Mahira Infratech project in Sector 68 and blacklisted four other projects by the developer (formerly Sai Aaina Farms Pvt Ltd), leaving over 1,000 homebuyers in a fix. The report advises buyers to verify RERA status, bank approvals, and legal documentation before purchasing. — CNBC TV18, Not specified in search snippet
Draw of Results Mahira Homes 104 Affordable Housing Sector 104 Gurgaon
Official draw results for Mahira Homes 104 were published by the Town and Country Planning Department, showing unit allocations to applicants under the General Category for 2 BHK units. — affordablehomesgurgaon.in / Town and Country Planning Department, 2021
Our verdict: PROCEED WITH EXTREME CAUTION. The location and affordable price point are structurally attractive, but the developer’s history of HRERA licence cancellation and blacklisting on other projects is a material red flag. Buyers must independently confirm that Mahira Homes 104 is not among the affected projects, verify active RERA compliance, inspect actual construction/possession status on site, and obtain a lawyer’s title and documentation review before committing. Do not rely solely on broker assurances or marketing materials.
This is PropertyBaazi’s own research opinion, compiled from nobroker.in, cnbctv18.com, planmyproperty.in, mahirahomes.com, proptiger.com, affordablehomesgurgaon.in, propertyveda.com, magicbricks.com and orionrealtors.com. It is not investment advice — verify independently before you transact.
23 facilities recorded for this project
Key destinations around Mahira Homes 104
Sector 42-43 metro
Metro Station · 600m
Corporate Office Vipul Lt
Office complex · 650m
DLF Golf and Country Club
Golf Course · 1.6km
Sky College
University · 2.2km
Dighert Clinic
Hospital · 3.2km
Appu Ghar
Amusement Park · 3.6km
Official brochure
Mahira Homes 104
23 pages · 3.1 MB · PDF
Published by the builder; shown as filed.
Reading here is free. Downloading sends your enquiry to the seller so they can follow up.
Price list
Published by the builder; shown as filed. Downloading sends the same enquiry.
Current asking rates for this project, its locality and Gurugram.
Today’s asking rates
Project, locality and city benchmarks
Recorded state rates for reference. Confirm the applicable amount at registration.
Project and locality asking-rate medians come from the PropertyBaazi project records in the sample shown. Registered rates come from government transaction records. Neither is a valuation, index or forecast.
Computed from 20 Sector 104 projects in our catalogue (14 with a per-sqft price).
20 projects here, by price band
Reviews by residents
No written reviews yet
Be the first to share a first-hand experience.
Understand daily conveniences and connectivity around the project before planning a visit.
Based on 18 projects listed in Sector 104 on PropertyBaazi — our catalog, not a market index.
Distances as recorded by the builder — approximate; please confirm on the ground.
View on mapMetro & Rail 2
Schools 1
Colleges & Universities 1
Hospitals 2
Parks & Leisure 1
Business Hubs 1
Bus & Transit 1
Airport 1
Hotels 1
Clubs 1
Sports & Stadiums 1
Golf 1
Distances as recorded when the project was listed — approximate; please confirm on the ground.
Comparable projects around Sector 104

Mahira Group
5 projects on PropertyBaazi
Mahira Group is a brand of repute and integrity in the real estate market. Although it started with a modest beginning, today Mahira Group stands tall after delivering new-age homes to a plethora of customers in North India, particularly around Gurugram and Delhi. The core values of the company are quality, excellence, and timely completion. It is driven by the vision to become the most trusted name in the construction industry. By continuing to deliver landmark projects, the company strives to become a name that generates confidence and inspires trust.
Mahira Homes 104 is under construction; its earlier possession date (Sep 2025) has passed, so confirm the current handover timeline with the developer.
Yes. Mahira Homes 104 is registered with the state RERA under number GGM/504/236/2021/72 DATED 25.10.2021, which you can verify on the official RERA portal.
Mahira Homes 104 offers 1, 2 BHK Apartment, sized 337.66–643.55 sq.ft carpet area. Current pricing is shared on request — download the brochure from the project page for the latest price list.
Mahira Homes 104 is located in Sector 104, Gurugram.
Mahira Homes 104 is spread across 10.4 acres, 8 towers, up to 19 floors and 1,505 homes.
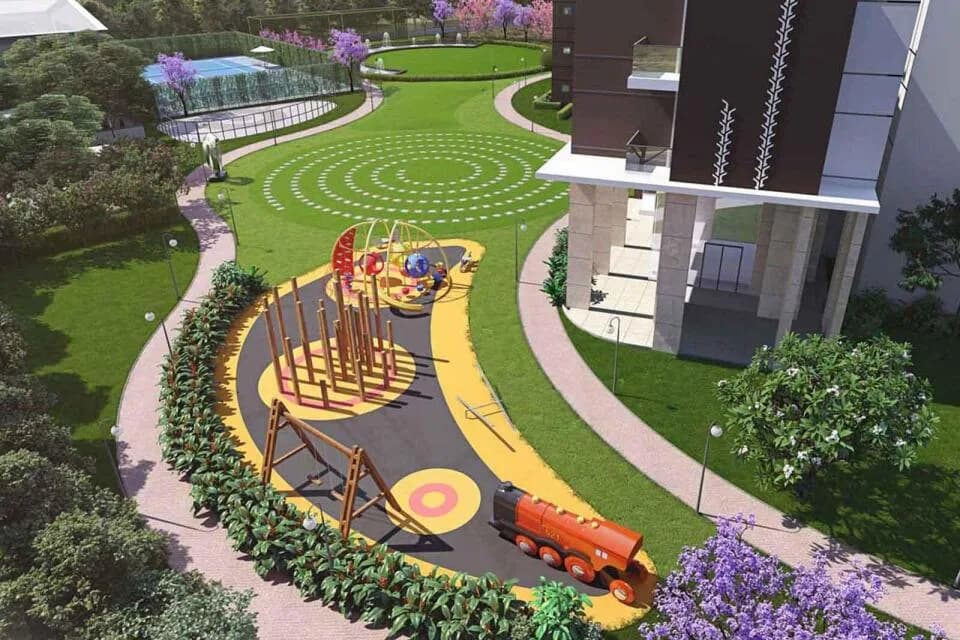
Mahira Homes 104 comes with 23 amenities, including Visitors Parking, Restaurant, Creche / Day Care, Gazebo, Banquet Hall and Shopping Centre.
Close to Mahira Homes 104 you'll find hospitals such as Medanta and Paras Hospital, Gurugram, schools like Royal Convent School and S B Public School.
Mahira Homes 104 is being developed by Mahira Group.
Disclaimer: The material and information contained on this page is provided for general information purposes only and does not constitute an endorsement, warranty, or representation by PropertyBaazi. PropertyBaazi is an information platform and is not a party to any transaction between users. Project details, prices, availability, RERA status and other information are compiled from public records and third-party sources, may change without notice, and should be independently verified with the developer, the relevant RERA authority and your own legal/financial advisors before you rely on them or make any decision.