2 BHK Apartment
1099 sq.ft.
₹1.4 Cr
Facilities
Children's Play Area
Select a view or open the gallery
Sector 104, Gurugram
Construction Status
Ready to move
Possession will start from Aug, 2026
₹1.66 Cr - 2.55 Cr
Price range· ₹15,097/sqft
2 BHK
Super Built-up Area
1099 sqft
₹1.66 Cr
3 BHK
Super Built-up Area
1359–1689 sqft
₹2.05 - 2.55 Cr
As stated by the builder; shown as filed.
Phase registrations, completion timelines and available documents from the state RERA record.
Phase 1
GGM/292/2018/24
Haryana RERA
RERA-GRG-294-2019Registration-number match
Registration number found in HRERA-GGM
The project registration number matched the registry snapshot. Confirm the current status and filings on the live portal before booking.
Registry documents
Mirrored from HRERA-GGM
Requesting a download sends your enquiry to the seller. Once sent, other documents for this project stay unlocked for this browser session.
Registration certificate
Registration: RERA-GRG-294-20191.4 MB
CA certificate
Registration: RERA-GRG-294-2019424 KB
Licence
Registration: RERA-GRG-294-2019159 KB
Licence (2)
Registration: RERA-GRG-294-20191.2 MB
Approved plan (2)
Registration: RERA-GRG-294-20193.3 MB
Approved plan
Registration: RERA-GRG-294-20196.1 MB
Approved plan (3)
Registration: RERA-GRG-294-20194.4 MB
Approved plan (4)
Registration: RERA-GRG-294-20193.5 MB
Approved plan (7)
Registration: RERA-GRG-294-20194.0 MB
Approved plan (6)
Registration: RERA-GRG-294-20195.8 MB
Approved plan (8)
Registration: RERA-GRG-294-20193.2 MB
Approved plan (9)
Registration: RERA-GRG-294-20194.5 MB
Approved plan (10)
Registration: RERA-GRG-294-20194.5 MB
Approved plan (11)
Registration: RERA-GRG-294-20195.8 MB
Approved plan (12)
Registration: RERA-GRG-294-20193.7 MB
Approved plan (13)
Registration: RERA-GRG-294-20193.1 MB
Approved plan (14)
Registration: RERA-GRG-294-20193.8 MB
Approved plan (15)
Registration: RERA-GRG-294-20193.0 MB
Approved plan (17)
Registration: RERA-GRG-294-20193.8 MB
Approved plan (16)
Registration: RERA-GRG-294-20192.9 MB
Approved plan (18)
Registration: RERA-GRG-294-20194.0 MB
Approved plan (19)
Registration: RERA-GRG-294-20194.0 MB
Approved plan (20)
Registration: RERA-GRG-294-20193.9 MB
Approved plan (21)
Registration: RERA-GRG-294-20194.3 MB
Approved plan (23)
Registration: RERA-GRG-294-20191.9 MB
Approved plan (25)
Registration: RERA-GRG-294-20193.7 MB
Approved plan (22)
Registration: RERA-GRG-294-20193.6 MB
Approved plan (27)
Registration: RERA-GRG-294-20192.9 MB
Approved plan (24)
Registration: RERA-GRG-294-20195.8 MB
Approved plan (26)
Registration: RERA-GRG-294-20193.1 MB
Approved plan (28)
Registration: RERA-GRG-294-20193.8 MB
Approved plan (30)
Registration: RERA-GRG-294-20193.9 MB
Approved plan (31)
Registration: RERA-GRG-294-20193.5 MB
Approved plan (32)
Registration: RERA-GRG-294-20194.2 MB
Approved plan (29)
Registration: RERA-GRG-294-20194.3 MB
Approved plan (33)
Registration: RERA-GRG-294-20194.1 MB
Approved plan (34)
Registration: RERA-GRG-294-20192.8 MB
Approved plan (35)
Registration: RERA-GRG-294-20192.7 MB
Approved plan (36)
Registration: RERA-GRG-294-20193.8 MB
Approved plan (37)
Registration: RERA-GRG-294-20193.2 MB
Approved plan (38)
Registration: RERA-GRG-294-20194.4 MB
Approved plan (41)
Registration: RERA-GRG-294-20193.1 MB
Approved plan (40)
Registration: RERA-GRG-294-20193.6 MB
Approved plan (39)
Registration: RERA-GRG-294-20194.4 MB
Approved plan (43)
Registration: RERA-GRG-294-20191.2 MB
Approved plan (42)
Registration: RERA-GRG-294-20194.5 MB
Approved plan (44)
Registration: RERA-GRG-294-20193.0 MB
Approved plan (47)
Registration: RERA-GRG-294-20194.3 MB
Approved plan (46)
Registration: RERA-GRG-294-20193.8 MB
Approved plan (45)
Registration: RERA-GRG-294-20193.0 MB
Approved plan (48)
Registration: RERA-GRG-294-20194.7 MB
Approved plan (50)
Registration: RERA-GRG-294-2019800 KB
Approved plan (49)
Registration: RERA-GRG-294-20193.0 MB
Approved plan (51)
Registration: RERA-GRG-294-20194.1 MB
Approved plan (52)
Registration: RERA-GRG-294-20191.2 MB
Declaration
Registration: RERA-GRG-294-2019251 KB
Corrigendum
Registration: RERA-GRG-294-2019791 KB
Corrigendum (2)
Registration: RERA-GRG-294-20192.3 MB
Files are shown as captured in our registry snapshot. Always confirm the latest record on the official state portal before you transact.
A concise view of the details present in the records and published project material available to PropertyBaazi.
Only items present in the available record or published project material are shown.
RERA registered
A state RERA registration is present in the project record.
Builder CIN on record
A Corporate Identity Number is recorded for the developer.
Floor plans with measured dimensions
Published floor plans include room-level dimensions.
Developer legal entity identified
A legal entity is recorded for the developer.
Last checked 18 July 2026. These checks reflect the records available to PropertyBaazi. Confirm current details with the relevant authority or developer before booking.
3 unique plan layouts on record: 2 BHK Apartment, 3 BHK Apartment. Room-by-room dimensions available for 3 of the 3 plans shown.
1099 sq.ft.
₹1.4 Cr
1359 sq.ft.
₹4.2 Cr
1689 sq.ft.
₹5.22 Cr
Room dimensions
Room-by-room dimensions from each plan’s published schedule — shown exactly as filed, never estimated.
| Room | Dimensions (as printed) | Area |
|---|---|---|
| Living And Dining | 5.54 m × 3.61 m | 215 sqft |
| Kitchen | 3.01 m × 2.15 m | 70 sqft |
| Bedroom | 3.30 m × 3.57 m | 127 sqft |
| Bedroom | 3.89 m × 3.61 m | 151 sqft |
| Toilet | 2.37 m × 1.51 m | 39 sqft |
| Toilet | 1.53 m × 2.41 m | 40 sqft |
| Foyer | 1.48 m × 1.05 m | 17 sqft |
| Balcony | 1.85 m × 1.50 m | 30 sqft |
Itemized rooms add up to 689 sqft · super area 1,099 sqft (walls, circulation and balconies are not itemized)
| Room | Dimensions (as printed) | Area |
|---|---|---|
| Living | 3.20 m × 3.89 m | 134 sqft |
| Kitchen | 3.02 m × 2.16 m | 70 sqft |
| Bedroom | 3.30 m × 3.66 m | 130 sqft |
| Master Bedroom | 3.58 m × 3.89 m | 150 sqft |
| Bedroom | 3.15 m × 3.66 m | 124 sqft |
| Toilet | 1.55 m × 2.16 m | 36 sqft |
| Toilet | 2.36 m × 1.55 m | 39 sqft |
| Balcony | 2.44 m × 1.80 m | 47 sqft |
| Foyer | 1.37 m × 1.52 m | 22 sqft |
| Dining | 3.53 m × 2.67 m | 101 sqft |
| UtilityService | 1.88 m × 1.52 m | 31 sqft |
| Balcony | 2.06 m × 1.52 m | 34 sqft |
Itemized rooms add up to 918 sqft · super area 1,359 sqft (walls, circulation and balconies are not itemized)
| Room | Dimensions (as printed) | Area |
|---|---|---|
| Living | 3.87 m × 4.53 m | 189 sqft |
| Kitchen | 3.61 m × 2.41 m | 94 sqft |
| Bedroom | 4.19 m × 3.65 m | 165 sqft |
| Bedroom | 3.61 m × 3.31 m | 129 sqft |
| Bedroom | 3.31 m × 3.78 m | 135 sqft |
| Toilet | 2.41 m × 1.81 m | 47 sqft |
| Toilet | 2.40 m × 1.55 m | 40 sqft |
| Toilet | 1.51 m × 2.41 m | 39 sqft |
| Dresser | 1.68 m × 1.81 m | 33 sqft |
| Puja Room | 1.78 m × 0.88 m | 17 sqft |
| Dining | 3.41 m × 2.75 m | 101 sqft |
| Foyer | 1.38 m × 1.52 m | 23 sqft |
| Balcony | 1.57 m × 1.65 m | 28 sqft |
| Balcony | 2.02 m × 1.80 m | 39 sqft |
| Balcony | 3.00 m × 1.80 m | 58 sqft |
| UtilityService | 1.64 m × 1.60 m | 28 sqft |
Itemized rooms add up to 1,165 sqft · super area 1,689 sqft (walls, circulation and balconies are not itemized)
Check out Hero Homes in Sector 104, one of the upcoming under-construction housing societies in Gurgaon. There are apartments for sale in Hero Homes. This society will have all basic facilities and amenities to suit homebuyer’s needs and requirements. Brought to you by Hero Homes, Hero Homes is scheduled for possession in Aug, 2026. Being a RERA-registered society, the project details and other important information is also available on state RERA portal. The RERA registration number of this project is GGM/292/2018/24. Hero Homes is one of the known real estate brands in Gurgaon.The builder has delivered 5 projects so far. Around 2 projects are upcoming. There is 1 project of this builder, which is currently under-construction. Here’s everything you need to know about the must-know features of this housing society along with Hero Homes Price List, Photos, Floor Plans, Payment Plans, Brochure download procedure and other exciting facts about your future home:
Written by PropertyBaazi from our own research into this project.
Strengths
Risks
Our read
Market read
In the news
Hero Homes Towers 1-4 near completion but OC pending since Feb 2024 application; Towers 5-7 at 80% completion
Construction on the first four towers is nearly complete with Occupancy Certificate (OC) applied for in February 2024, though not yet issued. Towers 5-7 are approximately 80% complete with OC application expected by June 2025. Tower 8 (4BHK exclusive) is slated for December 2026 possession, indicating phased delays across the project. — WhiteHat Realty, 2025-01-15
Listing-portal data shows Hero Homes pricing volatility with current rates around ₹13,649/sqft
Project pricing on a listing portal fluctuated between ₹12,086/sqft (Apr 2024) and ₹13,889/sqft (Aug 2024), settling at approximately ₹13,649/sqft in January 2025. This volatility reflects both market conditions and the project's prolonged under-construction status since its November 2018 launch. — MagicBricks, 2025-01-15
Our verdict: CAUTIOUS / CONDITIONAL BUY. Hero Homes offers a branded product at a competitive price point in a strategically located Sector 104 micro-market. However, the project carries material execution risk evidenced by an 8-year construction window, pending OCs for the first phase, and the developer’s limited premium-delivery track record in the NCR. The Dwarka Expressway corridor is competitive and supply-heavy, capping aggressive appreciation. Buyers should verify latest RERA status, confirm tower-specific OC timelines, negotiate hard on price, and factor in 12-18 months of buffer beyond the August 2026 commitment before making a decision.
This is PropertyBaazi’s own research opinion, compiled from whitehat.realty, magicbricks.com and 99acres.com. It is not investment advice — verify independently before you transact.
50 facilities recorded for this project
Key destinations around Hero Homes
Dwarka Expressway
Highway · 0.5 Km
Gurgaon Railway Station
Railway Station · 3.7 Km
Conscient One
Shopping Center/ Market/ Mall · 4.4 Km
Aryan Hospital
Hospital · 6.7 Km
Euro International School
School · 6.8 Km
Country Inn & Suites by Radisson
Hotel · 9.4 Km
Official brochure
Hero Homes
12 pages · 4.1 MB · PDF
Published by the builder; shown as filed.
Reading here is free. Downloading sends your enquiry to the seller so they can follow up.
Price list
Published by the builder; shown as filed. Downloading sends the same enquiry.
Recorded year-on-year movement and today’s asking-rate position for Hero Homes.
Recorded 12-month movement
Asking rates · YoYProject
Hero Homes
+36.8%
Locality
Sector 104
+40.1%
Today’s asking rates
Project, locality and city benchmarks
Recorded state rates for reference. Confirm the applicable amount at registration.
Project and locality asking-rate medians come from the PropertyBaazi project records in the sample shown. Registered rates come from government transaction records. Neither is a valuation, index or forecast.
Computed from 20 Sector 104 projects in our catalogue (14 with a per-sqft price).
20 projects here, by price band
Supply snapshot
New-project listings11
Resale listings208
Units on the market229
Active adverts11
Reviews by residents
No written reviews yet
Be the first to share a first-hand experience.
Understand daily conveniences and connectivity around the project before planning a visit.
Based on 18 projects listed in Sector 104 on PropertyBaazi — our catalog, not a market index.
Distances as recorded by the builder — approximate; please confirm on the ground.
View on mapMetro & Rail 2
Schools 1
Colleges & Universities 1
Hospitals 1
Shopping & Malls 1
Parks & Leisure 1
Roads & Connectivity 1
Airport 1
Hotels 1
Sports & Stadiums 1
Golf 1
Distances as recorded when the project was listed — approximate; please confirm on the ground.
Comparable projects around Sector 104

Hero Homes
HERO REALTY PRIVATE LIMITED
9 projects on PropertyBaazi
Hero Homes aims to redefine the real estate industry by developing and delivering state of the art projects. It is committed to providing quality spaces that enrich today and envisage tomorrow. It strives to make its presence felt by developing high-quality projects that provide value for money and the highest customer satisfaction. The company leaves no stone unturned in ensuring that the property-related needs and expectations of the customers are met.
Hero Homes is ready to move in, so you can take possession as soon as the paperwork is done.
Yes. Hero Homes is registered with HRERA-GGM under number GGM/292/2018/24, which you can verify on the official RERA portal.
Homes at Hero Homes are priced ₹1.66 Cr - 2.55 Cr (about ₹15,097/sq.ft) for 2, 3 BHK Apartment, sized 1,099–1,689 sq.ft super built-up area.
Hero Homes is located in Sector 104, Gurugram. The railway station is around 3.71 km away.
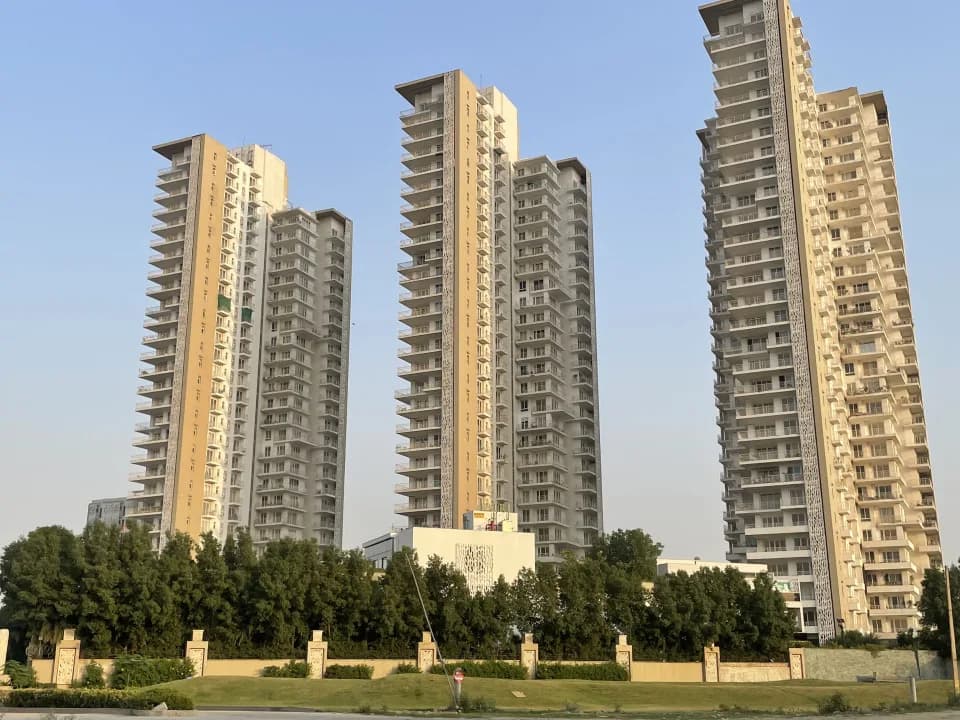
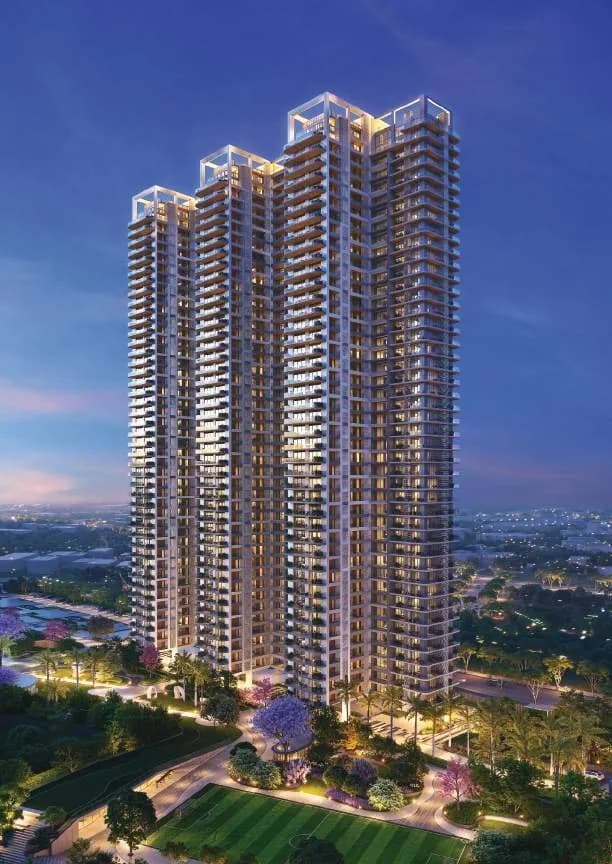
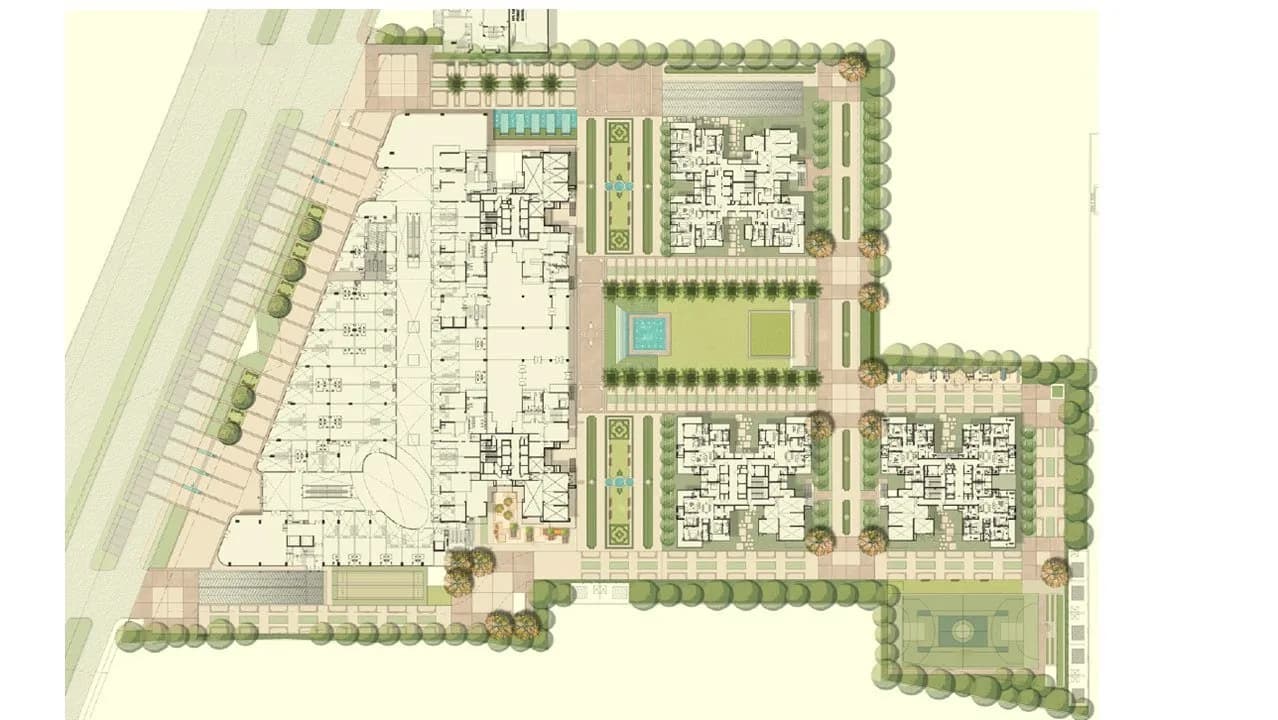
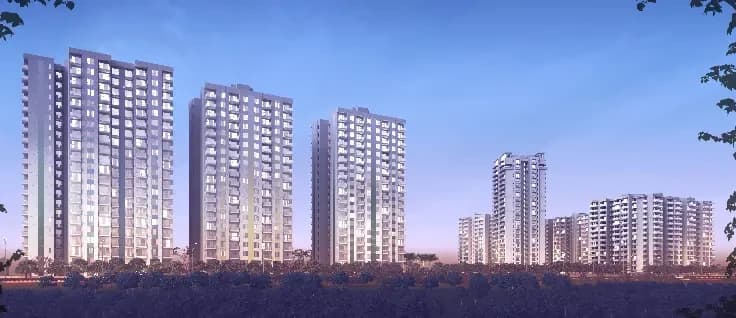
Hero Homes is spread across 9.1 acres, 7 towers, up to 36 floors and 1,039 homes.
Hero Homes comes with 50 amenities, including Swimming Pool, Bar / Lounge, Reading Lounge, Reflexology Park, Card Room and Barbecue.
Close to Hero Homes you'll find hospitals such as Hospital and Sree Krishna Hospital, schools like Villavoorkal higher secondary school and Tiny Tots National School.
Hero Homes is being developed by Hero Homes.
Disclaimer: The material and information contained on this page is provided for general information purposes only and does not constitute an endorsement, warranty, or representation by PropertyBaazi. PropertyBaazi is an information platform and is not a party to any transaction between users. Project details, prices, availability, RERA status and other information are compiled from public records and third-party sources, may change without notice, and should be independently verified with the developer, the relevant RERA authority and your own legal/financial advisors before you rely on them or make any decision.