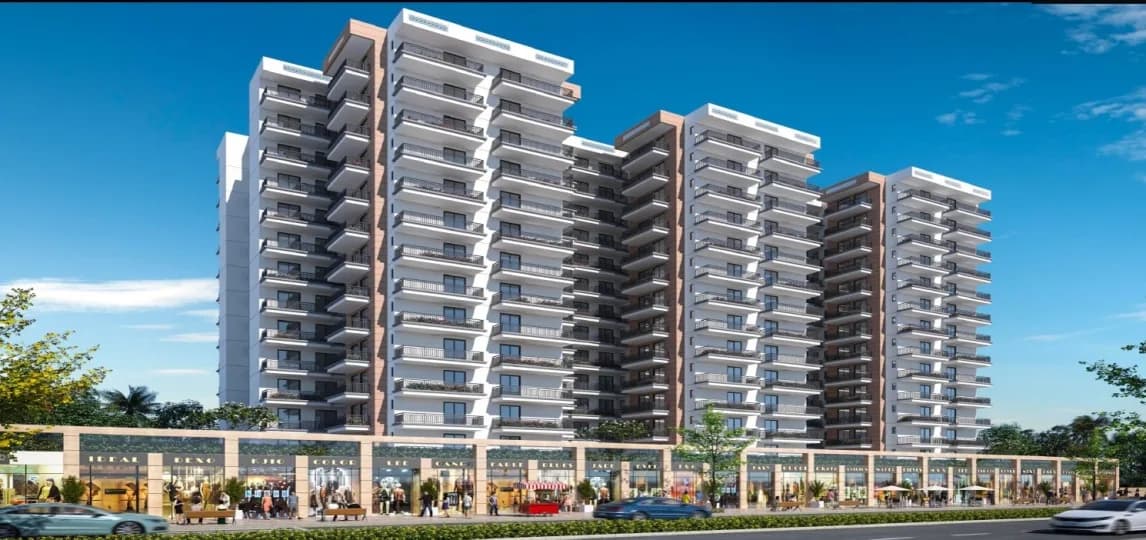
3 BHK
1404 sq.ft.
₹4.43 - 4.44 Cr
Interior
Indiabulls Estate and Club Interior 1
Select a view or open the gallery
Sector 104, Gurugram
Construction Status
Under construction
Possession will start from Oct, 2029
₹4.43 Cr - 8.87 Cr
Price range· ₹33,386/sqft
3 BHK
Carpet Area
1328–1404 sqft
₹4.43 - 4.44 Cr
4 BHK
Carpet Area
1780–2804 sqft
₹5.63 - 8.87 Cr
As stated by the builder; shown as filed.
Phase registrations, completion timelines and available documents from the state RERA record.
Phase 1
GGM/897/629/2024/124 DATED 26.12.2024
Haryana RERA
RERA-GRG-1755-2024Registration-number match
Registration number found in HRERA-GGM
The project registration number matched the registry snapshot. Confirm the current status and filings on the live portal before booking.
Registry documents
Mirrored from HRERA-GGM
Requesting a download sends your enquiry to the seller. Once sent, other documents for this project stay unlocked for this browser session.
CA certificate
Registration: RERA-GRG-1755-2024228 KB
Licence
Registration: RERA-GRG-1755-20242.8 MB
Licence (2)
Registration: RERA-GRG-1755-2024607 KB
Approved plan
Registration: RERA-GRG-1755-20241.6 MB
Approved plan (2)
Registration: RERA-GRG-1755-20241.6 MB
Approved plan (3)
Registration: RERA-GRG-1755-20241.5 MB
Approved plan (5)
Registration: RERA-GRG-1755-202485 KB
Approved plan (4)
Registration: RERA-GRG-1755-20241.6 MB
Approved plan (6)
Registration: RERA-GRG-1755-20243.9 MB
Declaration
Registration: RERA-GRG-1755-20241.4 MB
NOC
Registration: RERA-GRG-1755-2024594 KB
NOC (2)
Registration: RERA-GRG-1755-2024381 KB
NOC (3)
Registration: RERA-GRG-1755-2024445 KB
Other document
Registration: RERA-GRG-1755-2024111 KB
Other document (2)
Registration: RERA-GRG-1755-202463 KB
Other document (3)
Registration: RERA-GRG-1755-2024657 KB
Other document (4)
Registration: RERA-GRG-1755-2024115 KB
Other document (5)
Registration: RERA-GRG-1755-2024150 KB
Other document (6)
Registration: RERA-GRG-1755-2024115 KB
Files are shown as captured in our registry snapshot. Always confirm the latest record on the official state portal before you transact.
A concise view of the details present in the records and published project material available to PropertyBaazi.
Only items present in the available record or published project material are shown.
RERA registered
A state RERA registration is present in the project record.
Images from official brochure
The displayed media is linked to published project material.
Floor plans with measured dimensions
Published floor plans include room-level dimensions.
Developer legal entity identified
A legal entity is recorded for the developer.
Last checked 18 July 2026. These checks reflect the records available to PropertyBaazi. Confirm current details with the relevant authority or developer before booking.
11 unique plan layouts on record: 3 BHK, 4 BHK, 5 BHK Penthouse. Room-by-room dimensions available for 9 of the 9 plans shown.
1404 sq.ft.
₹4.43 - 4.44 Cr
1328 sq.ft.
₹4.43 - 4.44 Cr
1876 sq.ft.
₹5.63 - 8.87 Cr
1869 sq.ft.
₹5.63 - 8.87 Cr
1780 sq.ft.
₹5.63 - 8.87 Cr
2804 sq.ft.
₹5.63 - 8.87 Cr
2652 sq.ft.
₹5.63 - 8.87 Cr
2655 sq.ft.
₹5.63 - 8.87 Cr
3079 sq.ft.
Room dimensions
Room-by-room dimensions from each plan’s published schedule — shown exactly as filed, never estimated.
| Room | Dimensions (as printed) | Area |
|---|---|---|
| Foyer | 6'9" x 7'5" | 50 sqft |
| Living Room / Dining | 19'6" x 16'3" | 317 sqft |
| Kitchen | 7'10" x 14'5" | 113 sqft |
| Bedroom 1 | 16'1" x 12'6" | 201 sqft |
| Bedroom 2 | 11' x 15'7" | 171 sqft |
| Bedroom 3 | 10'2" x 14'5" | 147 sqft |
| Toi. | 8'2" x 4'11" | 40 sqft |
| Toi. | 8'2" x 4'11" | 40 sqft |
| Toi. | 5'11" x 8' | 47 sqft |
| WIW | 5'3" x 6' | 31 sqft |
| Uti. Room | 5'3" x 7'1" | 37 sqft |
| WC | 3'9" x 4'7" | 17 sqft |
Itemized rooms add up to 1,211 sqft · carpet area 1,328 sqft · super area 2,464 sqft (walls, circulation and balconies are not itemized)
| Room | Dimensions (as printed) | Area |
|---|---|---|
| Foyer | 6'9" X 7'5" | 50 sqft |
| Living Room / Dining | 19'6" X 16'3" | 317 sqft |
| Kitchen | 7'10" X 14'5" | 113 sqft |
| Bedroom 1 | 16'1" X 12'6" | 201 sqft |
| Toilet | 8'2" X 4'11" | 40 sqft |
| Toilet | 8'2" X 4'11" | 40 sqft |
| Walk-in Wardrobe | 5'3" X 8' | 42 sqft |
| Bedroom 2 | 11' X 15'7" | 171 sqft |
| Utility RoomService | 5'3" X 7'1" | 37 sqft |
| WC | 3'9" X 4'7" | 17 sqft |
| Bedroom 3 | 10'2" X 14'5" | 147 sqft |
| Walk-in Wardrobe | 5'3" X 7'1" | 37 sqft |
| Toilet | 5'3" X 8'4" | 44 sqft |
| Balcony | 5'11" WIDE | — |
| Balcony | 8'2" WIDE | — |
| Balcony | 5'11" WIDE | — |
| Balcony | 5'11" WIDE | — |
Itemized rooms add up to 1,256 sqft · carpet area 1,404 sqft · super area 2,570 sqft (walls, circulation and balconies are not itemized)
| Room | Dimensions (as printed) | Area |
|---|---|---|
| Bedroom 1 | 13'2" X 14'9" | 194 sqft |
| Toi | 9'10" X 9'5" | 93 sqft |
| W/W | 5'1" X 9' | 46 sqft |
| Toi | 7'10" X 4'11" | 39 sqft |
| Living / Dining | 18'11" X 26'7" | 503 sqft |
| Bedroom 2 | 13'3" X 11'8" | 155 sqft |
| Kitchen | 13'3" X 10'4" | 137 sqft |
| WC | 3'5" X 5'3" | 18 sqft |
| Utility RoomService | 7'9" X 6'7" | 51 sqft |
| Foyer | 5'11" X 9'8" | 57 sqft |
| Passage | 3'7" WIDE | — |
| Bedroom 3 | 13' X 11' | 143 sqft |
| Bedroom 4 | 11' X 11' | 121 sqft |
| Toi | 7'1" X 5'1" | 36 sqft |
| Toi | 6'11" X 9'6" | 66 sqft |
Itemized rooms add up to 1,659 sqft · carpet area 1,780 sqft · super area 3,503 sqft (walls, circulation and balconies are not itemized)
| Room | Dimensions (as printed) | Area |
|---|---|---|
| Foyer | 6'9" X 7'5" | 50 sqft |
| Living Room | 19' X 16'3" | 309 sqft |
| Dining Area | 10'8" X 14'9" | 157 sqft |
| Kitchen | 8' X 14'5" | 115 sqft |
| Utility RoomService | 10'2" X 5'5" | 55 sqft |
| WC | 4'7" X 5'11" | 27 sqft |
| Bedroom 1 | 11' X 17'1" | 188 sqft |
| Walk-in Wardrobe (W/W) | 5'3" X 8'8" | 45 sqft |
| Toilet (Bedroom 1) | 4'11" X 8'10" | 43 sqft |
| Bedroom 2 | 11'8" X 12'4" | 144 sqft |
| Toilet (Bedroom 2) | 7'10" X 4'11" | 39 sqft |
| Toilet (Bedroom 3) | 7'10" X 4'11" | 39 sqft |
| Bedroom 3 | 11' X 13'5" | 148 sqft |
| Bedroom 4 | 11' X 14'9" | 162 sqft |
| WC (Bedroom 4) | 4'11" X 5'3" | 26 sqft |
| Toilet (Bedroom 4) | 4'11" X 8'10" | 43 sqft |
Itemized rooms add up to 1,590 sqft · carpet area 1,869 sqft · super area 3,399 sqft (walls, circulation and balconies are not itemized)
| Room | Dimensions (as printed) | Area |
|---|---|---|
| Bedroom 1 | 11' x 18'3" | 201 sqft |
| Bedroom 1 Toilet | 5'1" x 9' | 46 sqft |
| Bedroom 1 Walk-in Wardrobe | 5'5" x 8'10" | 48 sqft |
| Bedroom 2 | 11'6" x 10'2" | 117 sqft |
| Bedroom 2 Walk-in Wardrobe | 5'1" x 7'9" | 39 sqft |
| Bedroom 2 Toilet | 6'1" x 6'1" | 37 sqft |
| Bedroom 3 | 10'2" x 12'10" | 130 sqft |
| Bedroom 3 Toilet | 7'7" x 4'11" | 37 sqft |
| Bedroom 4 | 11'10" x 14'5" | 171 sqft |
| Powder Toilet | 4'11" x 4'11" | 24 sqft |
| Bedroom 4 Toilet | 4'11" x 9'2" | 45 sqft |
| Living Room | 19' x 16'3" | 309 sqft |
| Foyer | 6'9" x 7'5" | 50 sqft |
| Dining Area | 10'8" x 14'9" | 157 sqft |
| Kitchen | 8' x 14'5" | 115 sqft |
| Utility RoomService | 9'10" x 5'5" | 53 sqft |
| WC | 4'3" x 5'11" | 25 sqft |
Itemized rooms add up to 1,604 sqft · carpet area 1,876 sqft · super area 3,759 sqft (walls, circulation and balconies are not itemized)
| Room | Dimensions (as printed) | Area |
|---|---|---|
| Foyer | 6'9" X 7'5" | 50 sqft |
| Living Room | 19'10" X 15'2" | 301 sqft |
| Dining Room | 14'1" X 11'11" | 168 sqft |
| P. Toi | 4'9" X 4'9" | 23 sqft |
| Passage | 4'11" X 5'1" | 25 sqft |
| Kitchen | 11'0" X 13'9" | 151 sqft |
| Util Room | 7'8" X 5'9" | 44 sqft |
| WC | 4'11" X 6' | 29 sqft |
| Bedroom 4 | 11' X 15'7" | 171 sqft |
| Toilet (Bedroom 4) | 5'11" X 10' | 59 sqft |
| Study | 6'1" X 7'3" | 44 sqft |
| Family Room | 10' X 16'11" | 169 sqft |
| Master Bedroom (Bedroom 1) | 17'9" X 12'3" | 217 sqft |
| Walk-in Wardrobe (Bedroom 1) | 7'7" X 12'6" | 95 sqft |
| Toilet (Bedroom 1) | 7'10" X 10'6" | 82 sqft |
| Bedroom 2 | 11'10" X 14'1" | 167 sqft |
| Walk-in Wardrobe (Bedroom 2) | 5'1" X 11'8" | 59 sqft |
| Walk-in Wardrobe (Bedroom 2 - 2) | 4'5" X 5'9" | 25 sqft |
| Bedroom 3 | 11' X 15'7" | 171 sqft |
| Toilet (Bedroom 3) | 5'1" X 10' | 51 sqft |
| Toilet (near Study) | 5'11" X 8' | 47 sqft |
Itemized rooms add up to 2,148 sqft · carpet area 2,652 sqft · super area 4,866 sqft (walls, circulation and balconies are not itemized)
| Room | Dimensions (as printed) | Area |
|---|---|---|
| Living Room | 19'1" X 15'7" | 297 sqft |
| Dining Room | 16'7" X 17'11" | 297 sqft |
| Foyer | 6'9" X 7'5" | 50 sqft |
| Kitchen | 11'10" X 13'1" | 155 sqft |
| Utility RoomService | 7'1" X 5'9" | 41 sqft |
| Powder Toilet | 6'9" X 4'9" | 32 sqft |
| Passage | 4'11" X 5'7" | 27 sqft |
| Bedroom 4 | 11' X 15'7" | 171 sqft |
| Toilet | 5'1" X 10' | 51 sqft |
| W/C | 4'11" X 8' | 39 sqft |
| Balcony | 5'11" wide | — |
| Balcony | 8'2" wide | — |
| Balcony | 5'11" wide | — |
| Balcony | 5'11" wide | — |
| Bedroom 1 | 17'9" X 12'6" | 222 sqft |
| Walk-in Wardrobe | 7'7" X 12'6" | 95 sqft |
| Toilet | 7'10" X 10'6" | 82 sqft |
| Family Room | 13' X 16'11" | 220 sqft |
| Study | 6'9" X 7'5" | 50 sqft |
| Passage | 4'1" wide | — |
| Bedroom 2 | 11'10" X 14'1" | 167 sqft |
| Bedroom 3 | 11' X 15'7" | 171 sqft |
| Walk-in Wardrobe | 5'9" X 11'8" | 67 sqft |
| Walk-in Wardrobe | 6'5" X 5'9" | 37 sqft |
| Toilet | 5'1" X 10' | 51 sqft |
| Toilet | 5'11" X 8' | 47 sqft |
| Balcony | 5'11" wide | — |
| Balcony | 5'11" wide | — |
| Balcony | 5'11" wide | — |
| Balcony | 5'11" wide | — |
Itemized rooms add up to 2,369 sqft · carpet area 2,655 sqft · super area 4,871 sqft (walls, circulation and balconies are not itemized)
| Room | Dimensions (as printed) | Area |
|---|---|---|
| Living Room | 19'10" X 15'7" | 309 sqft |
| Dining Room | 14'1" X 17'11" | 252 sqft |
| Foyer | 4'9" X 7'5" | 35 sqft |
| P.TOI | 6'0" X 4'9" | 28 sqft |
| Passage | 4'11" X 5'1" | 25 sqft |
| Kitchen | 11'10" X 13'1" | 155 sqft |
| Wet Area | 7'7" X 5'7" | 42 sqft |
| Uti. Room | 5'7" X 9'4" | 52 sqft |
| WC | 5'7" X 6'3" | 35 sqft |
| Bedroom 4 | 11' X 15'7" | 171 sqft |
| W.I.W | 5'5" X 5'2" | 28 sqft |
| TOI | 5'1" X 10' | 51 sqft |
| Bedroom 1 | 11'9" X 12'6" | 147 sqft |
| W.I.W | 7'7" X 12'6" | 95 sqft |
| TOI | 7'0" X 10'6" | 73 sqft |
| Family Room | 10' X 16'11" | 169 sqft |
| Study | 16'5" X 5'5" | 89 sqft |
| 4'1" Wide Passage | 4'1" WIDE | — |
| Bedroom 2 | 11'11" X 16'1" | 192 sqft |
| W.I.W | 6'5" X 5'9" | 37 sqft |
| TOI | 6'7" X 8'6" | 56 sqft |
| Bedroom 3 | 11' X 15'7" | 171 sqft |
| W.I.W | 5'1" X 11'3" | 57 sqft |
| TOI | 5'1" X 10' | 51 sqft |
Itemized rooms add up to 2,320 sqft · carpet area 2,804 sqft · super area 5,079 sqft (walls, circulation and balconies are not itemized)
| Room | Dimensions (as printed) | Area |
|---|---|---|
| Living Room | 18'6" X 17'0" | 314 sqft |
| Dining Room | 16'0" X 12'0" | 192 sqft |
| Bedroom 1 | 13'0" X 14'0" | 182 sqft |
| Kitchen | 13'0" X 12'0" | 156 sqft |
| Bedroom 2 | 15'0" X 12'0" | 180 sqft |
| Pooja | 8'0" X 8'0" | 64 sqft |
| Foyer | 8'0" X 5'6" | 44 sqft |
| Utility RoomService | 8'2" X 4'7" | 37 sqft |
| Toilet | 4'0" X 8'0" | 32 sqft |
| Toilet | 8'0" X 5'0" | 40 sqft |
| Toilet | 4'0" X 5'0" | 20 sqft |
| Bedroom 4 | 16'0" X 15'0" | 240 sqft |
| Bedroom 5 | 12'0" X 14'0" | 168 sqft |
| Family Room | 14'0" X 12'0" | 168 sqft |
| Bedroom 3 | 11'9" X 8'0" | 94 sqft |
| Study | 9'0" X 8'0" | 72 sqft |
| StoreService | 4'0" X 5'0" | 20 sqft |
| Toilet | 7'0" X 14'0" | 98 sqft |
| Toilet | 8'3" X 5'6" | 45 sqft |
| Balcony | 11' Wide Balcony | — |
| Balcony | 8'6" Wide Balcony | — |
| Balcony | 8'7" Wide Balcony | — |
| Balcony | 5'1" Wide Balcony | — |
| Balcony | 5' Wide Balcony | — |
| Balcony | 8' Wide Balcony | — |
Itemized rooms add up to 2,166 sqft · carpet area 3,079 sqft · super area 6,296 sqft (walls, circulation and balconies are not itemized)
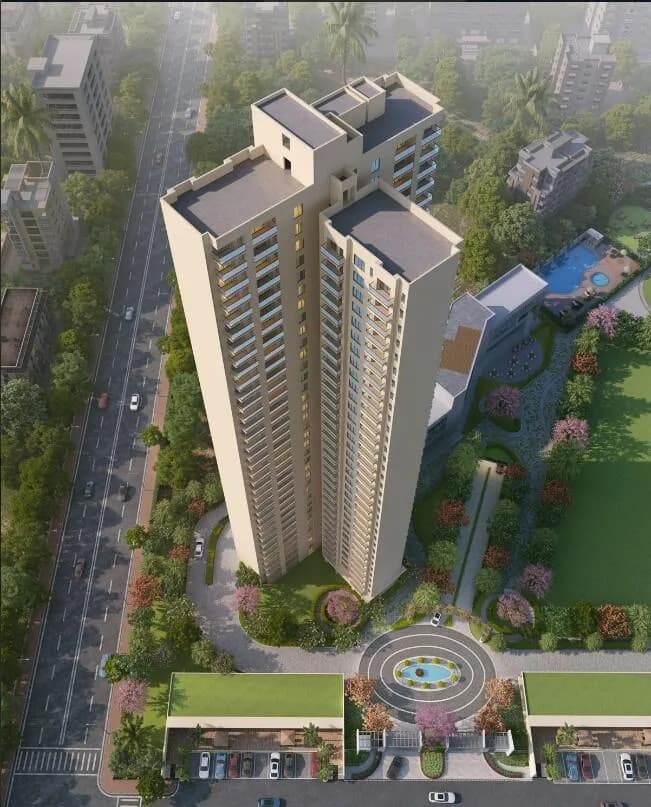
Check out Indiabulls Estate and Club in Sector 104, one of the upcoming under-construction housing societies in Gurgaon. There are apartments for sale in Indiabulls Estate and Club Sector 104, Gurgaon. This society will have all basic facilities and amenities to suit homebuyer’s needs and requirements. Brought to you by Indiabulls Estate, Indiabulls Estate and Club is scheduled for possession in Oct, 2029. Being a RERA-registered society, the project details and other important information is also available on state RERA portal. The RERA registration number of this project is GGM/897/629/2024/124 DATED 26.12.2024. Here’s everything you need to know about the must-know features of this housing society along with Indiabulls Estate and Club Photos, Floor Plans, Payment Plans, Brochure download procedure and other exciting facts about your future home:
Written by PropertyBaazi from our own research into this project.
Strengths
Risks
Our read
Market read
In the news
Indiabulls Estate & Club Investment Outlook 2026
Sector 104 along Dwarka Expressway is positioned as a premium luxury corridor; Indiabulls Estate & Club is marketed as a strategic long-term play with strong connectivity and lifestyle amenities. No hard transaction or rental data is provided. — Assured Gains, 2025
Indiabulls Real Estate share price target 2026
Analysts assign a base-case price target of Rs 122 (31% upside) and a bear case of Rs 70 for Indiabulls Real Estate stock. The bear case reflects execution risks and weaker macro conditions. — Univest, 2025
Indiabulls scorecard shows Poor Management and Poor Quality ratings
Fundamental analysis of Indiabulls Ltd (parent group entities) flags 'Poor' scores for Management and Quality, though stock is viewed as attractively priced. This pertains to the listed financial entity, not solely the real estate arm. — Choice India, 2025
Our verdict: Cautious Hold / Buy only if you can tolerate execution risk. The location and product blueprint are compelling, but the combination of a 2029 possession timeline, stiff competition, group-level financial governance concerns, and front-loaded pricing makes this a high-beta bet rather than a defensive purchase. Conduct thorough due diligence on construction-linked payment milestones, verify RERA escrow compliance, and compare ready-to-move alternatives on Dwarka Expressway before committing.
This is PropertyBaazi’s own research opinion, compiled from assuredgains.com, indiabullsestates.com, indiabullsproject.com, indiabulls104dwarkaexpressway.com, addressofchoice.com, choiceindia.com, univest.in, projectsgurgaon.in and 100acress.com. It is not investment advice — verify independently before you transact.
8 facilities recorded for this project
Key destinations around Indiabulls Estate and Club
DPS School
School · 350 m
Max Hospital
Hospital · 1.5 km
Indira Gandhi International Airport
Airport · 12 km
Gurgaon Railway Station
Railway Station · 4.2 km
Dwarka Expressway
Highway · 5 Mtr
SGT University
University · 10.7km
Official brochure
Indiabulls Estate and Club
39 pages · 4.1 MB · PDF
Published by the builder; shown as filed.
Reading here is free. Downloading sends your enquiry to the seller so they can follow up.
Price list
Published by the builder; shown as filed. Downloading sends the same enquiry.
Current asking rates for this project, its locality and Gurugram.
Today’s asking rates
Project, locality and city benchmarks
Recorded state rates for reference. Confirm the applicable amount at registration.
Project and locality asking-rate medians come from the PropertyBaazi project records in the sample shown. Registered rates come from government transaction records. Neither is a valuation, index or forecast.
Computed from 20 Sector 104 projects in our catalogue (14 with a per-sqft price).
20 projects here, by price band
Reviews by residents
No written reviews yet
Be the first to share a first-hand experience.
Understand daily conveniences and connectivity around the project before planning a visit.
Based on 18 projects listed in Sector 104 on PropertyBaazi — our catalog, not a market index.
Distances as recorded by the builder — approximate; please confirm on the ground.
View on mapMetro & Rail 2
Schools 1
Colleges & Universities 1
Hospitals 2
Shopping & Malls 1
Parks & Leisure 1
Business Hubs 1
Roads & Connectivity 2
Airport 1
Sports & Stadiums 1
Distances as recorded when the project was listed — approximate; please confirm on the ground.
Comparable projects around Sector 104

Indiabulls Estate
1 projects on PropertyBaazi
Indiabulls Real Estate Limited IBREL is engaged in real estate development, with a focus on construction and development of commercial, residential and SEZ projects across major Indian cities.
Indiabulls Estate and Club is still under construction, with possession expected around Oct, 2029.
Yes. Indiabulls Estate and Club is registered with HRERA-GGM under number GGM/897/629/2024/124 DATED 26.12.2024, which you can verify on the official RERA portal.
Homes at Indiabulls Estate and Club are priced ₹4.43 Cr - 8.87 Cr (about ₹33,386/sq.ft) for 3, 4 BHK Apartment, sized 1,328–2,804 sq.ft carpet area.
Indiabulls Estate and Club is located in Sector 104, Gurugram.
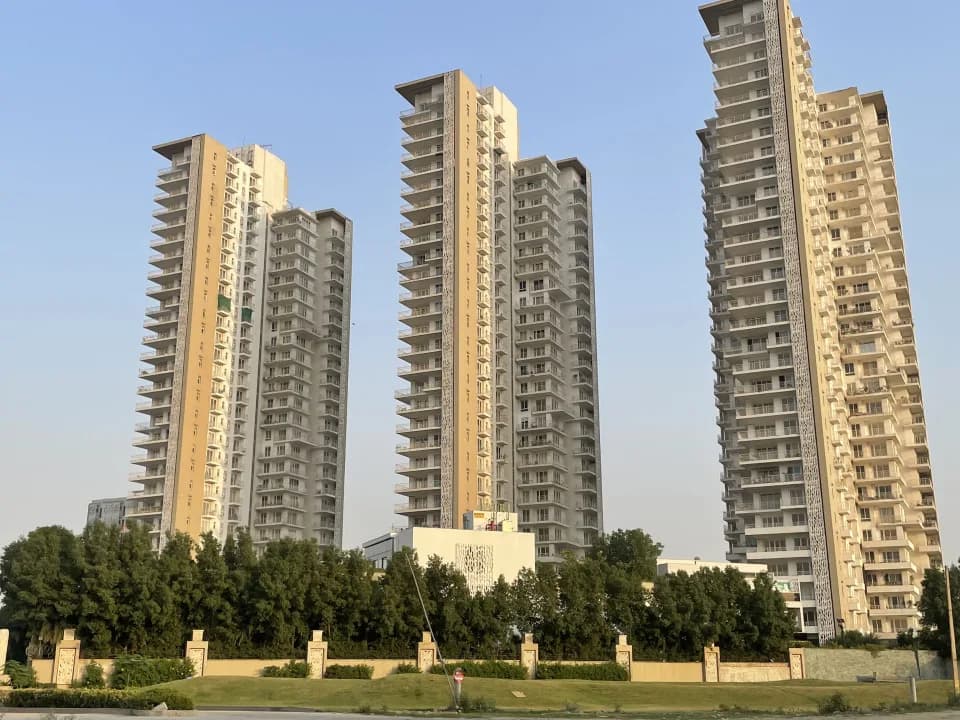
Indiabulls Estate and Club is spread across 17 acres, 3 towers, up to 44 floors and 387 homes.
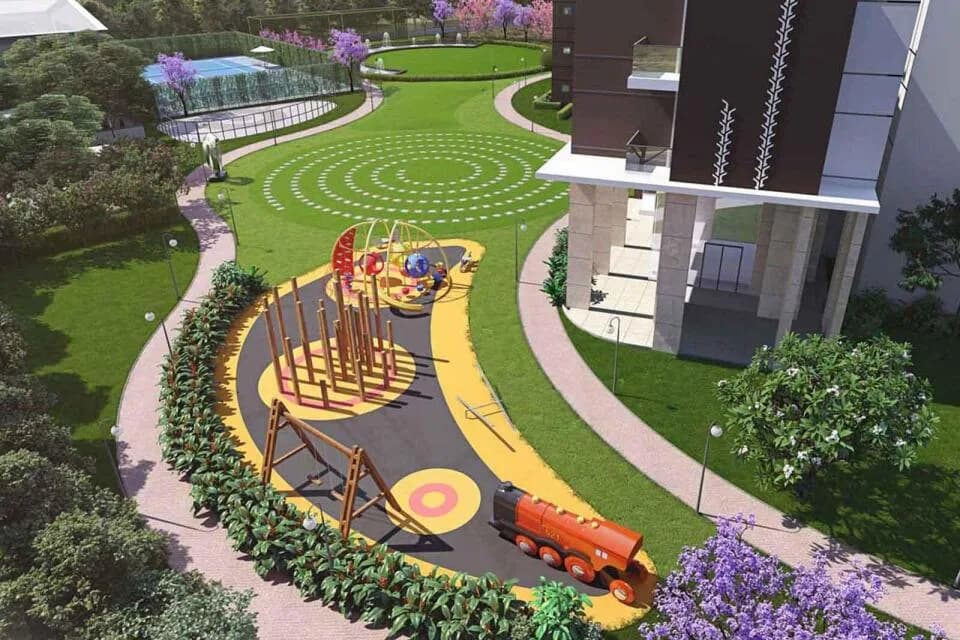
Indiabulls Estate and Club comes with 8 amenities, including Swimming Pool, Gymnasium, Club House, Landscape Garden, Cricket Pitch and Cafeteria.
Close to Indiabulls Estate and Club you'll find hospitals such as Bhardwaj Hospital and Shree Krishna Hospital, Gurugram.
Indiabulls Estate and Club is being developed by Indiabulls Estate.
Disclaimer: The material and information contained on this page is provided for general information purposes only and does not constitute an endorsement, warranty, or representation by PropertyBaazi. PropertyBaazi is an information platform and is not a party to any transaction between users. Project details, prices, availability, RERA status and other information are compiled from public records and third-party sources, may change without notice, and should be independently verified with the developer, the relevant RERA authority and your own legal/financial advisors before you rely on them or make any decision.