2 BHK Apartment
1400 sq.ft.
₹1.02 Cr
Outdoors
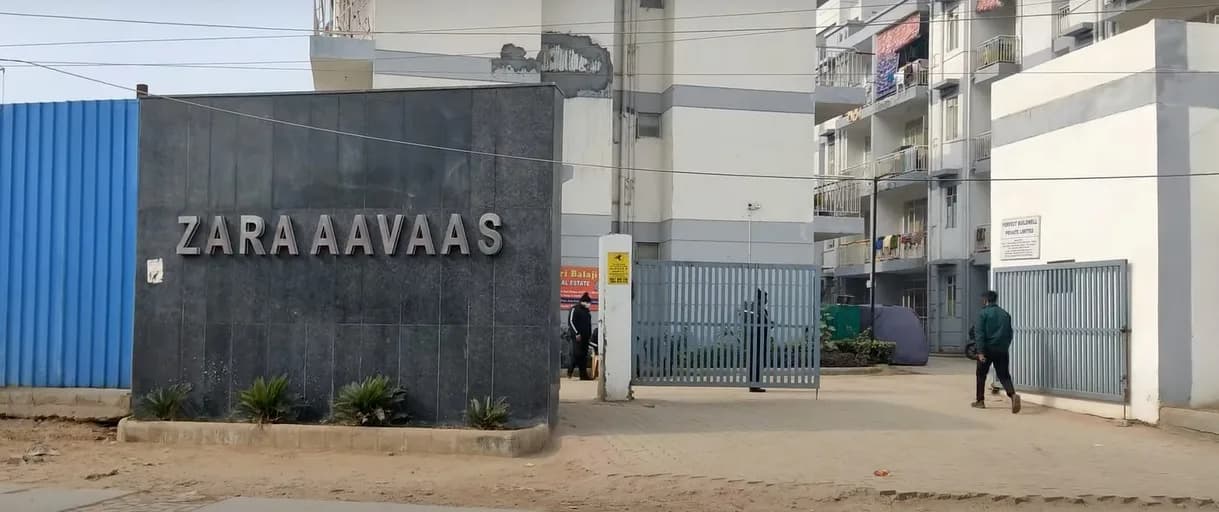
Entrance
Select a view or open the gallery
Sector 104, Gurugram
Construction Status
Ready to move
Completed in Sep, 2018
₹1.65 Cr - 1.84 Cr
Price range· ₹18,631/sqft
3 BHK
Carpet Area
884–1816 sqft
₹1.65 - 1.84 Cr
4 BHK
Carpet Area
1330–2692 sqft
Price on Request
As stated by the builder; shown as filed.
Phase registrations, completion timelines and available documents from the state RERA record.
Phase 1
75 OF 2017
Haryana RERA
RERA-GRG-653-2020Registration-number match
Registration number found in HRERA-GGM
The project registration number matched the registry snapshot. Confirm the current status and filings on the live portal before booking.
Registry documents
Mirrored from HRERA-GGM
Requesting a download sends your enquiry to the seller. Once sent, other documents for this project stay unlocked for this browser session.
Registration certificate
Registration: RERA-GRG-653-20201.5 MB
Occupancy / completion certificate
Registration: RERA-GRG-653-2020500 KB
Occupancy / completion certificate (2)
Registration: RERA-GRG-653-2020184 KB
Occupancy / completion certificate (3)
Registration: RERA-GRG-653-2020165 KB
CA certificate
Registration: RERA-GRG-653-2020790 KB
Licence
Registration: RERA-GRG-653-2020199 KB
Licence (2)
Registration: RERA-GRG-653-20201.4 MB
Approved plan
Registration: RERA-GRG-653-2020166 KB
Approved plan (2)
Registration: RERA-GRG-653-20201.9 MB
Approved plan (3)
Registration: RERA-GRG-653-20203.9 MB
Approved plan (4)
Registration: RERA-GRG-653-20201014 KB
Approved plan (5)
Registration: RERA-GRG-653-2020166 KB
Approved plan (6)
Registration: RERA-GRG-653-2020159 KB
Approved plan (7)
Registration: RERA-GRG-653-20203.8 MB
Approved plan (8)
Registration: RERA-GRG-653-20204.8 MB
Approved plan (9)
Registration: RERA-GRG-653-2020160 KB
Approved plan (11)
Registration: RERA-GRG-653-2020227 KB
Approved plan (10)
Registration: RERA-GRG-653-20203.4 MB
Declaration
Registration: RERA-GRG-653-2020171 KB
NOC
Registration: RERA-GRG-653-20206 KB
NOC (2)
Registration: RERA-GRG-653-202076 KB
NOC (3)
Registration: RERA-GRG-653-2020164 KB
NOC (4)
Registration: RERA-GRG-653-202091 KB
NOC (5)
Registration: RERA-GRG-653-2020123 KB
NOC (7)
Registration: RERA-GRG-653-202096 KB
NOC (6)
Registration: RERA-GRG-653-2020742 KB
NOC (8)
Registration: RERA-GRG-653-202055 KB
NOC (10)
Registration: RERA-GRG-653-2020170 KB
NOC (9)
Registration: RERA-GRG-653-20203.1 MB
NOC (11)
Registration: RERA-GRG-653-202073 KB
NOC (12)
Registration: RERA-GRG-653-20201.9 MB
Corrigendum
Registration: RERA-GRG-653-2020546 KB
Other document
Registration: RERA-GRG-653-2020831 KB
Other document (2)
Registration: RERA-GRG-653-2020149 KB
Other document (4)
Registration: RERA-GRG-653-202073 KB
Other document (3)
Registration: RERA-GRG-653-20203.5 MB
Other document (5)
Registration: RERA-GRG-653-20202.7 MB
Other document (6)
Registration: RERA-GRG-653-2020130 KB
Other document (8)
Registration: RERA-GRG-653-20201.2 MB
Other document (7)
Registration: RERA-GRG-653-20204.7 MB
Other document (9)
Registration: RERA-GRG-653-20204.3 MB
Files are shown as captured in our registry snapshot. Always confirm the latest record on the official state portal before you transact.
A concise view of the details present in the records and published project material available to PropertyBaazi.
Only items present in the available record or published project material are shown.
RERA registered
A state RERA registration is present in the project record.
Builder CIN on record
A Corporate Identity Number is recorded for the developer.
Floor plans with measured dimensions
Published floor plans include room-level dimensions.
Developer legal entity identified
A legal entity is recorded for the developer.
Last checked 18 July 2026. These checks reflect the records available to PropertyBaazi. Confirm current details with the relevant authority or developer before booking.
12 unique plan layouts on record: 2 BHK Apartment, 2.5 BHK Apartment, 3 BHK Apartment, 4 BHK Apartment. Room-by-room dimensions available for 11 of the 11 plans shown.
1400 sq.ft.
₹1.02 Cr
730.76 sq.ft.
694 sq.ft.
832.27 sq.ft.
777 sq.ft.
1047.76 sq.ft.
₹1.48 Cr
1712 sq.ft.
₹2.42 Cr
1816 sq.ft.
₹2.57 Cr
884 sq.ft.
₹1.65 - 1.84 Cr
893 sq.ft.
₹1.65 - 1.84 Cr
2324 sq.ft.
₹1.6 Cr
Room dimensions
Room-by-room dimensions from each plan’s published schedule — shown exactly as filed, never estimated.
| Room | Dimensions (as printed) | Area |
|---|---|---|
| Living Room | 5.08 m × 3.50 m | 192 sqft |
| Kitchen | 1.98 m × 2.62 m | 56 sqft |
| Bedroom | 4.24 m × 3.40 m | 155 sqft |
| Bedroom | 3.66 m × 3.50 m | 138 sqft |
| Toilet | 1.52 m × 2.29 m | 37 sqft |
| Toilet | 1.52 m × 2.46 m | 40 sqft |
| Balcony | 1.80 m × 2.31 m | 45 sqft |
| Balcony | 2.90 m × 1.80 m | 56 sqft |
| Dining | 3.00 m × 2.34 m | 75 sqft |
| Balcony | 2.39 m × 1.80 m | 46 sqft |
| UtilityService | 2.31 m × 1.39 m | 35 sqft |
Itemized rooms add up to 875 sqft · super area 694 sqft (walls, circulation and balconies are not itemized)
| Room | Dimensions (as printed) | Area |
|---|---|---|
| Living Room | 5.08 m × 3.50 m | 192 sqft |
| Kitchen | 1.98 m × 2.62 m | 56 sqft |
| Bedroom | 3.66 m × 3.50 m | 138 sqft |
| Bedroom | 4.24 m × 3.40 m | 155 sqft |
| Toilet | 1.52 m × 2.29 m | 37 sqft |
| Toilet | 1.52 m × 2.46 m | 40 sqft |
| UtilityService | 2.31 m × 1.40 m | 35 sqft |
| Balcony | 1.80 m × 2.31 m | 45 sqft |
| Balcony | 2.39 m × 1.80 m | 46 sqft |
| Dining | 3.00 m × 2.34 m | 75 sqft |
| Balcony | 2.90 m × 1.80 m | 56 sqft |
Itemized rooms add up to 875 sqft · super area 730.76 sqft (walls, circulation and balconies are not itemized)
| Room | Dimensions (as printed) | Area |
|---|---|---|
| Living Room | 3.40 m × 5.23 m | 192 sqft |
| Kitchen | 2.74 m × 2.36 m | 70 sqft |
| Bedroom | 3.35 m × 4.24 m | 153 sqft |
| Bedroom | 3.63 m × 3.17 m | 124 sqft |
| Study | 2.74 m × 2.39 m | 71 sqft |
| Toilet | 2.46 m × 1.52 m | 40 sqft |
| Toilet | 2.46 m × 1.52 m | 40 sqft |
| Dining | 3.40 m × 2.36 m | 87 sqft |
| Balcony | 1.80 m × 1.80 m | 35 sqft |
| Balcony | 3.50 m × 1.80 m | 68 sqft |
| Balcony | 3.23 m × 1.80 m | 63 sqft |
| UtilityService | 1.50 m × 2.74 m | 44 sqft |
Itemized rooms add up to 987 sqft · super area 777 sqft (walls, circulation and balconies are not itemized)
| Room | Dimensions (as printed) | Area |
|---|---|---|
| Living Room | 3.40 m × 5.23 m | 192 sqft |
| Kitchen | 2.74 m × 2.36 m | 70 sqft |
| Bedroom | 3.63 m × 3.17 m | 124 sqft |
| Bedroom | 3.35 m × 4.24 m | 153 sqft |
| Study | 2.74 m × 2.39 m | 71 sqft |
| Toilet | 2.46 m × 1.52 m | 40 sqft |
| Toilet | 2.46 m × 1.52 m | 40 sqft |
| Balcony | 1.80 m × 1.80 m | 35 sqft |
| Balcony | 3.50 m × 1.80 m | 68 sqft |
| UtilityService | 1.50 m × 2.74 m | 44 sqft |
| Dining | 3.40 m × 2.36 m | 87 sqft |
| Balcony | 3.23 m × 1.80 m | 63 sqft |
Itemized rooms add up to 987 sqft · super area 832.27 sqft (walls, circulation and balconies are not itemized)
| Room | Dimensions (as printed) | Area |
|---|---|---|
| Living Room | 5.08 m × 3.50 m | 192 sqft |
| Kitchen | 1.98 m × 2.62 m | 56 sqft |
| Bedroom | 3.66 m × 3.50 m | 138 sqft |
| Bedroom | 4.24 m × 3.40 m | 155 sqft |
| Toilet | 1.52 m × 2.29 m | 37 sqft |
| Toilet | 1.52 m × 2.46 m | 40 sqft |
| UtilityService | 2.31 m × 1.40 m | 35 sqft |
| Balcony | 1.80 m × 2.31 m | 45 sqft |
| Balcony | 2.39 m × 1.80 m | 46 sqft |
| Dining | 3.00 m × 2.34 m | 75 sqft |
| Balcony | 2.90 m × 1.80 m | 56 sqft |
Itemized rooms add up to 875 sqft · super area 1,400 sqft (walls, circulation and balconies are not itemized)
| Room | Dimensions (as printed) | Area |
|---|---|---|
| Living Room | 4.12 m × 3.50 m | 155 sqft |
| Kitchen | 2.46 m × 3.30 m | 88 sqft |
| Bedroom | 3.35 m × 3.86 m | 139 sqft |
| Bedroom | 3.66 m × 3.20 m | 126 sqft |
| Bedroom | 3.20 m × 3.73 m | 129 sqft |
| Toilet | 1.55 m × 2.46 m | 41 sqft |
| Toilet | 1.55 m × 2.46 m | 41 sqft |
| Toilet | 1.55 m × 2.46 m | 41 sqft |
| Foyer | 1.25 m × 1.40 m | 19 sqft |
| UtilityService | 1.80 m × 3.00 m | 58 sqft |
| Dining | 3.05 m × 3.20 m | 105 sqft |
| Balcony | 3.17 m × 1.80 m | 62 sqft |
| Balcony | 1.80 m × 3.02 m | 59 sqft |
| Balcony | 1.80 m × 2.66 m | 52 sqft |
Itemized rooms add up to 1,115 sqft · super area 884 sqft (walls, circulation and balconies are not itemized)
| Room | Dimensions (as printed) | Area |
|---|---|---|
| Living Room | 3.38 m × 4.17 m | 151 sqft |
| Kitchen | 3.35 m × 2.45 m | 88 sqft |
| Bedroom | 4.24 m × 3.35 m | 153 sqft |
| Bedroom | 3.20 m × 3.58 m | 123 sqft |
| Bedroom | 3.66 m × 3.20 m | 126 sqft |
| Toilet | 2.46 m × 1.60 m | 42 sqft |
| Toilet | 1.55 m × 2.46 m | 41 sqft |
| Toilet | 1.14 m × 1.55 m | 19 sqft |
| Toilet | 2.46 m × 1.55 m | 41 sqft |
| Utility RoomService | 2.56 m × 1.85 m | 51 sqft |
| Dining | 3.28 m × 3.05 m | 108 sqft |
| UtilityService | 3.50 m × 1.78 m | 67 sqft |
| Balcony | 1.80 m × 2.21 m | 43 sqft |
| Balcony | 3.66 m × 1.80 m | 71 sqft |
| Planter bed | 2.67 m × 0.91 m | 26 sqft |
| Balcony | 3.50 m × 1.80 m | 68 sqft |
Itemized rooms add up to 1,218 sqft · super area 893 sqft (walls, circulation and balconies are not itemized)
| Room | Dimensions (as printed) | Area |
|---|---|---|
| Living Room | 4.12 m × 3.56 m | 158 sqft |
| Kitchen | 2.46 m × 3.07 m | 82 sqft |
| Bedroom | 3.68 m × 3.20 m | 127 sqft |
| Bedroom | 3.35 m × 4.01 m | 145 sqft |
| Bedroom | 3.20 m × 4.14 m | 143 sqft |
| Toilet | 1.14 m × 1.45 m | 18 sqft |
| Toilet | 1.60 m × 2.36 m | 41 sqft |
| Toilet | 1.55 m × 2.46 m | 41 sqft |
| Toilet | 1.55 m × 2.46 m | 41 sqft |
| Balcony | 1.80 m × 1.91 m | 37 sqft |
| Foyer | 1.29 m × 1.40 m | 19 sqft |
| Balcony | 1.80 m × 3.00 m | 58 sqft |
| UtilityService | 2.26 m × 1.93 m | 47 sqft |
| Balcony | 4.39 m × 3.86 m | 183 sqft |
| Balcony | 1.80 m × 2.85 m | 55 sqft |
| Dining | 3.05 m × 3.00 m | 98 sqft |
Itemized rooms add up to 1,293 sqft · super area 1,047.76 sqft (walls, circulation and balconies are not itemized)
| Room | Dimensions (as printed) | Area |
|---|---|---|
| Living Room | 3.17 m × 4.29 m | 147 sqft |
| Kitchen | 3.40 m × 2.46 m | 90 sqft |
| Bedroom | 3.66 m × 3.20 m | 126 sqft |
| Bedroom | 4.24 m × 3.35 m | 153 sqft |
| Bedroom | 3.20 m × 3.68 m | 127 sqft |
| Toilet | 2.46 m × 1.60 m | 42 sqft |
| Toilet | 2.46 m × 1.55 m | 41 sqft |
| Toilet | 1.55 m × 2.46 m | 41 sqft |
| Dining | 3.43 m × 3.05 m | 112 sqft |
| Balcony | 1.80 m × 3.45 m | 67 sqft |
| Planter bed | 2.46 m × 0.91 m | 24 sqft |
| Utility BalconyService | 2.69 m × 1.78 m | 52 sqft |
| Balcony | 1.80 m × 3.58 m | 69 sqft |
| Balcony | 1.80 m × 2.36 m | 46 sqft |
Itemized rooms add up to 1,137 sqft · super area 1,712 sqft (walls, circulation and balconies are not itemized)
| Room | Dimensions (as printed) | Area |
|---|---|---|
| Living Room | 3.17 m × 4.29 m | 147 sqft |
| Kitchen | 3.40 m × 2.46 m | 90 sqft |
| Bedroom | 3.66 m × 3.20 m | 126 sqft |
| Bedroom | 4.24 m × 3.35 m | 153 sqft |
| Bedroom | 3.20 m × 3.68 m | 127 sqft |
| Toilet | 2.46 m × 1.60 m | 42 sqft |
| Toilet | 2.46 m × 1.55 m | 41 sqft |
| Toilet | 1.55 m × 2.46 m | 41 sqft |
| Dining | 3.43 m × 3.05 m | 112 sqft |
| Balcony | 1.80 m × 3.45 m | 67 sqft |
| Planter bed | 2.46 m × 0.91 m | 24 sqft |
| Utility BalconyService | 2.69 m × 1.78 m | 52 sqft |
| Balcony | 1.80 m × 3.58 m | 69 sqft |
| Balcony | 1.80 m × 2.36 m | 46 sqft |
Itemized rooms add up to 1,137 sqft · super area 1,816 sqft (walls, circulation and balconies are not itemized)
| Room | Dimensions (as printed) | Area |
|---|---|---|
| Living Room | 3.30 m × 4.60 m | 163 sqft |
| Kitchen | 2.64 m × 3.35 m | 95 sqft |
| Bedroom | 3.20 m × 3.73 m | 129 sqft |
| Bedroom | 3.20 m × 3.43 m | 118 sqft |
| Master Bedroom | 3.66 m × 4.24 m | 167 sqft |
| Bedroom | 1.19 m × 3.20 m | 41 sqft |
| Toilet | 1.65 m × 2.54 m | 45 sqft |
| Toilet | 1.55 m × 2.77 m | 46 sqft |
| Toilet | 1.55 m × 2.46 m | 41 sqft |
| Toilet | 1.55 m × 2.31 m | 39 sqft |
| Toilet | 1.19 m × 1.65 m | 21 sqft |
| Balcony | 1.80 m × 3.02 m | 59 sqft |
| Balcony | 1.80 m × 3.53 m | 69 sqft |
| Dining | 3.94 m × 3.20 m | 136 sqft |
| UtilityService | 2.82 m × 1.73 m | 52 sqft |
| Foyer | 1.52 m × 1.57 m | 26 sqft |
| UtilityService | 4.72 m × 1.80 m | 92 sqft |
| Balcony | 2.95 m × 2.82 m | 89 sqft |
| Balcony | 2.69 m × 1.80 m | 52 sqft |
Itemized rooms add up to 1,480 sqft · super area 2,324 sqft (walls, circulation and balconies are not itemized)
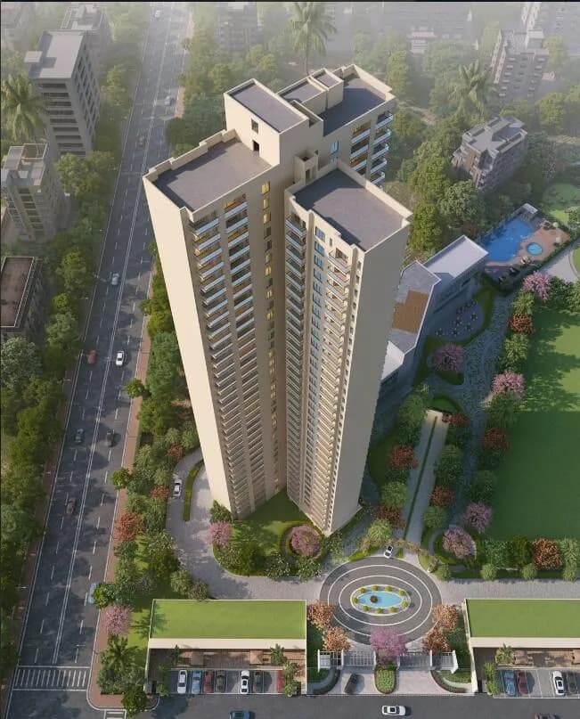
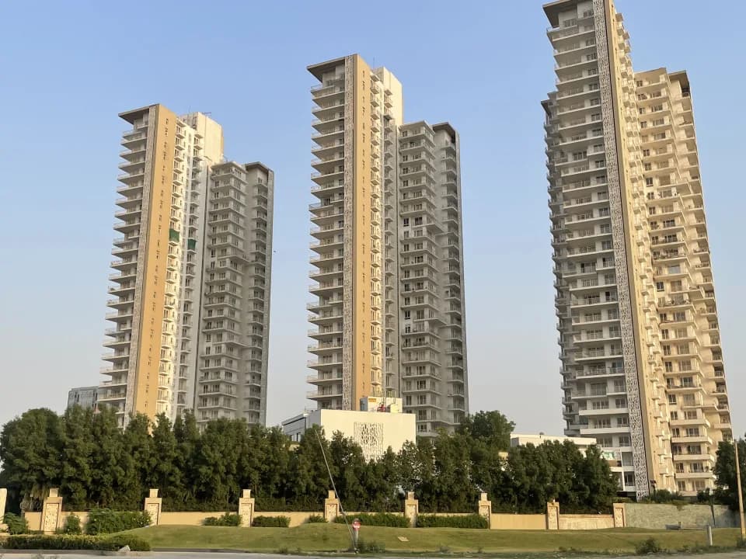
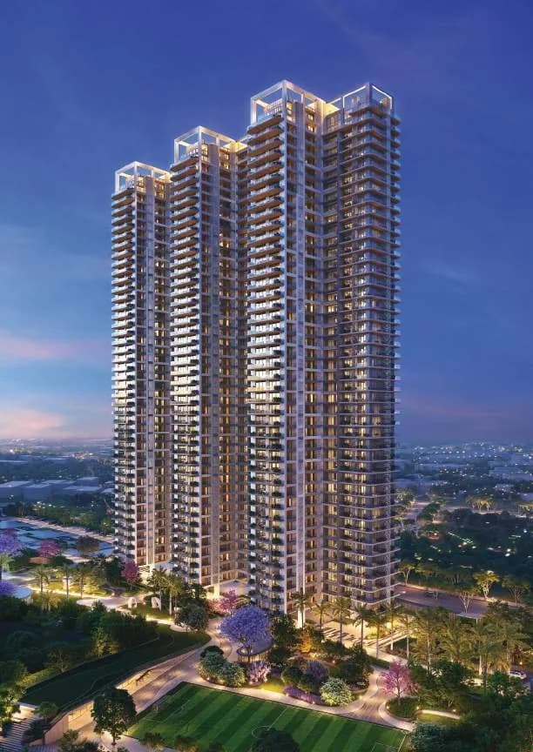
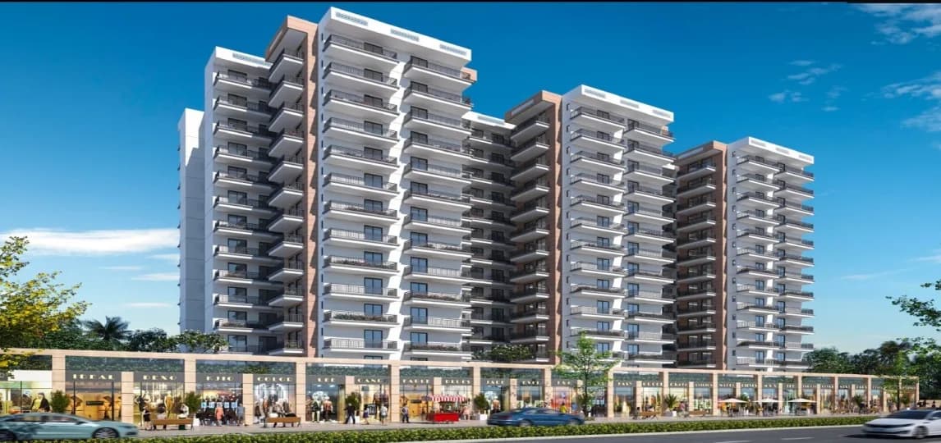
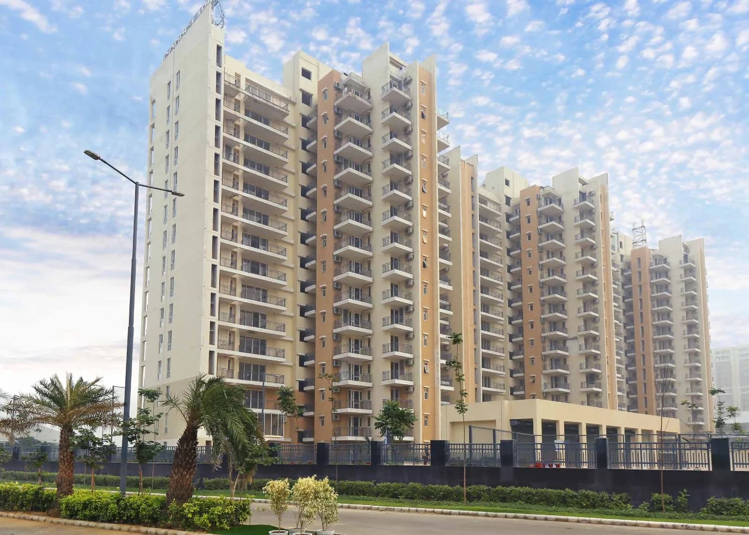
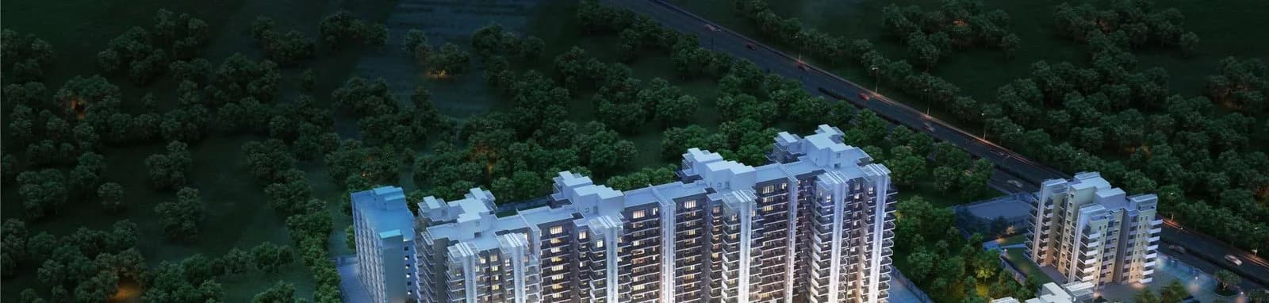
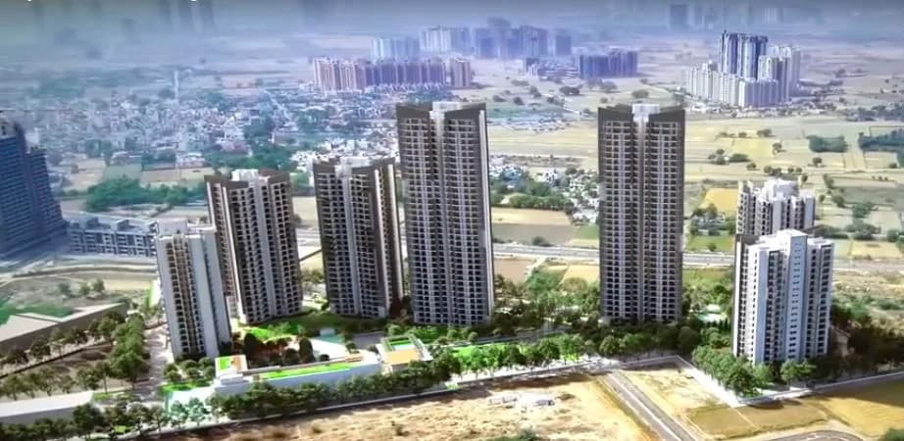
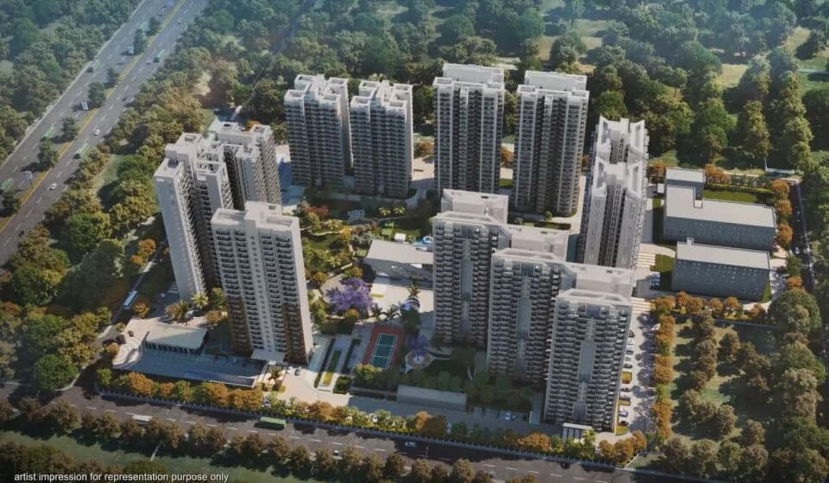
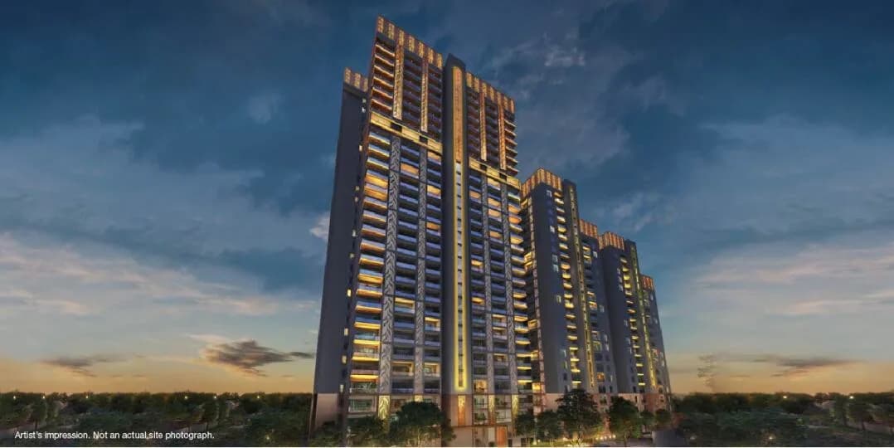
Godrej Summit in Sector 104 Gurgaon is a ready-to-move housing society. It offers apartments in varied budget range. These units are a perfect combination of comfort and style, specifically designed to suit your requirements and conveniences. There are 3BHK and 4BHK Apartments available in this project. This housing society is now ready to be called home as families have started moving in. Check out some of the features of Godrej Summit housing society: *Godrej Summit Sector 104 has 11 towers, with 17 floors each and 1154 units on offer. *Spread over an area of 22 acres, Godrej Summit is one of the spacious housing societies in the Gurgaon region. With all the basic amenities available, Godrej Summit fits into your budget and your lifestyle. *Sector 104 has good connectivity to some of the important areas in the proximity such as Dhanwapur Road, Gurgaon Railway Station and Dwarka Expy and so on.
Written by PropertyBaazi from our own research into this project.
Strengths
Risks
Our read
Market read
Our verdict: CAUTIOUS BUY for end-use only. Godrej Summit delivers on ready possession and brand-backed fundamentals, but carries concrete, documented risks around internal access roads, disputed land parcels, and post-possession service that are impossible to ignore. Do not buy at the quoted price—negotiate aggressively, verify the exact tower's construction type (Mivan versus conventional), confirm current maintenance charges and society financial health, and physically inspect all access routes before closing. For the same budget, compare with newer completed stock in adjacent sectors; if alternatives lack similar encumbrances, they may offer better risk-adjusted value.
This is PropertyBaazi’s own research opinion, compiled from mouthshut.com, yhataw.com, addressofchoice.com, godrejwoodscape.info and godrejparkshirehoskote.info. It is not investment advice — verify independently before you transact.
41 facilities recorded for this project
Key destinations around Godrej Summit
Dhanwapur Road
Connectivity · 180 Meter
Gurgaon Railway Station
Railway Station · 1.1 KM
Dwarka Expy
Highway · 1.5 KM
Blue Bells Model School
School · 3 KM
Aryan Hospital
Hospital · 3.7 KM
Nehru Stadium
Stadium · 5.3 KM
Official brochure
Godrej Summit
27 pages · 2.8 MB · PDF
Published by the builder; shown as filed.
Reading here is free. Downloading sends your enquiry to the seller so they can follow up.
Price list
Published by the builder; shown as filed. Downloading sends the same enquiry.
Recorded year-on-year movement and today’s asking-rate position for Godrej Summit.
Recorded 12-month movement
Asking rates · YoYProject
Godrej Summit
+31.5%
Locality
Sector 104
+40.1%
Today’s asking rates
Project, locality and city benchmarks
Recorded state rates for reference. Confirm the applicable amount at registration.
Project and locality asking-rate medians come from the PropertyBaazi project records in the sample shown. Registered rates come from government transaction records. Neither is a valuation, index or forecast.
Computed from 20 Sector 104 projects in our catalogue (14 with a per-sqft price).
20 projects here, by price band
Supply snapshot
New-project listings1
Resale listings69
Units on the market72
Active adverts1
Reviews by residents
No written reviews yet
Be the first to share a first-hand experience.
Understand daily conveniences and connectivity around the project before planning a visit.
Based on 18 projects listed in Sector 104 on PropertyBaazi — our catalog, not a market index.
Distances as recorded by the builder — approximate; please confirm on the ground.
View on mapMetro & Rail 2
Schools 1
Colleges & Universities 1
Hospitals 1
Shopping & Malls 1
Parks & Leisure 1
Business Hubs 2
Roads & Connectivity 2
Airport 1
Hotels 1
Sports & Stadiums 1
Golf 1
Distances as recorded when the project was listed — approximate; please confirm on the ground.
Comparable projects around Sector 104

Godrej Properties Limited
167 projects on PropertyBaazi
Godrej Properties applies the Godrej Group philosophy of innovation, sustainability, and excellence to real estate. Their developments blend a legacy of excellence and trust with modern design and technology. Since 1990, Godrej Properties Limited has been a leader in the Indian real estate industry.
Godrej Summit was completed in Sep, 2018 (per our records).
Yes. Godrej Summit is registered with HRERA-GGM under number 75 OF 2017, which you can verify on the official RERA portal.
Homes at Godrej Summit are priced ₹1.65 Cr - 1.84 Cr (about ₹18,631/sq.ft) for 3, 4 BHK Apartment, sized 884–2,692 sq.ft carpet area.
Godrej Summit is located in Sector 104, Gurugram.
Godrej Summit is spread across 22 acres, 11 towers, up to 17 floors and 1,154 homes.
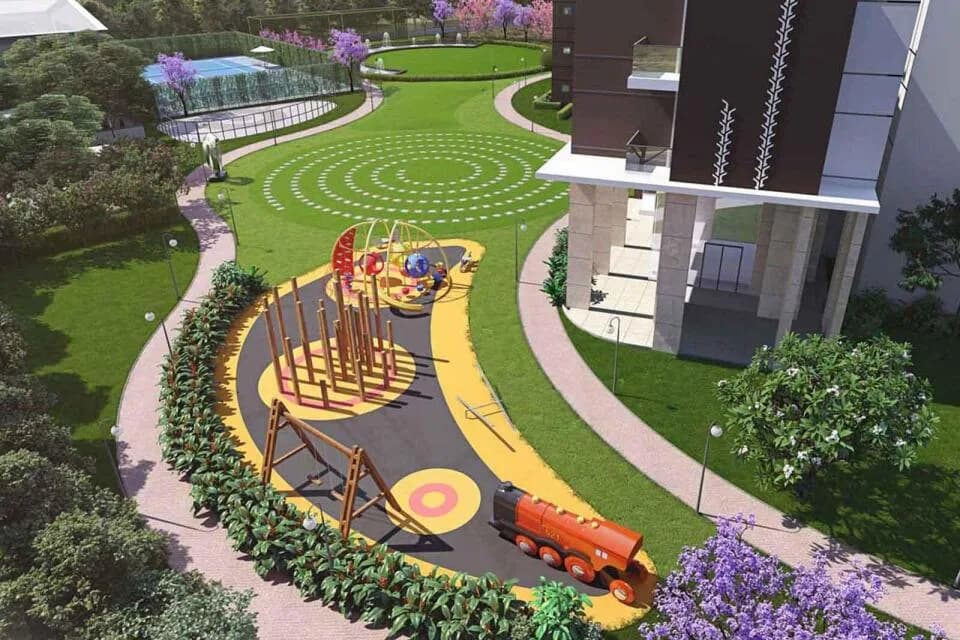
Godrej Summit comes with 41 amenities, including Swimming Pool, Solar Lighting, Solar Water Heating, Restaurant, High Speed Elevators and Piped Gas.
Godrej Summit is being developed by Godrej Properties Limited.
Beyond the home price, budget for stamp duty (from about 5%) plus registration charges when you buy at Godrej Summit.
Disclaimer: The material and information contained on this page is provided for general information purposes only and does not constitute an endorsement, warranty, or representation by PropertyBaazi. PropertyBaazi is an information platform and is not a party to any transaction between users. Project details, prices, availability, RERA status and other information are compiled from public records and third-party sources, may change without notice, and should be independently verified with the developer, the relevant RERA authority and your own legal/financial advisors before you rely on them or make any decision.