3 BHK
₹5.24 - 5.25 Cr
Interior
The Palatial by Hero Homes Interior 1
Select a view or open the gallery
Sector 104, Gurugram
Construction Status
Under construction
Possession will start from Dec, 2029
₹5.24 Cr - 6.4 Cr
Price range· ₹18,500/sqft
3 BHK
Super Built-up Area
2833 sqft
₹5.24 - 5.25 Cr
4 BHK
Super Built-up Area
3457 sqft
₹6.4 Cr
• Flooring ◦ The living room and foyer are finished with imported marble or an equivalent high-quality stone for a luxurious look. ◦ Both the master bedroom and other bedrooms feature premium laminated wooden flooring for warmth and comfort. ◦ All washrooms, balconies, and servant rooms are fitted with anti-skid ceramic tiles for enhanced safety. • Kitchen ◦ The kitchen is provided as a fully-equipped modular setup with overhead and under-counter storage cabinets. ◦ It features a high-grade granite countertop, a double bowl sink, and premium ceramic dado tiling. ◦ Modern appliances including a hob, chimney, and Siemens refrigerator are included for a smart cooking experience. • Electrical and Automation ◦ Panasonic app-based IoT smart switches control the fans, lights, and air conditioning throughout the entire unit. ◦ ISI marked PVC conduits and high-quality copper wiring with modular sockets are installed for maximum reliability. ◦ Smart living features include an IOT-controlled curtain motor and track specifically for the living room window. • Heating Ventilation and Air Conditioning ◦ The apartments are equipped with energy-efficient Panasonic VRV/VRF systems for customized climate control across all rooms. ◦ A Panasonic Energy Recovery Ventilation system is integrated to enhance and maintain high indoor air quality standards. ◦ Additional ventilation fans are installed in kitchens and toilets to ensure proper air circulation and freshness. • Bathroom Fittings ◦ Washrooms feature semi-automatic toilet seats from renowned brands such as Jaquar, Kohler, or Roca for better hygiene. ◦ Each bathroom is equipped with timing-controlled water geysers and modern vanity units with mirrors as per design. ◦ High-quality CP fittings and shower partitions are installed to provide a sophisticated and functional bathing experience.
As stated by the builder; shown as filed.
Phase registrations, completion timelines and available documents from the state RERA record.
Phase 4
GGM/906/638/2025/09 DATED 27.01.2025
Haryana RERA
Phase 3
GGM/907/639/2025/10 DATED 31.01.2025
Haryana RERA
Phase 2 Tower D
GGM/908/640/2025/11 DATED 31.01.2025
Haryana RERA
RERA-GRG-1793-2024RERA-GRG-1820-2024RERA-GRG-1821-2024Registration-number match
Registration number found in HRERA-GGM
The project registration number matched the registry snapshot. Confirm the current status and filings on the live portal before booking.
Registry documents
Mirrored from HRERA-GGM
Requesting a download sends your enquiry to the seller. Once sent, other documents for this project stay unlocked for this browser session.
CA certificate
Registration: RERA-GRG-1821-2024914 KB
CA certificate
Registration: RERA-GRG-1793-2024324 KB
CA certificate
Registration: RERA-GRG-1820-2024366 KB
Licence (2)
Registration: RERA-GRG-1821-20241.5 MB
Licence
Registration: RERA-GRG-1821-20242.7 MB
Licence
Registration: RERA-GRG-1793-20242.7 MB
Licence (2)
Registration: RERA-GRG-1793-20241.5 MB
Licence (2)
Registration: RERA-GRG-1820-20241.5 MB
Licence
Registration: RERA-GRG-1820-20242.7 MB
Approved plan
Registration: RERA-GRG-1821-202474 KB
Approved plan (4)
Registration: RERA-GRG-1821-20242.2 MB
Approved plan (5)
Registration: RERA-GRG-1821-20242.3 MB
Approved plan (3)
Registration: RERA-GRG-1821-20244.5 MB
Approved plan (2)
Registration: RERA-GRG-1821-20244.5 MB
Approved plan
Registration: RERA-GRG-1793-20244.5 MB
Approved plan (2)
Registration: RERA-GRG-1793-20244.5 MB
Approved plan (3)
Registration: RERA-GRG-1793-20242.2 MB
Approved plan (5)
Registration: RERA-GRG-1793-20241.9 MB
Approved plan (6)
Registration: RERA-GRG-1793-20241.0 MB
Approved plan (4)
Registration: RERA-GRG-1793-20244.5 MB
Approved plan (8)
Registration: RERA-GRG-1793-202474 KB
Approved plan (9)
Registration: RERA-GRG-1793-20241.7 MB
Approved plan (7)
Registration: RERA-GRG-1793-20241.1 MB
Approved plan (2)
Registration: RERA-GRG-1820-2024988 KB
Approved plan
Registration: RERA-GRG-1820-20242.2 MB
Approved plan (4)
Registration: RERA-GRG-1820-202474 KB
Approved plan (3)
Registration: RERA-GRG-1820-20241.1 MB
Approved plan (7)
Registration: RERA-GRG-1820-20241.7 MB
Approved plan (5)
Registration: RERA-GRG-1820-20244.5 MB
Approved plan (6)
Registration: RERA-GRG-1820-20244.5 MB
Declaration
Registration: RERA-GRG-1821-2024820 KB
Declaration
Registration: RERA-GRG-1793-20241.3 MB
Declaration
Registration: RERA-GRG-1820-20241.3 MB
Other document
Registration: RERA-GRG-1821-20242.0 MB
Other document (3)
Registration: RERA-GRG-1821-20241.3 MB
Other document (2)
Registration: RERA-GRG-1821-20242.6 MB
Other document (6)
Registration: RERA-GRG-1821-20241.7 MB
Other document (4)
Registration: RERA-GRG-1821-20242.4 MB
Other document (7)
Registration: RERA-GRG-1821-2024905 KB
Other document (8)
Registration: RERA-GRG-1821-2024903 KB
Other document (5)
Registration: RERA-GRG-1821-20241.8 MB
Other document
Registration: RERA-GRG-1793-20242.4 MB
Other document (3)
Registration: RERA-GRG-1793-2024336 KB
Other document (2)
Registration: RERA-GRG-1793-2024327 KB
Other document
Registration: RERA-GRG-1820-20241.3 MB
Other document (3)
Registration: RERA-GRG-1820-20241.1 MB
Other document (2)
Registration: RERA-GRG-1820-20242.2 MB
Other document (4)
Registration: RERA-GRG-1820-2024389 KB
Other document (5)
Registration: RERA-GRG-1820-2024394 KB
Files are shown as captured in our registry snapshot. Always confirm the latest record on the official state portal before you transact.
A concise view of the details present in the records and published project material available to PropertyBaazi.
Only items present in the available record or published project material are shown.
RERA registered
A state RERA registration is present in the project record.
Builder CIN on record
A Corporate Identity Number is recorded for the developer.
Images from official brochure
The displayed media is linked to published project material.
Floor plans with measured dimensions
Published floor plans include room-level dimensions.
Developer legal entity identified
A legal entity is recorded for the developer.
Last checked 18 July 2026. These checks reflect the records available to PropertyBaazi. Confirm current details with the relevant authority or developer before booking.
10 unique plan layouts on record: 3 BHK, 4 BHK + SPR, 3 BHK + SPR. Room-by-room dimensions available for 3 of the 6 plans shown.
₹5.24 - 5.25 Cr
₹5.24 - 5.25 Cr
1446 sq.ft.
₹5.24 - 5.25 Cr
₹5.24 - 5.25 Cr
1446 sq.ft.
₹5.24 - 5.25 Cr
1808 sq.ft.
₹6.4 Cr
Room dimensions
Room-by-room dimensions from each plan’s published schedule — shown exactly as filed, never estimated.
| Room | Dimensions (as printed) | Area |
|---|---|---|
| Passage | 1250 wide | — |
| LIVING/DINING | 3895 x 6540 | 274 sqft |
| LIVING/DINING BALCONY | 1800 wide | — |
| PUJA | 1060 X 1675 | 19 sqft |
| KITCHEN | 3500 x 2550 | 96 sqft |
| UTILITY/BALCONYService | 1500 wide | — |
| M.BEDROOM-1 | 3510 x 4715 | 178 sqft |
| DRESS-1 | 1830 x 1675 | 33 sqft |
| TOILET-1 | 2590 x 1675 | 47 sqft |
| BALCONY-1 | 1800 wide | — |
| BEDROOM-3 | 3360 x 3655 | 132 sqft |
| TOILET-3 | 2600 x 1675 | 47 sqft |
| BALCONY-3 | 1800 wide | — |
| POWDER TOILET | 1840 x 1650 | 33 sqft |
| SERVICES PERSONAL UNITService | 3755X 3050 | 123 sqft |
| SPR TOILET | 1840X1925 | 38 sqft |
| SPR BALCONY | 1800 wide | — |
| BEDROOM -2 | 3660 x 3355 | 132 sqft |
| TOILET -2 | 3620 x 1675 | 65 sqft |
| BALCONY-2 | 1800 wide | — |
Itemized rooms add up to 1,217 sqft · carpet area 1,446 sqft
| Room | Dimensions (as printed) | Area |
|---|---|---|
| Passage | 1250 wide | — |
| LIVING/DINING | 3895 x 6540 | 274 sqft |
| LIVING/DINING BALCONY | 1800 wide | — |
| PUJA | 1060 X 1675 | 19 sqft |
| KITCHEN | 3500 x 2550 | 96 sqft |
| UTILITY/BALCONYService | 1500 wide | — |
| M.BEDROOM-1 | 3510 x 4715 | 178 sqft |
| DRESS-1 | 1830 x 1675 | 33 sqft |
| TOILET-1 | 2590 x 1675 | 47 sqft |
| BALCONY-1 | 1800 wide | — |
| BEDROOM-3 | 3360 x 3655 | 132 sqft |
| TOILET-3 | 2600 x 1675 | 47 sqft |
| BALCONY-3 | 1800 wide | — |
| POWDER TOILET | 1840 x 1650 | 33 sqft |
| SERVICES PERSONAL UNITService | 3755X 3050 | 123 sqft |
| SPR TOILET | 1840X1925 | 38 sqft |
| SPR BALCONY | 1800 wide | — |
| BEDROOM -2 | 3660 x 3355 | 132 sqft |
| TOILET -2 | 3620 x 1675 | 65 sqft |
| BALCONY-2 | 1800 wide | — |
Itemized rooms add up to 1,217 sqft · carpet area 1,446 sqft
| Room | Dimensions (as printed) | Area |
|---|---|---|
| LIVING/DINING | 16'-1" x 21'-4" | 336 sqft |
| PASSAGE | 6' Wide | — |
| BALCONY-3 | 5'-11" wide | — |
| PUJA | 3'-6" x 5'-11" | 15 sqft |
| KITCHEN | 8'-7" x 12'-0" | 96 sqft |
| UTILITY/BALCONYService | 5'-11" wide | — |
| M.BEDROOM-1 | 13'-0" x 15'-6" | 195 sqft |
| DRESS-1 | 7'-2" x 5'-6" | 35 sqft |
| TOILET-1 | 9'-5" x 5'-6" | 45 sqft |
| BALCONY-1 | 5'-11" wide | — |
| BEDROOM-2 | 12'-6" x 11'-4" | 132 sqft |
| DRESS-2 | 3'-11" x 5'-6" | 15 sqft |
| TOILET-2 | 8'-3" x 5'-6" | 40 sqft |
| BALCONY-2 | 5'-11" wide | — |
| BEDROOM-3 | 11'-0" x 12'-0" | 132 sqft |
| TOILET-3 | 8'-10" X 5'-6" | 40 sqft |
| BEDROOM-4 | 12'-8" X 13'-0" | 156 sqft |
| TOILET-4 | 5'-7" X 8'-4" | 40 sqft |
| BALCONY-4 | 5'-11" wide | — |
| SERVICES PERSONAL UNITService | 9'-0" X 12'-0" | 108 sqft |
| SPR TOILET | 4'-3" X 7'-4" | 28 sqft |
Itemized rooms add up to 1,413 sqft · carpet area 1,808 sqft
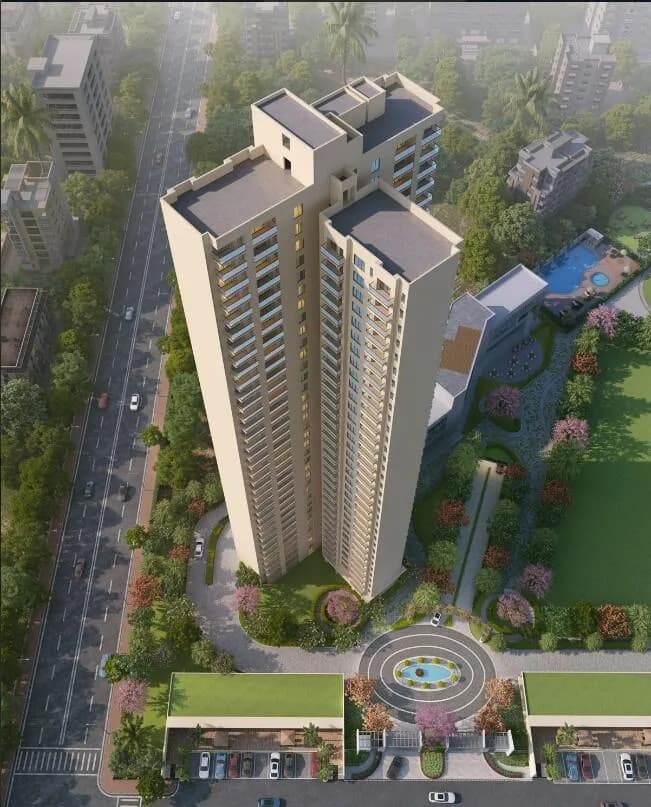
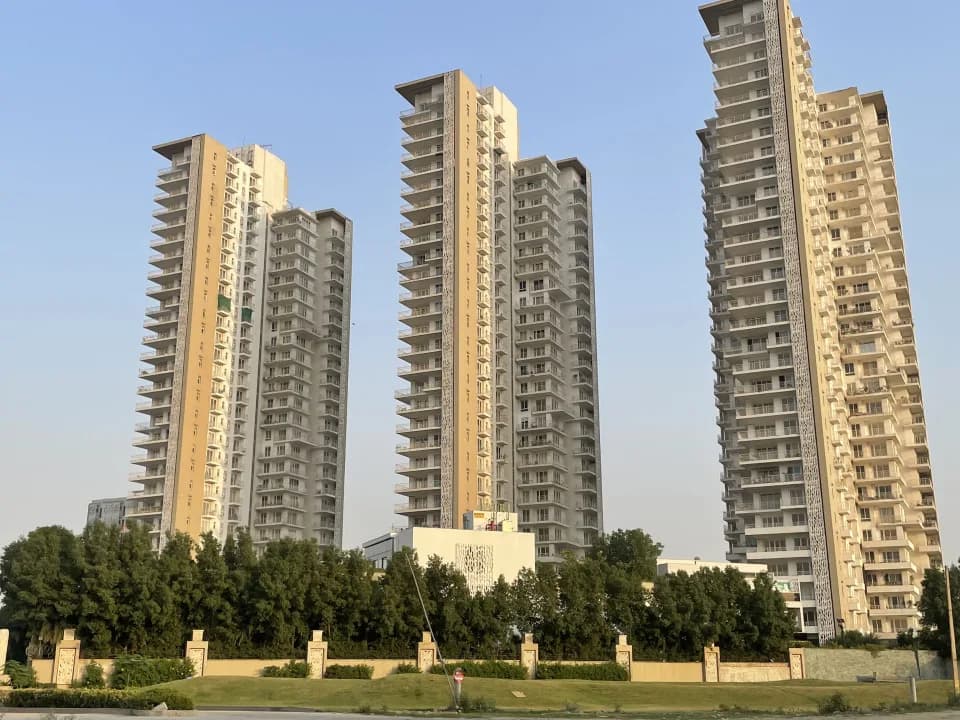
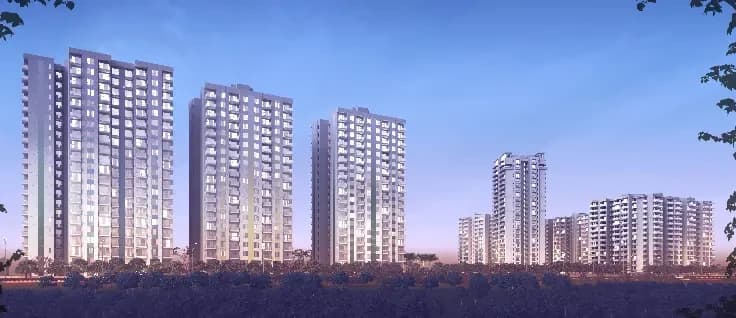
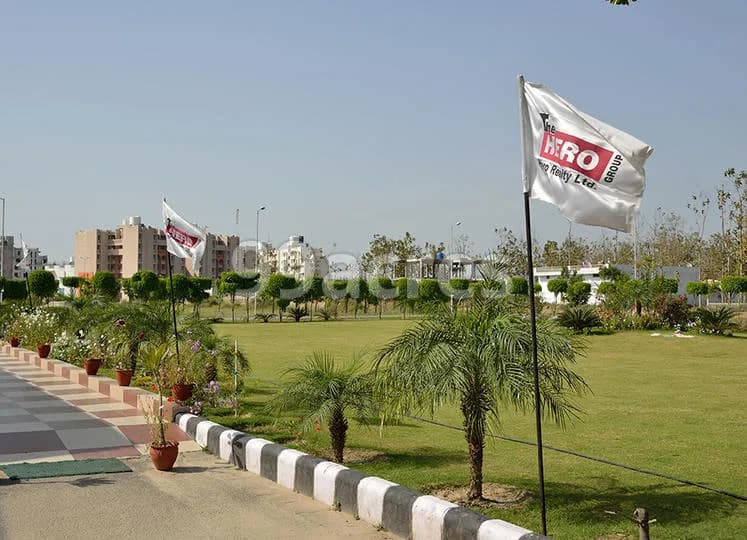
Check out The Palatial by Hero Homes in Sector 104, one of the upcoming under-construction housing societies in Gurgaon. There are apartments for sale in The Palatial by Hero Homes Sector 104, Gurgaon. This society will have all basic facilities and amenities to suit homebuyer’s needs and requirements. Brought to you by Hero Homes, The Palatial by Hero Homes is scheduled for possession in Dec, 2029. Being a RERA-registered society, the project details and other important information is also available on state RERA portal. The RERA registration number of this project is GGM/906/638/2025/09 DATED 27.01.2025. Hero Homes is one of the known real estate brands in Gurgaon.The builder has delivered 7 projects so far. Around 5 projects are upcoming. Here’s everything you need to know about the must-know features of this housing society along with The Palatial by Hero Homes Photos, Floor Plans, Payment Plans, Brochure download procedure and other exciting facts about your future home:
Written by PropertyBaazi from our own research into this project.
Strengths
Risks
Our read
Market read
In the news
Hero Homes The Palatial launched in Sector 104 with RERA registration
The Palatial received HARERA registration under three phases (GGM/906/638/2025/09 dated 27.01.2025, GGM/907/639/2025/10 dated 31.01.2025, GGM/908/640/2025/11 dated 31.01.2025). Broker sources quote conflicting possession timelines from March 2028 to June 2030. — Realty Assistant / broker listings, January 2025
Sector 104 property prices decline amid Dwarka Expressway supply
Property prices in Sector 104, Gurugram declined by -0.8% in the last quarter. The locality ranks 6th among top 40 localities on Dwarka Expressway, with proposed metro stations and RRTS corridor still under planning. — Dwarka Expressway Homes, 2025
Our verdict: WAIT / PROCEED WITH EXTREME CAUTION. While the design, density, and RERA compliance are positives, the possession date confusion, long construction timeline, developer's unproven luxury delivery, price opacity, and oversupplied corridor make this a speculative purchase. Buyers should independently verify the RERA possession date, compare with ready/near-ready alternatives on the expressway, and avoid over-leverage. Do not expect rental yield or resale liquidity for 6-7 years.
This is PropertyBaazi’s own research opinion, compiled from realtyassistant.in, dwarkaexpresswayhomes.com, riseinfraventures.com, charitrarealty.com, sindoorproperty.com, infraguiderealtors.com, squareyards.com and therealtyinfo.in. It is not investment advice — verify independently before you transact.
27 facilities recorded for this project
Key destinations around The Palatial by Hero Homes
Delhi Public School
School · 1.1 Km
Shree Krishna Hospital
Hospital · 3km
SGT University
University · 10.4km
Gurgaon
Railway Station · 3.9km
IGI
Airport · 19.7km
The Esplanade Mall
Shopping Center/ Market/ Mall · 6km
Official brochure
The Palatial by Hero Homes
30 pages · 6.9 MB · PDF
Published by the builder; shown as filed.
Reading here is free. Downloading sends your enquiry to the seller so they can follow up.
Price list
Published by the builder; shown as filed. Downloading sends the same enquiry.
Current asking rates for this project, its locality and Gurugram.
Today’s asking rates
Project, locality and city benchmarks
Recorded state rates for reference. Confirm the applicable amount at registration.
Project and locality asking-rate medians come from the PropertyBaazi project records in the sample shown. Registered rates come from government transaction records. Neither is a valuation, index or forecast.
Computed from 20 Sector 104 projects in our catalogue (14 with a per-sqft price).
20 projects here, by price band
Reviews by residents
No written reviews yet
Be the first to share a first-hand experience.
Understand daily conveniences and connectivity around the project before planning a visit.
Based on 18 projects listed in Sector 104 on PropertyBaazi — our catalog, not a market index.
Distances as recorded by the builder — approximate; please confirm on the ground.
View on mapMetro & Rail 2
Schools 1
Colleges & Universities 1
Hospitals 1
Shopping & Malls 1
Business Hubs 1
Roads & Connectivity 1
Airport 1
Sports & Stadiums 1
Golf 1
Distances as recorded when the project was listed — approximate; please confirm on the ground.
Comparable projects around Sector 104

Hero Homes
HERO REALTY PRIVATE LIMITED
9 projects on PropertyBaazi
Hero Homes aims to redefine the real estate industry by developing and delivering state of the art projects. It is committed to providing quality spaces that enrich today and envisage tomorrow. It strives to make its presence felt by developing high-quality projects that provide value for money and the highest customer satisfaction. The company leaves no stone unturned in ensuring that the property-related needs and expectations of the customers are met.
The Palatial by Hero Homes is still under construction, with possession expected around Dec, 2029.
Yes. The Palatial by Hero Homes is registered with HRERA-GGM under numbers GGM/906/638/2025/09 DATED 27.01.2025, GGM/907/639/2025/10 DATED 31.01.2025, GGM/908/640/2025/11 DATED 31.01.2025, which you can verify on the official RERA portal.
Homes at The Palatial by Hero Homes are priced ₹5.24 Cr - 6.4 Cr (about ₹18,500/sq.ft) for 3, 4 BHK Apartment, sized 2,833–3,457 sq.ft super built-up area.
The Palatial by Hero Homes is located in Sector 104, Gurugram.
The Palatial by Hero Homes is spread across 7.1 acres, 4 towers, up to 40 floors and 688 homes.
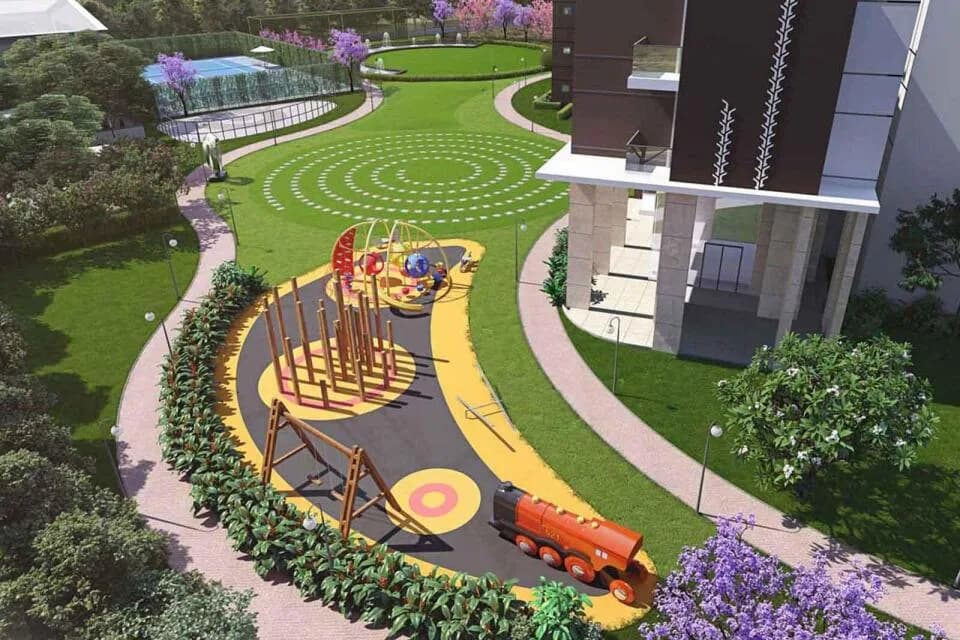
The Palatial by Hero Homes comes with 27 amenities, including Swimming Pool, Gymnasium, Club House, Lounge, Children's Play Area and Landscape Garden.
Close to The Palatial by Hero Homes you'll find hospitals such as Bhardwaj Hospital and R K Hospital, Gurugram.
The Palatial by Hero Homes is being developed by Hero Homes.
Disclaimer: The material and information contained on this page is provided for general information purposes only and does not constitute an endorsement, warranty, or representation by PropertyBaazi. PropertyBaazi is an information platform and is not a party to any transaction between users. Project details, prices, availability, RERA status and other information are compiled from public records and third-party sources, may change without notice, and should be independently verified with the developer, the relevant RERA authority and your own legal/financial advisors before you rely on them or make any decision.