7
Projects listed
Project Image
Maxworth City Residences Project Image 1
Select a view or open the gallery
Sector 10A, Gurugram
Construction Status
Ready to move
Completed in Feb, 2017
₹90 L - 1.3 Cr
Price range· ₹7,500/sqft
2 BHK
Super Built-up Area
1200–1250 sqft
₹90 L - 1.3 Cr
3 BHK
Area
—
Price on Request
As stated by the builder; shown as filed.
Phase registrations, completion timelines and available documents from the state RERA record.
Phase 1
252 OF 2017
Haryana RERA
RERA-GRG-572-2020Registration-number match
Registration number found in HRERA-GGM
The project registration number matched the registry snapshot. Confirm the current status and filings on the live portal before booking.
Registry documents
Mirrored from HRERA-GGM
Requesting a download sends your enquiry to the seller. Once sent, other documents for this project stay unlocked for this browser session.
Registration certificate
Registration: RERA-GRG-572-20201.3 MB
CA certificate
Registration: RERA-GRG-572-2020206 KB
Licence
Registration: RERA-GRG-572-20202.3 MB
Licence (2)
Registration: RERA-GRG-572-2020297 KB
Approved plan (2)
Registration: RERA-GRG-572-20201.8 MB
Approved plan (3)
Registration: RERA-GRG-572-2020465 KB
Approved plan (4)
Registration: RERA-GRG-572-20201.8 MB
Declaration
Registration: RERA-GRG-572-2020625 KB
Other document
Registration: RERA-GRG-572-20204.7 MB
Files are shown as captured in our registry snapshot. Always confirm the latest record on the official state portal before you transact.
A concise view of the details present in the records and published project material available to PropertyBaazi.
Only items present in the available record or published project material are shown.
RERA registered
A state RERA registration is present in the project record.
Images from official brochure
The displayed media is linked to published project material.
Developer legal entity identified
A legal entity is recorded for the developer.
Last checked 18 July 2026. These checks reflect the records available to PropertyBaazi. Confirm current details with the relevant authority or developer before booking.
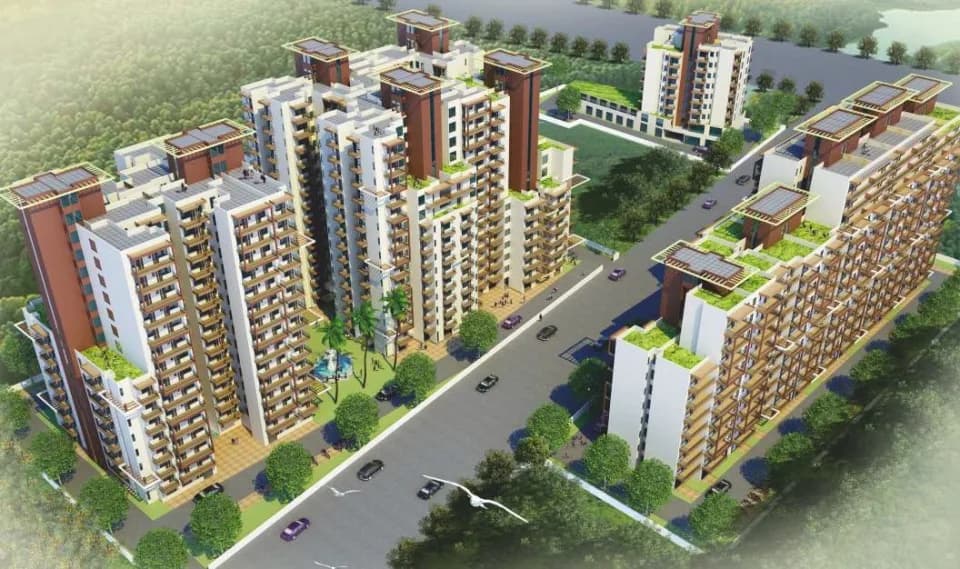
Maxworth City Residences in Sector 10A Gurgaon is a ready-to-move housing society. This project is a perfect combination of comfort and style, specifically designed to suit your requirements and conveniences. This housing society is now ready to be called home as families have started moving in. Check out some of the features of Maxworth City Residences housing society: * Maxworth City Residences Sector 10A has 2 towers, with 11 floors each and 148 units on offer. * Spread over an area of 2 acres, Maxworth City Residences is one of the spacious housing societies in the Gurgaon region. With all the basic amenities available, Maxworth City Residences fits into your budget and your lifestyle.
Written by PropertyBaazi from our own research into this project.
Strengths
Risks
Our read
Market read
In the news
Gurgaon Luxury Real Estate Market Report 2026: Prices and Investment Trends
Macro market report notes Gurgaon's premium residential sector remains fundamentally strong, but warns buyers to verify RERA registration, evaluate developer reputation, and understand total ownership costs. No specific mention of Maxworth City Residences. — PropertyList.ae / BigCat Realty, 2026
Rental trends update for Maxworth City Residence
Listing-portal data page notes current rental values in Maxworth City Residence fluctuate based on prevailing market conditions, indicating ongoing rental activity in the project. — NoBroker, July 2026
Maxworth City Residences delivery timeline (historical)
Developer note stated the second project in Sector 10A Gurugram (City Residences) was getting ready for delivery by September 2017, following delivery of Premier Urban in Sector 15-II. — Affordable Homes Gurgaon, 2017
Our verdict: A functional, completed asset by a small local developer with a clean but limited delivery record. The project eliminates construction risk but offers subdued prospects for capital appreciation and rental yield due to its Old Gurgaon location and building age. Buy only if the unit is competitively priced versus recent registered transactions and if you intend to self-occupy. Investors seeking growth should look elsewhere in Gurugram's emerging corridors. Verify RERA compliance, society maintenance health, and litigation status independently before committing.
This is PropertyBaazi’s own research opinion, compiled from optusrealty.com, addressofchoice.com, magicbricks.com, 99acres.com, 360realtors.com, nobroker.in, affordablehomesgurgaon.in, propertylist.ae and bigcatrealty.com. It is not investment advice — verify independently before you transact.
16 facilities recorded for this project
Key destinations around Maxworth City Residences
GD Goenka Public School
School · 0.5 km
Sharda International School
School · 0.5 km
Yadav Hospital, Gurgoan
Hospital · 0.6 km
Dav School
School · 0.6 km
Gautam Hospital
Hospital · 0.7 km
Sunrise Hospital
Hospital · 0.8 km
Official brochure
Maxworth City Residences
4 pages · 5.2 MB · PDF
Published by the builder; shown as filed.
Reading here is free. Downloading sends your enquiry to the seller so they can follow up.
Price list
Published by the builder; shown as filed. Downloading sends the same enquiry.
Current asking rates for this project, its locality and Gurugram.
Today’s asking rates
Project, locality and city benchmarks
Recorded state rates for reference. Confirm the applicable amount at registration.
Project and locality asking-rate medians come from the PropertyBaazi project records in the sample shown. Registered rates come from government transaction records. Neither is a valuation, index or forecast.
Computed from 7 Sector 10A projects in our catalogue (3 with a per-sqft price).
7 projects here, by price band
Reviews by residents
No written reviews yet
Be the first to share a first-hand experience.
Understand daily conveniences and connectivity around the project before planning a visit.
Based on 7 projects listed in Sector 10A on PropertyBaazi — our catalog, not a market index.
Aerial distances measured on the map from the project’s recorded location — straight lines, not routes. Map data © OpenStreetMap contributors.
View on mapMetro & Rail 1
Schools 4
Colleges 2
Hospitals 3
Shopping & Markets 3
Parks 3
Banks 3
Clinic 2
Railway 1
Straight-line distances, approximate, measured from the project’s recorded location. Data © OpenStreetMap contributors.
Comparable projects around Sector 10A

Maxworth Group
2 projects on PropertyBaazi
Maxworth Group has become a pioneer in delivering state of art real estate projects to the NCRites. Working with a highly skilled team of professionals, Maxworth builders has gained experience in Hospitality, Real Estate Development, and Construction. Based primarily in Gurgaon, the builder group has launched a number of successful projects there. Maxworth developers works with a clear focus to become the industry leader and deliver projects that are at par with the changing dynamics of the Indian real estate market. Working towards this aim, the group has already successfully launched two prime projects in Gurgaon ? Maxworth City Residences and Maxworth Premier Urban. They also have a series of upcoming projects in Panchkula and Ambala. Supported by the values like Integrity, Commitment,
Maxworth City Residences is ready to move in, so you can take possession as soon as the paperwork is done.
Yes. Maxworth City Residences is registered with HRERA-GGM under number 252 OF 2017, which you can verify on the official RERA portal.
Homes at Maxworth City Residences are priced ₹90 L - 1.3 Cr (about ₹7,500/sq.ft) for 2, 3 BHK Apartment, sized 1,200–1,250 sq.ft super built-up area.
Maxworth City Residences is located in Sector 10A, Gurugram. The railway station is around 2.88 km away.
Maxworth City Residences is spread across 2 acres, 2 towers, up to 11 floors and 148 homes.
Maxworth City Residences comes with 16 amenities, including Wi-Fi Connectivity, Shopping Centre, Earthquake Resistant, Community Hall, Sewage Treatment Plant and Club House.
Close to Maxworth City Residences you'll find hospitals such as Yadav Hospital, Gurgoan and Gautam Hospital, schools like Marudyan School.
Maxworth City Residences is being developed by Maxworth Group.
Disclaimer: The material and information contained on this page is provided for general information purposes only and does not constitute an endorsement, warranty, or representation by PropertyBaazi. PropertyBaazi is an information platform and is not a party to any transaction between users. Project details, prices, availability, RERA status and other information are compiled from public records and third-party sources, may change without notice, and should be independently verified with the developer, the relevant RERA authority and your own legal/financial advisors before you rely on them or make any decision.