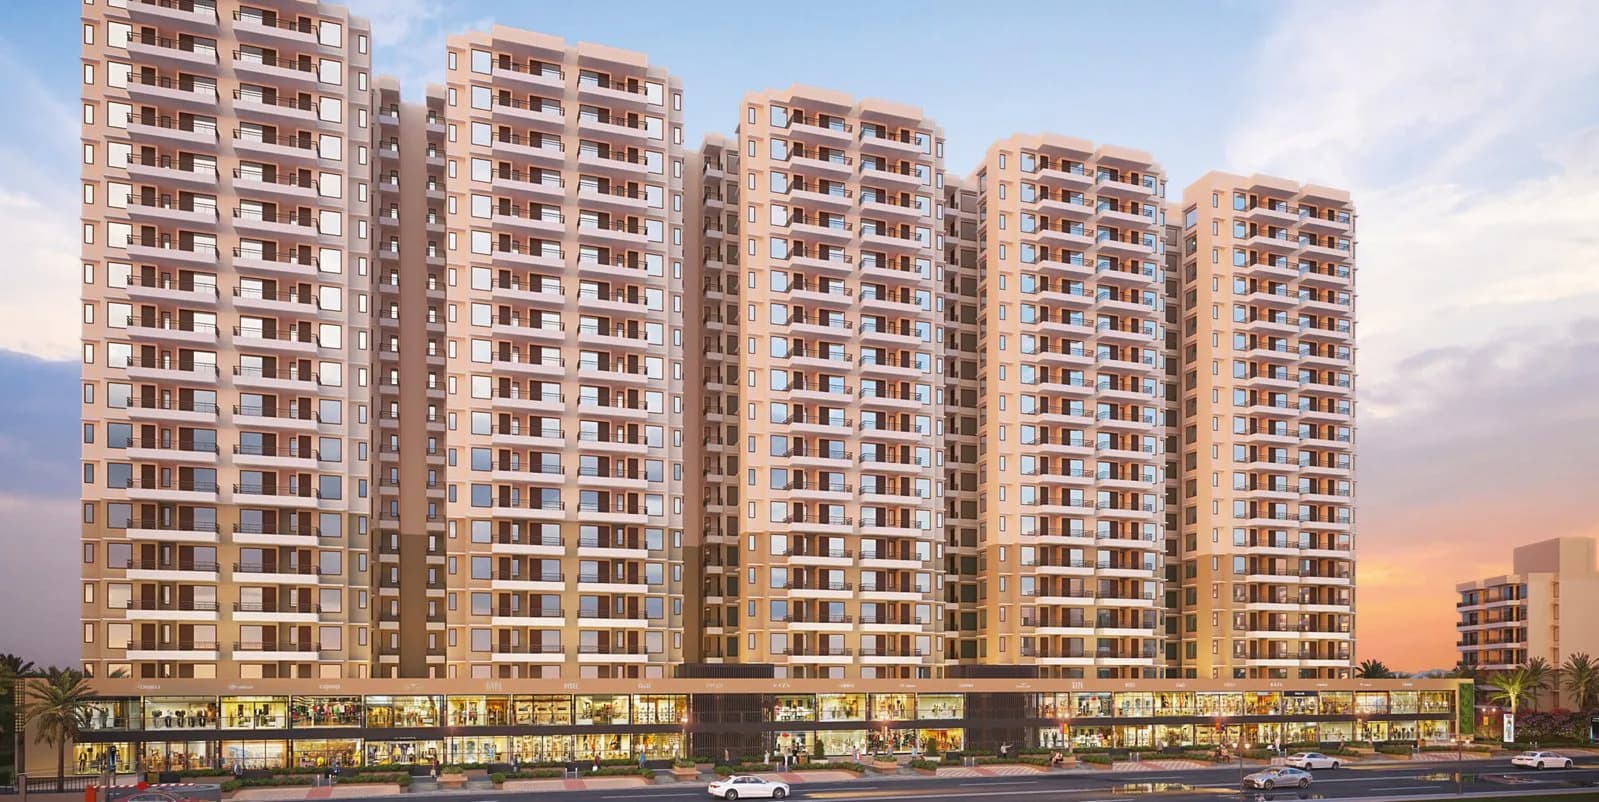
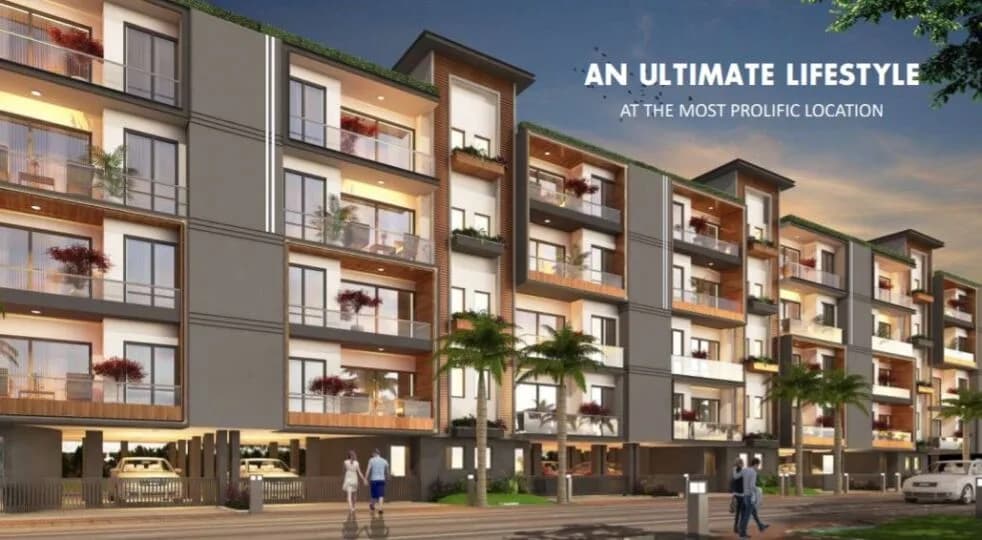
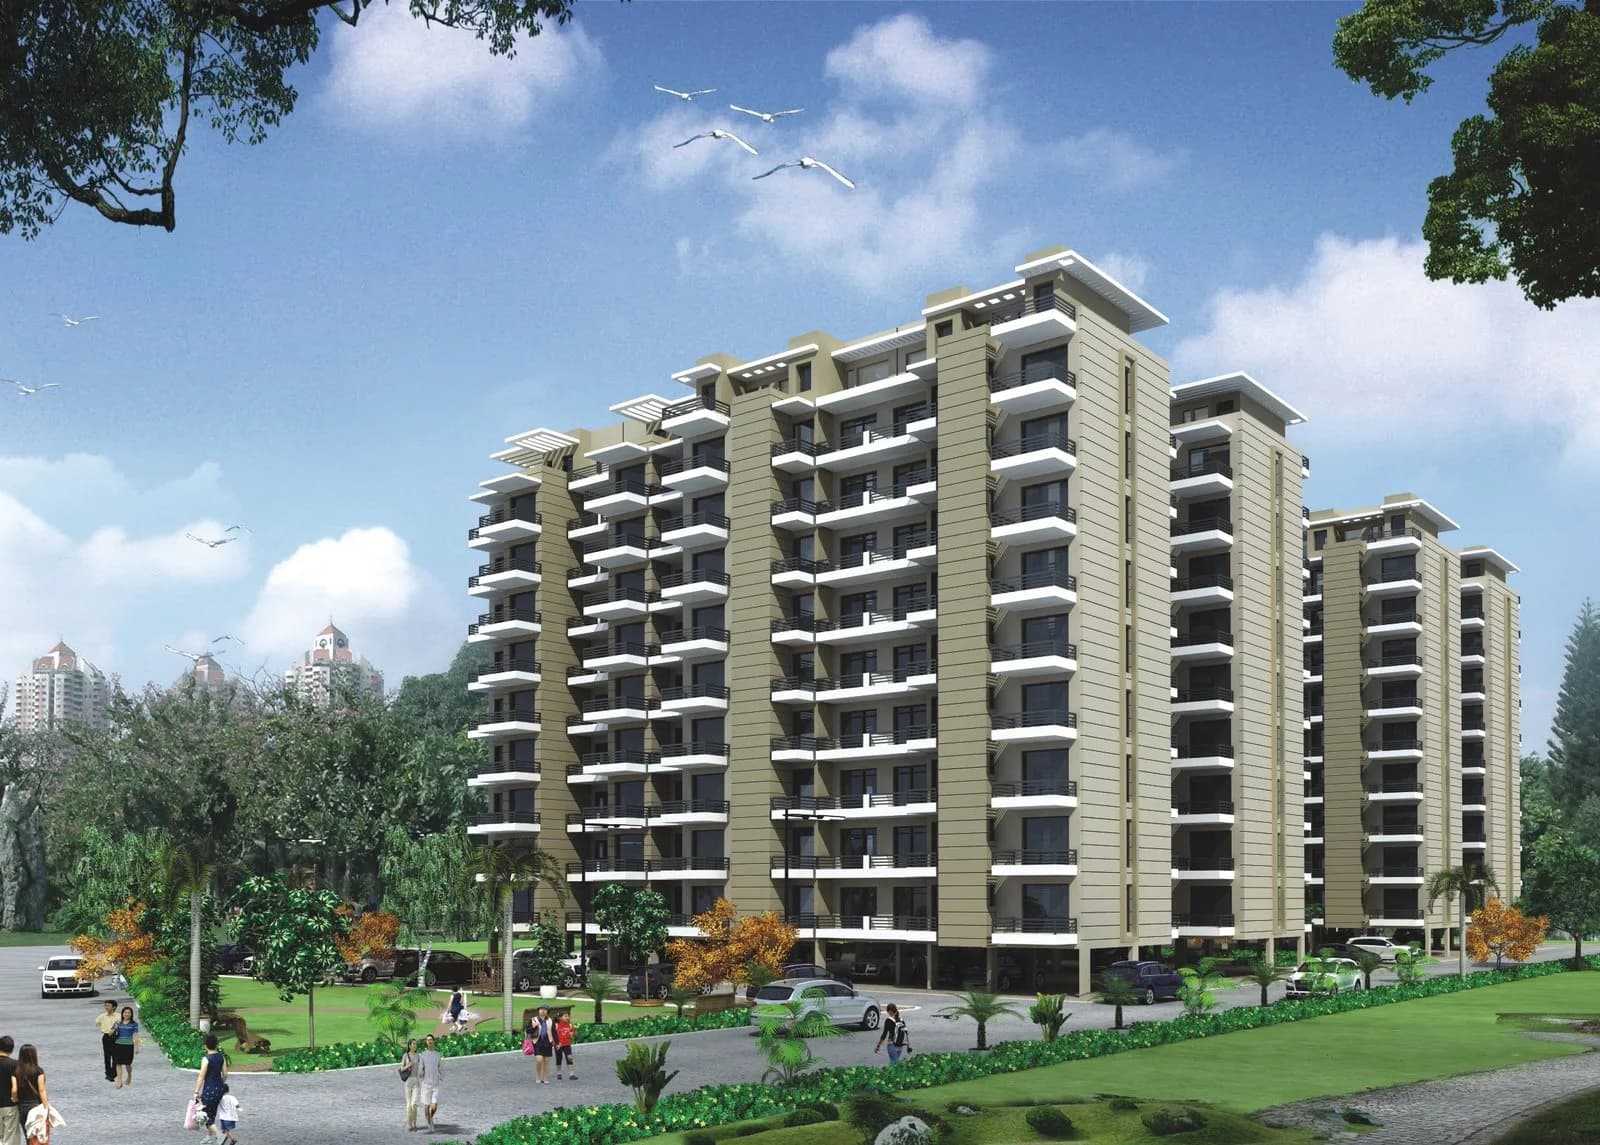
1 BHK Apartment
397.19 sq.ft.
₹Price on Request
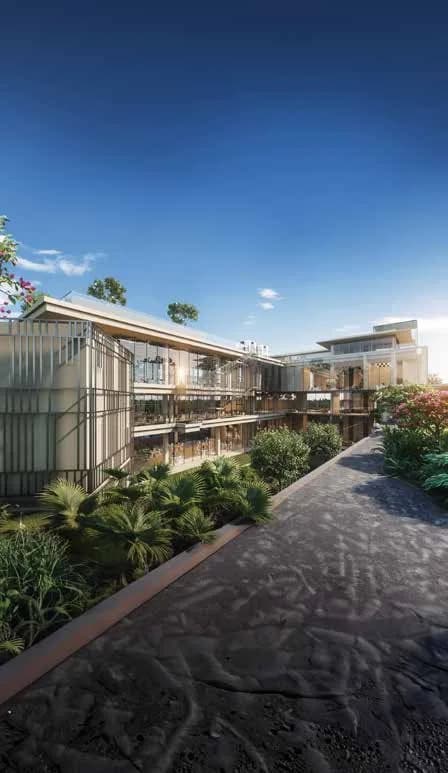
Outdoors
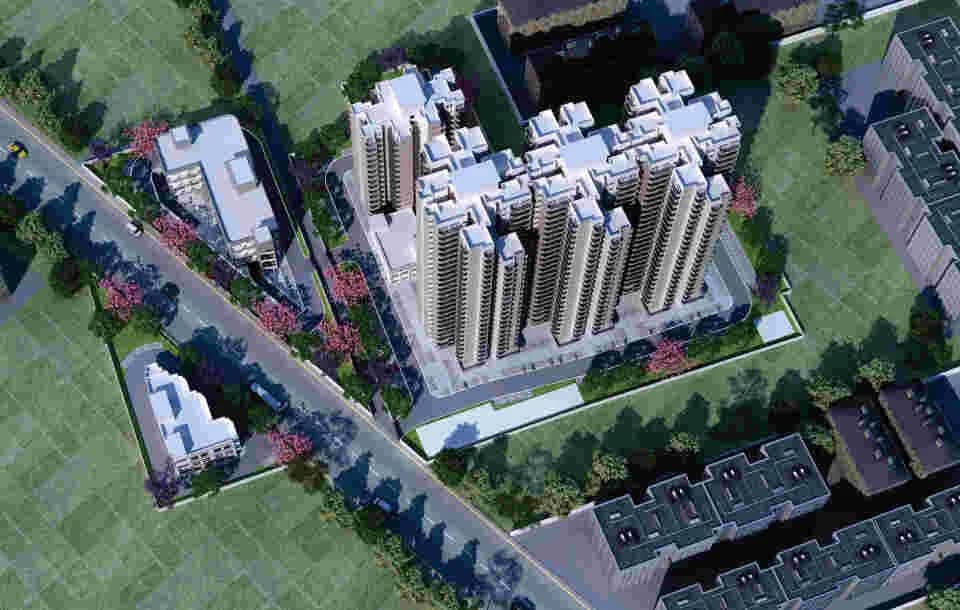
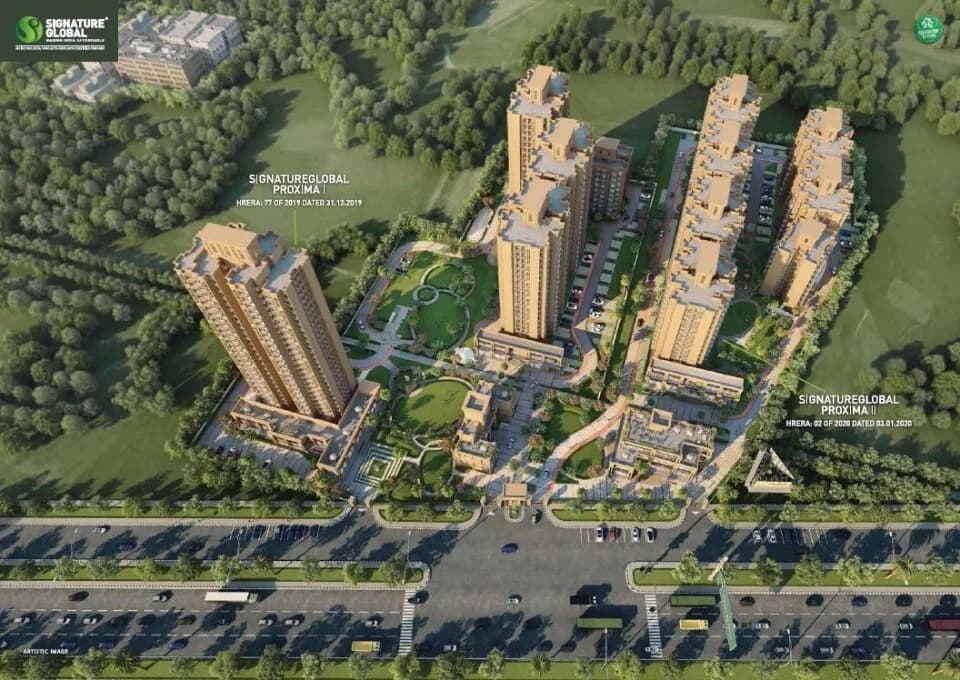
Aerial View
Select a view or open the gallery
Sector 89, Gurugram
Construction Status
Under construction
Price on request
Price on request
1 BHK
Carpet Area
397.19–589.65 sqft
Price on Request
2 BHK
Carpet Area
517.75–644.76 sqft
Price on Request
As stated by the builder; shown as filed.
Phase registrations, completion timelines and available documents from the state RERA record.
Phase 1
245 OF 2017
Haryana RERA
RERA-GRG-323-2019Registration-number match
Registration number found in HRERA-GGM
The project registration number matched the registry snapshot. Confirm the current status and filings on the live portal before booking.
Registry documents
Mirrored from HRERA-GGM
Requesting a download sends your enquiry to the seller. Once sent, other documents for this project stay unlocked for this browser session.
Registration certificate
Registration: RERA-GRG-323-20191.3 MB
CA certificate
Registration: RERA-GRG-323-201983 KB
Licence
Registration: RERA-GRG-323-20193.8 MB
Licence (2)
Registration: RERA-GRG-323-20191.4 MB
Approved plan (2)
Registration: RERA-GRG-323-2019142 KB
Approved plan
Registration: RERA-GRG-323-20193.2 MB
Approved plan (5)
Registration: RERA-GRG-323-20192.7 MB
Approved plan (3)
Registration: RERA-GRG-323-20192.8 MB
Approved plan (6)
Registration: RERA-GRG-323-20192.7 MB
Approved plan (4)
Registration: RERA-GRG-323-20193.5 MB
Declaration
Registration: RERA-GRG-323-2019885 KB
Corrigendum (2)
Registration: RERA-GRG-323-2019128 KB
Corrigendum
Registration: RERA-GRG-323-20191.8 MB
Corrigendum (3)
Registration: RERA-GRG-323-20191.9 MB
Files are shown as captured in our registry snapshot. Always confirm the latest record on the official state portal before you transact.
A concise view of the details present in the records and published project material available to PropertyBaazi.
Only items present in the available record or published project material are shown.
RERA registered
A state RERA registration is present in the project record.
Floor plans with measured dimensions
Published floor plans include room-level dimensions.
Developer legal entity identified
A legal entity is recorded for the developer.
Last checked 18 July 2026. These checks reflect the records available to PropertyBaazi. Confirm current details with the relevant authority or developer before booking.
9 unique plan layouts on record: 1 BHK Apartment, 2 BHK Apartment. Room-by-room dimensions available for 8 of the 8 plans shown.
397.19 sq.ft.
₹Price on Request
403.11 sq.ft.
₹Price on Request
403.65 sq.ft.
₹Price on Request
406.23 sq.ft.
₹Price on Request
492.24 sq.ft.
₹Price on Request
510.75 sq.ft.
₹Price on Request
553.48 sq.ft.
₹Price on Request
517.75 sq.ft.
₹Price on Request
Room dimensions
Room-by-room dimensions from each plan’s published schedule — shown exactly as filed, never estimated.
| Room | Dimensions (as printed) | Area |
|---|---|---|
| Lobby With Kitchen | 4.12 m × 6.17 m | 273 sqft |
| Bedroom | 3.17 m × 3.02 m | 103 sqft |
| Bathroom | 1.22 m × 1.52 m | 20 sqft |
| WC | 0.91 m × 1.52 m | 15 sqft |
Itemized rooms add up to 411 sqft · super area 397.19 sqft (walls, circulation and balconies are not itemized)
| Room | Dimensions (as printed) | Area |
|---|---|---|
| Living Room | 3.73 m × 3.05 m | 123 sqft |
| Kitchen With Dining | 3.00 m × 3.20 m | 103 sqft |
| Bedroom | 2.72 m × 3.61 m | 106 sqft |
| Bathroom | 1.22 m × 1.52 m | 20 sqft |
| WC | 1.22 m × 1.52 m | 20 sqft |
Itemized rooms add up to 372 sqft · super area 403.11 sqft (walls, circulation and balconies are not itemized)
| Room | Dimensions (as printed) | Area |
|---|---|---|
| Living Room | 3.73 m × 3.05 m | 123 sqft |
| Kitchen With Dining | 3.00 m × 3.20 m | 103 sqft |
| Bedroom | 2.72 m × 3.61 m | 106 sqft |
| Bathroom | 1.22 m × 1.52 m | 20 sqft |
| WC | 1.22 m × 1.52 m | 20 sqft |
Itemized rooms add up to 372 sqft · super area 403.65 sqft (walls, circulation and balconies are not itemized)
| Room | Dimensions (as printed) | Area |
|---|---|---|
| Lobby | 4.52 m × 3.20 m | 156 sqft |
| Kitchen | 1.91 m × 2.92 m | 60 sqft |
| Bedroom | 3.17 m × 3.45 m | 118 sqft |
| Bathroom | 1.52 m × 1.22 m | 20 sqft |
| WC | 1.42 m × 1.21 m | 19 sqft |
Itemized rooms add up to 373 sqft · super area 406.23 sqft (walls, circulation and balconies are not itemized)
| Room | Dimensions (as printed) | Area |
|---|---|---|
| Lobby | 5.21 m × 2.62 m | 147 sqft |
| Kitchen With Dining | 2.77 m × 2.67 m | 79 sqft |
| Bedroom | 3.02 m × 3.76 m | 122 sqft |
| Bedroom | 2.77 m × 2.56 m | 76 sqft |
| Toilet | 1.73 m × 1.60 m | 30 sqft |
| Toilet | 1.32 m × 2.18 m | 31 sqft |
Itemized rooms add up to 485 sqft · super area 492.24 sqft (walls, circulation and balconies are not itemized)
| Room | Dimensions (as printed) | Area |
|---|---|---|
| Lobby | 4.90 m × 2.77 m | 146 sqft |
| Kitchen | 1.91 m × 3.17 m | 65 sqft |
| Bedroom | 3.05 m × 2.97 m | 98 sqft |
| Bedroom | 3.35 m × 3.17 m | 115 sqft |
| Toilet | 1.27 m × 2.26 m | 31 sqft |
| Toilet | 1.27 m × 2.26 m | 31 sqft |
Itemized rooms add up to 486 sqft · super area 510.75 sqft (walls, circulation and balconies are not itemized)
| Room | Dimensions (as printed) | Area |
|---|---|---|
| Lobby | 4.47 m × 3.02 m | 145 sqft |
| Kitchen With Dining | 4.14 m × 1.83 m | 82 sqft |
| Bedroom | 3.61 m × 3.48 m | 135 sqft |
| Bedroom | 2.77 m × 3.48 m | 104 sqft |
| Toilet | 1.32 m × 2.21 m | 31 sqft |
| Toilet | 1.52 m × 2.20 m | 36 sqft |
Itemized rooms add up to 533 sqft · super area 553.48 sqft (walls, circulation and balconies are not itemized)
| Room | Dimensions (as printed) | Area |
|---|---|---|
| Lobby With Kitchen | 5.46 m × 3.96 m | 233 sqft |
| Bedroom | 2.77 m × 3.48 m | 104 sqft |
| Bedroom | 3.63 m × 2.67 m | 104 sqft |
| Toilet | 1.70 m × 1.68 m | 31 sqft |
| Toilet | 2.41 m × 1.21 m | 31 sqft |
Itemized rooms add up to 503 sqft · super area 517.75 sqft (walls, circulation and balconies are not itemized)
Check out Maxworth Aashray in Sector 89, one of the upcoming under-construction housing societies in Gurgaon. This society will have all basic facilities and amenities to suit homebuyer’s needs and requirements. Brought to you by Maxworth Group, Maxworth Aashray is scheduled for possession in Aug, 2023. This housing society has multiple property options to offer, in varied price range, making it one of the most suitable address to own, that too in your budget. Being a RERA-registered society, the project details and other important information is also available on state RERA portal. The RERA registration number of this project is 245 OF 2017. Maxworth Group is one of the known real estate brands in Gurgaon.The builder has delivered 2 projects so far. Here’s everything you need to know about the must-know features of this housing society along with Maxworth Aashray Price List, Photos, Floor Plans, Payment Plans, Brochure download procedure and other exciting facts about your future home:
Written by PropertyBaazi from our own research into this project.
Strengths
Risks
Our read
Market read
In the news
Maxworth Aashray - Affordable Housing Project in Sector 89, Gurgaon
HUDA affordable housing project by Maxworth Infrastructure with 766 units of 1BHK, 2BHK apartments. License LC-2991A issued 22/11/2016, building plans approved 20/05/2017. Prices ranged Rs 16.31-26.41 lakh. Payment plan linked to construction milestones over 36 months from allotment. — affordablehomesgurgaon.in, Not specified - archival listing
Maxworth Aashray listed at Rs 16.39-26.29 Lakhs
Property listed as Ready to Move-in on a listing portal platform, priced between Rs 16.39-26.29 lakhs for 1, 2, and 2.5 BHK units in Sector-89, Gurgaon. — CommonFloor, Current listing
Sector 89 rental yield at 2.5%
Rental yield in Sector 89 area of Gurgaon is approximately 2.5% for residential properties based on 66 resident responses. Sector 89 rated as notable location. — MagicBricks, Current data
Maxworth Aashray listed as 1 BHK starting @ 14.40 Lac
Project featured among current affordable housing options in Gurgaon with 1 BHK starting at Rs 14.40 lakh, located in Sector 89. — gurgaonaffordable.in, Current listing
Our verdict: CAUTIOUS/CONDITIONAL AVOID. The project appears to have suffered significant delays from its 2017 launch - the fact that possession status remains ambiguous 7+ years later is a serious red flag. While the affordable housing location and pricing may attract budget buyers, the lack of construction transparency, limited developer track record visibility, poor rental yields, and oversupplied micro-market make this a risky bet. If considering purchase, buyer MUST: (1) Physically inspect construction status; (2) Verify exact possession date and delay penalty status with developer; (3) Check HARERA portal for complaints/compliance; (4) Confirm unit is mortgageable; (5) Compare with ready-to-move alternatives in adjacent sectors. Do NOT commit without independent legal verification of title and builder defaults.
This is PropertyBaazi’s own research opinion, compiled from affordablehomesgurgaon.in, commonfloor.com, magicbricks.com, gurgaonaffordable.in and huntvastuhomes.com. It is not investment advice — verify independently before you transact.
9 facilities recorded for this project
Key destinations around Maxworth Aashray
Pataudi Road
Connectivity · 170 Meter
Dwarka Expy
Highway · 3.5 KM
V3S Sapphire Ninety
Shopping Center/ Market/ Mall · 3.8 KM
Euro International School
School · 4.9 KM
Shri Balaji’s Multispeciality Hospital
Hospital · 7.8 KM
SGT University
University · 9.4 KM
Official brochure
Maxworth Aashray
20 pages · 1.3 MB · PDF
Published by the builder; shown as filed.
Reading here is free. Downloading sends your enquiry to the seller so they can follow up.
Price list
Published by the builder; shown as filed. Downloading sends the same enquiry.
Recorded year-on-year movement and today’s asking-rate position for Maxworth Aashray.
Recorded 12-month movement
Asking rates · YoYLocality
Sector 89
+54.2%
Today’s asking rates
Project, locality and city benchmarks
Recorded state rates for reference. Confirm the applicable amount at registration.
Project and locality asking-rate medians come from the PropertyBaazi project records in the sample shown. Registered rates come from government transaction records. Neither is a valuation, index or forecast.
Computed from 16 Sector 89 projects in our catalogue (9 with a per-sqft price).
16 projects here, by price band
Reviews by residents
No written reviews yet
Be the first to share a first-hand experience.
Understand daily conveniences and connectivity around the project before planning a visit.
Based on 11 projects listed in Sector 89 on PropertyBaazi — our catalog, not a market index.
Distances as recorded by the builder — approximate; please confirm on the ground.
View on mapSchools 1
Colleges & Universities 1
Hospitals 1
Shopping & Malls 1
Roads & Connectivity 2
Airport 1
Distances as recorded when the project was listed — approximate; please confirm on the ground.
Comparable projects around Sector 89

Maxworth Group
2 projects on PropertyBaazi
Maxworth Group has become a pioneer in delivering state of art real estate projects to the NCRites. Working with a highly skilled team of professionals, Maxworth builders has gained experience in Hospitality, Real Estate Development, and Construction. Based primarily in Gurgaon, the builder group has launched a number of successful projects there. Maxworth developers works with a clear focus to become the industry leader and deliver projects that are at par with the changing dynamics of the Indian real estate market. Working towards this aim, the group has already successfully launched two prime projects in Gurgaon ? Maxworth City Residences and Maxworth Premier Urban. They also have a series of upcoming projects in Panchkula and Ambala. Supported by the values like Integrity, Commitment,
Maxworth Aashray has only recently launched, so possession is still some way off.
Yes. Maxworth Aashray is registered with HRERA-GGM under number 245 OF 2017, which you can verify on the official RERA portal.
Maxworth Aashray offers 1, 2 BHK Apartment, sized 397.19–644.76 sq.ft carpet area. Current pricing is shared on request — download the brochure from the project page for the latest price list.
Maxworth Aashray is located in Sector 89, Gurugram. The railway station is around 3.46 km away.
Maxworth Aashray is spread across 5.5 acres, 12 towers, up to 13 floors and 766 homes.
Maxworth Aashray comes with 9 amenities, including Visitors Parking, Creche / Day Care, Grocery Shop, Wi-Fi Connectivity, Community Hall and 24/7 Power Backup.
Close to Maxworth Aashray you'll find Reliance Smart (~0.7 km).
Maxworth Aashray is being developed by Maxworth Group.
Disclaimer: The material and information contained on this page is provided for general information purposes only and does not constitute an endorsement, warranty, or representation by PropertyBaazi. PropertyBaazi is an information platform and is not a party to any transaction between users. Project details, prices, availability, RERA status and other information are compiled from public records and third-party sources, may change without notice, and should be independently verified with the developer, the relevant RERA authority and your own legal/financial advisors before you rely on them or make any decision.