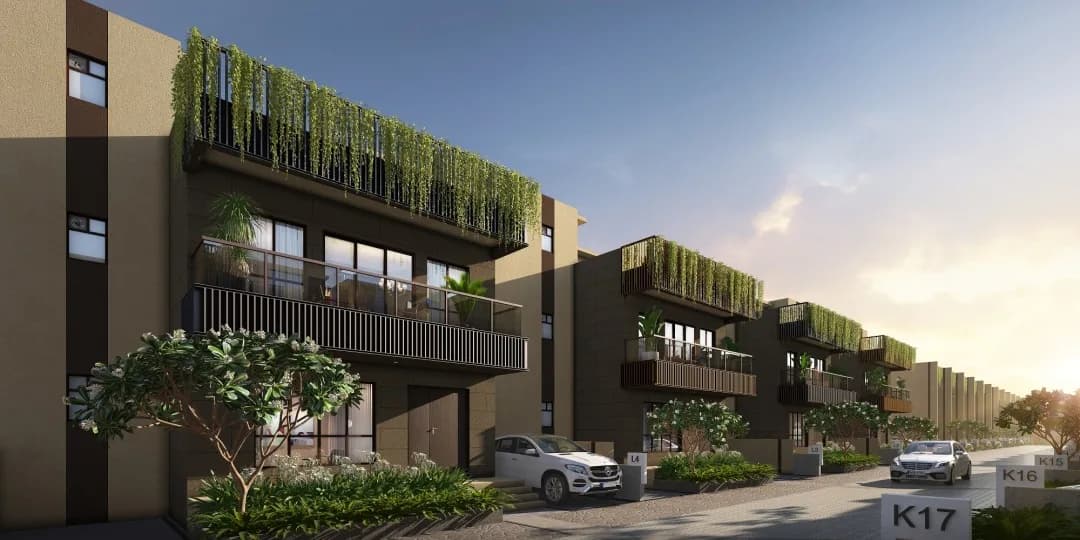
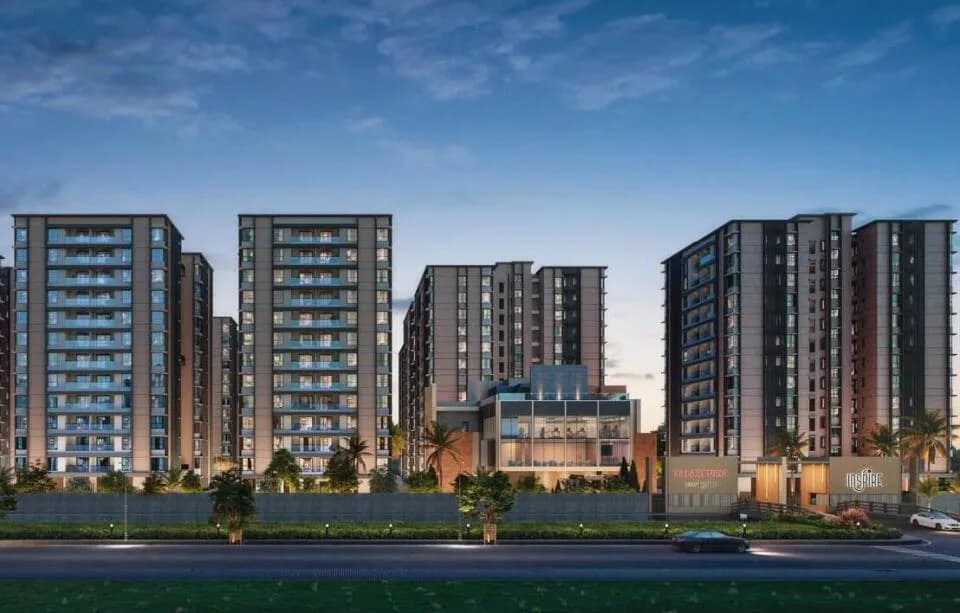
3 BHK Villa
1520 sq.ft.
₹75 L
Outdoors
Aerial View
Select a view or open the gallery
Joka, Kolkata
Construction Status
Under construction
Possession will start from Mar, 2027
₹95 L - 1.12 Cr
Price range· ₹6,250/sqft
3 BHK
Built-up Area
1520–1538 sqft
₹95 L - 1.04 Cr
4 BHK
Built-up Area
1639–1658 sqft
₹1.11 - 1.12 Cr
As stated by the builder; shown as filed.
Phase registrations, completion timelines and available documents from the state RERA record.
Phase 1
WBRERA/P/SOU/2023/000076
West Bengal RERA
Snapshot coverage unavailable
West Bengal is not covered by this registry snapshot
No registration conclusion can be drawn from this snapshot. Check the live state portal before you transact.
Registry documents
Mirrored from the state RERA registry
No mirrored registry documents available
Document availability varies by state portal. Use the official RERA portal below for the latest filed records.
Available configurations, areas and recorded pricing.
1520 sq.ft.
₹75 L
1538 sq.ft.
₹75.88 L
1639 sq.ft.
₹87 L
1658 sq.ft.
₹88.01 L
Room dimensions
Room-by-room dimensions from each plan’s published schedule — shown exactly as filed, never estimated.
| Room | Dimensions (as printed) | Area |
|---|---|---|
| Living And Dining | 4.62 m × 5.79 m | 288 sqft |
| Family Space | 3.20 m × 2.74 m | 94 sqft |
| Kitchen | 3.45 m × 2.13 m | 79 sqft |
| Bedroom | 3.35 m × 3.96 m | 143 sqft |
| Bedroom | 3.66 m × 3.35 m | 132 sqft |
| Bedroom | 3.66 m × 3.35 m | 132 sqft |
| WC | 1.83 m × 1.07 m | 21 sqft |
| Toilet | 2.44 m × 1.37 m | 36 sqft |
| Toilet | 1.37 m × 2.74 m | 40 sqft |
| Toilet | 2.44 m × 1.37 m | 36 sqft |
| Terrace | 3.63 m × 7.09 m | 277 sqft |
| Terrace | 3.73 m × 4.93 m | 198 sqft |
Itemized rooms add up to 1,476 sqft · super area 1,520 sqft (walls, circulation and balconies are not itemized)
| Room | Dimensions (as printed) | Area |
|---|---|---|
| Living And Dining | 4.62 m × 5.79 m | 288 sqft |
| Family Space | 3.20 m × 2.74 m | 94 sqft |
| Kitchen | 3.45 m × 2.13 m | 79 sqft |
| Bedroom | 3.35 m × 3.96 m | 143 sqft |
| Bedroom | 3.66 m × 3.35 m | 132 sqft |
| Bedroom | 3.66 m × 3.35 m | 132 sqft |
| WC | 1.83 m × 1.07 m | 21 sqft |
| Toilet | 2.44 m × 1.37 m | 36 sqft |
| Toilet | 1.37 m × 2.74 m | 40 sqft |
| Toilet | 2.44 m × 1.37 m | 36 sqft |
| Terrace | 3.63 m × 7.09 m | 277 sqft |
| Terrace | 3.73 m × 4.93 m | 198 sqft |
Itemized rooms add up to 1,476 sqft · super area 1,538 sqft (walls, circulation and balconies are not itemized)
| Room | Dimensions (as printed) | Area |
|---|---|---|
| Living | 3.20 m × 3.10 m | 107 sqft |
| Family Space | 2.95 m × 2.59 m | 82 sqft |
| Kitchen | 3.35 m × 2.13 m | 77 sqft |
| Bedroom | 3.66 m × 3.35 m | 132 sqft |
| Bedroom | 3.66 m × 3.35 m | 132 sqft |
| Bedroom | 3.35 m × 3.96 m | 143 sqft |
| Bedroom | 3.66 m × 3.35 m | 132 sqft |
| WC | 1.83 m × 1.22 m | 24 sqft |
| Toilet | 2.44 m × 1.37 m | 36 sqft |
| Toilet | 2.44 m × 1.37 m | 36 sqft |
| Toilet | 2.44 m × 1.37 m | 36 sqft |
| Toilet | 1.37 m × 2.44 m | 36 sqft |
| Dining | 4.52 m × 2.39 m | 116 sqft |
| Terrace | 3.23 m × 7.59 m | 264 sqft |
| Terrace | 3.71 m × 4.97 m | 198 sqft |
Itemized rooms add up to 1,551 sqft · super area 1,639 sqft (walls, circulation and balconies are not itemized)
| Room | Dimensions (as printed) | Area |
|---|---|---|
| Living | 3.20 m × 3.10 m | 107 sqft |
| Family Space | 2.95 m × 2.59 m | 82 sqft |
| Kitchen | 3.35 m × 2.13 m | 77 sqft |
| Bedroom | 3.66 m × 3.35 m | 132 sqft |
| Bedroom | 3.66 m × 3.35 m | 132 sqft |
| Bedroom | 3.35 m × 3.96 m | 143 sqft |
| Bedroom | 3.66 m × 3.35 m | 132 sqft |
| WC | 1.83 m × 1.22 m | 24 sqft |
| Toilet | 2.44 m × 1.37 m | 36 sqft |
| Toilet | 2.44 m × 1.37 m | 36 sqft |
| Toilet | 2.44 m × 1.37 m | 36 sqft |
| Toilet | 1.37 m × 2.44 m | 36 sqft |
| Dining | 4.52 m × 2.39 m | 116 sqft |
| Terrace | 3.23 m × 7.59 m | 264 sqft |
| Terrace | 3.71 m × 4.97 m | 198 sqft |
Itemized rooms add up to 1,551 sqft · super area 1,658 sqft (walls, circulation and balconies are not itemized)
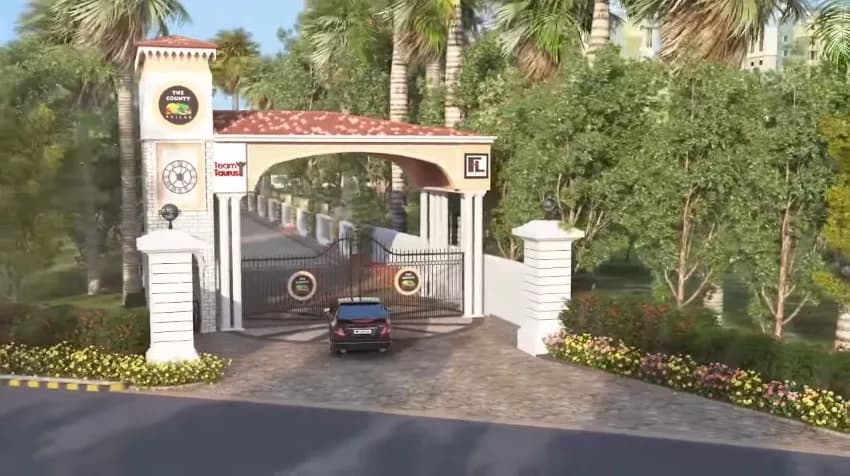
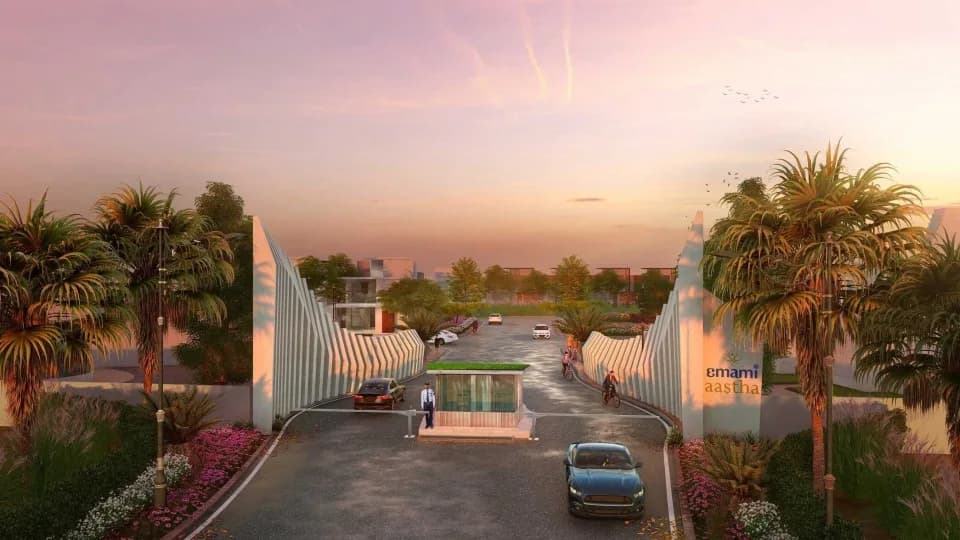
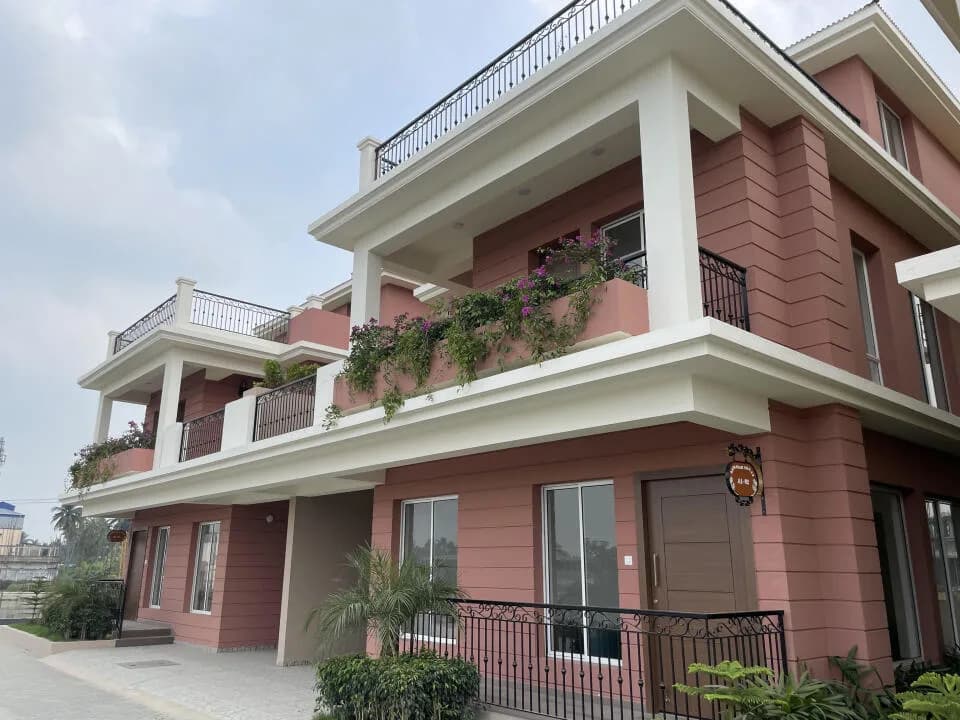
Lavish, is the only way to describe these beautiful 3/4 BHK villas situated in Joka, Kolkata South. Meraki built by Salarpuria Group have everything that you will ever expect in a true luxury accommodation. Extended over a wide area, its architecture and attention to detail, put them in a class by themselves. These homes are built with all essential amenities.
27 facilities recorded for this project
Key destinations around Meraki
Gems Akademia International School
School · 1.1 KM
Vidyanagar College
University · 7.1 KM
NH12 Joka
Highway · 5.3 KM
Joka Metro Station
Metro Station · 5.4 KM
DM Hospitals
Hospital · 7.2 KM
Majerhat Railway Station
Railway Station · 13.2 KM
Official brochure
Meraki
50 pages · 9.8 MB · PDF
Published by the builder; shown as filed.
Reading here is free. Downloading sends your enquiry to the seller so they can follow up.
Current asking rates for this project, its locality and Kolkata.
Today’s asking rates
Project, locality and city benchmarks
Project and locality asking-rate medians come from the PropertyBaazi project records in the sample shown. Registered rates come from government transaction records. Neither is a valuation, index or forecast.
Computed from 56 Joka projects in our catalogue (31 with a per-sqft price).
56 projects here, by price band
Supply snapshot
New-project listings1
Units on the market2
Active adverts1
Reviews by residents
No written reviews yet
Be the first to share a first-hand experience.
Understand daily conveniences and connectivity around the project before planning a visit.
Based on 56 projects listed in Joka on PropertyBaazi — our catalog, not a market index.
Distances as recorded by the builder — approximate; please confirm on the ground.
View on mapMetro & Rail 2
Schools 1
Colleges & Universities 1
Hospitals 1
Shopping & Malls 1
Parks & Leisure 1
Business Hubs 1
Roads & Connectivity 2
Airport 1
Hotels 1
Sports & Stadiums 1
Golf 1
Distances as recorded when the project was listed — approximate; please confirm on the ground.
Comparable projects around Joka
Salarpuria Group
Salarpuria Properties Pvt Ltd
2 projects on PropertyBaazi
Established in 1985 Salarpuria Group is one of the most forward-looking and dynamic Indian real estate developers spread across 8 cities backed by 140 completed projects and 24 under construction projects. 66 million sq ft completed. An eye for detail, quality and understanding the changing trends in the Kolkata real estate sector along with 3 decades of trust are the cores of Salarpuria Group. It has felicitated with CREDAI realty awards 2022 for completing Ultra luxury housing project.
Meraki is still under construction, with possession expected around Mar, 2027.
Yes. Meraki is registered with the state RERA under number WBRERA/P/SOU/2023/000076, which you can verify on the official RERA portal.
Homes at Meraki are priced ₹95 L - 1.12 Cr (about ₹6,250/sq.ft) for 3, 4 BHK Villa, sized 1,520–1,658 sq.ft built-up area.
Meraki is located in Joka, Kolkata.
Meraki is spread across 4.8 acres, up to 2 floors and 97 homes.
Meraki comes with 27 amenities, including Foosball, Swimming Pool, Solar Lighting, Solar Water Heating, Water Softener Plant and Theatre.
Close to Meraki you'll find hospitals such as Samali Block Primary Health Center and Searight Hospital and Welfare Society.
Meraki is being developed by Salarpuria Group.
Disclaimer: The material and information contained on this page is provided for general information purposes only and does not constitute an endorsement, warranty, or representation by PropertyBaazi. PropertyBaazi is an information platform and is not a party to any transaction between users. Project details, prices, availability, RERA status and other information are compiled from public records and third-party sources, may change without notice, and should be independently verified with the developer, the relevant RERA authority and your own legal/financial advisors before you rely on them or make any decision.