2 BHK Apartment
1025 sq.ft.
₹1.5 - 1.7 Cr
Outdoors
Elevation
Select a view or open the gallery
Entally, Kolkata
Construction Status
Ready to move
₹1.5 Cr - 2.5 Cr
Price range· ₹13,043/sqft
2 BHK
Super Built-up Area
1025–1050 sqft
₹1.5 - 1.7 Cr
3 BHK
Carpet Area
1150 sqft
₹2.5 Cr
As stated by the builder; shown as filed.
Available configurations, areas and recorded pricing.
1025 sq.ft.
₹1.5 - 1.7 Cr
1280 sq.ft.
₹1.5 - 1.7 Cr
1353 sq.ft.
₹1.5 - 1.7 Cr
1560 sq.ft.
₹1.5 - 1.7 Cr
1207 sq.ft.
₹2.5 Cr
1467 sq.ft.
₹2.5 Cr
1540 sq.ft.
₹2.5 Cr
1787 sq.ft.
₹2.5 Cr
1800 sq.ft.
₹2.5 Cr
2253 sq.ft.
₹2.5 Cr
2000 sq.ft.
2553 sq.ft.
Room dimensions
Room-by-room dimensions from each plan’s published schedule — shown exactly as filed, never estimated.
| Room | Dimensions (as printed) | Area |
|---|---|---|
| Living And Dining | 3.60 m × 5.00 m | 193 sqft |
| Kitchen | 2.75 m × 1.85 m | 55 sqft |
| Bedroom | 3.65 m × 3.65 m | 143 sqft |
| Bedroom | 3.65 m × 3.20 m | 126 sqft |
| Toilet | 1.38 m × 2.27 m | 34 sqft |
| Toilet | 2.65 m × 1.35 m | 39 sqft |
| Verandah | 2.59 m × 1.23 m | 34 sqft |
| UtilityService | 1.52 m × 2.00 m | 33 sqft |
Itemized rooms add up to 657 sqft · super area 1,025 sqft (walls, circulation and balconies are not itemized)
| Room | Dimensions (as printed) | Area |
|---|---|---|
| Living And Dining | 7.79 m × 3.27 m | 275 sqft |
| Kitchen | 3.29 m × 2.05 m | 72 sqft |
| Bedroom | 3.95 m × 3.90 m | 166 sqft |
| Bedroom | 3.65 m × 3.05 m | 120 sqft |
| Toilet | 2.12 m × 2.12 m | 49 sqft |
| Toilet | 2.45 m × 1.43 m | 38 sqft |
| Verandah | 3.04 m × 1.85 m | 61 sqft |
| UtilityService | 1.52 m × 2.05 m | 34 sqft |
| Servant RoomService | 2.45 m × 1.82 m | 48 sqft |
| Terrace | 4.50 m × 4.59 m | 222 sqft |
Itemized rooms add up to 1,085 sqft · super area 1,280 sqft (walls, circulation and balconies are not itemized)
| Room | Dimensions (as printed) | Area |
|---|---|---|
| Living Room | 7.79 m × 3.27 m | 275 sqft |
| Kitchen | 3.29 m × 2.05 m | 72 sqft |
| Bedroom | 3.65 m × 3.05 m | 120 sqft |
| Bedroom | 3.95 m × 3.90 m | 166 sqft |
| Toilet | 2.45 m × 1.43 m | 38 sqft |
| Toilet | 2.12 m × 2.12 m | 49 sqft |
| Terrace | 4.50 m × 4.59 m | 223 sqft |
| Verandah | 3040.00 m × 1.85 m | 60536 sqft |
| UtilityService | 1.52 m × 2.05 m | 34 sqft |
| Servant RoomService | 2.45 m × 1.82 m | 48 sqft |
Itemized rooms add up to 61,561 sqft · super area 1,353 sqft (walls, circulation and balconies are not itemized)
| Room | Dimensions (as printed) | Area |
|---|---|---|
| Living And Dining | 6.94 m × 4.97 m | 372 sqft |
| Kitchen | 3.70 m × 2.45 m | 98 sqft |
| Bedroom | 3.65 m × 3.50 m | 138 sqft |
| Bedroom | 4.25 m × 3.90 m | 178 sqft |
| Toilet | 2.42 m × 2.12 m | 55 sqft |
| Toilet | 3.00 m × 1.38 m | 44 sqft |
| Terrace | 4.55 m × 6.22 m | 305 sqft |
| Verandah | 3.04 m × 1.85 m | 61 sqft |
| Servant RoomService | 1.85 m × 2.45 m | 49 sqft |
| UtilityService | 2.79 m × 1.35 m | 40 sqft |
Itemized rooms add up to 1,340 sqft · super area 1,560 sqft (walls, circulation and balconies are not itemized)
| Room | Dimensions (as printed) | Area |
|---|---|---|
| Living And Dining | 3.60 m × 5.00 m | 193 sqft |
| Kitchen | 3.05 m × 1.85 m | 61 sqft |
| Bedroom | 3.65 m × 3.65 m | 143 sqft |
| Bedroom | 4.17 m × 2.45 m | 110 sqft |
| Bedroom | 3.75 m × 3.05 m | 123 sqft |
| Toilet | 1.38 m × 2.27 m | 34 sqft |
| Toilet | 1.32 m × 2.35 m | 34 sqft |
| UtilityService | 1.23 m × 2.20 m | 29 sqft |
| Verandah | 2.59 m × 1.22 m | 34 sqft |
Itemized rooms add up to 761 sqft · super area 1,207 sqft (walls, circulation and balconies are not itemized)
| Room | Dimensions (as printed) | Area |
|---|---|---|
| Living And Dining | 7.79 m × 3.27 m | 275 sqft |
| Kitchen | 3.29 m × 2.05 m | 72 sqft |
| Bedroom | 3.35 m × 3.90 m | 140 sqft |
| Bedroom | 3.65 m × 3.05 m | 120 sqft |
| Bedroom | 3.35 m × 4.50 m | 162 sqft |
| Toilet | 2.25 m × 1.52 m | 37 sqft |
| Toilet | 1.52 m × 2.12 m | 35 sqft |
| UtilityService | 1.52 m × 2.05 m | 34 sqft |
| Servant RoomService | 2.45 m × 1.82 m | 48 sqft |
| Verandah | 3.04 m × 1.80 m | 59 sqft |
Itemized rooms add up to 982 sqft · super area 1,467 sqft (walls, circulation and balconies are not itemized)
| Room | Dimensions (as printed) | Area |
|---|---|---|
| Living And Dining | 7.79 m × 3.27 m | 275 sqft |
| Kitchen | 3.29 m × 2.05 m | 72 sqft |
| Bedroom | 3.35 m × 4.50 m | 162 sqft |
| Bedroom | 3.65 m × 3.05 m | 120 sqft |
| Bedroom | 3.35 m × 3.90 m | 140 sqft |
| Toilet | 1.52 m × 2.12 m | 35 sqft |
| Toilet | 2.25 m × 1.52 m | 37 sqft |
| Verandah | 3.04 m × 1.85 m | 61 sqft |
| UtilityService | 1.52 m × 2.05 m | 34 sqft |
| Servant RoomService | 2.45 m × 1.82 m | 48 sqft |
Itemized rooms add up to 984 sqft · super area 1,540 sqft (walls, circulation and balconies are not itemized)
| Room | Dimensions (as printed) | Area |
|---|---|---|
| Living And Dining | 6.94 m × 4.97 m | 372 sqft |
| Kitchen | 3.70 m × 2.45 m | 98 sqft |
| Bedroom | 3.35 m × 4.50 m | 162 sqft |
| Bedroom | 3.65 m × 3.50 m | 138 sqft |
| Bedroom | 3.35 m × 3.90 m | 140 sqft |
| Toilet | 1.52 m × 2.12 m | 35 sqft |
| Toilet | 2.25 m × 1.38 m | 33 sqft |
| Toilet | 2.25 m × 1.52 m | 37 sqft |
| Verandah | 3.04 m × 1.85 m | 61 sqft |
| Servant RoomService | 1.85 m × 2.45 m | 49 sqft |
| UtilityService | 2.79 m × 1.35 m | 40 sqft |
Itemized rooms add up to 1,165 sqft · super area 1,787 sqft (walls, circulation and balconies are not itemized)
| Room | Dimensions (as printed) | Area |
|---|---|---|
| Living And Dining | 5.07 m × 6.03 m | 328 sqft |
| Kitchen | 2.45 m × 2.65 m | 70 sqft |
| Bedroom | 3.75 m × 4.50 m | 182 sqft |
| Bedroom | 4.17 m × 3.05 m | 137 sqft |
| Bedroom | 3.59 m × 3.65 m | 141 sqft |
| Toilet | 1.32 m × 2.05 m | 29 sqft |
| Toilet | 1.32 m × 2.35 m | 34 sqft |
| Toilet | 2.45 m × 2.00 m | 53 sqft |
| Dresser | 1.82 m × 1.65 m | 32 sqft |
| Dining | 3.48 m × 3.65 m | 137 sqft |
| Terrace | 8.41 m × 2.38 m | 215 sqft |
| Terrace | 4.05 m × 4.90 m | 214 sqft |
Itemized rooms add up to 1,572 sqft · super area 1,800 sqft (walls, circulation and balconies are not itemized)
| Room | Dimensions (as printed) | Area |
|---|---|---|
| Living And Dining | 7.48 m × 8.53 m | 686 sqft |
| Kitchen | 2.45 m × 4.10 m | 108 sqft |
| Bedroom | 3.35 m × 5.20 m | 188 sqft |
| Bedroom | 3.80 m × 3.88 m | 158 sqft |
| Bedroom | 3.65 m × 4.40 m | 173 sqft |
| Toilet | 3.00 m × 1.38 m | 44 sqft |
| Toilet | 2.45 m × 1.43 m | 38 sqft |
| Toilet | 2.90 m × 1.55 m | 48 sqft |
| Terrace | 4.65 m × 6.17 m | 309 sqft |
| Terrace | 4.35 m × 6.22 m | 291 sqft |
| Store RoomService | 2.67 m × 1.54 m | 44 sqft |
| UtilityService | 2.79 m × 1.35 m | 40 sqft |
Itemized rooms add up to 2,127 sqft · super area 2,253 sqft (walls, circulation and balconies are not itemized)
| Room | Dimensions (as printed) | Area |
|---|---|---|
| Living And Dining | 7.89 m × 3.50 m | 297 sqft |
| Kitchen | 2.88 m × 2.12 m | 66 sqft |
| Bedroom | 4.17 m × 3.15 m | 142 sqft |
| Bedroom | 4.17 m × 3.05 m | 137 sqft |
| Bedroom | 3.35 m × 4.50 m | 162 sqft |
| Bedroom | 3.35 m × 3.90 m | 140 sqft |
| Toilet | 2.25 m × 1.52 m | 37 sqft |
| Toilet | 1.52 m × 2.16 m | 35 sqft |
| Toilet | 1.52 m × 2.12 m | 35 sqft |
| Verandah | 1.40 m × 2.33 m | 35 sqft |
| Verandah | 3.04 m × 1.85 m | 61 sqft |
Itemized rooms add up to 1,147 sqft · super area 2,000 sqft (walls, circulation and balconies are not itemized)
| Room | Dimensions (as printed) | Area |
|---|---|---|
| Living And Dining | 6.28 m × 4.80 m | 324 sqft |
| Kitchen | 4.50 m × 2.23 m | 108 sqft |
| Bedroom | 4.17 m × 3.15 m | 142 sqft |
| Bedroom | 4.17 m × 3.35 m | 151 sqft |
| Bedroom | 4.55 m × 3.48 m | 170 sqft |
| Bedroom | 4.88 m × 5.20 m | 273 sqft |
| Toilet | 1.52 m × 2.15 m | 35 sqft |
| Toilet | 1.75 m × 1.82 m | 34 sqft |
| Toilet | 1.62 m × 1.82 m | 32 sqft |
| Toilet | 2.45 m × 1.43 m | 38 sqft |
| Terrace | 6.58 m × 4.70 m | 333 sqft |
| Store RoomService | 2.12 m × 2.35 m | 54 sqft |
Itemized rooms add up to 1,694 sqft · super area 2,553 sqft (walls, circulation and balconies are not itemized)
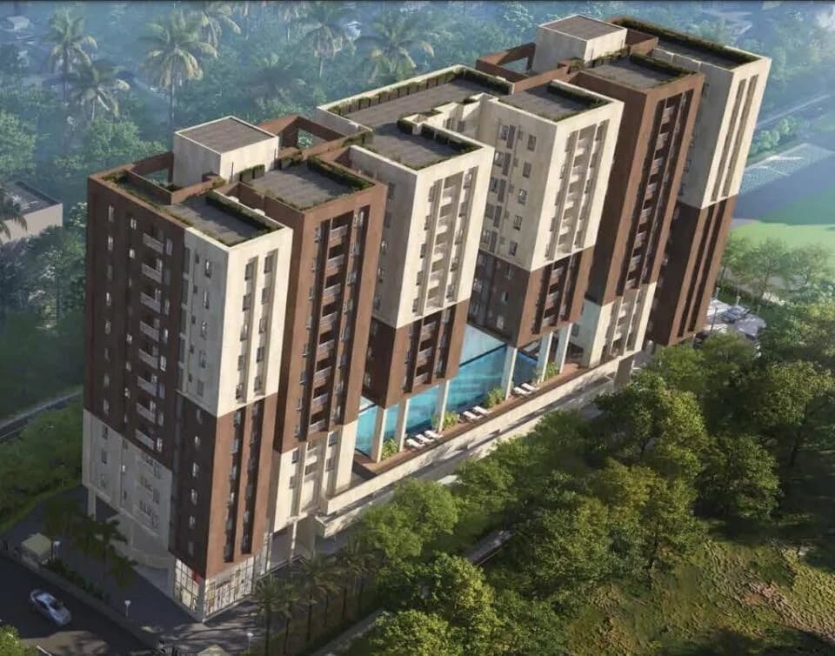
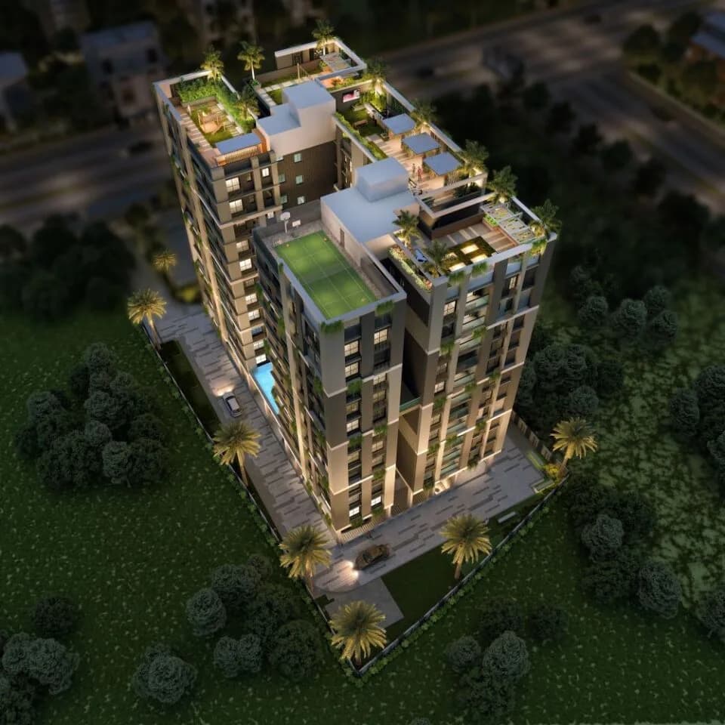
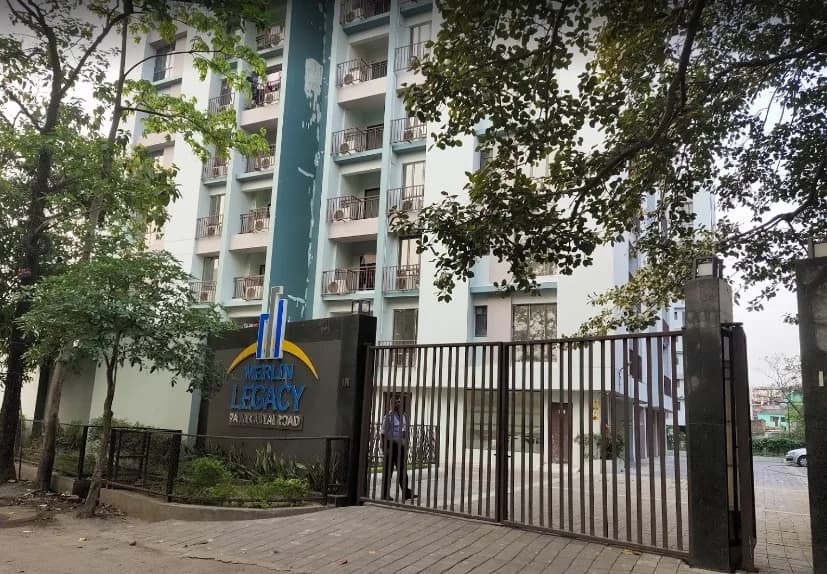
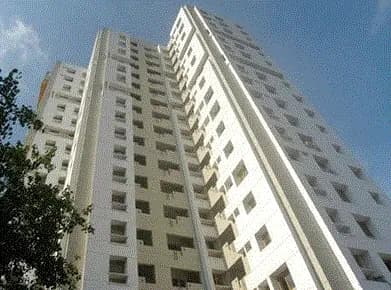
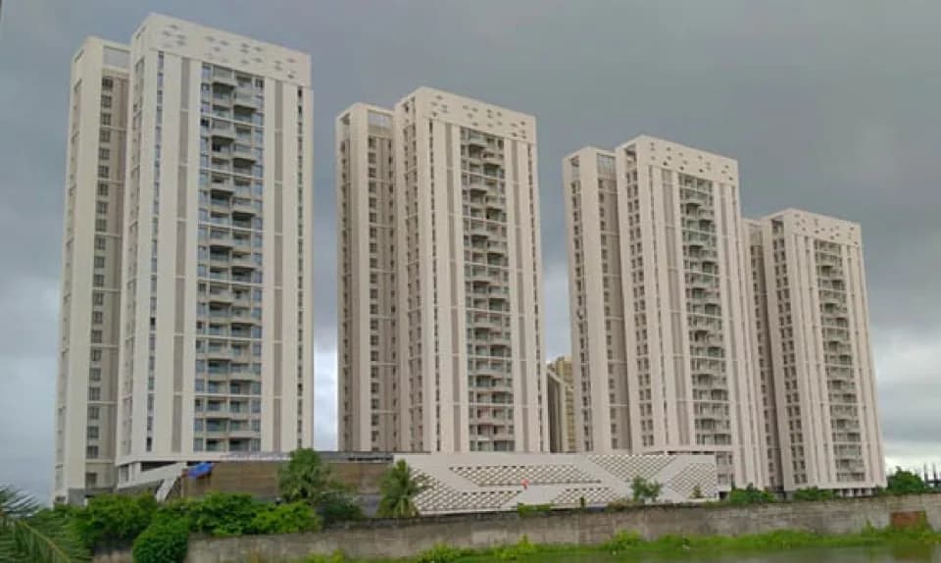
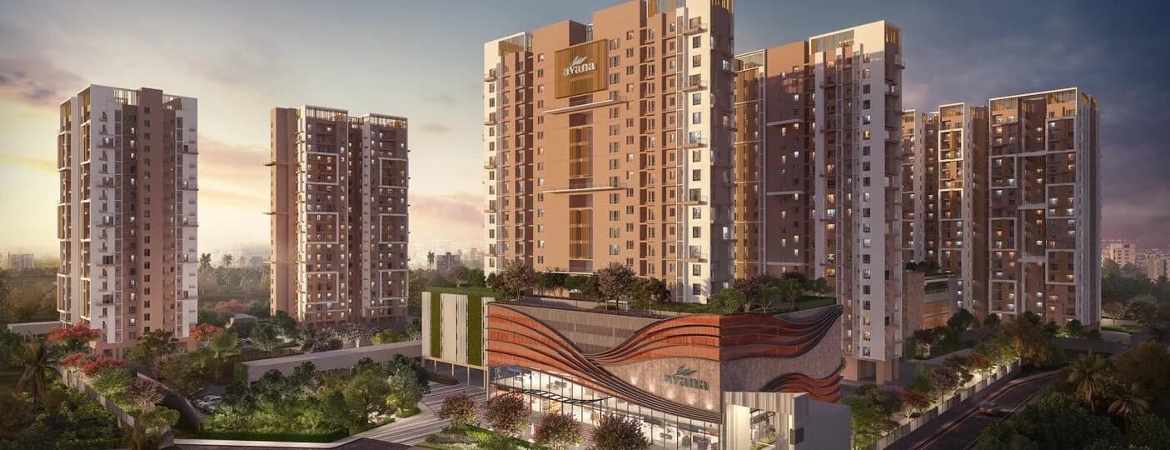
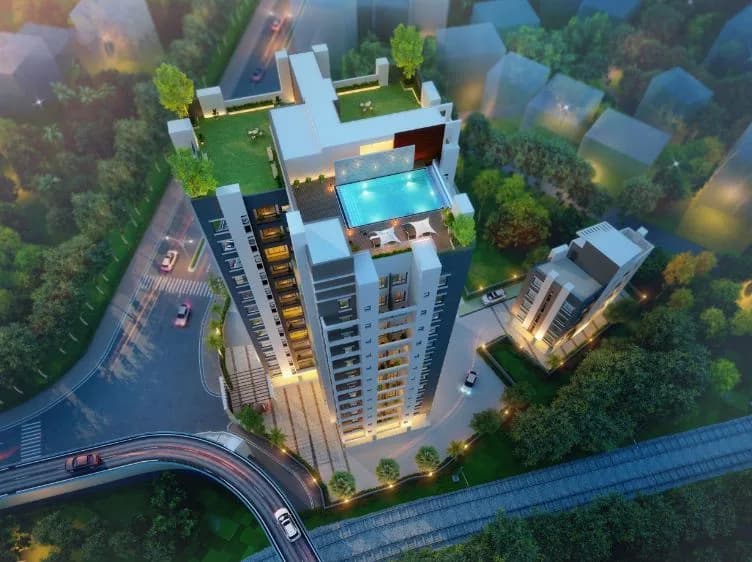
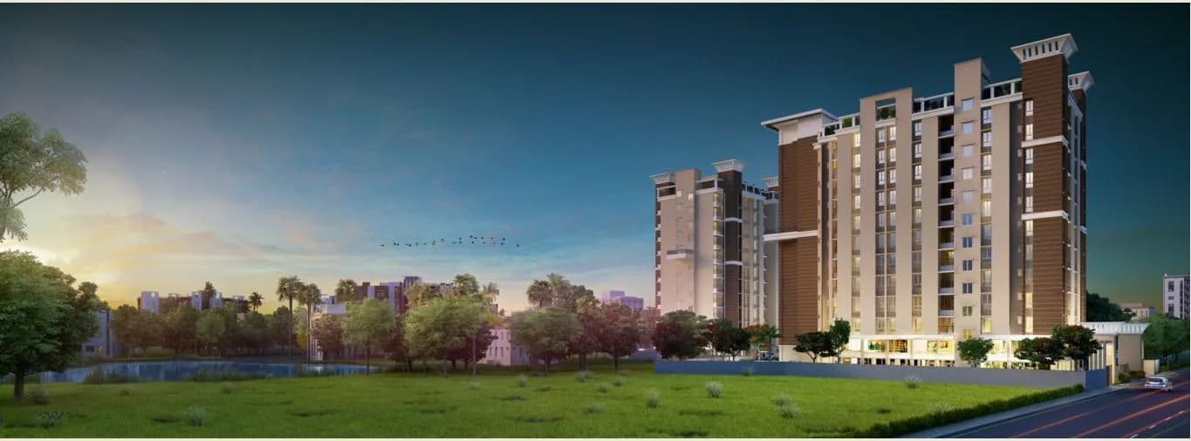
Merlin Regency in Entally, Kolkata Central is a ready-to-move housing society. This project is a perfect combination of comfort and style, specifically designed to suit your requirements and conveniences. This housing society is now ready to be called home as families have started moving in. Check out some of the features of Merlin Regency housing society: * Merlin Regency Entally has 2 towers. * Entally has good connectivity to some of the important areas in the proximity such as Lokhnath Mandir, Bank of Maharashtra and Nandi Aquatics and so on.
7 facilities recorded for this project
Key destinations around Merlin Regency
Lokhnath Mandir
Religious Place · Nearby
Bank of Maharashtra
Bank · Minutes Away
Nandi Aquatics
Shopping Center/ Market/ Mall · Nearby
Be Kababii
Others · Nearby
Ikathi.com
Others · Minutes Away
Current asking rates for this project, its locality and Kolkata.
Today’s asking rates
Project, locality and city benchmarks
Project and locality asking-rate medians come from the PropertyBaazi project records in the sample shown. Registered rates come from government transaction records. Neither is a valuation, index or forecast.
Computed from 12 Entally projects in our catalogue (8 with a per-sqft price).
12 projects here, by price band
Supply snapshot
Resale listings1
Units on the market1
Reviews by residents
No written reviews yet
Be the first to share a first-hand experience.
Understand daily conveniences and connectivity around the project before planning a visit.
Based on 12 projects listed in Entally on PropertyBaazi — our catalog, not a market index.
Aerial distances measured on the map from the project’s recorded location — straight lines, not routes. Map data © OpenStreetMap contributors.
View on mapShopping & Malls 1
Banks & ATMs 1
Places of Worship 1
Others 2
Distances as recorded when the project was listed — approximate; please confirm on the ground.
Comparable projects around Entally

Merlin Projects Limited
Merlin Projects Ltd.
54 projects on PropertyBaazi
Established in 1984, Merlin Group is a prominent conglomerate in the Indian real estate industry. They have developed numerous prestigious residential and commercial complexes, office buildings, and townships over the past 30 years. Their presence can be seen in Kolkata, Ahmedabad, Raipur, Pune, Chennai, and Colombo. Merlin Group has now expanded to include shopping malls, resorts, industrial estates, and clubs. It is a one-stop destination for all your real estate needs.
Merlin Regency has only recently launched, so possession is still some way off.
We don't have a RERA registration on record for Merlin Regency yet, so it's worth confirming this with the developer before you commit.
Homes at Merlin Regency are priced ₹1.5 Cr - 2.5 Cr (about ₹13,043/sq.ft) for 2, 3 BHK Apartment, sized 1,150 sq.ft carpet area.
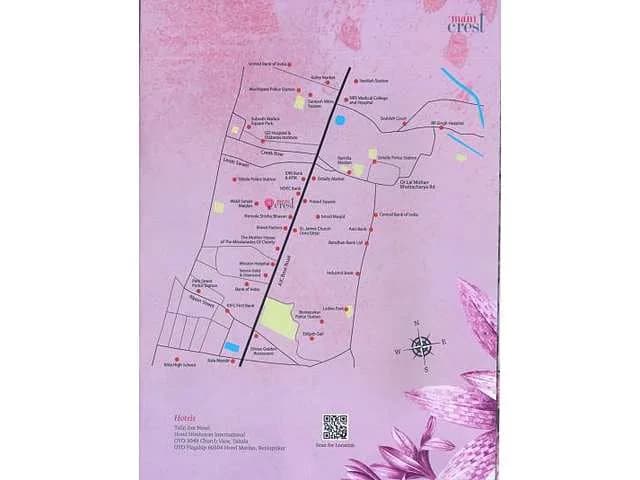
Merlin Regency is located in Entally, Kolkata. The nearest metro (Park street) is close by and the railway station is around 1.24 km away.
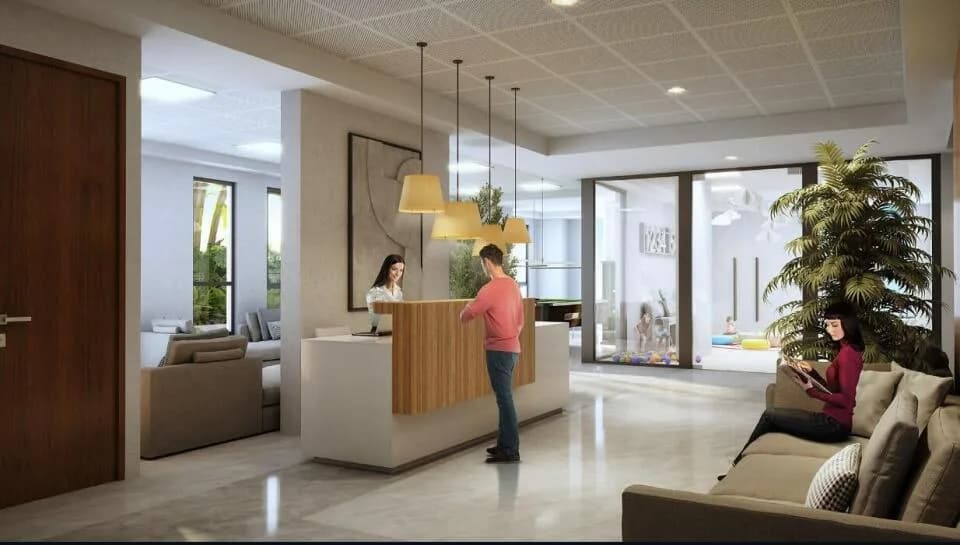
Merlin Regency comes with 7 amenities, including Swimming Pool, Medical Centre, Club House, Landscape Garden, Children's Play Area and Lift(s).
Close to Merlin Regency you'll find hospitals such as Micro Phaco Surgery Centre and Horizon Hospital, schools like Loreto Convent and St.Augustine's Day School.
Merlin Regency is being developed by Merlin Projects Limited.
Disclaimer: The material and information contained on this page is provided for general information purposes only and does not constitute an endorsement, warranty, or representation by PropertyBaazi. PropertyBaazi is an information platform and is not a party to any transaction between users. Project details, prices, availability, RERA status and other information are compiled from public records and third-party sources, may change without notice, and should be independently verified with the developer, the relevant RERA authority and your own legal/financial advisors before you rely on them or make any decision.