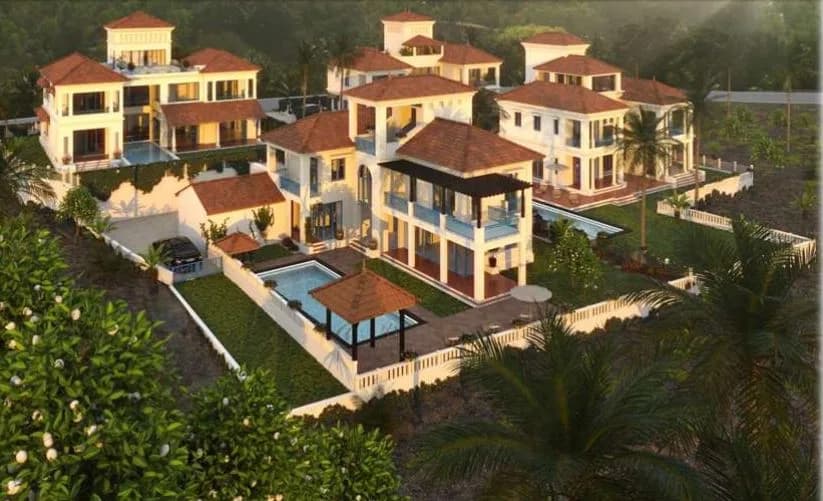
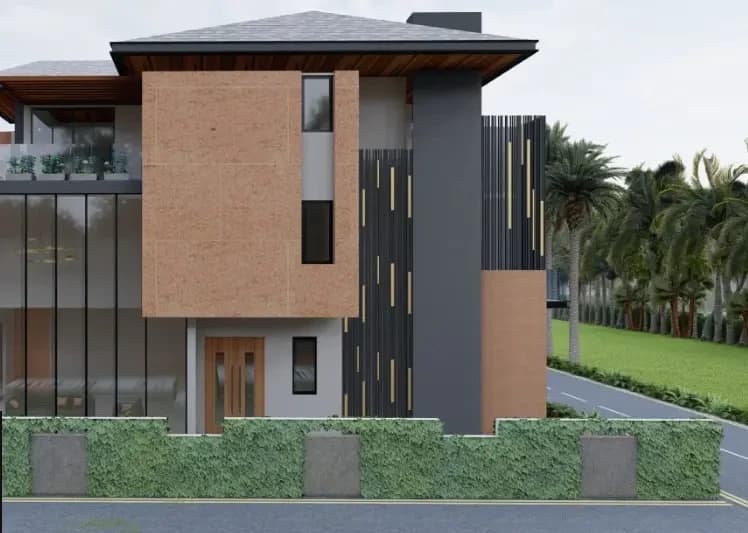
1 RK Studio Apartment
316.35 sq.ft.
Outdoors
Aerial View
Select a view or open the gallery
Nerul, North Goa
Construction Status
Ready to move
Possession completed (Dec 2025)
Price on request
Price on request
1 BHK
Carpet Area
528.83 sqft
Price on Request
2 BHK
Carpet Area
670.91–672.21 sqft
Price on Request
1 RK
Carpet Area
316.35 sqft
Price on Request
Phase registrations, completion timelines and available documents from the state RERA record.
Phase 1
PRGO11221825
Goa RERA
Snapshot coverage unavailable
Goa is not covered by this registry snapshot
No registration conclusion can be drawn from this snapshot. Check the live state portal before you transact.
Registry documents
Mirrored from the state RERA registry
No mirrored registry documents available
Document availability varies by state portal. Use the official RERA portal below for the latest filed records.
Available configurations, areas and recorded pricing.
316.35 sq.ft.
528.83 sq.ft.
₹Price on Request
670.91 sq.ft.
₹Price on Request
672.21 sq.ft.
₹Price on Request
Room dimensions
Room-by-room dimensions from each plan’s published schedule — shown exactly as filed, never estimated.
| Room | Dimensions (as printed) | Area |
|---|---|---|
| Living Room | 3.30 m × 4.82 m | 171 sqft |
| Kitchen And Dining | 4.40 m × 3.35 m | 159 sqft |
| Bedroom | 3.15 m × 4.82 m | 163 sqft |
| Toilet | 3.07 m × 1.60 m | 53 sqft |
| Balcony | 2.40 m × 0.60 m | 16 sqft |
Itemized rooms add up to 562 sqft · super area 528.83 sqft (walls, circulation and balconies are not itemized)
| Room | Dimensions (as printed) | Area |
|---|---|---|
| Living Room | 4.20 m × 4.12 m | 186 sqft |
| Kitchen And Dining | 4.80 m × 4.05 m | 209 sqft |
| Bedroom | 4.20 m × 4.57 m | 207 sqft |
| Bedroom | 4.20 m × 3.25 m | 147 sqft |
| Toilet | 1.92 m × 1.85 m | 38 sqft |
| Toilet | 2.00 m × 2.00 m | 43 sqft |
| Balcony | 3.00 m × 0.60 m | 19 sqft |
| Balcony | 3.00 m × 0.60 m | 19 sqft |
| Terrace | 4.12 m × 1.50 m | 67 sqft |
| Foyer | 2.00 m × 3.60 m | 78 sqft |
| Family Lounge | 4.20 m × 2.30 m | 104 sqft |
Itemized rooms add up to 1,117 sqft · super area 670.91 sqft (walls, circulation and balconies are not itemized)
| Room | Dimensions (as printed) | Area |
|---|---|---|
| Kitchen | 2.00 m × 3.60 m | 78 sqft |
| Bedroom | 4.20 m × 4.57 m | 207 sqft |
| Toilet | 1.97 m × 1.85 m | 39 sqft |
Itemized rooms add up to 324 sqft · super area 672.21 sqft (walls, circulation and balconies are not itemized)
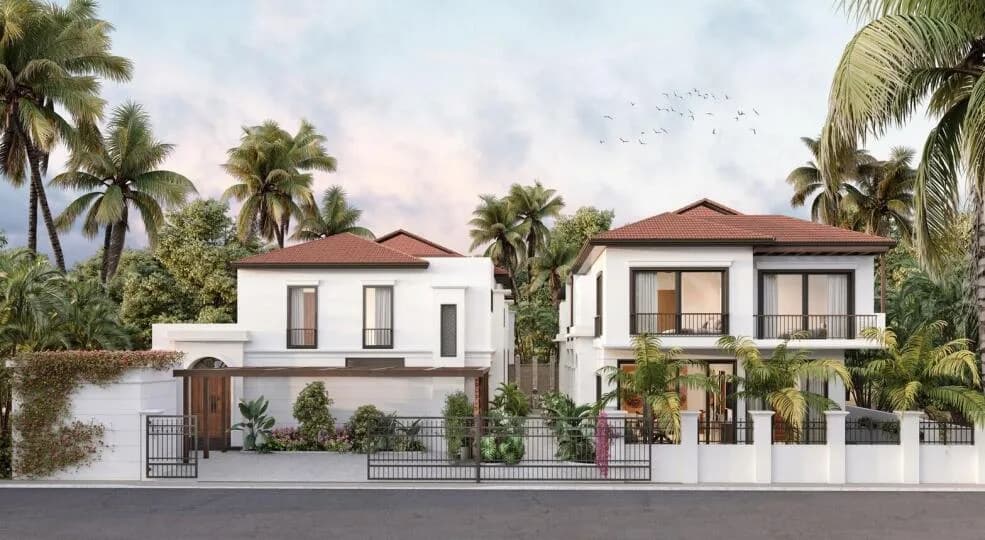
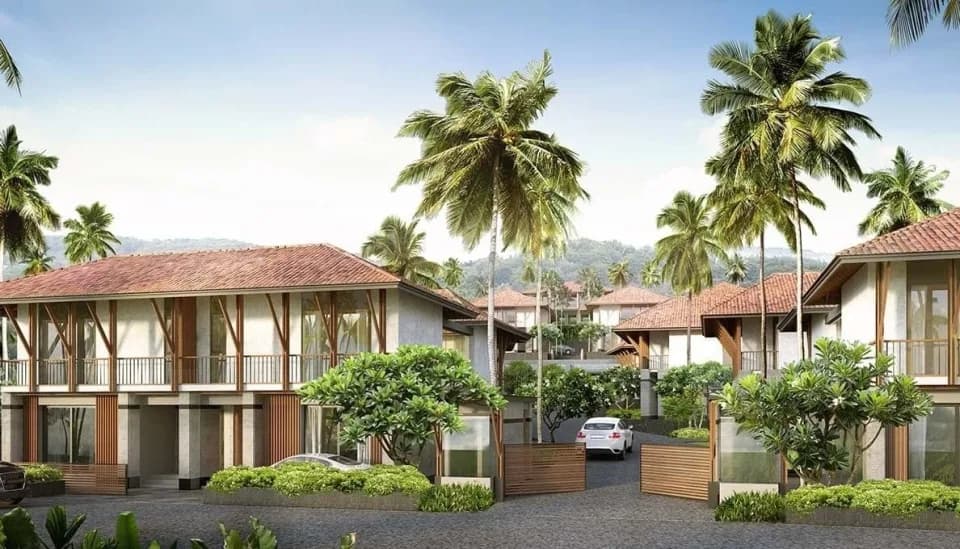
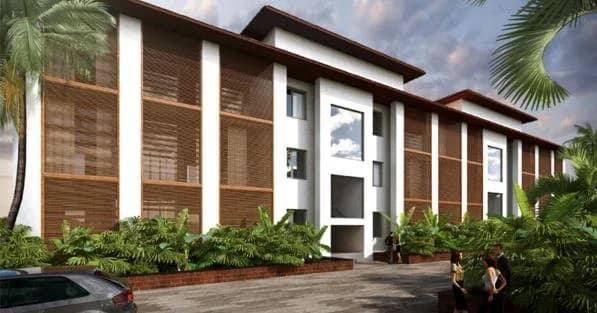
Mirante An exclusively elevated lifestyle experience. Nestled in the serene beauty of paddy fields with proximity to divinity and exciting beach life, 'Mirante' is a passionately designed vintage styled multi-utility edifice in North Goa making it an ideal residential abode, a second home or a staycation destination. Goa is located on the southern ghats of the Konkan and is ranked the best for 'quality of life' and is indeed a great abode vacation/ staycation. The sandy beaches, pleasant atmosphere and the cerulean waves of the Arabian Sea make it one of the most desired locations for those who seek a serene lifestyle. For urban INDIANS dreaming of a better life or a second-home, Goa, for decades, has held a distinct allure because of its laidback culture, its melting-pot crowds, Sunkissed summers and rain-lashed monsoons. Ready to move in exquisitely designed fully furnished Studio and 1 BHK apartments Ample parking with electrical charging points for Electrical vehicles Premium accessories Optimal use of renewable energy
11 facilities recorded for this project
Key destinations around Mirante
SINQUERIM BEACH
Beach · 4.7 Km
GRAND 7 CASINO
Others · 3.6 Km
MUSEUM OF GOA
Others · 5.8 Km
REIS MARGOS FORT
Others · 2.5 km
CHAPORA FORT
Others · 15.3 Km
CLUB LPK
Club · 1.5 Km
Current asking rates for this project, its locality and North Goa.
Today’s asking rates
Project, locality and city benchmarks
Recorded state rates for reference. Confirm the applicable amount at registration.
Project and locality asking-rate medians come from the PropertyBaazi project records in the sample shown. Registered rates come from government transaction records. Neither is a valuation, index or forecast.
Computed from 13 Nerul projects in our catalogue (2 with a per-sqft price).
13 projects here, by price band
Reviews by residents
No written reviews yet
Be the first to share a first-hand experience.
Understand daily conveniences and connectivity around the project before planning a visit.
Based on 13 projects listed in Nerul on PropertyBaazi — our catalog, not a market index.
Distances as recorded by the builder; others measured aerially on the map — straight lines, not routes. Map data © OpenStreetMap contributors.
View on mapMetro & Rail 1
Hospitals 2
Pharmacies 1
Airport 1
Clubs 1
Nature 1
Fuel 1
Others 7
+2 more
Distances as recorded when the project was listed — approximate; please confirm on the ground.
Comparable projects around Nerul

Das Goa Ventures LLP
1 projects on PropertyBaazi
Mirante is under construction; its earlier possession date (Dec 2025) has passed, so confirm the current handover timeline with the developer.
Yes. Mirante is registered with the state RERA under number PRGO11221825, which you can verify on the official RERA portal.
Mirante offers 1, 2 BHK Apartment, 1 RK Studio Apartment, sized 316.35–672.21 sq.ft carpet area. Current pricing is shared on request — download the brochure from the project page for the latest price list.
Mirante is located in Nerul, North Goa.
Mirante is spread across 0.3 acres, 1 tower, up to 4 floors and 30 homes.
Mirante comes with 11 amenities, including Swimming Pool, Gazebo, Sun Deck, Vastu Compliant, 24/7 Security and Club House.
Close to Mirante you'll find hospitals such as Aurveda clinic and Dr. Ajit Kamat Hospital.
Mirante is being developed by Das Goa Ventures LLP.
Disclaimer: The material and information contained on this page is provided for general information purposes only and does not constitute an endorsement, warranty, or representation by PropertyBaazi. PropertyBaazi is an information platform and is not a party to any transaction between users. Project details, prices, availability, RERA status and other information are compiled from public records and third-party sources, may change without notice, and should be independently verified with the developer, the relevant RERA authority and your own legal/financial advisors before you rely on them or make any decision.