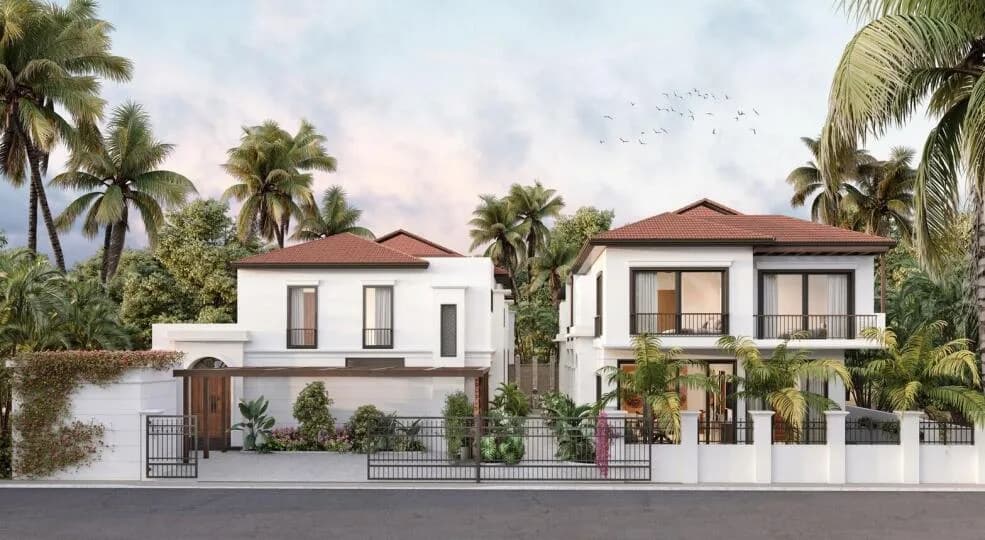
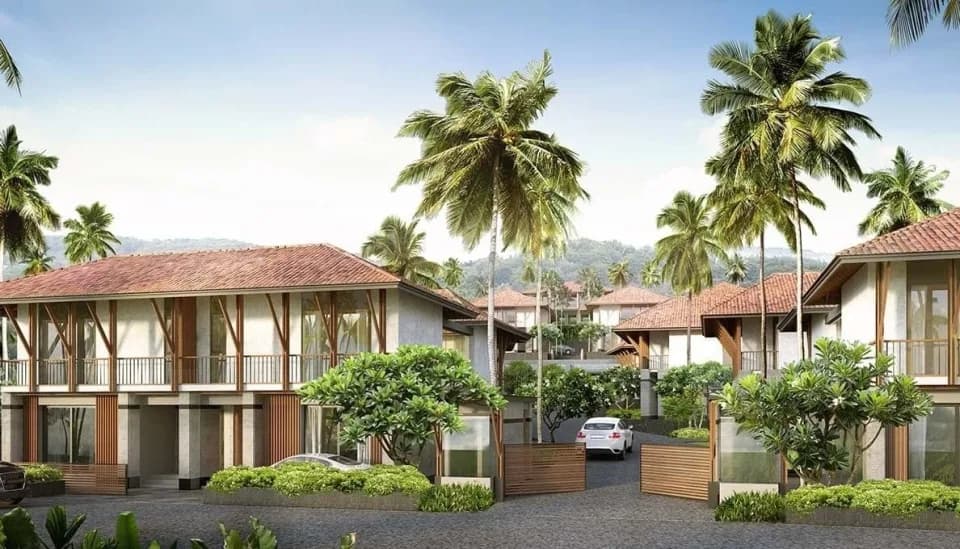
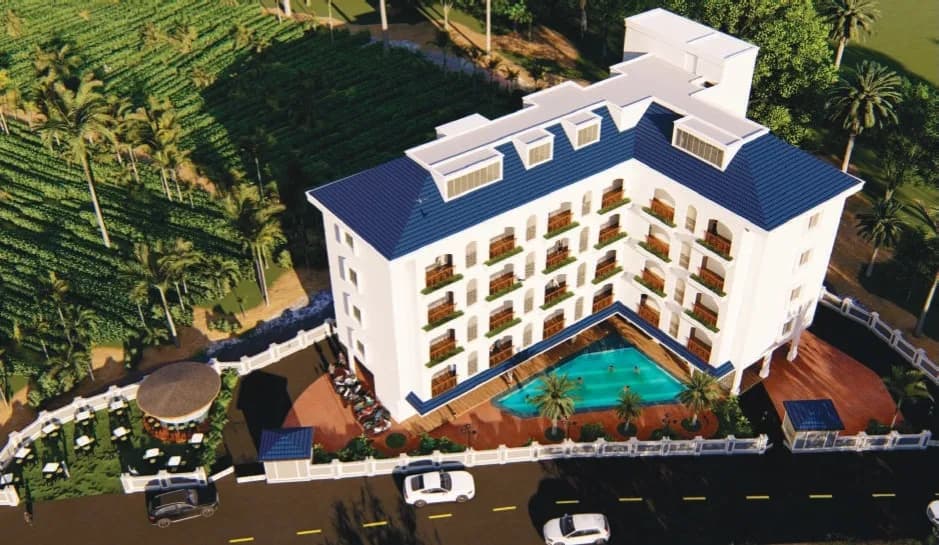
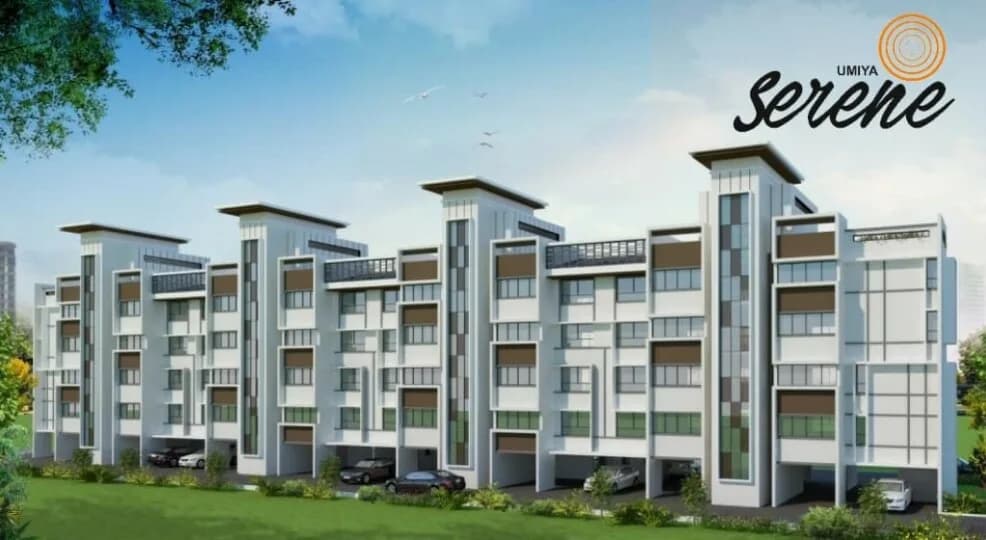
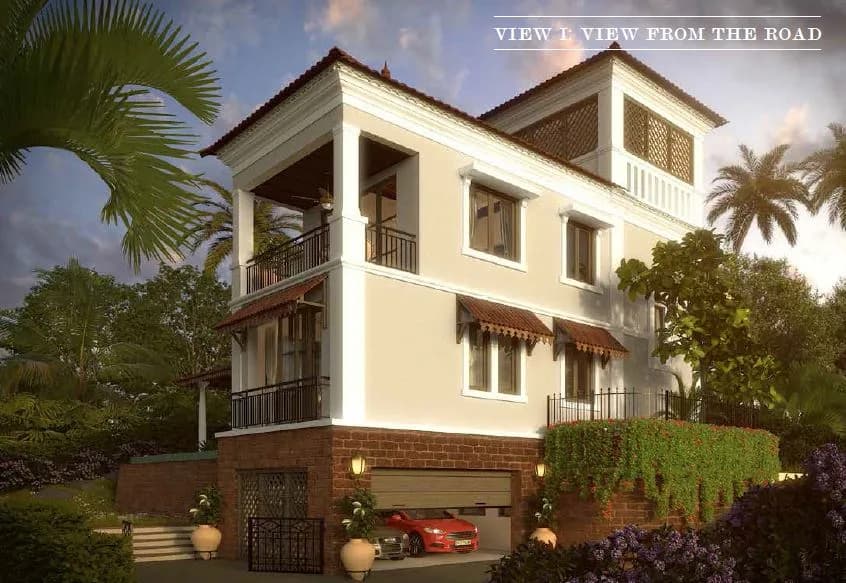
3 BHK Villa
2243 sq.ft.
₹Price on Request
Outdoors
Top View
Select a view or open the gallery
Nerul, North Goa
Construction Status
Ready to move
Completed in Jan, 2016
Price on request
Price on request
3 BHK
Built-up Area
1869–3676 sqft
Price on Request
4 BHK
Built-up Area
4321 sqft
Price on Request
Rcc framed structure of minimum m 20 grade concrete External masonry in 23 cms laterite stones Internal masonry in single brick/laterite stone of minimum 10cms thickness External plaster is of two coats cement plaster of 20 mm thickness Internal plaster will of one coat of cement plaster of 12 mm thickness and 2nd coat in pop Electrical wiring will be concealed with switches of Legrand or equivalent brand 3 phase power supply will be provided Internal plumbing will be concealed with upvc and cpvc of astral or equivalent brand Sanitary ware will be of kohler or equivalent brand and plumbing fittings will be of jaquar or equivalent Internal painting will be acrylic emulsion (royale of asian paints) External painting will be done with apex ultima of asian paints External doors and windows will be of aluminum and powder coated Main door in teak wood Internal doors will be flush doors with teak veneer Flooring will be of vitrified tiles/laminated wooden flooring/natural stone Bathroom dado will have vitrified tiles up to ceiling height Modular kitchen will be provided with granite top of veneta cucine or equivalent Sloping roof of the structure will be covered with shingles/as per design Provision will be kept for telephone, tv, and invertor Underground sump and overhead tank will be provided for water storage Elevator will be provided
As stated by the builder; shown as filed.
Available configurations, areas and recorded pricing.
2243 sq.ft.
₹Price on Request
Room dimensions
Room-by-room dimensions from each plan’s published schedule — shown exactly as filed, never estimated.
| Room | Dimensions (as printed) | Area |
|---|---|---|
| Living Room | 5.20 m × 6.40 m | 358 sqft |
| Kitchen | 3.60 m × 2.50 m | 97 sqft |
| Bedroom | 5.30 m × 4.20 m | 240 sqft |
| Bedroom | 3.90 m × 4.10 m | 172 sqft |
| Bedroom | 5.00 m × 6.40 m | 344 sqft |
| Toilet | 1.90 m × 1.00 m | 20 sqft |
| Toilet | 2.70 m × 1.80 m | 52 sqft |
| Toilet | 2.20 m × 3.20 m | 76 sqft |
| Toilet | 2.20 m × 3.20 m | 76 sqft |
| Toilet | 2.00 m × 3.40 m | 73 sqft |
| Dining | 3.90 m × 6.40 m | 269 sqft |
| Dresser | 2.20 m × 1.20 m | 28 sqft |
| Servant RoomService | 2.00 m × 1.90 m | 41 sqft |
| Dresser | 2.00 m × 1.80 m | 39 sqft |
| Dresser | 2.20 m × 1.00 m | 24 sqft |
Itemized rooms add up to 1,909 sqft · super area 2,243 sqft (walls, circulation and balconies are not itemized)
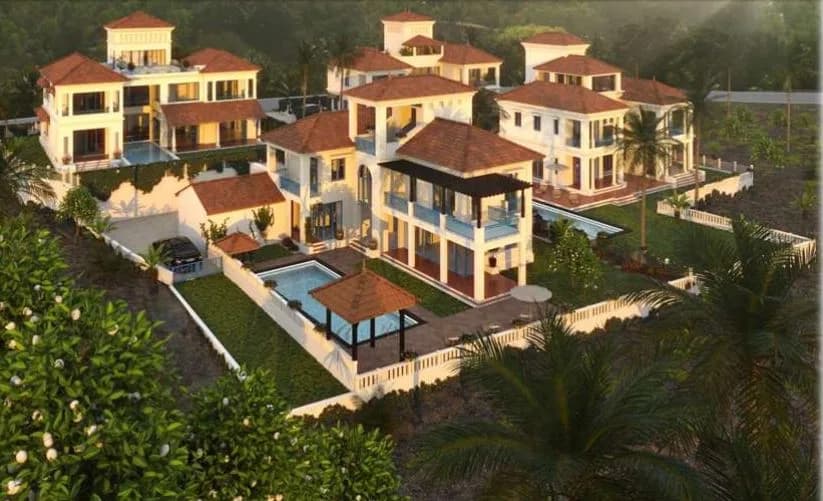
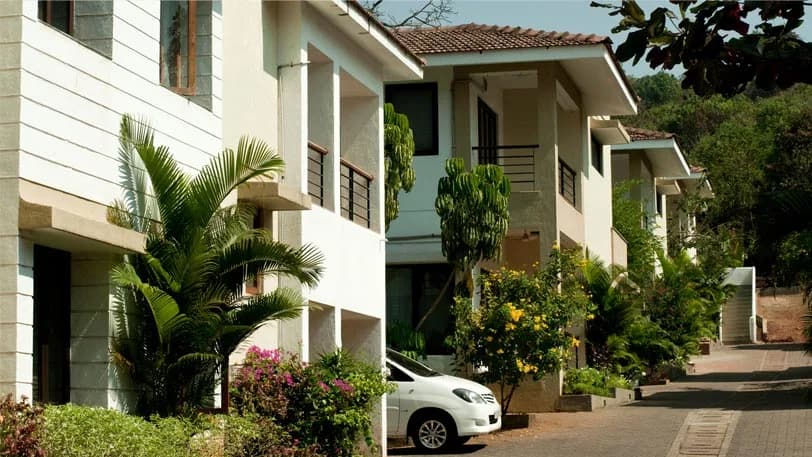
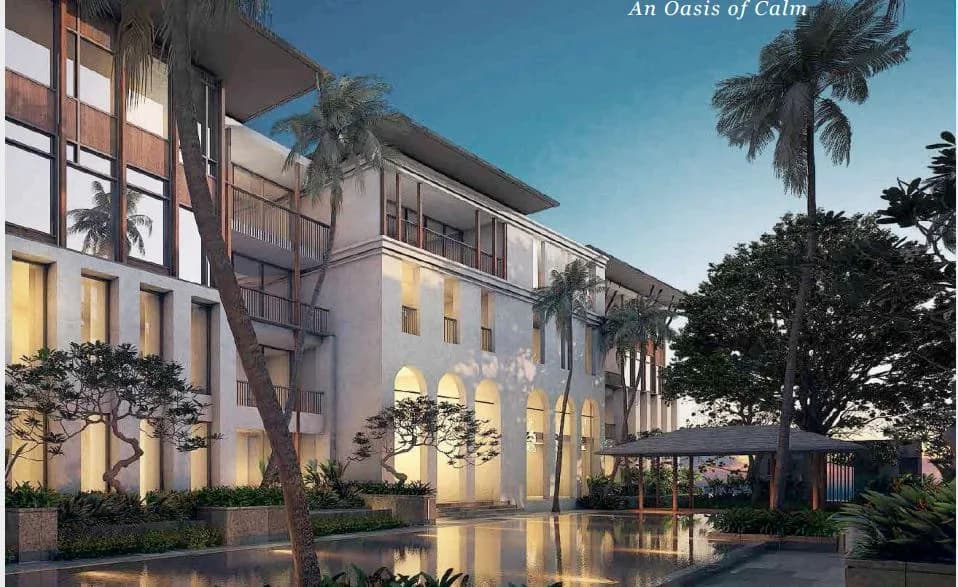
Sun Sohonos in Nerul, North Goa is a ready-to-move housing society. This project is a perfect combination of comfort and style, specifically designed to suit your requirements and conveniences. This housing society is now ready to be called home as families have started moving in. Check out some of the features of Sun Sohonos housing society: * Sun Sohonos Nerul has single tower, with 3 floors each and 25 units on offer. * Spread over an area of 2.5 acres, Sun Sohonos is one of the spacious housing societies in the North Goa region. With all the basic amenities available, Sun Sohonos fits into your budget and your lifestyle.
15 facilities recorded for this project
Key destinations around Sun Sohonos
Polyclinic
Hospital · 0.3 km
Kendriya Vidyalaya INS Mandovi
School · 1.3 km
Union Bank of India
Bank · 1.5 km
Aurveda clinic
Hospital · 1.8 km
Bosio Hospital
Hospital · 1.8 km
Delfino's Hymart
Mall / Market · 1.9 km
Current asking rates for this project, its locality and North Goa.
Today’s asking rates
Project, locality and city benchmarks
Recorded state rates for reference. Confirm the applicable amount at registration.
Project and locality asking-rate medians come from the PropertyBaazi project records in the sample shown. Registered rates come from government transaction records. Neither is a valuation, index or forecast.
Computed from 13 Nerul projects in our catalogue (2 with a per-sqft price).
13 projects here, by price band
Reviews by residents
No written reviews yet
Be the first to share a first-hand experience.
Understand daily conveniences and connectivity around the project before planning a visit.
Based on 13 projects listed in Nerul on PropertyBaazi — our catalog, not a market index.
Aerial distances measured on the map from the project’s recorded location — straight lines, not routes. Map data © OpenStreetMap contributors.
View on mapSchools 2
Hospitals 4
Shopping & Markets 2
Parks 1
Banks 1
Straight-line distances, approximate, measured from the project’s recorded location. Data © OpenStreetMap contributors.
Comparable projects around Nerul

Sun Estates
Sun Estates Developers Limited Liability Partnership
14 projects on PropertyBaazi
Based in Goa, Sun Estates is a brand with true value in terms of location, architects, and design. Since its inception over a decade ago, Sun Estates has nearly one hundred percent on time deliveries. Its architecture is sheared by renowned professionals all over the globe. Every home is designed keeping in mind your convenience and security. They have been acclaimed as the Real Estate Brand of the year in 2015. They promise you an integrated living with sophisticated design, sustainable structures and designed landscapes.
Sun Sohonos was completed in Jan, 2016 (per our records).
We don't have a RERA registration on record for Sun Sohonos yet, so it's worth confirming this with the developer before you commit.
Sun Sohonos offers 3, 4 BHK Villa, sized 1,869–4,321 sq.ft built-up area. Current pricing is shared on request — download the brochure from the project page for the latest price list.
Sun Sohonos is located in Nerul, North Goa.
Sun Sohonos is spread across 2.5 acres, 1 tower, up to 3 floors and 25 homes.
Sun Sohonos comes with 15 amenities, including Swimming Pool, Sun Deck, Earthquake Resistant, Vastu Compliant, Entrance Lobby and 24/7 Power Backup.
Close to Sun Sohonos you'll find hospitals such as Aurveda clinic and Патанджали, schools like Escola Primara Abade Faria.
Sun Sohonos is being developed by Sun Estates.
Disclaimer: The material and information contained on this page is provided for general information purposes only and does not constitute an endorsement, warranty, or representation by PropertyBaazi. PropertyBaazi is an information platform and is not a party to any transaction between users. Project details, prices, availability, RERA status and other information are compiled from public records and third-party sources, may change without notice, and should be independently verified with the developer, the relevant RERA authority and your own legal/financial advisors before you rely on them or make any decision.