3 BHK Apartment
2195 sq.ft.
₹1.35 - 1.74 Cr
Outdoors
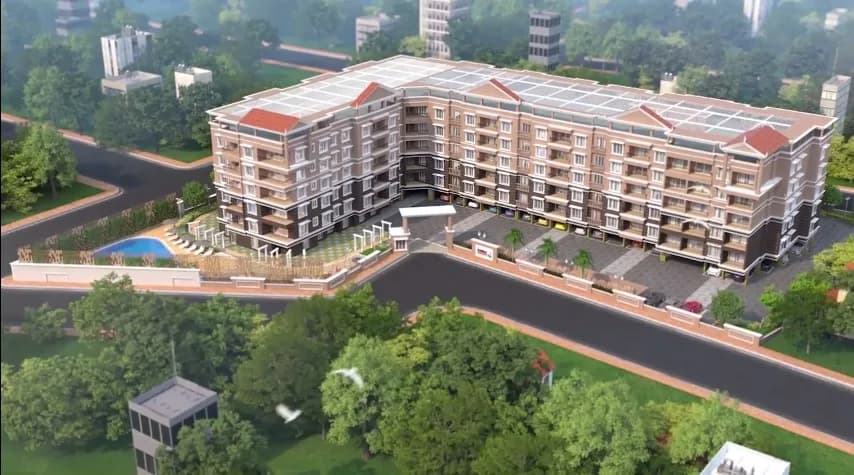
Aerial View
Select a view or open the gallery
Urwa, Mangaluru
Construction Status
Ready to move
Completed in Jul, 2020
₹92 L - 1.74 Cr
Price range· ₹5,768/sqft
2 BHK
Super Built-up Area
1595 sqft
₹92 L
3 BHK
Super Built-up Area
2200–2205 sqft
₹1.35 - 1.74 Cr
As stated by the builder; shown as filed.
Phase registrations, completion timelines and available documents from the state RERA record.
Phase 1
PRM/KA/RERA/1257/334/PR/171026/000299
Karnataka RERA
PRM/KA/RERA/1257/334/PR/171026/000299Registration-number match
Registration number found in K-RERA
The project registration number matched the registry snapshot. Confirm the current status and filings on the live portal before booking.
Registry documents
Mirrored from K-RERA
Requesting a download sends your enquiry to the seller. Once sent, other documents for this project stay unlocked for this browser session.
Registration certificate
Registration: PRM/KA/RERA/1257/334/PR/171026/0002991018 KB
Commencement certificate
Registration: PRM/KA/RERA/1257/334/PR/171026/000299603 KB
Approved layout plan
Registration: PRM/KA/RERA/1257/334/PR/171026/0002999.0 MB
Encumbrance certificate
Registration: PRM/KA/RERA/1257/334/PR/171026/000299377 KB
Area development plan
Registration: PRM/KA/RERA/1257/334/PR/171026/000299418 KB
Brochure
Registration: PRM/KA/RERA/1257/334/PR/171026/000299986 KB
Encumbrance certificate (2)
Registration: PRM/KA/RERA/1257/334/PR/171026/000299361 KB
Brochure (2)
Registration: PRM/KA/RERA/1257/334/PR/171026/0002992.3 MB
Files are shown as captured in our registry snapshot. Always confirm the latest record on the official state portal before you transact.
Available configurations, areas and recorded pricing.
2195 sq.ft.
₹1.35 - 1.74 Cr
2205 sq.ft.
₹1.35 - 1.74 Cr
2200 sq.ft.
₹1.35 - 1.74 Cr
Room dimensions
Room-by-room dimensions from each plan’s published schedule — shown exactly as filed, never estimated.
| Room | Dimensions (as printed) | Area |
|---|---|---|
| Living | 3.81 m × 6.65 m | 273 sqft |
| Kitchen | 3.66 m × 2.74 m | 108 sqft |
| Children Room | 3.35 m × 4.11 m | 148 sqft |
| Master Bedroom | 3.66 m × 4.88 m | 192 sqft |
| Bedroom | 3.45 m × 3.96 m | 147 sqft |
| Toilet | 1.52 m × 2.44 m | 40 sqft |
| Powder Room | 1.83 m × 1.42 m | 28 sqft |
| Toilet | 1.83 m × 2.74 m | 54 sqft |
| Toilet | 2.59 m × 1.52 m | 42 sqft |
| Toilet | 1.93 m × 1.22 m | 25 sqft |
| Balcony | 2.34 m × 1.52 m | 38 sqft |
| Balcony | 3.89 m × 1.88 m | 79 sqft |
| Family Room | 3.78 m × 2.44 m | 99 sqft |
| Balcony | 1.73 m × 2.13 m | 40 sqft |
| Foyer | 3.56 m × 1.68 m | 64 sqft |
| UtilityService | 1.68 m × 2.74 m | 49 sqft |
| Servant RoomService | 1.93 m × 2.46 m | 51 sqft |
| Dining | 3.66 m × 3.30 m | 130 sqft |
Itemized rooms add up to 1,607 sqft · super area 2,195 sqft (walls, circulation and balconies are not itemized)
| Room | Dimensions (as printed) | Area |
|---|---|---|
| Living | 3.81 m × 6.17 m | 253 sqft |
| Kitchen | 3.89 m × 2.74 m | 115 sqft |
| Children Room | 3.61 m × 4.39 m | 171 sqft |
| Bedroom | 4.72 m × 4.27 m | 217 sqft |
| Bedroom | 4.24 m × 3.56 m | 162 sqft |
| Toilet | 2.59 m × 1.73 m | 48 sqft |
| Toilet | 1.07 m × 1.83 m | 21 sqft |
| Toilet | 2.74 m × 1.73 m | 51 sqft |
| Powder Room | 1.42 m × 1.73 m | 26 sqft |
| Toilet | 1.52 m × 2.44 m | 40 sqft |
| Dining | 3.56 m × 4.50 m | 172 sqft |
| UtilityService | 2.13 m × 1.83 m | 42 sqft |
| Servant RoomService | 2.49 m × 1.83 m | 49 sqft |
| Balcony | 5.23 m × 1.73 m | 97 sqft |
| Foyer | 3.56 m × 1.68 m | 64 sqft |
| Balcony | 2.08 m × 2.64 m | 59 sqft |
Itemized rooms add up to 1,587 sqft · super area 2,200 sqft (walls, circulation and balconies are not itemized)
| Room | Dimensions (as printed) | Area |
|---|---|---|
| Living | 3.81 m × 6.65 m | 273 sqft |
| Kitchen | 3.66 m × 2.74 m | 108 sqft |
| Children Room | 3.35 m × 4.11 m | 148 sqft |
| Master Bedroom | 3.66 m × 4.88 m | 192 sqft |
| Bedroom | 3.45 m × 3.96 m | 147 sqft |
| Toilet | 1.52 m × 2.44 m | 40 sqft |
| Powder Room | 1.83 m × 1.42 m | 28 sqft |
| Toilet | 1.83 m × 2.74 m | 54 sqft |
| Toilet | 2.59 m × 1.52 m | 42 sqft |
| Toilet | 1.93 m × 1.22 m | 25 sqft |
| Balcony | 2.34 m × 1.52 m | 38 sqft |
| Balcony | 3.89 m × 1.88 m | 79 sqft |
| Family Room | 3.78 m × 2.44 m | 99 sqft |
| Balcony | 1.73 m × 2.13 m | 40 sqft |
| Foyer | 3.56 m × 1.68 m | 64 sqft |
| UtilityService | 1.68 m × 2.74 m | 49 sqft |
| Servant RoomService | 1.93 m × 2.46 m | 51 sqft |
| Dining | 3.66 m × 3.30 m | 130 sqft |
Itemized rooms add up to 1,607 sqft · super area 2,205 sqft (walls, circulation and balconies are not itemized)
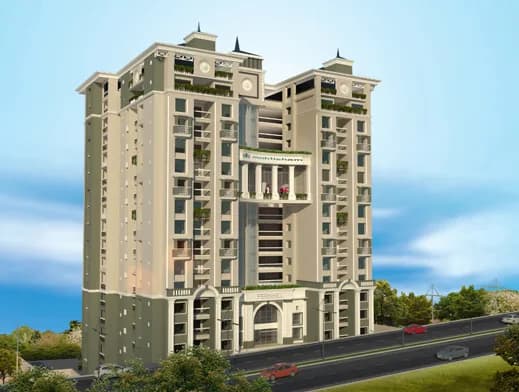
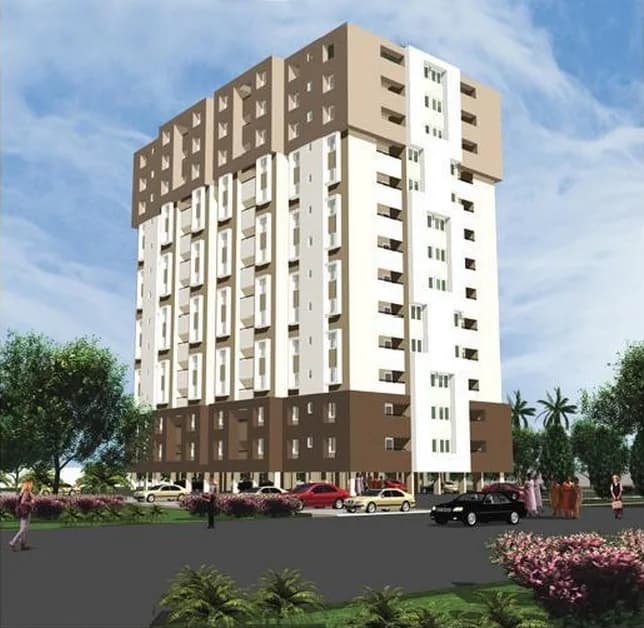
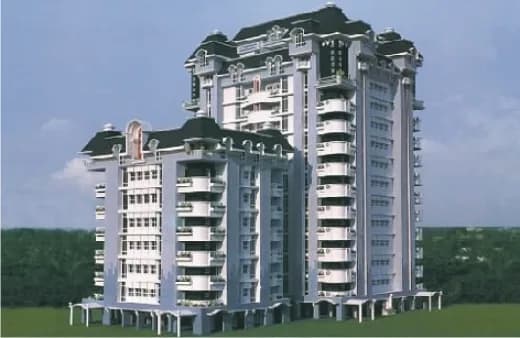
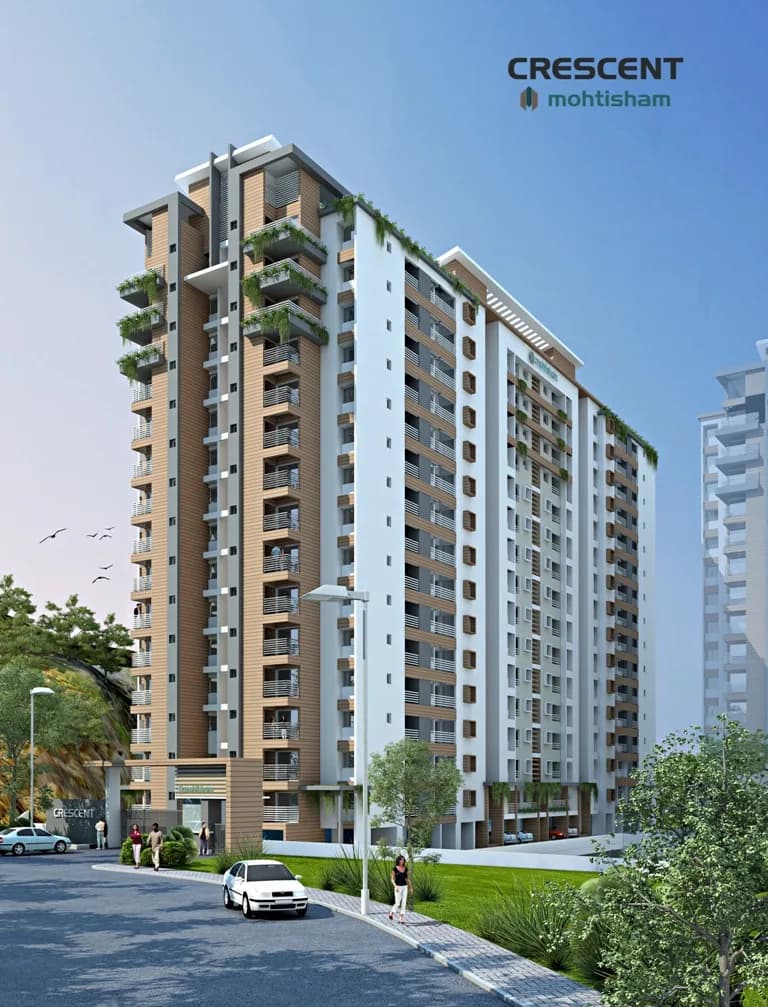
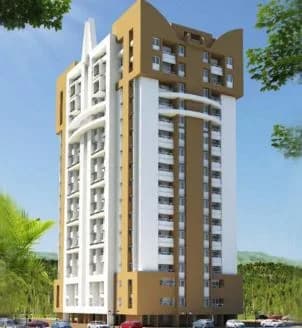
Mohtisham Canopy in Urwa, Mangalore by Mohtisham Complexes is a residential project. The project offers Apartment with perfect combination of contemporary architecture and features to provide comfortable living. The Apartment are of the following configurations: 2BHK, 3BHK, 4BHK and 5BHK. The size of the Apartment ranges in between 147.25 Sq. mt and 311.22 Sq. mt Mohtisham Canopy price ranges from 83.21 Lacs to 1.61 Cr. Mohtisham Canopy offers facilities such as Gymnasium and Lift.It also has amenities like Badminton court, Basketball court, Golf course, Lawn tennis court and Swimming pool. The project has indoor activities such as Skating rink and Squash court. It also offers services like Library. High Lights: A. For Apartments / Premises I. Separate Entrance Door To Utility Room For All 3-Bed Room And Larger Apartments. Ii. Landscaped Balcony For Each Apartment With Drip Irrigation System. Iii. Designer Polished Teakwood Entrance Door With Decorative Features To Each Apartment. Iv. Video Door Phone System (Hikvision Make)* For Every Apartment With Intercom Facility (Honey Well Make) V. Superior Quality Vitrified Floor Tiles Inside The Apartment (1M X 1M). Vi. Treated Eco Friendly Timber Door Frames And Moulded Skin Door Shutters For Rooms And Toilets With Superior Locks For All Doors Of Apartments. Vii. U.P.V.C. Sliding Doors For Balconies, U.P.V.C. Windows (With Mosquito Net) & Ventilators Of Apartments. Viii. Toughened Glass & Stainless-Steel Railings For Balconies Of…
55 facilities recorded for this project
Key destinations around Mohtisham Canopy
Mcc Bank private Limited
Bank · 0.2 km
Vijaya Bank
Bank · 0.2 km
Axis Bank
Bank · 0.3 km
Yogachethana - College of Yoga and Research
College · 0.5 km
Exservice Mens Hospital Service .. E C H S
Hospital · 0.5 km
ECHS Polyclinic Mangalore
Hospital · 0.6 km
Recorded year-on-year movement and today’s asking-rate position for Mohtisham Canopy.
Recorded 12-month movement
Asking rates · YoYLocality
Urwa
+2.8%
Today’s asking rates
Project, locality and city benchmarks
Recorded state rates for reference. Confirm the applicable amount at registration.
Project and locality asking-rate medians come from the PropertyBaazi project records in the sample shown. Registered rates come from government transaction records. Neither is a valuation, index or forecast.
Computed from 16 Urwa projects in our catalogue (5 with a per-sqft price).
16 projects here, by price band
Supply snapshot
New-project listings1
Resale listings5
Units on the market6
Active adverts1
Reviews by residents
No written reviews yet
Be the first to share a first-hand experience.
Understand daily conveniences and connectivity around the project before planning a visit.
Based on 16 projects listed in Urwa on PropertyBaazi — our catalog, not a market index.
Aerial distances measured on the map from the project’s recorded location — straight lines, not routes. Map data © OpenStreetMap contributors.
View on mapSchools 4
Colleges 3
Hospitals 4
Shopping & Markets 4
Parks 3
Banks 3
Clinic 2
Pharmacy 2
Railway 1
Straight-line distances, approximate, measured from the project’s recorded location. Data © OpenStreetMap contributors.
Comparable projects around Urwa
Mohtisham Complexes
Mohtisham Complexes Private Limited
12 projects on PropertyBaazi
Established in 1990, Mohtisham Complexes is an eminent name in the real estate market of Mangalore. Since inception, the company has delivered many landmark projects that stand as testimony to its name. Every project that the company delivers boasts highest standards of quality and design excellence, ensuring that customers get the best value for their hard earned money. Following core values of honesty, transparency and timely delivery, it strives to become the most coveted real estate developer.
Mohtisham Canopy was completed in Jul, 2020 (per our records).
Yes. Mohtisham Canopy is registered with K-RERA under number PRM/KA/RERA/1257/334/PR/171026/000299, which you can verify on the official RERA portal.
Homes at Mohtisham Canopy are priced ₹92 L - 1.74 Cr (about ₹5,768/sq.ft) for 2, 3 BHK Apartment, sized 1,595–2,205 sq.ft super built-up area.
Mohtisham Canopy is located in Urwa, Mangaluru. The railway station is around 4.14 km away.
Mohtisham Canopy is spread across 3.7 acres, 4 towers, up to 18 floors and 267 homes.
Mohtisham Canopy comes with 55 amenities, including Swimming Pool, Lounge, Laundry, Reading Lounge, Golf Course and Changing Area.
Close to Mohtisham Canopy you'll find hospitals such as Exservice Mens Hospital Service.. E C H S and Echs Hospital, schools like Government School, Kottara and St. Aloysius English Medium School.
Mohtisham Canopy is being developed by Mohtisham Complexes.
Disclaimer: The material and information contained on this page is provided for general information purposes only and does not constitute an endorsement, warranty, or representation by PropertyBaazi. PropertyBaazi is an information platform and is not a party to any transaction between users. Project details, prices, availability, RERA status and other information are compiled from public records and third-party sources, may change without notice, and should be independently verified with the developer, the relevant RERA authority and your own legal/financial advisors before you rely on them or make any decision.