2 BHK Apartment
913.14 sq.ft.
₹Price on Request
Others
Image
Select a view or open the gallery
Bendoor, Mangaluru
Construction Status
Ready to move
Completed in May, 2015
Price on request
Price on request
2 BHK
Carpet Area
913.14 sqft
Price on Request
3 BHK
Super Built-up Area
1410–1515 sqft
Price on Request
Fully framed RCC structure with car parking facility on the ground floor. Laterite / Concrete solid block masonry. Double coat exterior plastering with waterproof treatment. External painting of the building with exterior emulsion paints. Compound wall and gate. Treatec eco-friendly timber door frames and moulded skin doors for rooms and toilets with Superior Locks. Powder coated aluminium shutters for sliding doors of balconies, windows and ventilators. Mild steel grills for all windows / ventilators. Premium quality door and window fixtures. Powder coated aluminium door cum windows for terrace and ground floor. Enamel Paint for Doors, shutters and frames. Electrical fittings for balconies, common areas and facilities, car parking and yard.
As stated by the builder; shown as filed.
Available configurations, areas and recorded pricing.
913.14 sq.ft.
₹Price on Request
1046.42 sq.ft.
₹Price on Request
1515 sq.ft.
₹Price on Request
Room dimensions
Room-by-room dimensions from each plan’s published schedule — shown exactly as filed, never estimated.
| Room | Dimensions (as printed) | Area |
|---|---|---|
| Living | 5.49 m × 3.35 m | 198 sqft |
| Kitchen | 2.44 m × 4.57 m | 120 sqft |
| Master Bedroom | 4.11 m × 3.51 m | 155 sqft |
| Bedroom | 3.20 m × 3.66 m | 126 sqft |
| Toilet | 2.44 m × 1.73 m | 45 sqft |
| Toilet | 1.63 m × 1.78 m | 31 sqft |
| Dining | 3.20 m × 3.76 m | 129 sqft |
| Balcony | 1.42 m × 3.25 m | 50 sqft |
| Balcony | 1.42 m × 3.40 m | 52 sqft |
Itemized rooms add up to 906 sqft · super area 913.14 sqft (walls, circulation and balconies are not itemized)
| Room | Dimensions (as printed) | Area |
|---|---|---|
| Living | 5.49 m × 3.35 m | 198 sqft |
| Kitchen | 2.44 m × 4.57 m | 120 sqft |
| Master Bedroom | 4.11 m × 3.40 m | 151 sqft |
| Bedroom | 3.20 m × 3.66 m | 126 sqft |
| Bedroom | 3.89 m × 2.90 m | 121 sqft |
| Toilet | 1.63 m × 1.78 m | 31 sqft |
| Toilet | 2.44 m × 1.73 m | 45 sqft |
| Balcony | 1.42 m × 3.40 m | 52 sqft |
| Dining | 3.20 m × 3.76 m | 129 sqft |
| Balcony | 1.42 m × 2.90 m | 44 sqft |
| Balcony | 1.42 m × 3.25 m | 50 sqft |
Itemized rooms add up to 1,067 sqft · super area 1,046.42 sqft (walls, circulation and balconies are not itemized)
| Room | Dimensions (as printed) | Area |
|---|---|---|
| Living | 5.79 m × 3.35 m | 209 sqft |
| Kitchen | 2.69 m × 4.83 m | 140 sqft |
| Bedroom | 3.51 m × 3.05 m | 115 sqft |
| Bedroom | 3.10 m × 3.76 m | 125 sqft |
| Master Bedroom | 3.51 m × 4.27 m | 161 sqft |
| Toilet | 1.52 m × 2.39 m | 39 sqft |
| Toilet | 2.59 m × 1.60 m | 45 sqft |
| Toilet | 1.37 m × 2.54 m | 37 sqft |
| Balcony | 3.20 m × 1.83 m | 63 sqft |
| Balcony | 1.42 m × 3.25 m | 50 sqft |
| Foyer | 1.75 m × 1.85 m | 35 sqft |
| Dining | 3.20 m × 4.19 m | 144 sqft |
Itemized rooms add up to 1,163 sqft · super area 1,515 sqft (walls, circulation and balconies are not itemized)
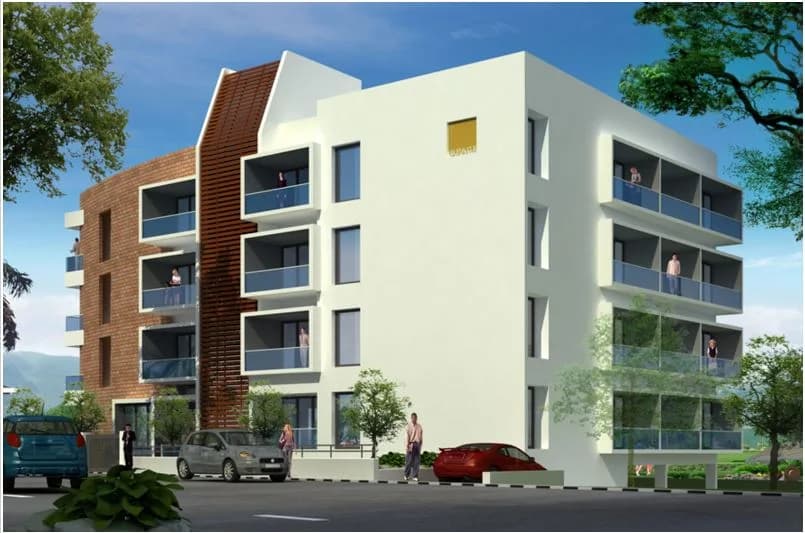
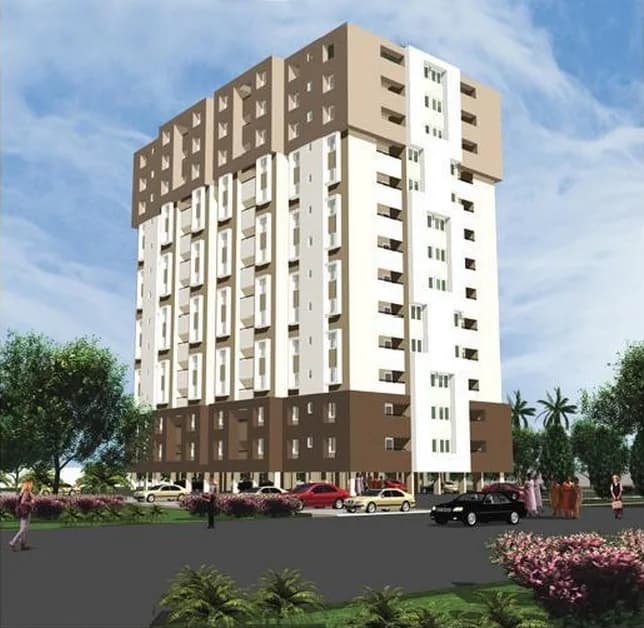
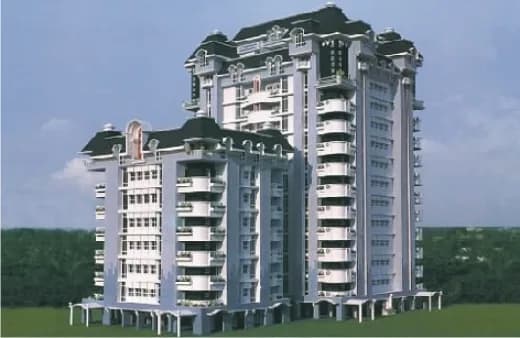
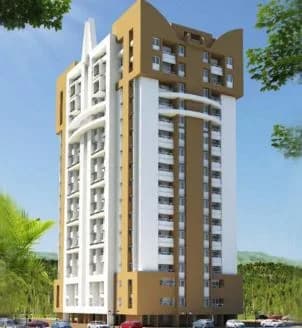
Mohtisham Cottage Apartments in Bendoor, Mangalore is a ready-to-move housing society. This project is a perfect combination of comfort and style, specifically designed to suit your requirements and conveniences. This housing society is now ready to be called home as families have started moving in. Check out some of the features of Mohtisham Cottage Apartments housing society:
17 facilities recorded for this project
Key destinations around Mohtisham Cottage Apartments
Central Bank of India
Bank · 0.2 km
Arogya Medicals
Pharmacy · 0.2 km
MedPlus
Pharmacy · 0.2 km
Parijma Institute of Neuro Sciences (PINS)
Hospital · 0.2 km
Axis Bank
Bank · 0.2 km
Urology Research Centre and Stone Clinic
Hospital · 0.2 km
Current asking rates for this project, its locality and Mangaluru.
Today’s asking rates
Project, locality and city benchmarks
Recorded state rates for reference. Confirm the applicable amount at registration.
Project and locality asking-rate medians come from the PropertyBaazi project records in the sample shown. Registered rates come from government transaction records. Neither is a valuation, index or forecast.
Computed from 7 Bendoor projects in our catalogue (1 with a per-sqft price).
7 projects here, by price band
Reviews by residents
No written reviews yet
Be the first to share a first-hand experience.
Understand daily conveniences and connectivity around the project before planning a visit.
Based on 6 projects listed in Bendoor on PropertyBaazi — our catalog, not a market index.
Aerial distances measured on the map from the project’s recorded location — straight lines, not routes. Map data © OpenStreetMap contributors.
View on mapMetro & Rail 2
Schools 5
Colleges 5
Hospitals 4
Shopping & Markets 4
Parks 3
Banks 3
Clinic 1
Pharmacy 2
Supermarket 2
Straight-line distances, approximate, measured from the project’s recorded location. Data © OpenStreetMap contributors.
Comparable projects around Bendoor
Mohtisham Complexes
Mohtisham Complexes Private Limited
12 projects on PropertyBaazi
Established in 1990, Mohtisham Complexes is an eminent name in the real estate market of Mangalore. Since inception, the company has delivered many landmark projects that stand as testimony to its name. Every project that the company delivers boasts highest standards of quality and design excellence, ensuring that customers get the best value for their hard earned money. Following core values of honesty, transparency and timely delivery, it strives to become the most coveted real estate developer.
Mohtisham Cottage Apartments is ready to move in, so you can take possession as soon as the paperwork is done.
We don't have a RERA registration on record for Mohtisham Cottage Apartments yet, so it's worth confirming this with the developer before you commit.
Mohtisham Cottage Apartments offers 2, 3 BHK Apartment, sized 913.14 sq.ft carpet area. Current pricing is shared on request — download the brochure from the project page for the latest price list.
Mohtisham Cottage Apartments is located in Bendoor, Mangaluru. The railway station is around 1.21 km away.
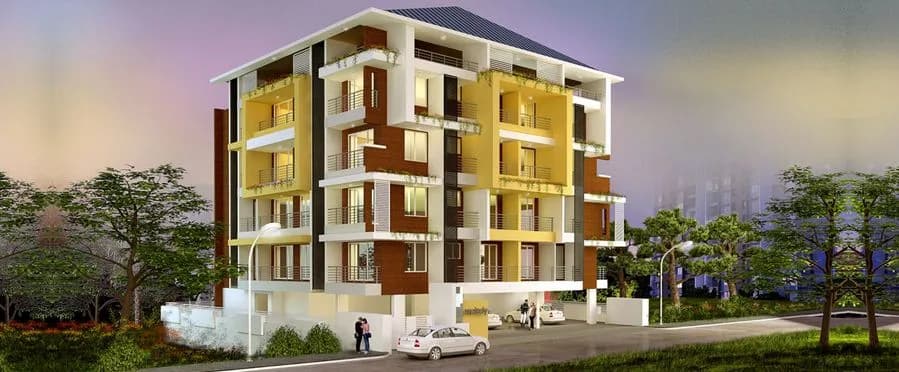
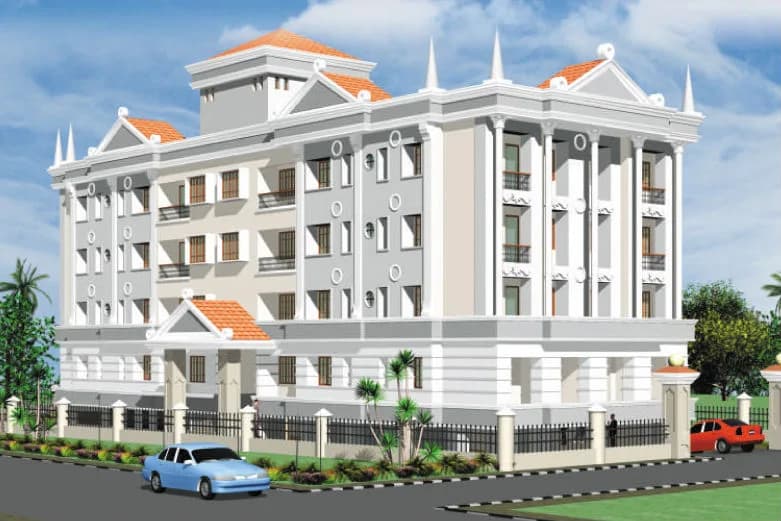
Mohtisham Cottage Apartments is up to 5 floors and 40 homes.
Mohtisham Cottage Apartments comes with 17 amenities, including Piped Gas, Property Staff, Multipurpose Court, Vastu Compliant, Multipurpose Hall and Sewage Treatment Plant.
Close to Mohtisham Cottage Apartments you'll find hospitals such as Parijma Institute of Neuro Sciences (PINS) and Sanjeevini Day Care, schools like St. Aloysius School and Milagres Pre University College.
Mohtisham Cottage Apartments is being developed by Mohtisham Complexes.
Disclaimer: The material and information contained on this page is provided for general information purposes only and does not constitute an endorsement, warranty, or representation by PropertyBaazi. PropertyBaazi is an information platform and is not a party to any transaction between users. Project details, prices, availability, RERA status and other information are compiled from public records and third-party sources, may change without notice, and should be independently verified with the developer, the relevant RERA authority and your own legal/financial advisors before you rely on them or make any decision.