1 BHK Apartment
340.1 sq.ft.
₹Price on Request
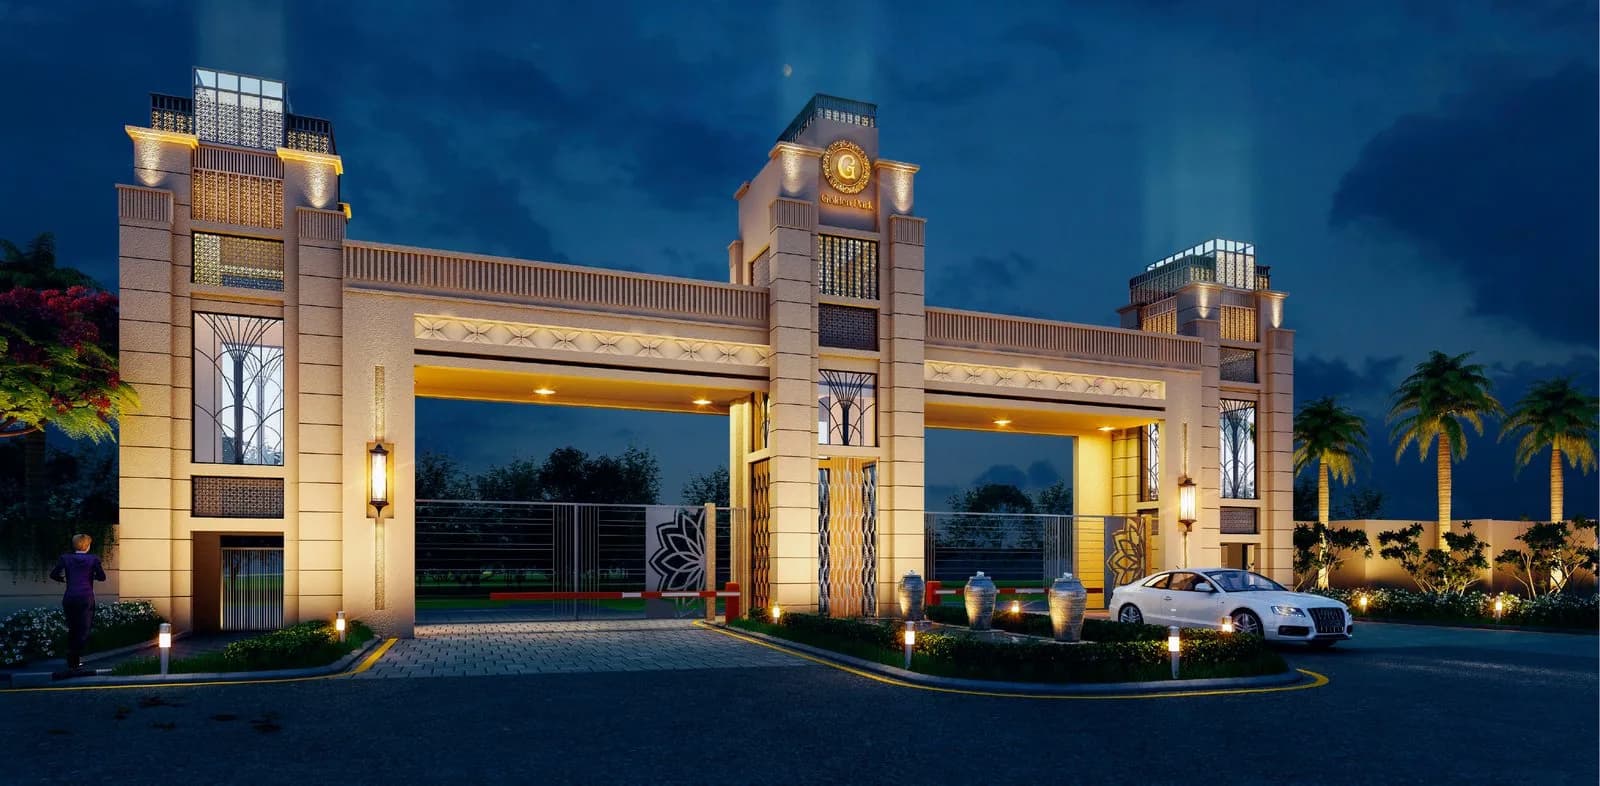
Outdoors
Elevation
Select a view or open the gallery
Sohna, Gurugram
Construction Status
Ready to move
Price on request
Price on request
1 BHK
Carpet Area
340.1 sqft
Price on Request
2 BHK
Carpet Area
462.78–481.01 sqft
Price on Request
Phase registrations, completion timelines and available documents from the state RERA record.
Phase 1
GGM/588/320/2022/63
Haryana RERA
RERA-GRG-1010-2022Registration-number match
Registration number found in HRERA-GGM
The project registration number matched the registry snapshot. Confirm the current status and filings on the live portal before booking.
Registry documents
Mirrored from HRERA-GGM
Requesting a download sends your enquiry to the seller. Once sent, other documents for this project stay unlocked for this browser session.
Registration certificate
Registration: RERA-GRG-1010-20224.4 MB
CA certificate
Registration: RERA-GRG-1010-2022384 KB
Licence
Registration: RERA-GRG-1010-20221.9 MB
Licence (2)
Registration: RERA-GRG-1010-20221.3 MB
Approved plan
Registration: RERA-GRG-1010-2022145 KB
Approved plan (5)
Registration: RERA-GRG-1010-2022785 KB
Approved plan (4)
Registration: RERA-GRG-1010-20224.3 MB
Approved plan (6)
Registration: RERA-GRG-1010-20221.9 MB
Approved plan (7)
Registration: RERA-GRG-1010-20222.1 MB
Approved plan (8)
Registration: RERA-GRG-1010-20221.2 MB
Approved plan (11)
Registration: RERA-GRG-1010-2022509 KB
Approved plan (10)
Registration: RERA-GRG-1010-20224.4 MB
Approved plan (9)
Registration: RERA-GRG-1010-20224.4 MB
Approved plan (12)
Registration: RERA-GRG-1010-20222.1 MB
Declaration
Registration: RERA-GRG-1010-2022662 KB
Corrigendum
Registration: RERA-GRG-1010-2022723 KB
Other document
Registration: RERA-GRG-1010-2022421 KB
Other document (2)
Registration: RERA-GRG-1010-20224.3 MB
Files are shown as captured in our registry snapshot. Always confirm the latest record on the official state portal before you transact.
A concise view of the details present in the records and published project material available to PropertyBaazi.
Only items present in the available record or published project material are shown.
RERA registered
A state RERA registration is present in the project record.
Floor plans with measured dimensions
Published floor plans include room-level dimensions.
Developer legal entity identified
A legal entity is recorded for the developer.
Last checked 18 July 2026. These checks reflect the records available to PropertyBaazi. Confirm current details with the relevant authority or developer before booking.
10 unique plan layouts on record: 1 BHK Apartment, 2 BHK Apartment. Room-by-room dimensions available for 10 of the 10 plans shown.
340.1 sq.ft.
₹Price on Request
457.18 sq.ft.
₹Price on Request
457.52 sq.ft.
₹Price on Request
457.56 sq.ft.
₹Price on Request
458 sq.ft.
₹Price on Request
462.78 sq.ft.
₹Price on Request
463.98 sq.ft.
₹Price on Request
478.47 sq.ft.
₹Price on Request
481.01 sq.ft.
₹Price on Request
481.73 sq.ft.
₹Price on Request
Room dimensions
Room-by-room dimensions from each plan’s published schedule — shown exactly as filed, never estimated.
| Room | Dimensions (as printed) | Area |
|---|---|---|
| Lobby | 4.86 m × 3.37 m | 176 sqft |
| Kitchen | 2.15 m × 2.75 m | 64 sqft |
| Bedroom | 3.00 m × 3.35 m | 108 sqft |
| Toilet | 1.71 m × 2.32 m | 43 sqft |
Itemized rooms add up to 391 sqft · super area 340.1 sqft (walls, circulation and balconies are not itemized)
| Room | Dimensions (as printed) | Area |
|---|---|---|
| Lobby | 3.23 m × 4.59 m | 159 sqft |
| Kitchen | 2.48 m × 2.44 m | 65 sqft |
| Bedroom | 3.15 m × 2.92 m | 99 sqft |
| Bedroom | 3.14 m × 3.12 m | 105 sqft |
| Toilet | 2.19 m × 1.56 m | 37 sqft |
| Toilet | 2.12 m × 1.52 m | 35 sqft |
Itemized rooms add up to 500 sqft · super area 457.18 sqft (walls, circulation and balconies are not itemized)
| Room | Dimensions (as printed) | Area |
|---|---|---|
| Lobby | 3.23 m × 4.59 m | 159 sqft |
| Kitchen | 2.48 m × 2.44 m | 65 sqft |
| Bedroom | 3.15 m × 2.92 m | 99 sqft |
| Bedroom | 3.14 m × 3.12 m | 105 sqft |
| Toilet | 2.19 m × 1.56 m | 37 sqft |
| Toilet | 2.12 m × 1.52 m | 35 sqft |
Itemized rooms add up to 500 sqft · super area 457.52 sqft (walls, circulation and balconies are not itemized)
| Room | Dimensions (as printed) | Area |
|---|---|---|
| Lobby | 3.23 m × 4.59 m | 159 sqft |
| Kitchen | 2.48 m × 2.44 m | 65 sqft |
| Bedroom | 3.15 m × 2.92 m | 99 sqft |
| Bedroom | 3.14 m × 3.12 m | 105 sqft |
| Toilet | 2.19 m × 1.56 m | 37 sqft |
| Toilet | 2.12 m × 1.52 m | 35 sqft |
Itemized rooms add up to 500 sqft · super area 457.56 sqft (walls, circulation and balconies are not itemized)
| Room | Dimensions (as printed) | Area |
|---|---|---|
| Lobby | 3.23 m × 4.59 m | 159 sqft |
| Kitchen | 2.48 m × 2.44 m | 65 sqft |
| Bedroom | 3.15 m × 2.92 m | 99 sqft |
| Bedroom | 3.14 m × 3.12 m | 105 sqft |
| Toilet | 2.19 m × 1.56 m | 37 sqft |
| Toilet | 2.12 m × 1.52 m | 35 sqft |
Itemized rooms add up to 500 sqft · super area 458 sqft (walls, circulation and balconies are not itemized)
| Room | Dimensions (as printed) | Area |
|---|---|---|
| Lobby | 3.23 m × 4.59 m | 159 sqft |
| Kitchen | 2.46 m × 2.45 m | 65 sqft |
| Bedroom | 3.29 m × 2.92 m | 104 sqft |
| Bedroom | 3.14 m × 3.12 m | 105 sqft |
| Toilet | 2.21 m × 1.54 m | 37 sqft |
| Toilet | 2.12 m × 1.52 m | 35 sqft |
Itemized rooms add up to 505 sqft · super area 462.78 sqft (walls, circulation and balconies are not itemized)
| Room | Dimensions (as printed) | Area |
|---|---|---|
| Living | 3.23 m × 4.59 m | 159 sqft |
| Kitchen | 2.46 m × 2.45 m | 65 sqft |
| Bedroom | 3.29 m × 2.92 m | 104 sqft |
| Bedroom | 3.14 m × 3.12 m | 105 sqft |
| Toilet | 2.21 m × 1.54 m | 37 sqft |
| Toilet | 2.12 m × 1.52 m | 35 sqft |
Itemized rooms add up to 505 sqft · super area 463.98 sqft (walls, circulation and balconies are not itemized)
| Room | Dimensions (as printed) | Area |
|---|---|---|
| Lobby | 2.80 m × 4.73 m | 143 sqft |
| Kitchen | 2.48 m × 2.44 m | 65 sqft |
| Bedroom | 3.00 m × 3.02 m | 98 sqft |
| Bedroom | 3.12 m × 3.00 m | 101 sqft |
| Toilet | 2.15 m × 1.64 m | 38 sqft |
| Toilet | 1.80 m × 1.00 m | 19 sqft |
Itemized rooms add up to 464 sqft · super area 478.47 sqft (walls, circulation and balconies are not itemized)
| Room | Dimensions (as printed) | Area |
|---|---|---|
| Lobby | 2.96 m × 3.90 m | 124 sqft |
| Kitchen | 1.90 m × 3.10 m | 63 sqft |
| Bedroom | 3.05 m × 3.00 m | 98 sqft |
| Bedroom | 2.90 m × 2.95 m | 92 sqft |
| Toilet | 1.90 m × 1.75 m | 36 sqft |
| Toilet | 1.92 m × 1.62 m | 33 sqft |
Itemized rooms add up to 446 sqft · super area 481.01 sqft (walls, circulation and balconies are not itemized)
| Room | Dimensions (as printed) | Area |
|---|---|---|
| Lobby | 2.96 m × 3.90 m | 124 sqft |
| Kitchen | 1.90 m × 3.10 m | 63 sqft |
| Bedroom | 3.05 m × 3.00 m | 98 sqft |
| Bedroom | 2.90 m × 2.95 m | 92 sqft |
| Toilet | 1.90 m × 1.75 m | 36 sqft |
| Toilet | 1.92 m × 1.62 m | 33 sqft |
Itemized rooms add up to 446 sqft · super area 481.73 sqft (walls, circulation and balconies are not itemized)
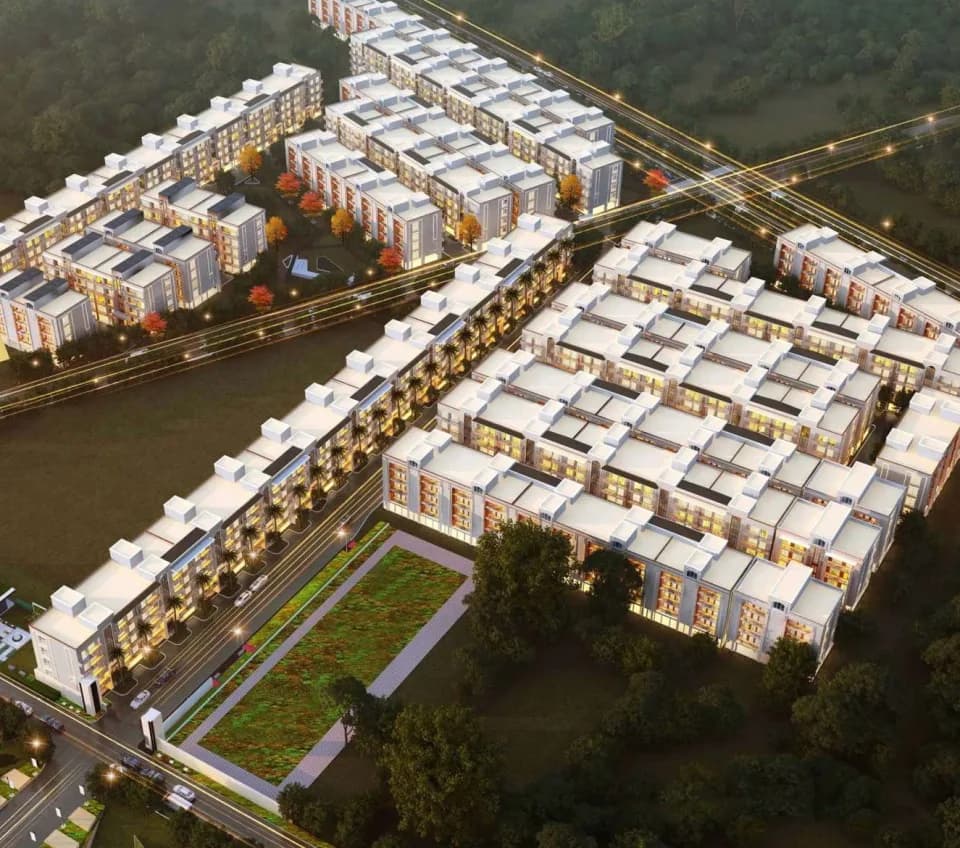
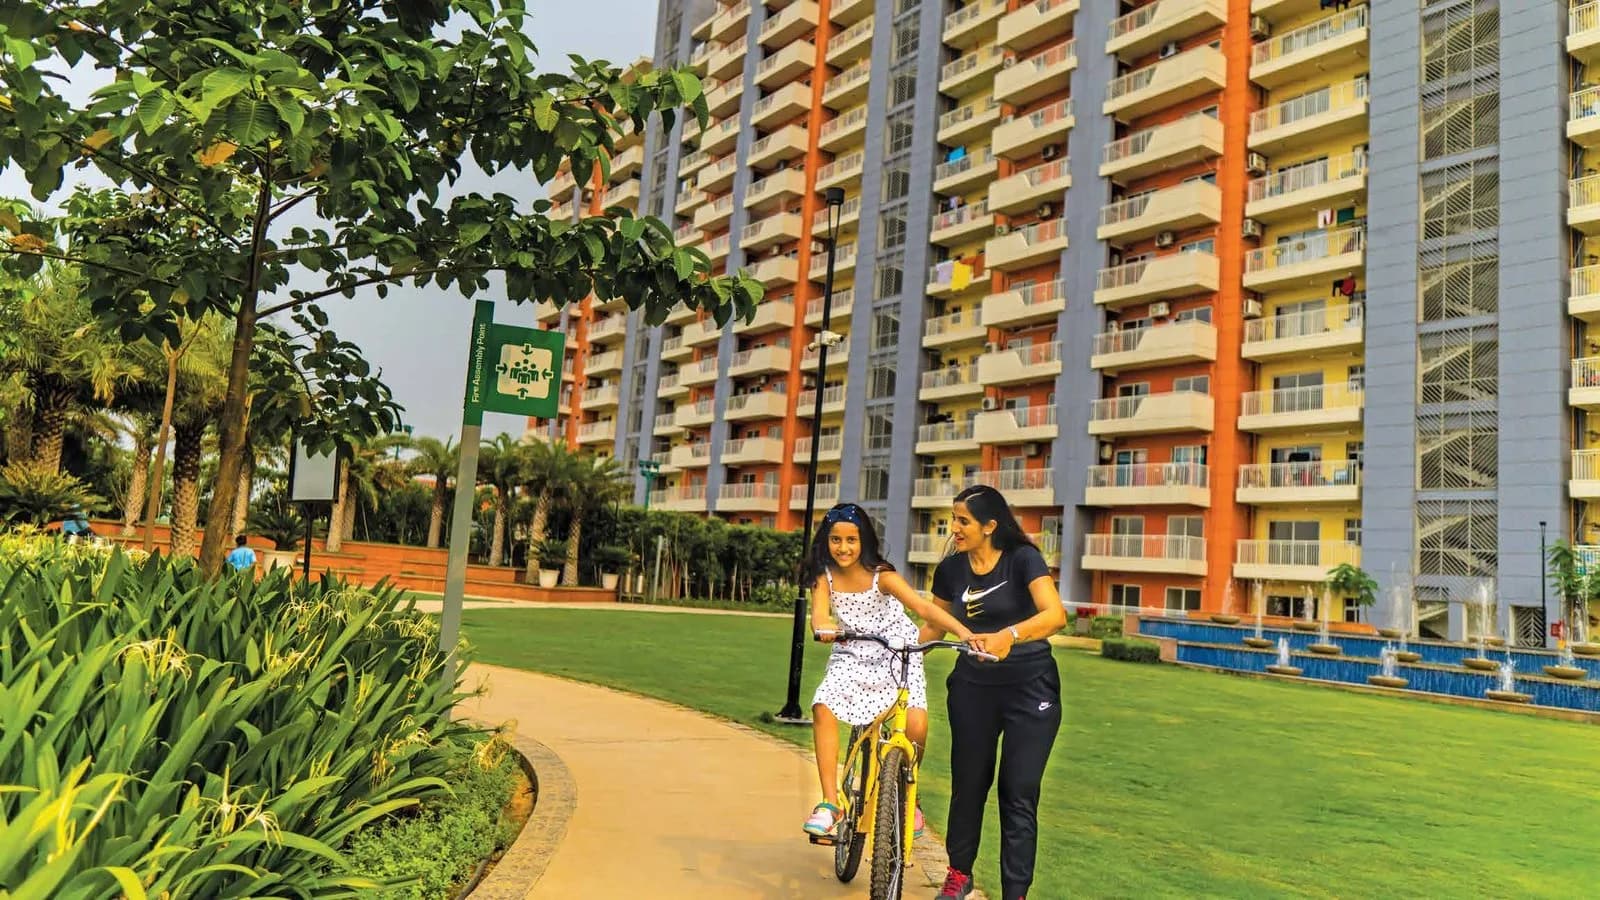
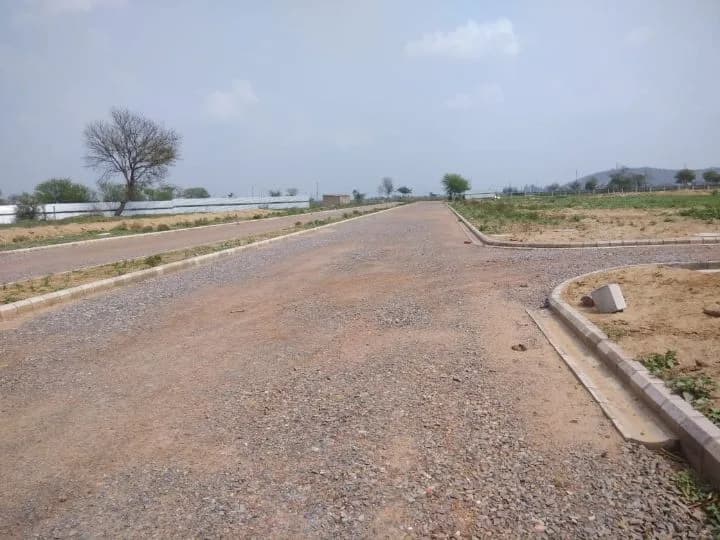
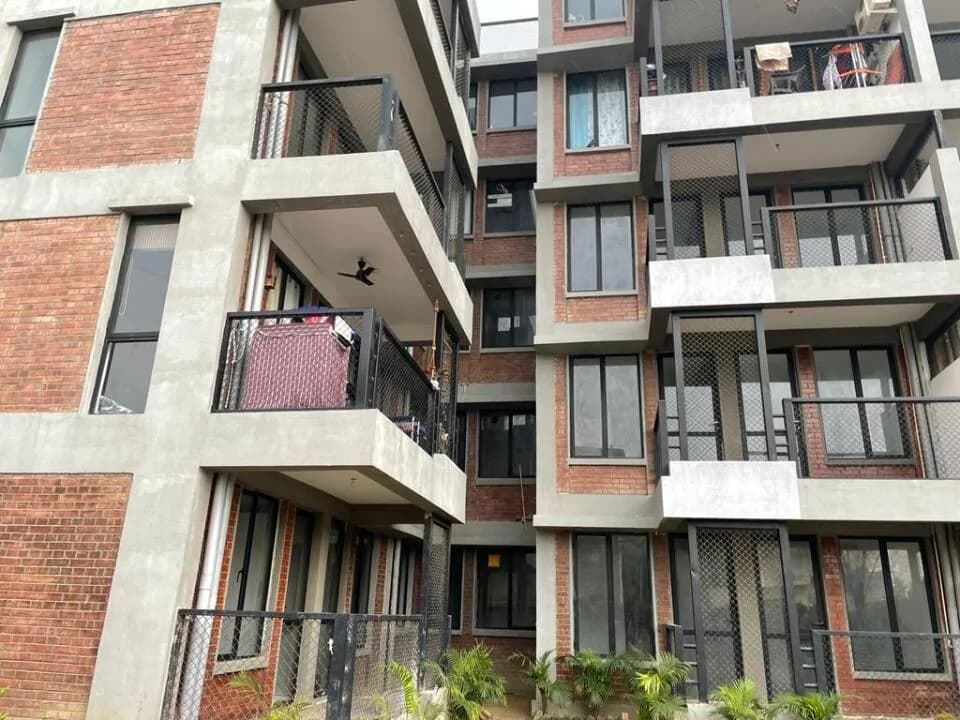
MVN Athens in Sohna, Gurgaon is a ready-to-move housing society. It offers apartments in varied budget range. These units are a perfect combination of comfort and style, specifically designed to suit your requirements and conveniences. There are 1BHK and 2BHK apartments available in this project. This housing society is now ready to be called home as families have started moving in. Check out some of the features of MVN Athens housing society: *MVN Athens Sohna has 10 towers, with 14 floors each and 1106 units on offer. *Spread over an area of 6.51 acres, MVN Athens is one of the spacious housing societies in the Gurgaon region. With all the basic amenities available, MVN Athens fits into your budget and your lifestyle. *Sohna has good connectivity to some of the important areas in the proximity such as Royal Kitchen, The Roadside Cafe and Lazeez Restaurant Sohna and so on.
Written by PropertyBaazi from our own research into this project.
Strengths
Risks
Our read
Market read
In the news
MVN Athens Phase-II launched under Affordable Housing Policy in Sohna Sector 5
MVN Infrastructure added MVN Athens Phase-II in Gurugram (Sohna) to its portfolio per company timeline. Phase-I was launched in 2014. — MVN Infrastructure (via official timeline), 2019
MVN Athens Sohna: 10 buildings, 1,106 flats launched in Jan 2014 with initial possession target of Jan 2019
Project details indicate original launch in Jan 2014 with a 5-year construction horizon. Property listings later marked it as ready-to-move, but current construction/possession clarity for all phases is limited in public sources. — SRE India Realty, Archived listing (pre-2019)
Our verdict: Caution advised. MVN Athens is an aging affordable-housing project with unclear real-time possession status for remaining inventory, a 2022 RERA registration that raises timeline questions, and a location that has not kept pace with infrastructure promises. The developer’s core competence lies in education, not residential delivery. Buy only if you are an end-user securing a ready unit at near-original affordable rates with verified physical possession and clean title; otherwise, better options exist in Sohna Road/SPR corridor.
This is PropertyBaazi’s own research opinion, compiled from propertywala.com, affordablehomesgurgaon.in, mvn.in and sreindiarealty.com. It is not investment advice — verify independently before you transact.
20 facilities recorded for this project
Key destinations around MVN Athens
Royal Kitchen
Others · 2.8km
The Roadside Cafe
Others · 3.1km
Lazeez Restaurant Sohna
Others · 3.3km
Pasta Cruize
Others · 2.9km
Sanuja Food Palace
Others · 2km
SBI ATM
ATM · 2.4km
Official brochure
MVN Athens
11 pages · 3.2 MB · PDF
Published by the builder; shown as filed.
Reading here is free. Downloading sends your enquiry to the seller so they can follow up.
Price list
Published by the builder; shown as filed. Downloading sends the same enquiry.
Recorded year-on-year movement and today’s asking-rate position for MVN Athens.
Recorded 12-month movement
Asking rates · YoYProject
MVN Athens
+8.4%
Locality
Sohna
+8.8%
Today’s asking rates
Project, locality and city benchmarks
Recorded state rates for reference. Confirm the applicable amount at registration.
Project and locality asking-rate medians come from the PropertyBaazi project records in the sample shown. Registered rates come from government transaction records. Neither is a valuation, index or forecast.
Computed from 64 Sohna projects in our catalogue (41 with a per-sqft price).
64 projects here, by price band
Reviews by residents
No written reviews yet
Be the first to share a first-hand experience.
Understand daily conveniences and connectivity around the project before planning a visit.
Based on 58 projects listed in Sohna on PropertyBaazi — our catalog, not a market index.
Distances as recorded by the builder; others measured aerially on the map — straight lines, not routes. Map data © OpenStreetMap contributors.
View on mapBanks & ATMs 5
Others 5
Distances as recorded when the project was listed — approximate; please confirm on the ground.
Comparable projects around Sohna

MVN Infrastructure
1 projects on PropertyBaazi
Established as a non-profit organization in the year 1983, MVN Infrastructures has today became a leader in the education and real estate sector. Working with the aim to grow significantly in both the directions, the company has come up with projects in both the domain. There are a number of schools and universities, such as ? MVN University Haryana, MVN Senior Secondary School, Sector 17, Faridabad, and MVN School, Aravali Hills, etc. - under the MVN Infrastructure tag. After transforming the educational structure of the region, MVN builder is all set to change the real estate scenario of Gurgaon and Faridabad?s regions of NCR. Announcing their dominancy in the real estate market, MVN developers have launched two residential projects ? MVN Athens Sohna and MVN Athens Faridabad. The premiu
MVN Athens is ready to move in, so you can take possession as soon as the paperwork is done.
Yes. MVN Athens is registered with HRERA-GGM under number GGM/588/320/2022/63, which you can verify on the official RERA portal.
MVN Athens offers 1, 2 BHK Apartment, sized 340.1–481.01 sq.ft carpet area. Current pricing is shared on request — download the brochure from the project page for the latest price list.
MVN Athens is located in Sohna, Gurugram.
MVN Athens is spread across 6.5 acres, 10 towers, up to 14 floors and 1,106 homes.
MVN Athens comes with 20 amenities, including Escalators, Swimming Pool, ATM, Creche / Day Care, Shopping Centre and Multipurpose Court.
Close to MVN Athens you'll find hospitals such as Vardaan Hospital and Trauma Centre and Civil Hospital and schools like GMSSSS Sohna.
MVN Athens is being developed by MVN Infrastructure.
Disclaimer: The material and information contained on this page is provided for general information purposes only and does not constitute an endorsement, warranty, or representation by PropertyBaazi. PropertyBaazi is an information platform and is not a party to any transaction between users. Project details, prices, availability, RERA status and other information are compiled from public records and third-party sources, may change without notice, and should be independently verified with the developer, the relevant RERA authority and your own legal/financial advisors before you rely on them or make any decision.