16
Projects listed
Outdoors
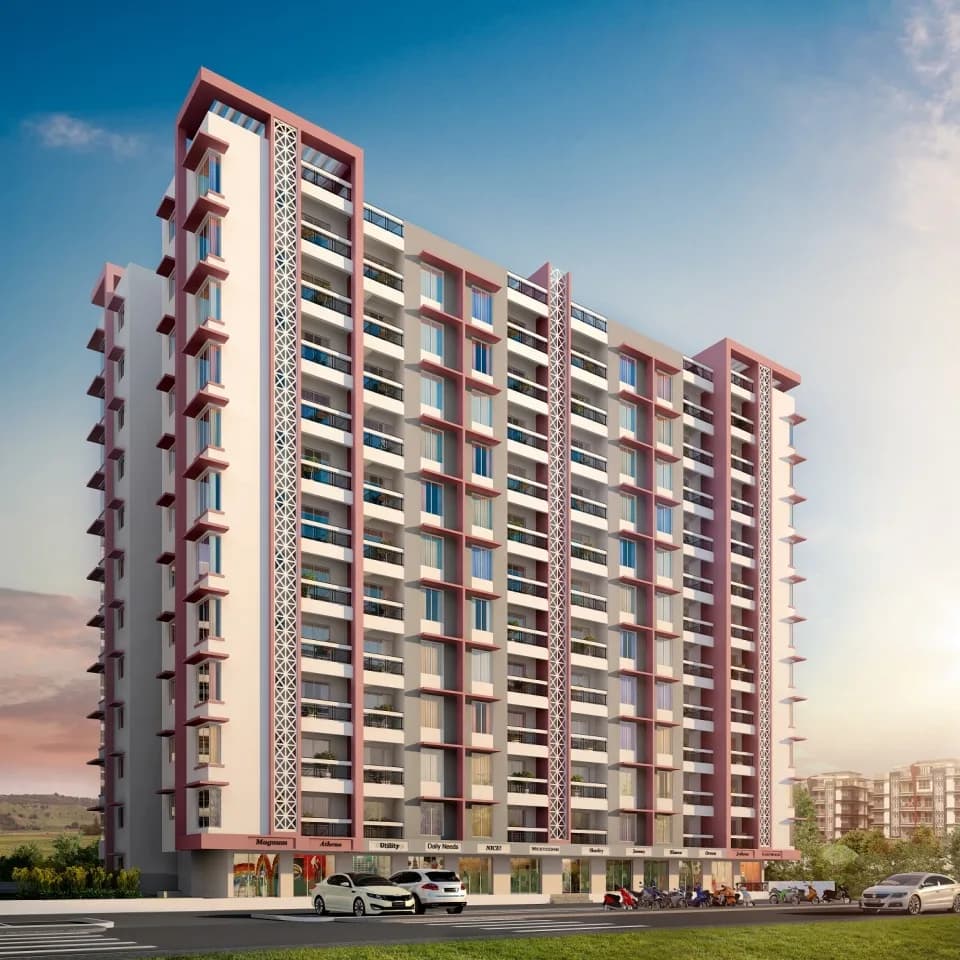
Elevation
Select a view or open the gallery
Sadashiv Peth, Pune
Construction Status
New launch
Possession will start from Dec, 2030
Price on request
Price on request
2 BHK
Carpet Area
634–768 sqft
Price on Request
3 BHK
Carpet Area
1039–1066 sqft
Price on Request
4 BHK
Carpet Area
1335 sqft
Price on Request
Flooring & Dado Vitrified tiles flooring and skirting in living room, dining area, passage, and living balcony. Master bedroom with vitrified finish tiles. Vitrified tile flooring and skirting in all bedrooms, kitchen flooring and dado (2 ft height), utility, and bedroom balcony. Kitchen dado with tile finish. Vitrified tile flooring and dado in all toilets. Vitrified tile dado in toilets up to false ceiling. Anti-skid tiles on private terraces. Vitrified tiles finish in passage floor. Kitchen Tile finish on kitchen platform with stainless steel sink and tile below platform. Provision of electrical point for hob and chimney. Kitchen platform support near sink in granite and other support in MS box frame. Provision of electrical point for washing machine in dry balcony. Granite umbra patti between kitchen and utility balcony. Provision for water filter. Doors & Windows Main door with 2-hour fire-rated flush door shutter. All internal doors with flush door shutters. Toilet doors with water-resistant door shutters. Aluminum sliding doors with mosquito net for balconies. Aluminum sliding windows with mosquito net. Glass railing for living room and bedroom balcony as per architectural detailing. Plumbing & Water Supply Concealed water supply lines and under-slung piping for drainage. CP and sanitary ware fittings of standard make. Provision of boiler in all toilets and provision for solar water heating in master toilet. Electrification & Cabling Concealed copper wiring with modular switches. Television point in living room and all bedrooms. DTH system. Provision for inverter in each flat. Common DG backup for lifts, pumps, recreational area, all common areas, and common passages, reception lobby. Provision for AC in living room and all bedrooms. Provision for Wi-Fi internet in each flat with router system provision. Painting Emulsion paint for internal walls and OBD paint for ceiling. Security & Safety Sprinkler system for the entire flat. Video door phone for each flat.
As stated by the builder; shown as filed.
Phase registrations, completion timelines and available documents from the state RERA record.
CENTRAL VISTA
P52100080806
Maharashtra RERA
Not found in this snapshot
No matching registry entry was found
The registration was not found in our Maharashtra, Tamil Nadu, Karnataka, Haryana, Uttar Pradesh and Gujarat snapshot. This does not mean the project is unregistered; check the live state portal before you transact.
Registry documents
Mirrored from the state RERA registry
No mirrored registry documents available
Document availability varies by state portal. Use the official RERA portal below for the latest filed records.
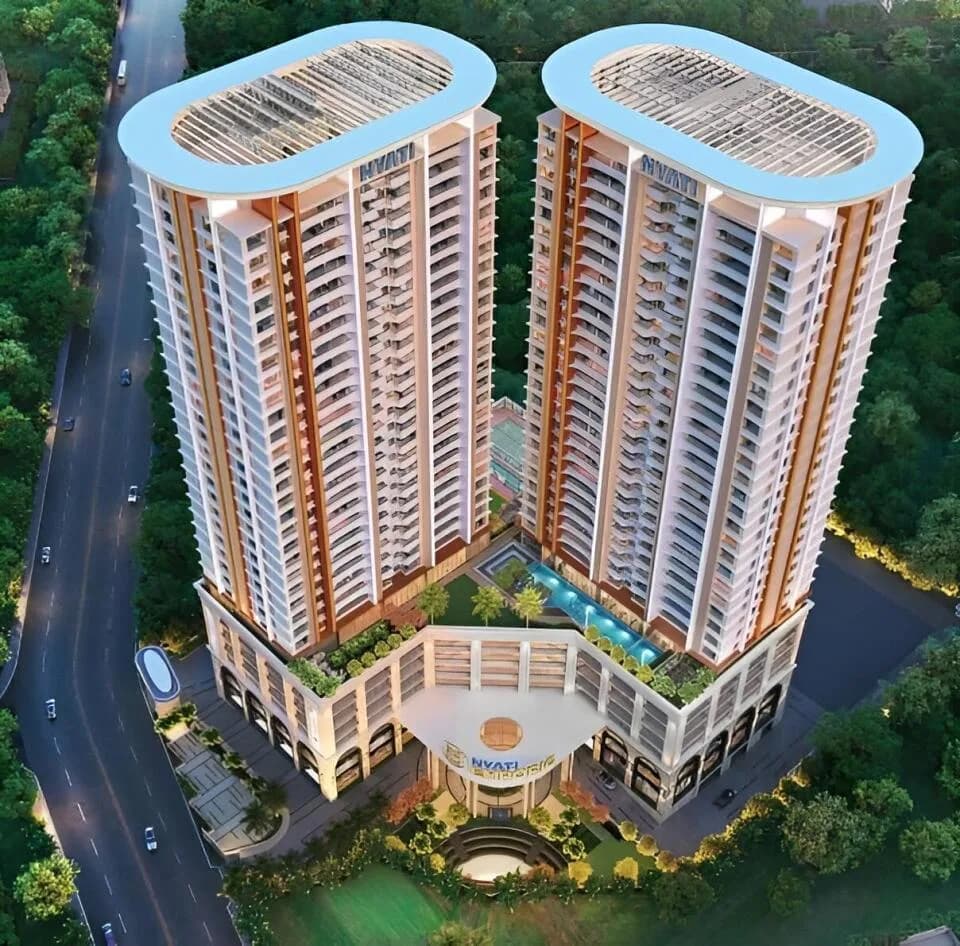
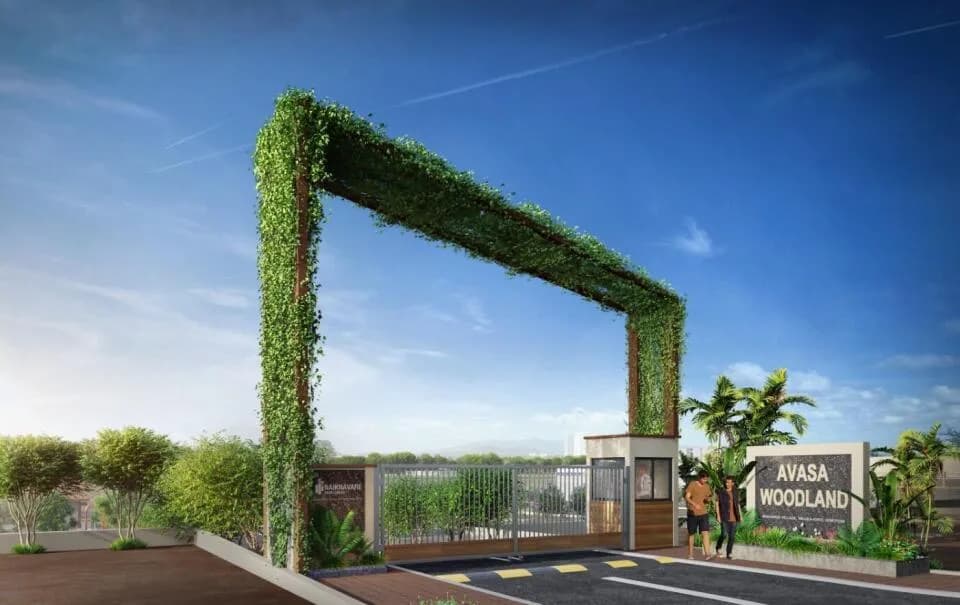
For those looking to buy a residential property, here comes one of the choicest offerings in Pune Central, at Sadashiv Peth. Brought to you by Naiknavare Developers, Naiknavare Central Vista is among the newest addresses for homebuyers. There are apartments for sale in Naiknavare Central Vista Sadashiv Peth, Pune. This is a new launch project right now, and is expected to be delivered by Dec, 2030 . Naiknavare Central Vista Pune Central is a RERA-registered housing society, which means all projects details are also available on state RERA website for end-users and investors. The RERA registration number of this project is P52100080806. Naiknavare Developers is one of the known real estate brands in Pune Central.The builder has delivered 25 projects so far. Around 2 projects are upcoming. There are 5 projects of this builder, which are currently under-construction. Read on to know more about must-know features, Naiknavare Central Vista Photos, Floor Plans, Payment Plans, Brochure download procedure and other exciting facts about the project.
17 facilities recorded for this project
Key destinations around Naiknavare Central Vista
S.P.M.English School
School · 2.7km
Bharati Vidyapeeth
University · 2.2km
Prayag Hospital
Hospital · 1.1km
Pune International Airport
Airport · 10.8km
Chatrapati Shivaji Rlwy Stn
Railway Station · 1.9km
The Pavillion Mall
Shopping Center/ Market/ Mall · 3km
Official brochure
Naiknavare Central Vista
46 pages · 20.7 MB · PDF
Published by the builder; shown as filed.
Reading here is free. Downloading sends your enquiry to the seller so they can follow up.
Price list
Published by the builder; shown as filed. Downloading sends the same enquiry.
Current asking rates for this project, its locality and Pune.
Today’s asking rates
Project, locality and city benchmarks
Recorded state rates for reference. Confirm the applicable amount at registration.
Project and locality asking-rate medians come from the PropertyBaazi project records in the sample shown. Registered rates come from government transaction records. Neither is a valuation, index or forecast.
Computed from 17 Sadashiv Peth projects in our catalogue (2 with a per-sqft price).
17 projects here, by price band
Reviews by residents
No written reviews yet
Be the first to share a first-hand experience.
Understand daily conveniences and connectivity around the project before planning a visit.
Based on 16 projects listed in Sadashiv Peth on PropertyBaazi — our catalog, not a market index.
Distances as recorded by the builder — approximate; please confirm on the ground.
View on mapMetro & Rail 2
Schools 1
Colleges & Universities 1
Hospitals 1
Shopping & Malls 1
Parks & Leisure 1
Business Hubs 1
Roads & Connectivity 1
Airport 1
Hotels 1
Sports & Stadiums 1
Golf 1
Distances as recorded when the project was listed — approximate; please confirm on the ground.
Comparable projects around Sadashiv Peth
Naiknavare Developers
Naiknavare Developers Private Limited
17 projects on PropertyBaazi
In 2010, a group of professionals, entrepreneurs, and a global company made a promise. They aimed to improve quality of life through quality construction, innovation, and timely delivery. Today, Unimont Skyline is transforming lives in Mumbai, Navi Mumbai, and Thane with residential and commercial projects. Their motto is 'Quality Space for All' and 'Delivery on Time'. With a dedicated team and smart architecture, Unimont is changing lifestyles with affordable luxury.
Naiknavare Central Vista is still under construction, with possession expected around Dec, 2030.
Yes. Naiknavare Central Vista is registered with the state RERA under number P52100080806, which you can verify on the official RERA portal.
Naiknavare Central Vista offers 2, 3, 4 BHK Apartment, sized 634–1,335 sq.ft carpet area. Current pricing is shared on request — download the brochure from the project page for the latest price list.
Naiknavare Central Vista is located in Sadashiv Peth, Pune. The nearest metro is about 1.89 km away.
Naiknavare Central Vista is spread across 0.9 acres, 1 tower, up to 22 floors and 194 homes.
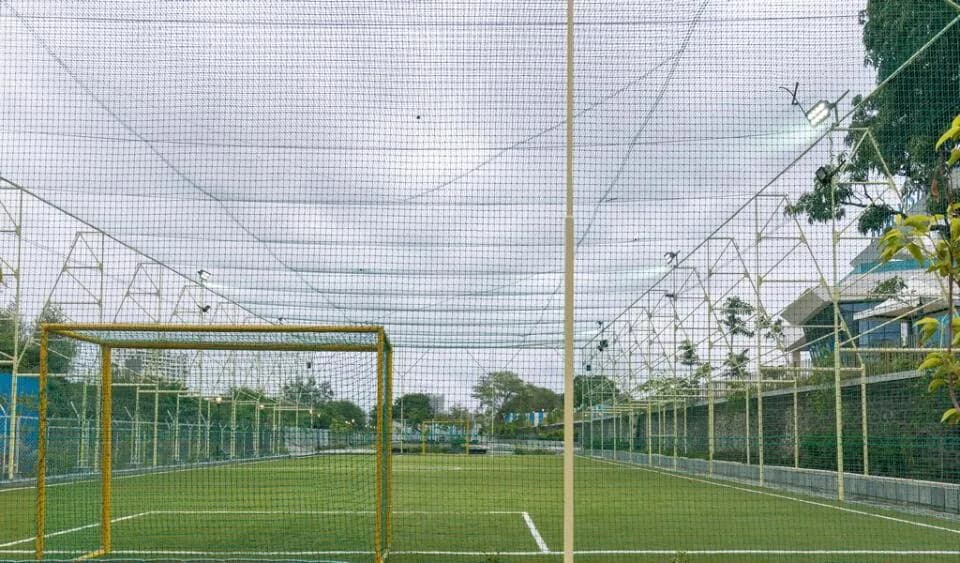
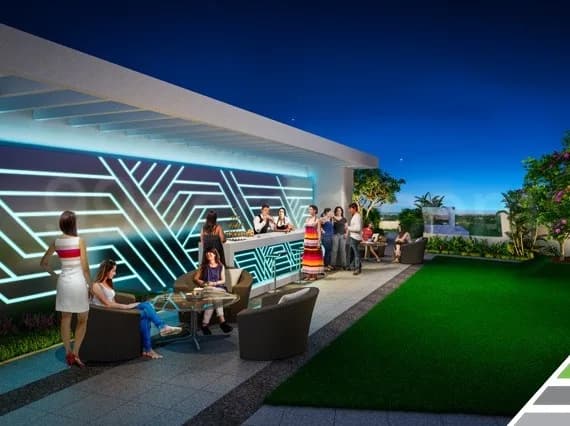
Naiknavare Central Vista comes with 17 amenities, including Swimming Pool, Gymnasium, Children's Play Area, Jogging Track, Yoga / Meditation Area and Sun Deck.
Close to Naiknavare Central Vista you'll find hospitals such as Colony Nursing Home and Karva Hospital, schools like MES Sou vimlabai garware high school and Forever Music Pvt. Ltd / Forever Arts Academy.
Naiknavare Central Vista is being developed by Naiknavare Developers.
Disclaimer: The material and information contained on this page is provided for general information purposes only and does not constitute an endorsement, warranty, or representation by PropertyBaazi. PropertyBaazi is an information platform and is not a party to any transaction between users. Project details, prices, availability, RERA status and other information are compiled from public records and third-party sources, may change without notice, and should be independently verified with the developer, the relevant RERA authority and your own legal/financial advisors before you rely on them or make any decision.