2 BHK Apartment
975 sq.ft.
₹33.93 L
Outdoors
Elevation
Select a view or open the gallery
Dagapur, Siliguri
Construction Status
Under construction
Possession will start from Dec, 2026
₹20.01 L - 52.2 L
Price range· ₹3,480/sqft
1 BHK
Super Built-up Area
575–650 sqft
₹20.01 - 22.62 L
2 BHK
Super Built-up Area
900–1150 sqft
₹31.32 - 40.02 L
3 BHK
Super Built-up Area
1350–1500 sqft
₹46.98 - 52.2 L
As stated by the builder; shown as filed.
Phase registrations, completion timelines and available documents from the state RERA record.
Phase 1
WBRERA/P/DAR/2023/000329
West Bengal RERA
Snapshot coverage unavailable
West Bengal is not covered by this registry snapshot
No registration conclusion can be drawn from this snapshot. Check the live state portal before you transact.
Registry documents
Mirrored from the state RERA registry
No mirrored registry documents available
Document availability varies by state portal. Use the official RERA portal below for the latest filed records.
Available configurations, areas and recorded pricing.
975 sq.ft.
₹33.93 L
1025 sq.ft.
₹35.67 L
1150 sq.ft.
₹40.02 L
975 sq.ft.
₹31.32 - 40.02 L
Room dimensions
Room-by-room dimensions from each plan’s published schedule — shown exactly as filed, never estimated.
| Room | Dimensions (as printed) | Area |
|---|---|---|
| Living And Dining | 6.02 m × 3.35 m | 217 sqft |
| Kitchen | 2.52 m × 2.74 m | 74 sqft |
| Bedroom | 3.66 m × 3.05 m | 120 sqft |
| Bedroom | 3.02 m × 3.56 m | 116 sqft |
| Toilet | 3.05 m × 1.52 m | 50 sqft |
| Toilet | 2.52 m × 1.21 m | 33 sqft |
Itemized rooms add up to 610 sqft · super area 975 sqft (walls, circulation and balconies are not itemized)
| Room | Dimensions (as printed) | Area |
|---|---|---|
| Living And Dining | 6.02 m × 3.35 m | 217 sqft |
| Kitchen | 2.52 m × 2.74 m | 74 sqft |
| Bedroom | 3.66 m × 3.05 m | 120 sqft |
| Bedroom | 3.02 m × 3.56 m | 116 sqft |
| Toilet | 3.05 m × 1.52 m | 50 sqft |
| Toilet | 2.52 m × 1.21 m | 33 sqft |
Itemized rooms add up to 610 sqft · super area 975 sqft (walls, circulation and balconies are not itemized)
| Room | Dimensions (as printed) | Area |
|---|---|---|
| Living And Dining | 5.66 m × 5.89 m | 358 sqft |
| Kitchen | 3.12 m × 1.83 m | 62 sqft |
| Bedroom | 3.12 m × 3.10 m | 104 sqft |
| Bedroom | 3.50 m × 3.71 m | 140 sqft |
| Toilet | 1.22 m × 2.56 m | 34 sqft |
| Toilet | 2.01 m × 1.82 m | 39 sqft |
Itemized rooms add up to 737 sqft · super area 1,025 sqft (walls, circulation and balconies are not itemized)
| Room | Dimensions (as printed) | Area |
|---|---|---|
| Living And Dining | 5.57 m × 5.83 m | 350 sqft |
| Kitchen | 3.12 m × 1.83 m | 62 sqft |
| Bedroom | 3.12 m × 3.10 m | 104 sqft |
| Bedroom | 3.50 m × 3.71 m | 140 sqft |
| Toilet | 1.22 m × 2.56 m | 34 sqft |
| Toilet | 2.01 m × 1.82 m | 39 sqft |
Itemized rooms add up to 729 sqft · super area 1,150 sqft (walls, circulation and balconies are not itemized)
For those looking to buy a residential property, here comes one of the choicest offerings in Siliguri, at Dagapur. Brought to you by Nakshvaani Builders, Nakshvaani Golden Vista is among the newest addresses for homebuyers. There are apartments for sale in Nakshvaani Golden Vista. This is an under-construction project right now, and is expected to be delivered by Mar, 2024 . Nakshvaani Golden Vista Siliguri is a RERA-registered housing society, which means all projects details are also available on state RERA website for end-users and investors. The RERA registration number of this project is WBRERA/P/DAR/2023/000329. Read on to know more about must-know features, Nakshvaani Golden Vista Photos, Floor Plans, Brochure download procedure and other exciting facts about the project.
11 facilities recorded for this project
Key destinations around Nakshvaani Golden Vista
Darjeeling More
Others · 3 KM
Bagdogra Airport
Airport · 16 KM
Greenage Hospital
Hospital · 2 KM
Neotia Getwell Hospital
Hospital · 4 KM
North Bengal Neuro Centre
Hospital · 5 KM
Gyan Jyoti College
University · 300 M
Current asking rates for this project, its locality and Siliguri.
Today’s asking rates
Project, locality and city benchmarks
Project and locality asking-rate medians come from the PropertyBaazi project records in the sample shown. Registered rates come from government transaction records. Neither is a valuation, index or forecast.
Computed from 13 Dagapur projects in our catalogue (10 with a per-sqft price).
13 projects here, by price band
Supply snapshot
New-project listings2
Units on the market6
Active adverts2
Reviews by residents
No written reviews yet
Be the first to share a first-hand experience.
Understand daily conveniences and connectivity around the project before planning a visit.
Based on 12 projects listed in Dagapur on PropertyBaazi — our catalog, not a market index.
Distances as recorded by the builder; others measured aerially on the map — straight lines, not routes. Map data © OpenStreetMap contributors.
View on mapSchools 4
Colleges & Universities 3
Hospitals 3
Shopping & Malls 2
Airport 1
Others 1
Distances as recorded when the project was listed — approximate; please confirm on the ground.
Comparable projects around Dagapur

Nakshvaani Builders
2 projects on PropertyBaazi
We have consistently stood at the forefront of design, raising the bar on aesthetics, functionality, infra- structure and eco-friendliness. Nakshvaani Builders key differentiator is the abundant infrastructure in all our projects. Every project of Nakshvaani Builders has well designed infrastructure such as wide internal roads, adequate car parks for residents, large open green spaces, and effective security systems, besides carefully chosen high quality building materials
Nakshvaani Golden Vista is still under construction, with possession expected around Dec, 2026.
Yes. Nakshvaani Golden Vista is registered with the state RERA under number WBRERA/P/DAR/2023/000329, which you can verify on the official RERA portal.
Homes at Nakshvaani Golden Vista are priced ₹20.01 L - 52.2 L (about ₹3,480/sq.ft) for 1, 2, 3 BHK Apartment, sized 575–1,500 sq.ft super built-up area.
Nakshvaani Golden Vista is located in Dagapur, Siliguri. The railway station is around 3.56 km away and the airport is about 16.0 km away.
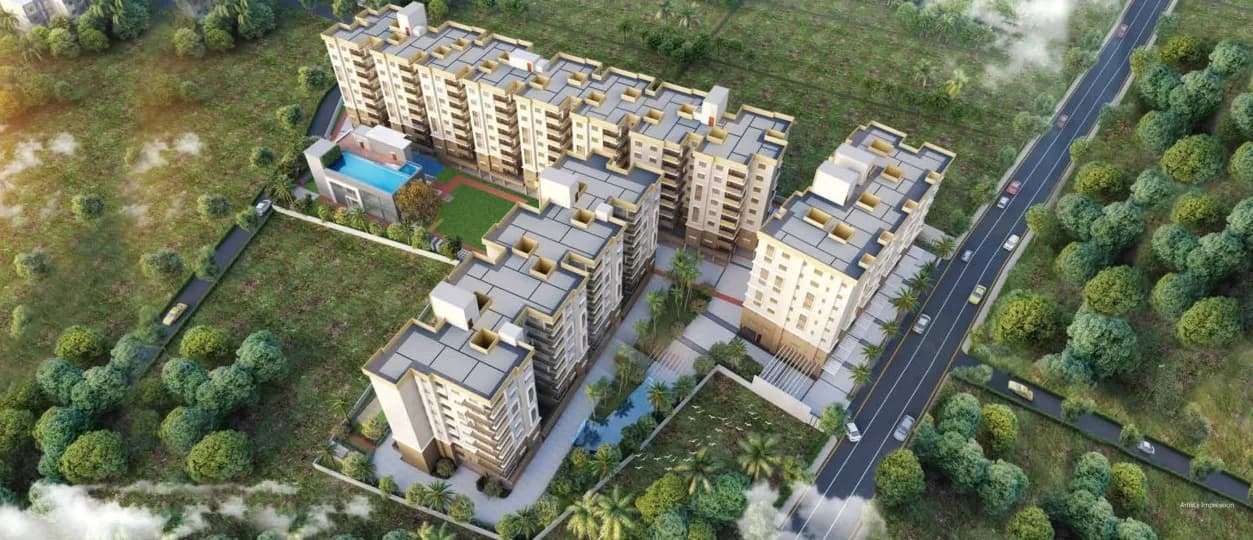
Nakshvaani Golden Vista is 2 towers and up to 3 floors.
Nakshvaani Golden Vista comes with 11 amenities, including Swimming Pool, Terrace Garden, Earthquake Resistant, Community Hall, CCTV Camera Security and 24/7 Security.
Close to Nakshvaani Golden Vista you'll find hospitals such as Greenage Hospitals and Neotia Getwel Multispecialty Hospital.
Nakshvaani Golden Vista is being developed by Nakshvaani Builders.
Disclaimer: The material and information contained on this page is provided for general information purposes only and does not constitute an endorsement, warranty, or representation by PropertyBaazi. PropertyBaazi is an information platform and is not a party to any transaction between users. Project details, prices, availability, RERA status and other information are compiled from public records and third-party sources, may change without notice, and should be independently verified with the developer, the relevant RERA authority and your own legal/financial advisors before you rely on them or make any decision.