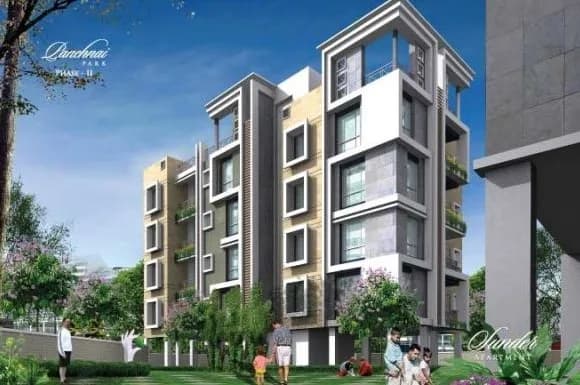
2 BHK Apartment
965 sq.ft.
₹Price on Request
Outdoors
Elevation
Select a view or open the gallery
Dagapur, Siliguri
Construction Status
Ready to move
Possession completed (Dec 2025)
₹31.84 L - 40.82 L
Price range· ₹3,300/sqft
2 BHK
Super Built-up Area
965–1051 sqft
Price on Request
3 BHK
Super Built-up Area
1137–1237 sqft
Price on Request
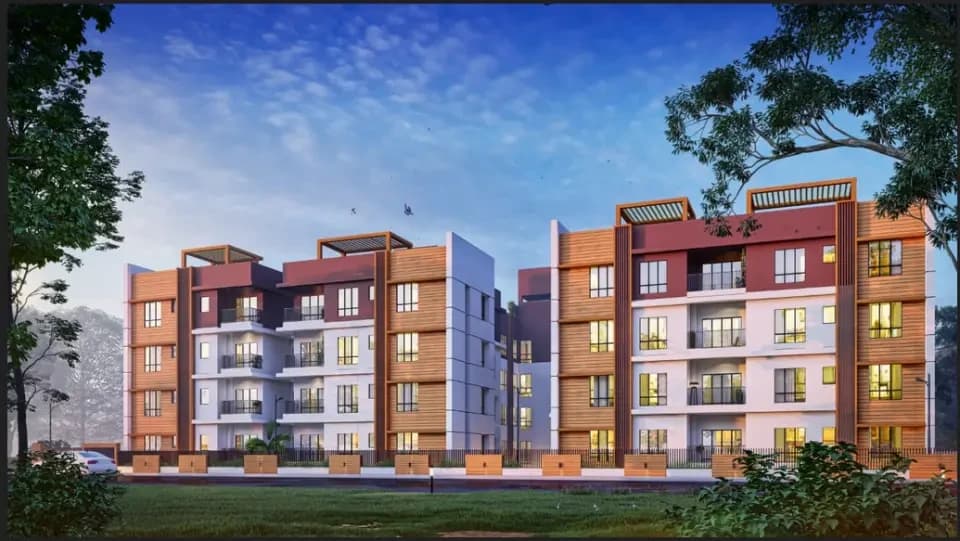
Outdoor Ample green area Rooftop treatment with waterproofing and tiles provided for all amenities Driveway paved Flooring Premium tiles in bedroom and hall Anti-skid tiles in kitchen and bathroom Kitchen Granite finished countertop in kitchen Stainless steel sinks in kitchen Tiles up to door height on walls from countertop of kitchen Bathroom Premium tiles on walls up to door height of bathroom Branded C.P. fittings Western style wall hung commode with concealed cistern and washbasin in all washrooms Single lever diverter with overhead shower and spout in bathrooms Exhaust provision for all toilets Interiors Spacious Internal walls finished with putty and primer Premium aluminum/UPVC windows powder coated or anodized Premium quality frames and doors with SS brass hardware External walls finished with exquisite combination of premium weatherproof paints Branded concealed copper wiring and modular switches Exclusive balconies with premium glass railings that adds a premium look to your balcony Earthquake resistant
As stated by the builder; shown as filed.
Phase registrations, completion timelines and available documents from the state RERA record.
Phase 1
WBRERA/P/DAR/2023/000350
West Bengal RERA
Snapshot coverage unavailable
West Bengal is not covered by this registry snapshot
No registration conclusion can be drawn from this snapshot. Check the live state portal before you transact.
Registry documents
Mirrored from the state RERA registry
No mirrored registry documents available
Document availability varies by state portal. Use the official RERA portal below for the latest filed records.
Available configurations, areas and recorded pricing.
965 sq.ft.
₹Price on Request
992 sq.ft.
₹Price on Request
993 sq.ft.
₹Price on Request
1005 sq.ft.
₹Price on Request
1046 sq.ft.
₹Price on Request
1051 sq.ft.
₹Price on Request
1137 sq.ft.
₹Price on Request
1138 sq.ft.
₹Price on Request
1145 sq.ft.
₹Price on Request
1205 sq.ft.
₹Price on Request
1215 sq.ft.
₹Price on Request
1228 sq.ft.
₹Price on Request
Room dimensions
Room-by-room dimensions from each plan’s published schedule — shown exactly as filed, never estimated.
| Room | Dimensions (as printed) | Area |
|---|---|---|
| Living | 5.18 m × 3.08 m | 172 sqft |
| Kitchen | 1.85 m × 3.25 m | 65 sqft |
| Bedroom | 3.27 m × 3.30 m | 116 sqft |
| Bedroom | 3.65 m × 3.23 m | 127 sqft |
| Toilet | 1.30 m × 2.08 m | 29 sqft |
| Toilet | 2.40 m × 1.35 m | 35 sqft |
Itemized rooms add up to 544 sqft · super area 965 sqft (walls, circulation and balconies are not itemized)
| Room | Dimensions (as printed) | Area |
|---|---|---|
| Living And Dining | 4.74 m × 4.35 m | 222 sqft |
| Kitchen | 1.80 m × 2.80 m | 54 sqft |
| Bedroom | 3.77 m × 3.30 m | 134 sqft |
| Bedroom | 3.54 m × 3.30 m | 126 sqft |
| Toilet | 1.25 m × 2.02 m | 27 sqft |
| Toilet | 1.30 m × 2.02 m | 28 sqft |
| Balcony | 1.93 m × 1.00 m | 21 sqft |
Itemized rooms add up to 612 sqft · super area 992 sqft (walls, circulation and balconies are not itemized)
| Room | Dimensions (as printed) | Area |
|---|---|---|
| Living And Dining | 4.74 m × 4.35 m | 222 sqft |
| Kitchen | 1.80 m × 2.80 m | 54 sqft |
| Bedroom | 3.58 m × 3.27 m | 126 sqft |
| Bedroom | 3.77 m × 3.27 m | 133 sqft |
| Toilet | 1.25 m × 2.00 m | 27 sqft |
| Toilet | 1.25 m × 2.00 m | 27 sqft |
| Balcony | 1.93 m × 1.00 m | 21 sqft |
Itemized rooms add up to 610 sqft · super area 993 sqft (walls, circulation and balconies are not itemized)
| Room | Dimensions (as printed) | Area |
|---|---|---|
| Living And Dining | 4.74 m × 4.35 m | 222 sqft |
| Kitchen | 1.80 m × 2.80 m | 54 sqft |
| Bedroom | 3.54 m × 3.35 m | 127 sqft |
| Bedroom | 3.77 m × 3.35 m | 136 sqft |
| Toilet | 1.30 m × 2.08 m | 29 sqft |
| Toilet | 1.25 m × 2.08 m | 28 sqft |
| Balcony | 1.93 m × 1.00 m | 21 sqft |
Itemized rooms add up to 617 sqft · super area 1,005 sqft (walls, circulation and balconies are not itemized)
| Room | Dimensions (as printed) | Area |
|---|---|---|
| Living And Dining | 4.10 m × 6.10 m | 269 sqft |
| Kitchen | 2.83 m × 1.80 m | 55 sqft |
| Bedroom | 3.86 m × 3.10 m | 129 sqft |
| Bedroom | 3.54 m × 3.35 m | 127 sqft |
| Toilet | 2.67 m × 1.23 m | 35 sqft |
| Toilet | 1.32 m × 2.20 m | 31 sqft |
| Balcony | 1.20 m × 3.22 m | 42 sqft |
Itemized rooms add up to 688 sqft · super area 1,046 sqft (walls, circulation and balconies are not itemized)
| Room | Dimensions (as printed) | Area |
|---|---|---|
| Drawing And Dining | 5.45 m × 4.78 m | 280 sqft |
| Kitchen | 1.81 m × 3.17 m | 62 sqft |
| Bedroom | 4.09 m × 3.35 m | 148 sqft |
| Bedroom | 3.48 m × 3.23 m | 121 sqft |
| Toilet | 2.44 m × 1.25 m | 33 sqft |
| Toilet | 1.30 m × 2.25 m | 31 sqft |
| Balcony | 1.00 m × 3.30 m | 36 sqft |
Itemized rooms add up to 711 sqft · super area 1,051 sqft (walls, circulation and balconies are not itemized)
| Room | Dimensions (as printed) | Area |
|---|---|---|
| Living And Dining | 5.53 m × 3.90 m | 232 sqft |
| Kitchen | 2.50 m × 1.80 m | 48 sqft |
| Bedroom | 3.63 m × 3.08 m | 120 sqft |
| Bedroom | 3.63 m × 3.33 m | 130 sqft |
| Bedroom | 4.10 m × 3.08 m | 136 sqft |
| Toilet | 1.27 m × 3.08 m | 42 sqft |
| Toilet | 1.32 m × 2.19 m | 31 sqft |
Itemized rooms add up to 739 sqft · super area 1,137 sqft (walls, circulation and balconies are not itemized)
| Room | Dimensions (as printed) | Area |
|---|---|---|
| Living And Dining | 5.46 m × 3.90 m | 229 sqft |
| Kitchen | 2.50 m × 1.80 m | 48 sqft |
| Bedroom | 4.04 m × 3.23 m | 140 sqft |
| Bedroom | 3.70 m × 3.23 m | 128 sqft |
| Bedroom | 3.70 m × 3.30 m | 131 sqft |
| Toilet | 2.55 m × 1.35 m | 37 sqft |
| Toilet | 1.30 m × 3.23 m | 45 sqft |
Itemized rooms add up to 758 sqft · super area 1,138 sqft (walls, circulation and balconies are not itemized)
| Room | Dimensions (as printed) | Area |
|---|---|---|
| Living And Dining | 5.53 m × 3.90 m | 232 sqft |
| Kitchen | 2.50 m × 1.80 m | 48 sqft |
| Bedroom | 4.10 m × 3.10 m | 137 sqft |
| Bedroom | 3.63 m × 3.10 m | 121 sqft |
| Bedroom | 3.63 m × 3.33 m | 130 sqft |
| Toilet | 1.32 m × 2.19 m | 31 sqft |
| Toilet | 1.30 m × 3.10 m | 43 sqft |
Itemized rooms add up to 742 sqft · super area 1,145 sqft (walls, circulation and balconies are not itemized)
| Room | Dimensions (as printed) | Area |
|---|---|---|
| Living And Dining | 6.28 m × 3.90 m | 263 sqft |
| Kitchen | 1.81 m × 3.10 m | 61 sqft |
| Bedroom | 3.65 m × 3.10 m | 122 sqft |
| Bedroom | 3.57 m × 3.10 m | 119 sqft |
| Bedroom | 3.61 m × 3.33 m | 129 sqft |
| Toilet | 1.30 m × 2.20 m | 31 sqft |
| Toilet | 2.33 m × 1.32 m | 33 sqft |
| Balcony | 1.00 m × 3.32 m | 36 sqft |
Itemized rooms add up to 794 sqft · super area 1,205 sqft (walls, circulation and balconies are not itemized)
| Room | Dimensions (as printed) | Area |
|---|---|---|
| Living And Dining | 3.96 m × 4.62 m | 197 sqft |
| Kitchen | 1.80 m × 3.30 m | 64 sqft |
| Bedroom | 3.79 m × 3.30 m | 134 sqft |
| Bedroom | 3.35 m × 3.25 m | 117 sqft |
| Bedroom | 4.22 m × 3.30 m | 150 sqft |
| Toilet | 1.30 m × 2.27 m | 32 sqft |
| Toilet | 2.50 m × 1.25 m | 34 sqft |
| Balcony | 1.20 m × 3.37 m | 44 sqft |
Itemized rooms add up to 772 sqft · super area 1,215 sqft (walls, circulation and balconies are not itemized)
| Room | Dimensions (as printed) | Area |
|---|---|---|
| Living And Dining | 5.18 m × 4.80 m | 268 sqft |
| Kitchen | 1.81 m × 3.08 m | 60 sqft |
| Bedroom | 3.65 m × 3.08 m | 121 sqft |
| Bedroom | 3.57 m × 3.08 m | 118 sqft |
| Bedroom | 3.27 m × 3.33 m | 117 sqft |
| Toilet | 1.30 m × 2.20 m | 31 sqft |
| Toilet | 2.40 m × 1.32 m | 34 sqft |
| Balcony | 1.00 m × 3.40 m | 37 sqft |
Itemized rooms add up to 786 sqft · super area 1,228 sqft (walls, circulation and balconies are not itemized)
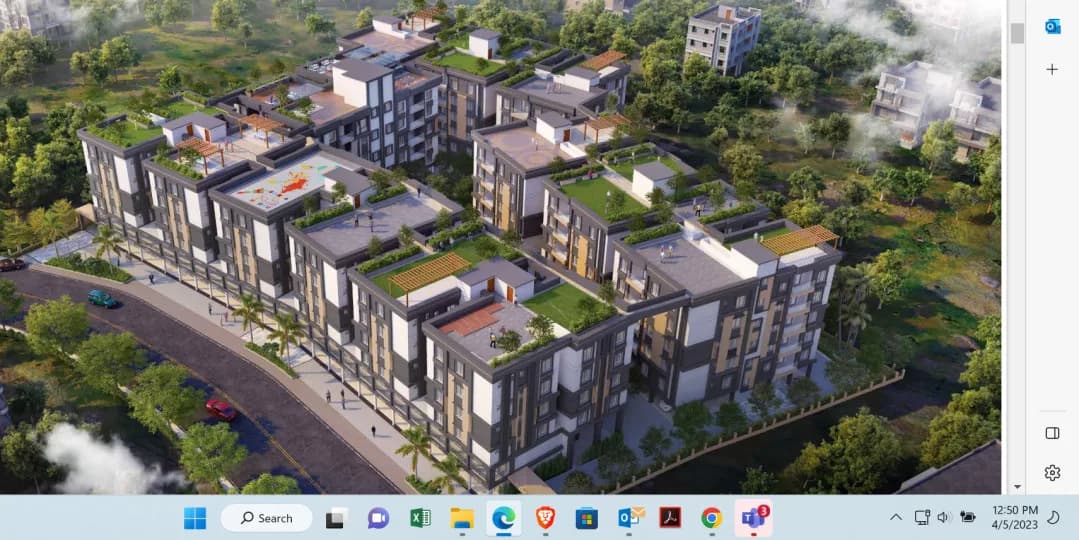
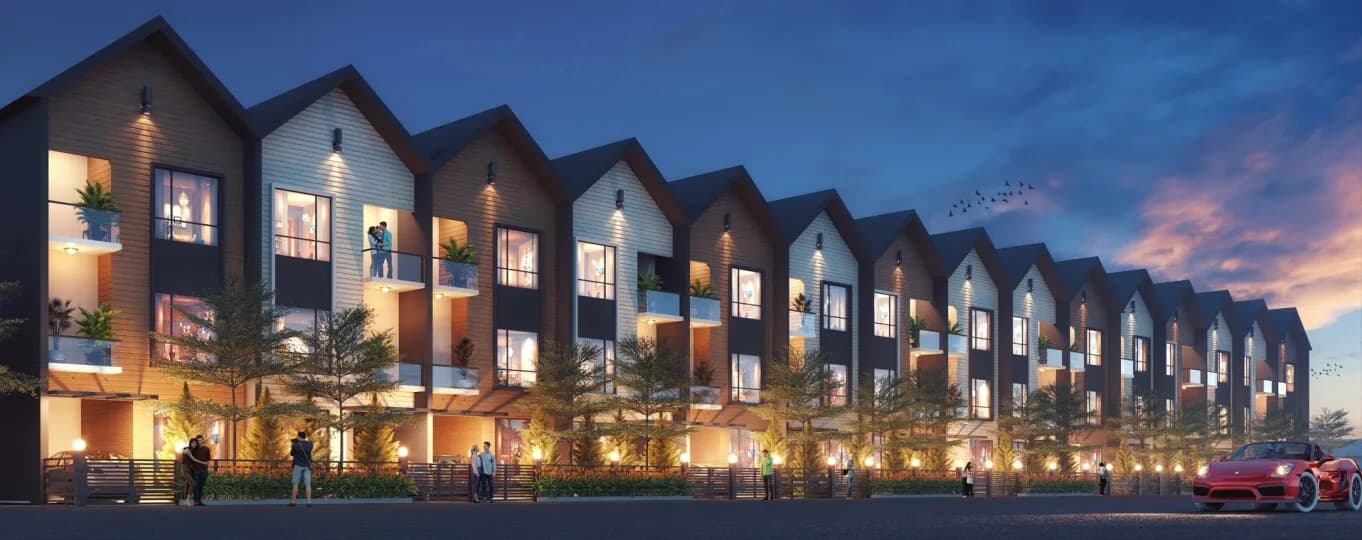
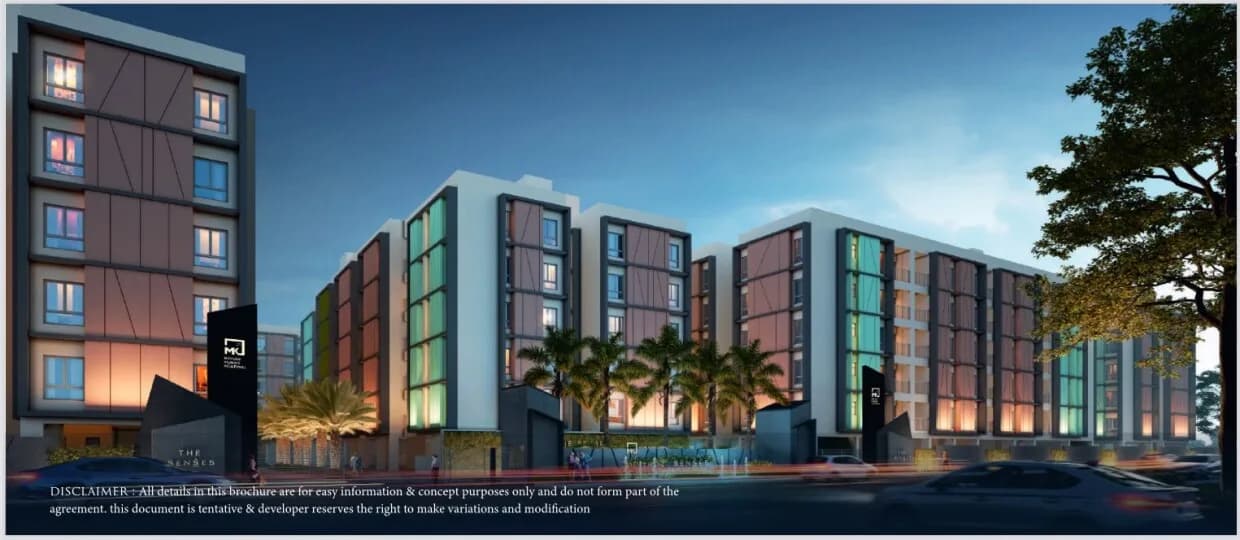
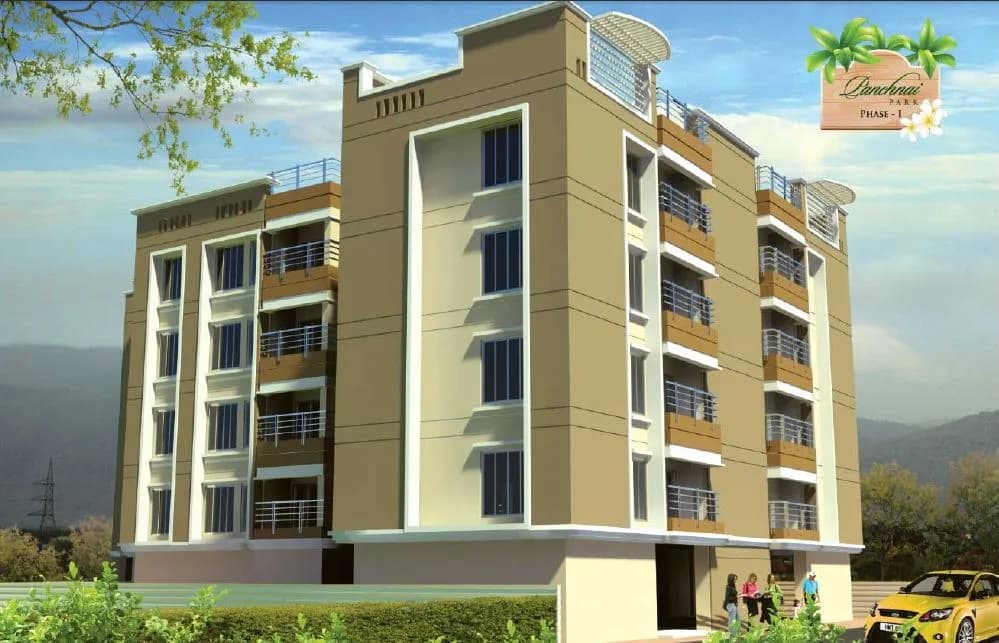
Check out Panchnai Shreedham in Dagapur, one of the upcoming under-construction housing societies in Siliguri. This society will have all basic facilities and amenities to suit homebuyer’s needs and requirements. Brought to you by Panchnai Group, Panchnai Shreedham is scheduled for possession in Dec, 2025. This housing society has multiple property options to offer, in varied price range, making it one of the most suitable address to own, that too in your budget. Being a RERA-registered society, the project details and other important information is also available on state RERA portal. The RERA registration number of this project is WBRERA/P/DAR/2023/000350. Panchnai Group is one of the known real estate brands in Siliguri.The builder has delivered 8 projects so far. Around 1 project is upcoming. There is 1 project of this builder, which is currently under-construction. Here’s everything you need to know about the must-know features of this housing society along with Panchnai Shreedham, Photos, Floor Plans, Brochure download procedure and other exciting facts about your future home:
8 facilities recorded for this project
Key destinations around Panchnai Shreedham
NH 110
Highway · 750 m
GD Goenka Public School
School · 1.6 km
Savin Kingdom
Connectivity · 2.5 km
ICFAI
University · 3.8 km
Siliguri Junction
Railway Station · 4.6 km
Heritage hospital
Hospital · 6.8 km
Official brochure
Panchnai Shreedham
15 pages · 3.4 MB · PDF
Published by the builder; shown as filed.
Reading here is free. Downloading sends your enquiry to the seller so they can follow up.
Current asking rates for this project, its locality and Siliguri.
Today’s asking rates
Project, locality and city benchmarks
Project and locality asking-rate medians come from the PropertyBaazi project records in the sample shown. Registered rates come from government transaction records. Neither is a valuation, index or forecast.
Computed from 13 Dagapur projects in our catalogue (10 with a per-sqft price).
13 projects here, by price band
Supply snapshot
New-project listings1
Units on the market2
Active adverts1
Reviews by residents
No written reviews yet
Be the first to share a first-hand experience.
Understand daily conveniences and connectivity around the project before planning a visit.
Based on 12 projects listed in Dagapur on PropertyBaazi — our catalog, not a market index.
Distances as recorded by the builder; others measured aerially on the map — straight lines, not routes. Map data © OpenStreetMap contributors.
View on mapMetro & Rail 1
Schools 1
Colleges & Universities 1
Hospitals 1
Shopping & Malls 1
Roads & Connectivity 2
Airport 1
Distances as recorded when the project was listed — approximate; please confirm on the ground.
Comparable projects around Dagapur
Panchnai Group
4 projects on PropertyBaazi
Panchnai Group, founded in 2005 by Mr. Nisith Kumar Agarwal, emerged as a leading Real Estate Development Group in North Bengal through hard work and determination. They focus on creating outstanding social environments in residential and commercial spaces, prioritizing quality, transparency, and customer satisfaction. Their innovative strategies and expertise ensure that clients achieve their dream properties.
Panchnai Shreedham is under construction; its earlier possession date (Dec, 2025) has passed, so confirm the current handover timeline with the developer.
Yes. Panchnai Shreedham is registered with the state RERA under number WBRERA/P/DAR/2023/000350, which you can verify on the official RERA portal.
Homes at Panchnai Shreedham are priced ₹31.84 L - 40.82 L (about ₹3,300/sq.ft) for 2, 3 BHK Apartment, sized 965–1,237 sq.ft super built-up area.
Panchnai Shreedham is located in Dagapur, Siliguri. The railway station is around 3.12 km away.
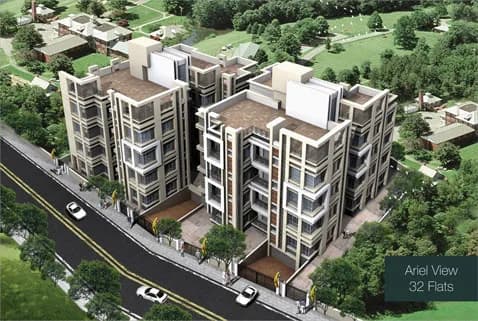
Panchnai Shreedham is 4 towers, up to 4 floors and 62 homes.
Panchnai Shreedham comes with 8 amenities, including Multipurpose Court, Earthquake Resistant, Party Lawn, Yoga / Meditation Area, 24/7 Security and Landscape Garden.
Close to Panchnai Shreedham you'll find hospitals such as Greenage Hospitals and Neotia Getwel Multispecialty Hospital.
Panchnai Shreedham is being developed by Panchnai Group.
Disclaimer: The material and information contained on this page is provided for general information purposes only and does not constitute an endorsement, warranty, or representation by PropertyBaazi. PropertyBaazi is an information platform and is not a party to any transaction between users. Project details, prices, availability, RERA status and other information are compiled from public records and third-party sources, may change without notice, and should be independently verified with the developer, the relevant RERA authority and your own legal/financial advisors before you rely on them or make any decision.