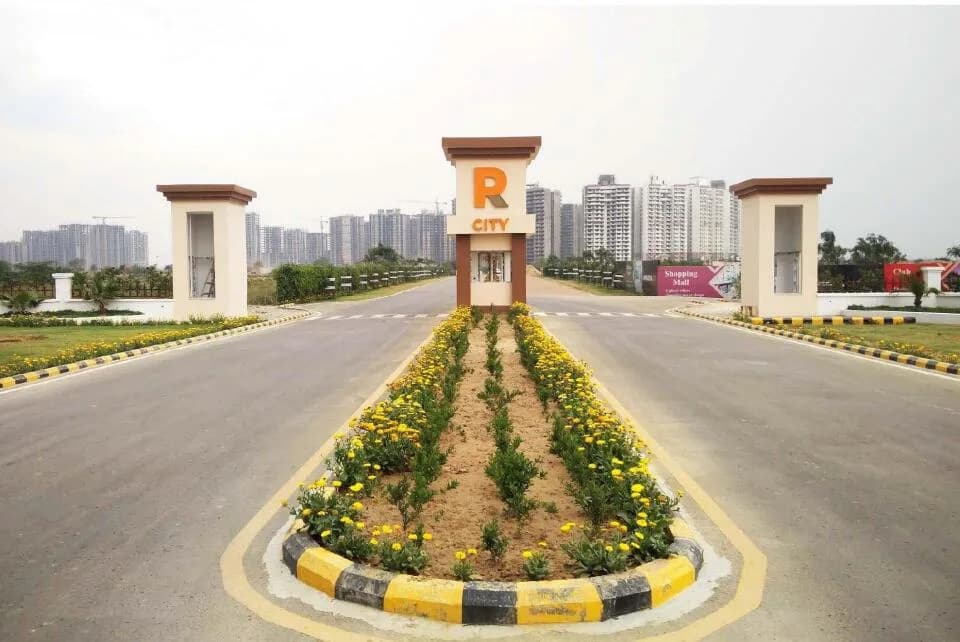
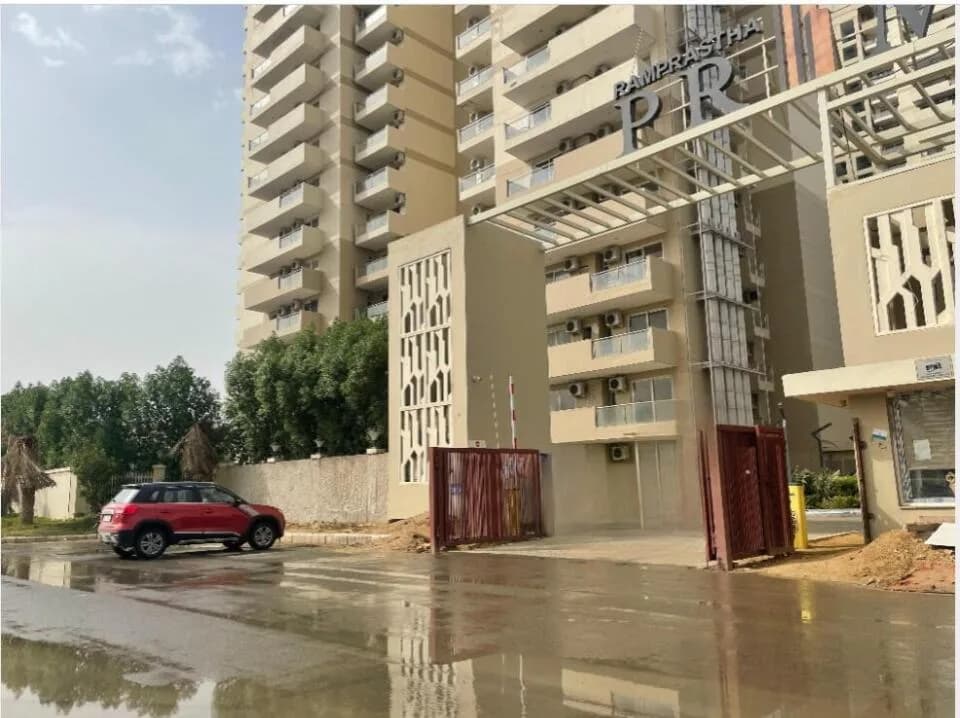
3 BHK Apartment
1276.24 sq.ft.
₹2.07 Cr
Outdoors
Elevation
Select a view or open the gallery
Sector 37D, Gurugram
Construction Status
Under construction
Possession will start from Apr, 2027
₹2.59 Cr - 3.19 Cr
Price range· ₹12,500/sqft
3 BHK
Super Built-up Area
2071–2250 sqft
₹2.59 - 2.81 Cr
4 BHK
Super Built-up Area
2390–2553 sqft
₹2.99 - 3.19 Cr
RCC framed strategically constructed structure keeping in mind the best of architecture and specifications both from inside as well as outside.
As stated by the builder; shown as filed.
Phase registrations, completion timelines and available documents from the state RERA record.
Phase 1
GGM/735/467/2023/79
Haryana RERA
RERA-GRG-1212-2022Registration-number match
Registration number found in HRERA-GGM
The project registration number matched the registry snapshot. Confirm the current status and filings on the live portal before booking.
Registry documents
Mirrored from HRERA-GGM
Requesting a download sends your enquiry to the seller. Once sent, other documents for this project stay unlocked for this browser session.
Registration certificate
Registration: RERA-GRG-1212-20223.4 MB
CA certificate
Registration: RERA-GRG-1212-2022766 KB
Licence
Registration: RERA-GRG-1212-20221.3 MB
Licence (2)
Registration: RERA-GRG-1212-20223.0 MB
Licence (3)
Registration: RERA-GRG-1212-2022554 KB
Approved plan
Registration: RERA-GRG-1212-2022383 KB
Approved plan (2)
Registration: RERA-GRG-1212-20223.0 MB
Approved plan (3)
Registration: RERA-GRG-1212-20222.7 MB
Approved plan (4)
Registration: RERA-GRG-1212-20222.4 MB
Approved plan (5)
Registration: RERA-GRG-1212-20223.9 MB
Approved plan (6)
Registration: RERA-GRG-1212-20224.2 MB
Approved plan (7)
Registration: RERA-GRG-1212-2022356 KB
Approved plan (9)
Registration: RERA-GRG-1212-20222.0 MB
Approved plan (8)
Registration: RERA-GRG-1212-20223.9 MB
Approved plan (10)
Registration: RERA-GRG-1212-20222.8 MB
Approved plan (11)
Registration: RERA-GRG-1212-20222.7 MB
Approved plan (12)
Registration: RERA-GRG-1212-20223.9 MB
Declaration
Registration: RERA-GRG-1212-2022271 KB
Declaration (2)
Registration: RERA-GRG-1212-2022516 KB
Encumbrance certificate
Registration: RERA-GRG-1212-2022675 KB
NOC
Registration: RERA-GRG-1212-2022701 KB
NOC (2)
Registration: RERA-GRG-1212-2022449 KB
NOC (3)
Registration: RERA-GRG-1212-202236 KB
NOC (5)
Registration: RERA-GRG-1212-20221.3 MB
NOC (4)
Registration: RERA-GRG-1212-20223.5 MB
NOC (6)
Registration: RERA-GRG-1212-20222.6 MB
Corrigendum
Registration: RERA-GRG-1212-2022107 KB
Other document
Registration: RERA-GRG-1212-20222.4 MB
Other document (3)
Registration: RERA-GRG-1212-20221.2 MB
Other document (5)
Registration: RERA-GRG-1212-202249 KB
Other document (2)
Registration: RERA-GRG-1212-20223.4 MB
Other document (6)
Registration: RERA-GRG-1212-202287 KB
Other document (4)
Registration: RERA-GRG-1212-20222.9 MB
Other document (7)
Registration: RERA-GRG-1212-2022526 KB
Other document (8)
Registration: RERA-GRG-1212-2022728 KB
Other document (9)
Registration: RERA-GRG-1212-2022446 KB
Other document (13)
Registration: RERA-GRG-1212-202258 KB
Other document (11)
Registration: RERA-GRG-1212-2022600 KB
Other document (14)
Registration: RERA-GRG-1212-20224.2 MB
Other document (10)
Registration: RERA-GRG-1212-20223.4 MB
Other document (15)
Registration: RERA-GRG-1212-2022154 KB
Other document (16)
Registration: RERA-GRG-1212-2022369 KB
Other document (12)
Registration: RERA-GRG-1212-20224.2 MB
Other document (18)
Registration: RERA-GRG-1212-2022386 KB
Other document (17)
Registration: RERA-GRG-1212-20223.5 MB
Other document (19)
Registration: RERA-GRG-1212-20222.4 MB
Other document (20)
Registration: RERA-GRG-1212-20223.1 MB
Other document (21)
Registration: RERA-GRG-1212-20222.9 MB
Files are shown as captured in our registry snapshot. Always confirm the latest record on the official state portal before you transact.
A concise view of the details present in the records and published project material available to PropertyBaazi.
Only items present in the available record or published project material are shown.
RERA registered
A state RERA registration is present in the project record.
Floor plans with measured dimensions
Published floor plans include room-level dimensions.
Developer legal entity identified
A legal entity is recorded for the developer.
Last checked 18 July 2026. These checks reflect the records available to PropertyBaazi. Confirm current details with the relevant authority or developer before booking.
6 unique plan layouts on record: 3 BHK Apartment, 4 BHK Apartment. Room-by-room dimensions available for 4 of the 4 plans shown.
1276.24 sq.ft.
₹2.07 Cr
1421 sq.ft.
₹2.31 Cr
1397 sq.ft.
₹4.93 Cr
1600 sq.ft.
₹5.64 Cr
Room dimensions
Room-by-room dimensions from each plan’s published schedule — shown exactly as filed, never estimated.
| Room | Dimensions (as printed) | Area |
|---|---|---|
| Drawing Room | 3.12 m × 5.03 m | 169 sqft |
| Kitchen | 3.00 m × 3.53 m | 114 sqft |
| Bedroom | 3.48 m × 4.12 m | 154 sqft |
| Bedroom | 3.35 m × 5.33 m | 193 sqft |
| Bedroom | 3.89 m × 4.83 m | 202 sqft |
| Toilet | 2.29 m × 1.68 m | 41 sqft |
| Toilet | 1.75 m × 2.44 m | 46 sqft |
| Toilet | 1.68 m × 2.29 m | 41 sqft |
| Entrance Lobby | 3.89 m × 1.96 m | 82 sqft |
| Dining | 4.19 m × 5.53 m | 249 sqft |
Itemized rooms add up to 1,291 sqft · super area 1,276.24 sqft (walls, circulation and balconies are not itemized)
| Room | Dimensions (as printed) | Area |
|---|---|---|
| Drawing Room | 4.22 m × 8.97 m | 407 sqft |
| Kitchen | 3.76 m × 3.05 m | 123 sqft |
| Bedroom | 3.35 m × 5.33 m | 193 sqft |
| Bedroom | 3.12 m × 4.27 m | 143 sqft |
| Bedroom | 3.61 m × 4.12 m | 160 sqft |
| Toilet | 1.14 m × 1.68 m | 21 sqft |
| Toilet | 2.29 m × 1.68 m | 41 sqft |
| Toilet | 2.29 m × 1.68 m | 41 sqft |
| Toilet | 2.44 m × 1.75 m | 46 sqft |
| Office | 2.52 m × 3.05 m | 83 sqft |
| Dresser | 1.52 m × 1.75 m | 29 sqft |
Itemized rooms add up to 1,287 sqft · super area 1,421 sqft (walls, circulation and balconies are not itemized)
| Room | Dimensions (as printed) | Area |
|---|---|---|
| Living And Dining | 4.27 m × 7.34 m | 337 sqft |
| Kitchen | 2.41 m × 3.48 m | 90 sqft |
| Bedroom | 3.33 m × 3.96 m | 142 sqft |
| Bedroom | 3.30 m × 3.96 m | 141 sqft |
| Bedroom | 3.33 m × 5.18 m | 186 sqft |
| Bedroom | 3.05 m × 4.12 m | 135 sqft |
| Toilet | 2.39 m × 1.68 m | 43 sqft |
| Toilet | 1.83 m × 2.59 m | 51 sqft |
| Toilet | 1.83 m × 2.16 m | 43 sqft |
| Toilet | 2.39 m × 1.50 m | 39 sqft |
| Entrance Lobby | 2.41 m × 1.50 m | 39 sqft |
| Dresser | 1.83 m × 1.82 m | 36 sqft |
Itemized rooms add up to 1,282 sqft · super area 1,397 sqft (walls, circulation and balconies are not itemized)
| Room | Dimensions (as printed) | Area |
|---|---|---|
| Drawing Room | 4.27 m × 8.97 m | 412 sqft |
| Kitchen | 3.76 m × 3.10 m | 125 sqft |
| Bedroom | 3.30 m × 3.96 m | 141 sqft |
| Bedroom | 3.30 m × 5.18 m | 184 sqft |
| Bedroom | 3.05 m × 4.12 m | 135 sqft |
| Bedroom | 3.35 m × 3.99 m | 144 sqft |
| Toilet | 1.85 m × 2.59 m | 52 sqft |
| Toilet | 2.39 m × 1.68 m | 43 sqft |
| WC | 1.68 m × 1.14 m | 21 sqft |
| Toilet | 1.83 m × 2.18 m | 43 sqft |
| Toilet | 1.68 m × 2.29 m | 41 sqft |
| Dresser | 1.85 m × 1.83 m | 37 sqft |
| Entrance Lobby | 2.41 m × 1.93 m | 50 sqft |
| Office | 2.41 m × 3.04 m | 79 sqft |
Itemized rooms add up to 1,507 sqft · super area 1,600 sqft (walls, circulation and balconies are not itemized)
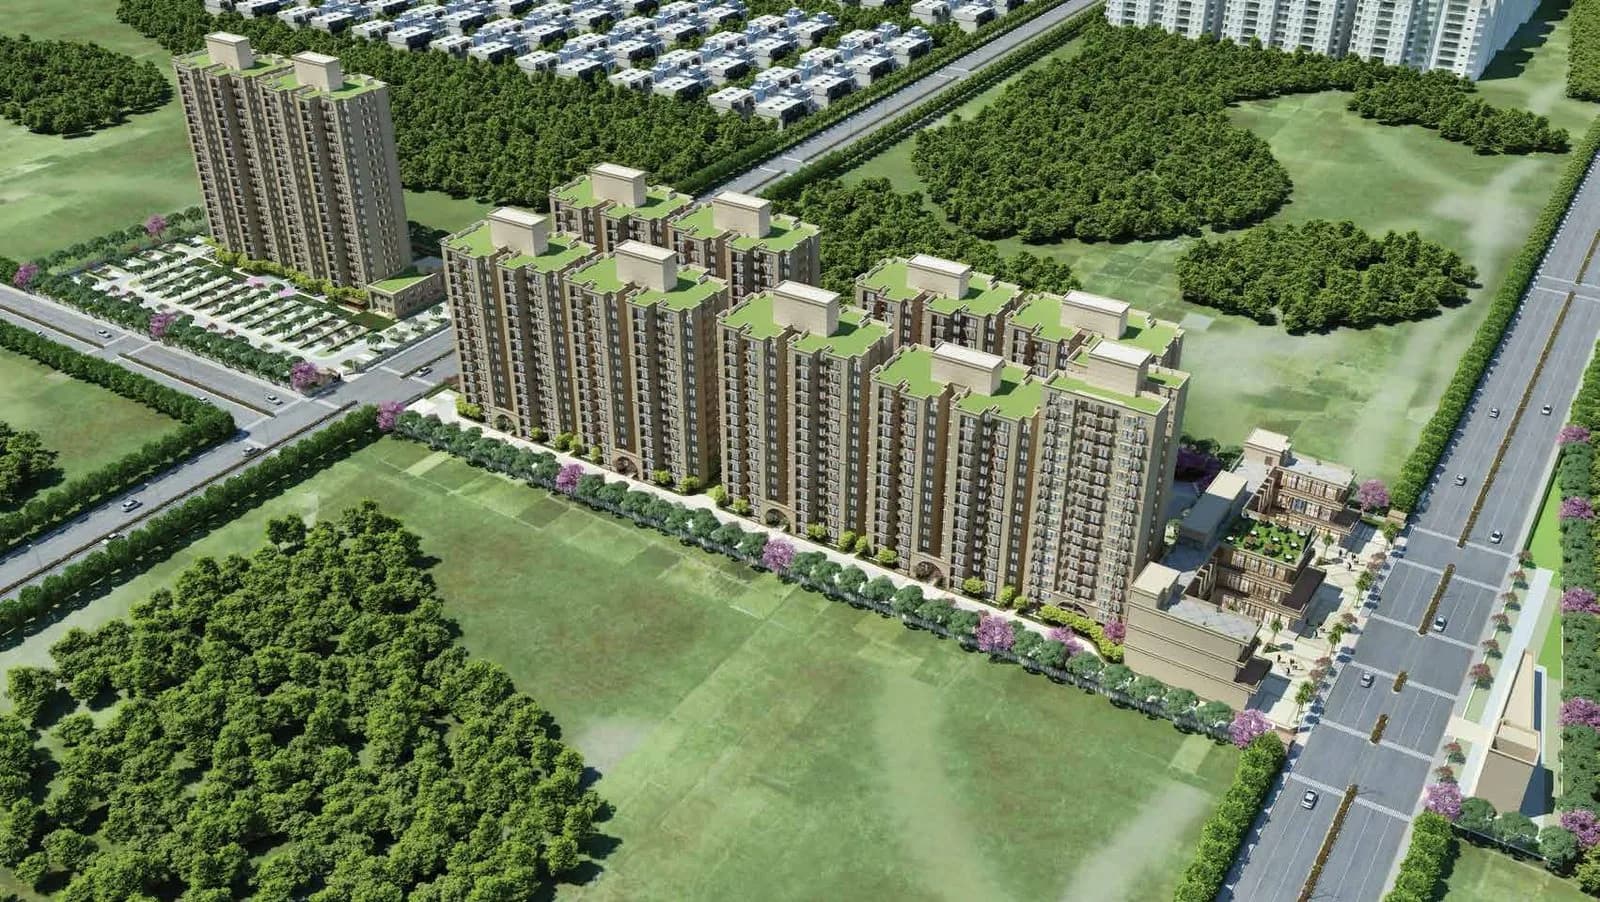
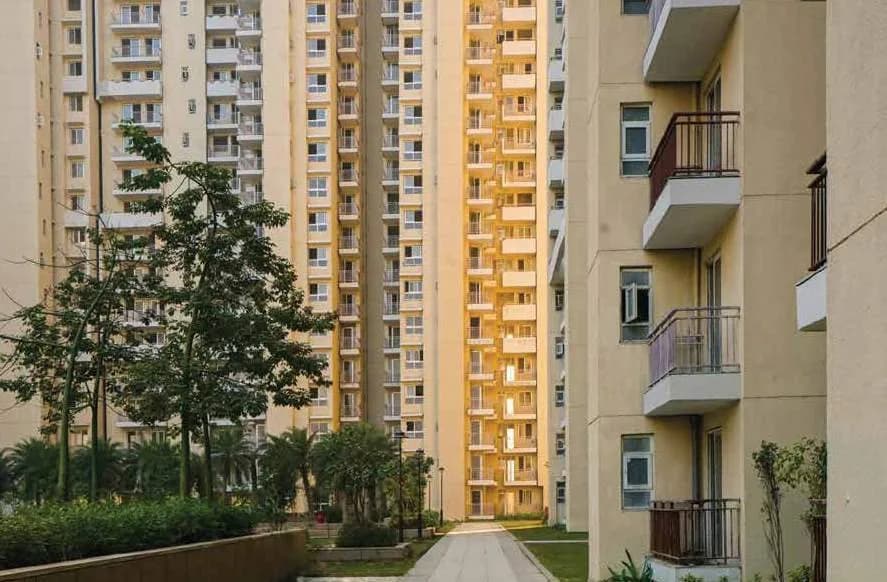
Check out Navraj The Antalyas in Sector 37D, one of the upcoming under-construction housing societies in Gurgaon. There are apartments, independent floors and villas for sale in Navraj The Antalyas. This society will have all basic facilities and amenities to suit homebuyer’s needs and requirements. Brought to you by Navraj Group, Navraj The Antalyas is scheduled for possession in Apr, 2027. This housing society has multiple property options to offer, in varied price range, making it one of the most suitable address to own, that too in your budget. Being a RERA-registered society, the project details and other important information is also available on state RERA portal. The RERA registration number of this project is GGM/735/467/2023/79. Here’s everything you need to know about the must-know features of this housing society along with Navraj The Antalyas Price List, Photos, Floor Plans, Payment Plans, Brochure download procedure and other exciting facts about your future home:
Written by PropertyBaazi from our own research into this project.
Strengths
Risks
Our read
Market read
In the news
Navraj The Antalyas listed as upcoming premium project in Sector 37D Gurugram
Project listed with price range ₹2.69 Cr - ₹3.32 Cr for 3/4 BHK apartments along Dwarka Expressway. — Investmango, 2024
Navraj The Kingstown Heights / Antalyas features ultra-luxury specifications
Details 8.5 acre project with 125 units, 2 per floor, 12.5 ft ceilings, UHA London architecture, 2 lakh sqft club amenities. Notes 'first phase of project to begin this year' and 'A+ Grade Construction Partner'. — Siyom Tvasta, 2024
Navraj High Rise Sector 37D marketed at ₹3.25 Cr with soft-launch benefits
Marketing material shows 3.5BHK and 4.5BHK configurations, 5.5 acre project, mentions 'Softlaunch Benefit - 50-70 Lacs'. — Navraj 37D Highrise marketing site, 2025
Sector 37D group housing land available at ₹40 Cr/acre
11 acre group housing site in Sector 37D with 83 ft front on Dwarka Expressway, TOD zone. Indicates active land activity in sector. — Real Estate India, Feb 2026
Our verdict: CAUTIOUS PROCEED. Navraj The Antalyas offers appealing specs and low-density living at a competitive per-sqft rate for Dwarka Expressway, but the developer's limited verifiable track record, apparent early construction stage, conflicting possession timelines (2027 vs 2028), and absence of genuine buyer feedback warrant significant caution. The project is viable for speculative buyers who can negotiate aggressively, verify RERA status independently, and absorb potential delays. End-users should consider ready-to-move alternatives in same budget from more established builders, or wait for construction milestones to advance before committing. Critical action: verify construction progress site visit, check H-RERA portal for any complaints on GGM/735/467/2023/79, and confirm actual possession timeline in sale agreement before payment.
This is PropertyBaazi’s own research opinion, compiled from bigestate.io, investmango.com, old.siyomtvasta.com, navraj37dhighrise.in, squareyards.com, realestateindia.com, homeonline.com and a2prealtech.com. It is not investment advice — verify independently before you transact.
Key destinations around Navraj The Antalyas
The Signature Advanced Super Speciality
Hospital · 500 M
MDS Public School
School · 1.2 KM
Dwarka Expressway
Highway · 2.1 KM
The Esplanade Mall
Shopping Center/ Market/ Mall · 2.5 KM
Basai Dhankot Railway Station
Railway Station · 4 KM
Nehru Stadium
Stadium · 6.6 KM
Current asking rates for this project, its locality and Gurugram.
Today’s asking rates
Project, locality and city benchmarks
Recorded state rates for reference. Confirm the applicable amount at registration.
Project and locality asking-rate medians come from the PropertyBaazi project records in the sample shown. Registered rates come from government transaction records. Neither is a valuation, index or forecast.
Computed from 30 Sector 37D projects in our catalogue (20 with a per-sqft price).
30 projects here, by price band
Supply snapshot
New-project listings7
Units on the market15
Active adverts7
Reviews by residents
No written reviews yet
Be the first to share a first-hand experience.
Understand daily conveniences and connectivity around the project before planning a visit.
Based on 24 projects listed in Sector 37D on PropertyBaazi — our catalog, not a market index.
Distances as recorded by the builder — approximate; please confirm on the ground.
View on mapMetro & Rail 2
Schools 1
Colleges & Universities 1
Hospitals 1
Shopping & Malls 1
Parks & Leisure 1
Business Hubs 1
Roads & Connectivity 1
Airport 1
Hotels 1
Sports & Stadiums 1
Golf 1
Distances as recorded when the project was listed — approximate; please confirm on the ground.
Comparable projects around Sector 37D
Navraj Group
2 projects on PropertyBaazi
Navraj The Antalyas is still under construction, with possession expected around Apr, 2027.
Yes. Navraj The Antalyas is registered with HRERA-GGM under number GGM/735/467/2023/79, which you can verify on the official RERA portal.
Homes at Navraj The Antalyas are priced ₹2.59 Cr - 3.19 Cr (about ₹12,500/sq.ft) for 3, 4 BHK Apartment, sized 2,071–2,553 sq.ft super built-up area.
Navraj The Antalyas is located in Sector 37D, Gurugram. The railway station is around 1.79 km away.
Navraj The Antalyas is spread across 13.2 acres, 5 towers, up to 25 floors and 200 homes.
Close to Navraj The Antalyas you'll find hospitals such as Shri Balaji Hospital and Trauma Center and Kamla Hospital.
Navraj The Antalyas is being developed by Navraj Group.
Beyond the home price, budget for stamp duty (from about 5%) plus registration charges when you buy at Navraj The Antalyas.
Disclaimer: The material and information contained on this page is provided for general information purposes only and does not constitute an endorsement, warranty, or representation by PropertyBaazi. PropertyBaazi is an information platform and is not a party to any transaction between users. Project details, prices, availability, RERA status and other information are compiled from public records and third-party sources, may change without notice, and should be independently verified with the developer, the relevant RERA authority and your own legal/financial advisors before you rely on them or make any decision.