3 BHK Apartment
1695 sq.ft.
₹1.7 Cr
Outdoors
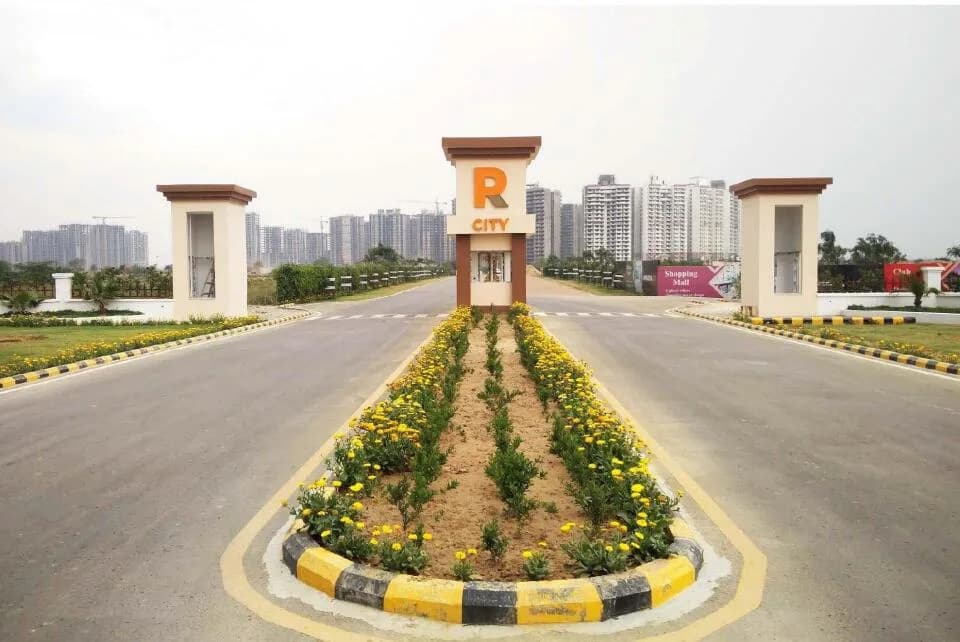
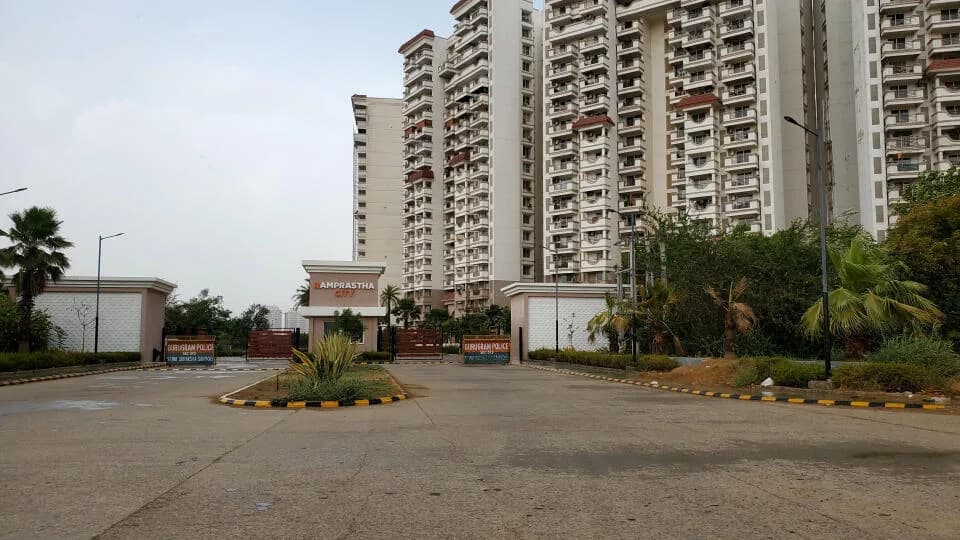
Entrance
Select a view or open the gallery
Sector 37D, Gurugram
Construction Status
Ready to move
Completed in Dec, 2021
₹1.65 Cr - 1.75 Cr
Price range· ₹9,735/sqft
3 BHK
Super Built-up Area
1695–1800 sqft
₹1.65 - 1.75 Cr
As stated by the builder; shown as filed.
Phase registrations, completion timelines and available documents from the state RERA record.
Phase 2
21 of 2018
Haryana RERA
Not found in this snapshot
No matching registry entry was found
The registration was not found in our Maharashtra, Tamil Nadu, Karnataka, Haryana, Uttar Pradesh and Gujarat snapshot. This does not mean the project is unregistered; check the live state portal before you transact.
Registry documents
Mirrored from the state RERA registry
No mirrored registry documents available
Document availability varies by state portal. Use the official RERA portal below for the latest filed records.
A concise view of the details present in the records and published project material available to PropertyBaazi.
Only items present in the available record or published project material are shown.
RERA registered
A state RERA registration is present in the project record.
Builder CIN on record
A Corporate Identity Number is recorded for the developer.
Floor plans with measured dimensions
Published floor plans include room-level dimensions.
Developer legal entity identified
A legal entity is recorded for the developer.
Last checked 18 July 2026. These checks reflect the records available to PropertyBaazi. Confirm current details with the relevant authority or developer before booking.
4 unique plan layouts on record: 3 BHK Apartment. Room-by-room dimensions available for 4 of the 4 plans shown.
1695 sq.ft.
₹1.7 Cr
1720 sq.ft.
₹1.72 Cr
1775 sq.ft.
₹1.78 Cr
1800 sq.ft.
₹1.8 Cr
Room dimensions
Room-by-room dimensions from each plan’s published schedule — shown exactly as filed, never estimated.
| Room | Dimensions (as printed) | Area |
|---|---|---|
| Living Room | 3.12 m × 5.44 m | 183 sqft |
| Kitchen | 2.74 m × 2.44 m | 72 sqft |
| Bedroom | 3.35 m × 3.66 m | 132 sqft |
| Bedroom | 3.35 m × 3.35 m | 121 sqft |
| Master Bedroom | 3.35 m × 4.27 m | 154 sqft |
| Toilet | 1.52 m × 2.29 m | 37 sqft |
| Toilet | 1.52 m × 2.29 m | 37 sqft |
| Toilet | 1.52 m × 2.74 m | 45 sqft |
| Passage | 0.99 m × 2.64 m | 28 sqft |
| Dining | 2.52 m × 3.12 m | 85 sqft |
| Balcony | 1.52 m × 2.13 m | 35 sqft |
| Balcony | 3.35 m × 1.83 m | 66 sqft |
| Balcony | 7.62 m × 1.52 m | 125 sqft |
Itemized rooms add up to 1,120 sqft · super area 1,695 sqft (walls, circulation and balconies are not itemized)
| Room | Dimensions (as printed) | Area |
|---|---|---|
| Living Room | 3.12 m × 5.44 m | 183 sqft |
| Kitchen | 2.74 m × 2.44 m | 72 sqft |
| Bedroom | 3.35 m × 3.66 m | 132 sqft |
| Bedroom | 3.35 m × 3.35 m | 121 sqft |
| Master Bedroom | 3.35 m × 4.27 m | 154 sqft |
| Toilet | 1.52 m × 2.29 m | 37 sqft |
| Toilet | 1.52 m × 2.29 m | 37 sqft |
| Toilet | 1.52 m × 2.74 m | 45 sqft |
| Dining | 2.52 m × 3.12 m | 85 sqft |
| Balcony | 3.35 m × 1.83 m | 66 sqft |
| Passage | 0.99 m × 2.64 m | 28 sqft |
| StoreService | 1.93 m × 1.02 m | 21 sqft |
| Balcony | 1.52 m × 2.13 m | 35 sqft |
| Balcony | 7.62 m × 1.52 m | 125 sqft |
Itemized rooms add up to 1,141 sqft · super area 1,720 sqft (walls, circulation and balconies are not itemized)
| Room | Dimensions (as printed) | Area |
|---|---|---|
| Living Room | 3.12 m × 5.44 m | 183 sqft |
| Kitchen | 2.74 m × 2.44 m | 72 sqft |
| Bedroom | 3.35 m × 3.35 m | 121 sqft |
| Master Bedroom | 3.35 m × 4.27 m | 154 sqft |
| Bedroom | 3.35 m × 3.66 m | 132 sqft |
| Toilet | 1.52 m × 2.29 m | 37 sqft |
| Toilet | 1.52 m × 2.29 m | 37 sqft |
| Toilet | 1.52 m × 2.74 m | 45 sqft |
| Balcony | 3.35 m × 1.83 m | 66 sqft |
| Dining | 2.52 m × 3.12 m | 85 sqft |
| Passage | 0.99 m × 2.64 m | 28 sqft |
| Balcony | 1.52 m × 2.13 m | 35 sqft |
| Balcony | 7.62 m × 1.52 m | 125 sqft |
Itemized rooms add up to 1,120 sqft · super area 1,775 sqft (walls, circulation and balconies are not itemized)
| Room | Dimensions (as printed) | Area |
|---|---|---|
| Living Room | 3.12 m × 5.44 m | 183 sqft |
| Kitchen | 2.74 m × 2.44 m | 72 sqft |
| Master Bedroom | 3.35 m × 4.27 m | 154 sqft |
| Bedroom | 3.35 m × 3.35 m | 121 sqft |
| Bedroom | 3.35 m × 3.66 m | 132 sqft |
| Toilet | 1.52 m × 2.74 m | 45 sqft |
| Toilet | 1.52 m × 2.29 m | 37 sqft |
| Toilet | 1.52 m × 2.29 m | 37 sqft |
| Balcony | 3.35 m × 1.83 m | 66 sqft |
| Passage | 0.99 m × 2.64 m | 28 sqft |
| StoreService | 1.93 m × 1.02 m | 21 sqft |
| Dining | 2.52 m × 3.12 m | 85 sqft |
| Balcony | 1.52 m × 2.13 m | 35 sqft |
| Balcony | 7.62 m × 1.52 m | 125 sqft |
Itemized rooms add up to 1,141 sqft · super area 1,800 sqft (walls, circulation and balconies are not itemized)
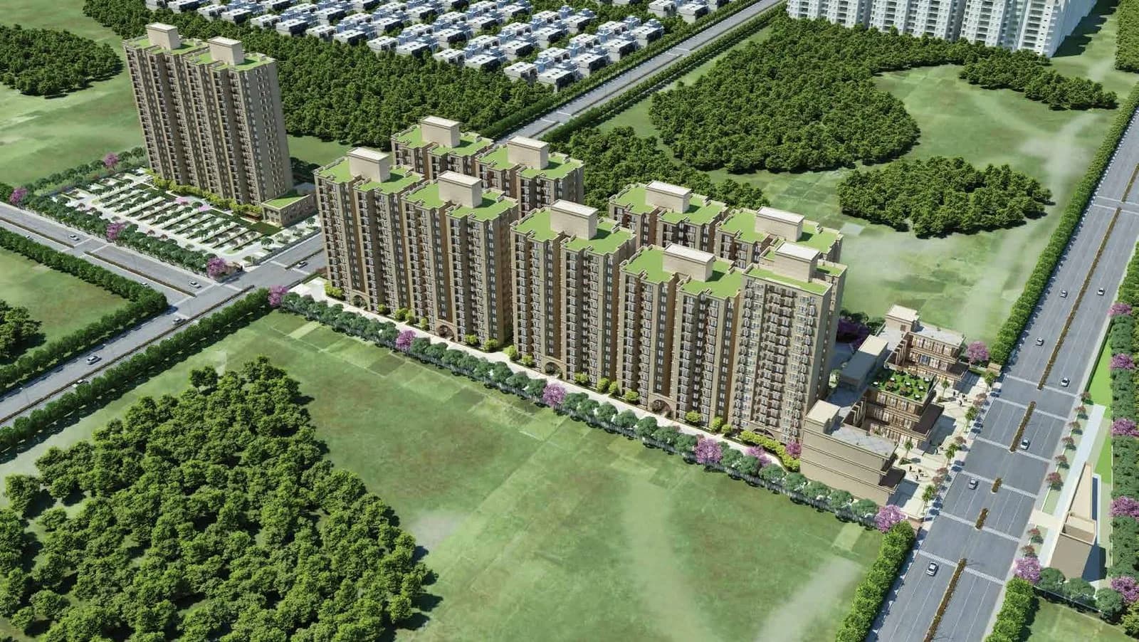
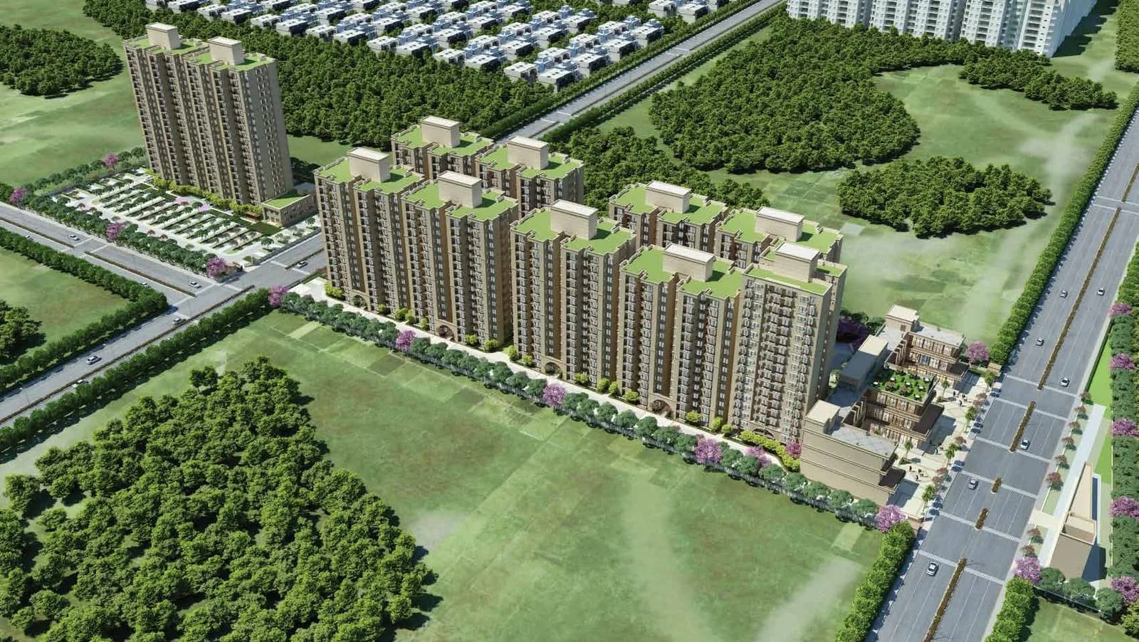
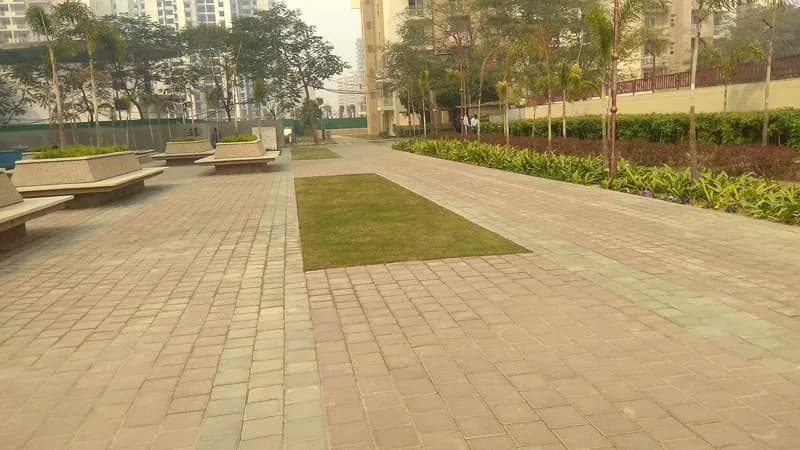
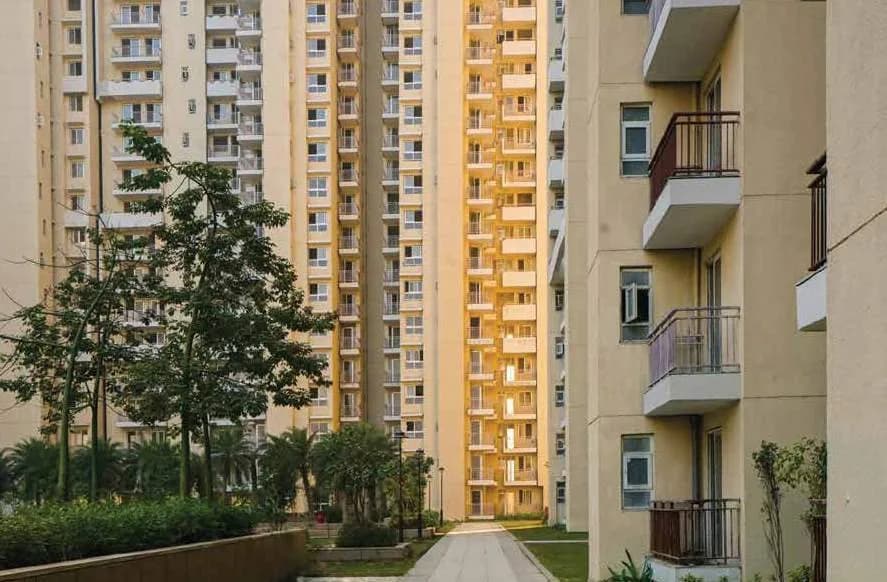
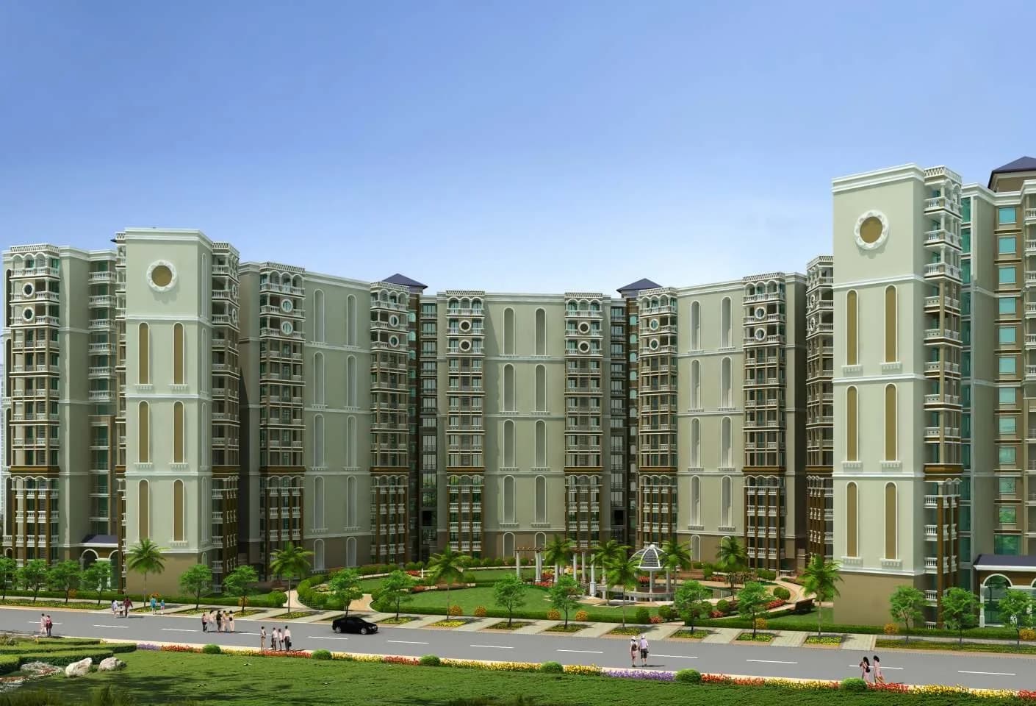
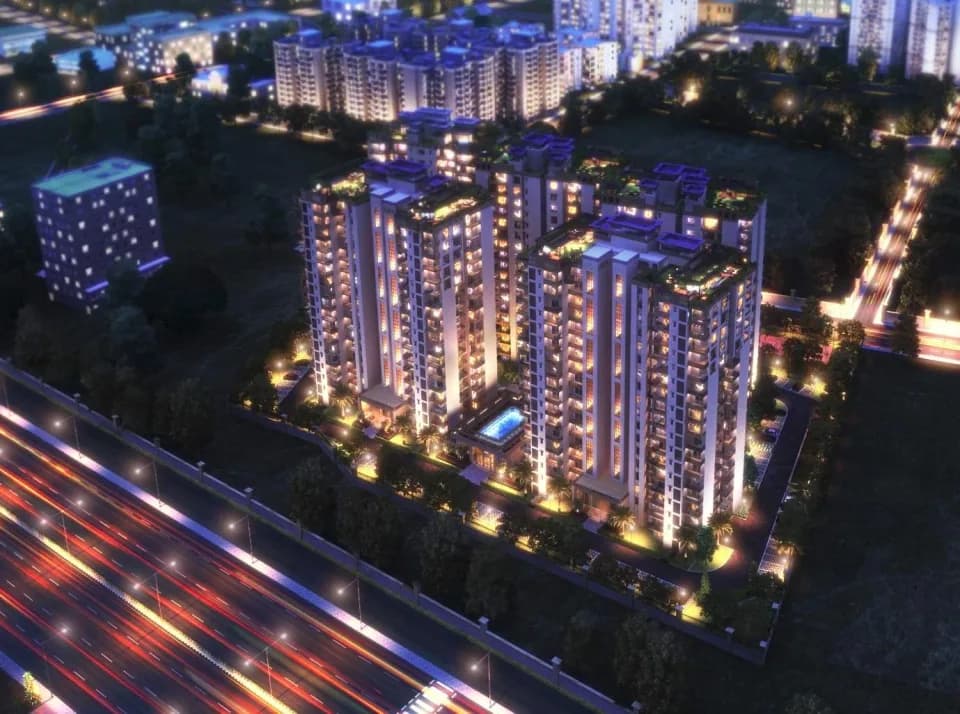
Ramprastha Primera in Sector 37D Gurgaon is a ready-to-move housing society. It offers apartments and studio apartments in varied budget range. These units are a perfect combination of comfort and style, specifically designed to suit your requirements and conveniences. There are 3BHK apartments available in this project. This housing society is now ready to be called home as families have started moving in. Check out some of the features of Ramprastha Primera housing society: *Ramprastha Primera Sector 37D has 4 towers, with 22 floors each and 368 units on offer. *Spread over an area of 13.15 acres, Ramprastha Primera is one of the spacious housing societies in the Gurgaon region. With all the basic amenities available, Ramprastha Primera fits into your budget and your lifestyle. *Sector 37D has good connectivity to some of the important areas in the proximity such as Dwarka Expressway, JMS Marine Square Mall and Blue Bells Public School and so on.
Written by PropertyBaazi from our own research into this project.
Strengths
Risks
Our read
Market read
In the news
Dwarka Expressway emerges as top performing corridor with 130% price appreciation over 10 years
Dwarka Expressway corridor saw property prices rise from ₹5,000/sq ft in 2016 to ₹11,500/sq ft in 2026, with Sector 37D among key beneficiaries. However, the report notes high volatility and that sector selection matters more than city averages. — Assured Gains, 2026
Sector 37D property rates climb to ₹13,250 per sq ft by March 2026
Sector 37D asking prices rose 9.85% QoQ to ₹13,250/sq ft. However, Ramprastha Primera rental rates fell 19.2% to ₹21/sq ft, underperforming the broader rental market where top projects command ₹28-30/sq ft. — Square Yards, March 2026
Ramprastha Primera resale units listed at ₹1.8-₹2.0 Crore in Sector 37D
Resale listings for Ramprastha Primera 3 BHK units (1,695-1,800 sq ft) are priced between ₹1.8 Cr and ₹2.0 Cr, translating to roughly ₹10,000-₹11,100/sq ft. This is below the sector average of ₹13,250/sq ft, suggesting limited capital appreciation for this specific project. — 99acres / JustPlan, 2025-2026
Our verdict: A cautious 'Buy for Self-Use, Avoid for Investment'. Ramprastha Primera offers a functional, ready-to-move 3 BHK in a corridor with strong infrastructure tailwinds, but the project itself shows signs of stagnation: developer inactivity, declining rents, wide pricing dispersion, and below-market per-sq-ft rates. For an end-user planning to live in the unit, it provides value if purchased below ₹1.70 Cr with full due diligence on exact area and maintenance standards. For investors, the combination of sub-2.5% rental yield, weak tenant demand relative to newer supply, and uncertain resale liquidity makes it inferior to alternatives in the same sector. Verify maintenance charges, sinking fund status, and township amenity delivery before committing.
This is PropertyBaazi’s own research opinion, compiled from squareyards.com, assuredgains.com, 99acres.com, addressofchoice.com, justplan.co.in, realoneassets.com, magicbricks.com and ramprastha.com. It is not investment advice — verify independently before you transact.
20 facilities recorded for this project
Key destinations around Ramprastha Primera
Dwarka Expressway
Connectivity · 1.9 Km
JMS Marine Square Mall
Shopping Center/ Market/ Mall · 4.3 Km
Blue Bells Public School
School · 4.5 Km
Delhi Jaipur Expressway
Highway · 5 Km
infinity Business Park
Office complex · 9.9 Km
SGT University
University · 10 Km
Recorded year-on-year movement and today’s asking-rate position for Ramprastha Primera.
Recorded 12-month movement
Asking rates · YoYProject
Ramprastha Primera
+19.5%
Locality
Sector 37D
+38.3%
Today’s asking rates
Project, locality and city benchmarks
Recorded state rates for reference. Confirm the applicable amount at registration.
Project and locality asking-rate medians come from the PropertyBaazi project records in the sample shown. Registered rates come from government transaction records. Neither is a valuation, index or forecast.
Computed from 30 Sector 37D projects in our catalogue (20 with a per-sqft price).
30 projects here, by price band
Supply snapshot
New-project listings2
Resale listings52
Units on the market54
Active adverts2
Reviews by residents
No written reviews yet
Be the first to share a first-hand experience.
Understand daily conveniences and connectivity around the project before planning a visit.
Based on 24 projects listed in Sector 37D on PropertyBaazi — our catalog, not a market index.
Distances as recorded by the builder — approximate; please confirm on the ground.
View on mapSchools 1
Colleges & Universities 1
Hospitals 1
Shopping & Malls 2
Business Hubs 1
Roads & Connectivity 2
Airport 1
Hotels 1
Distances as recorded when the project was listed — approximate; please confirm on the ground.
Comparable projects around Sector 37D

Ramprastha Builders
RAMPRASTHA PROMOTERS AND DEVELOPERS PRIV ATE LIMITED
18 projects on PropertyBaazi
Ramprastha Developers promote fine living and high quality standards under the leadership of Balwant Singh, the Chairman of the company. For four decades, Ramprastha Builders have been operating in and around Delhi and working on some of the most prestigious projects. The projects include Ramprastha and Rampuri housing colonies; Edge towers, The Atrium and The View in Ramprastha City; Pearl Court, Emerald Heights and Pearl Heights in Ramprastha Greens, Ramprastha Meadows, etc.Ramprastha Developers are the first in the real estate industry to foray into the construction of self-sufficient colonies, exhibiting their innovative and progressive approach. They have revolutionized ways of construction in the heart of India, Delhi by giving birth to new concepts and ideas.
Ramprastha Primera is ready to move in, so you can take possession as soon as the paperwork is done.
Yes. Ramprastha Primera is registered with the state RERA under number 21 of 2018, which you can verify on the official RERA portal.
Homes at Ramprastha Primera are priced ₹1.65 Cr - 1.75 Cr (about ₹9,735/sq.ft) for 3 BHK Apartment, sized 1,695–1,800 sq.ft super built-up area.
Ramprastha Primera is located in Sector 37D, Gurugram. The railway station is around 1.70 km away.
Ramprastha Primera is spread across 13.2 acres, 5 towers, up to 22 floors and 368 homes.
Ramprastha Primera comes with 20 amenities, including Swimming Pool, Water Softener Plant, Theatre, Shopping Centre, Video Door Security and Multipurpose Court.
Close to Ramprastha Primera you'll find hospitals such as Shri Balaji Hospital and Trauma Center and Shri Balaji`S Multispeciality Hospital.
Ramprastha Primera is being developed by Ramprastha Builders.
Disclaimer: The material and information contained on this page is provided for general information purposes only and does not constitute an endorsement, warranty, or representation by PropertyBaazi. PropertyBaazi is an information platform and is not a party to any transaction between users. Project details, prices, availability, RERA status and other information are compiled from public records and third-party sources, may change without notice, and should be independently verified with the developer, the relevant RERA authority and your own legal/financial advisors before you rely on them or make any decision.