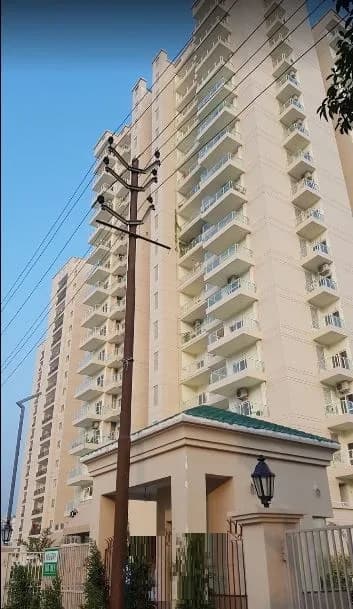
3 BHK
854 sq.ft.
₹1.9 - 2.8 Cr
Interior
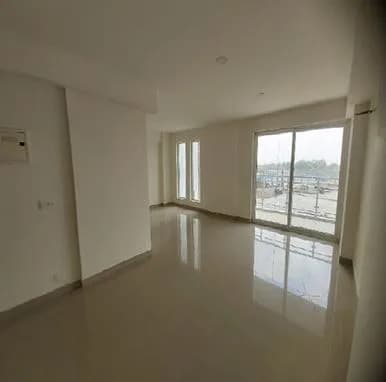
Ramprastha City Interior 1
Select a view or open the gallery
Dwarka Expressway, Gurugram
Construction Status
Ready to move
Possession completed (Dec 2024)
₹1.9 Cr - 2.8 Cr
Price range· ₹12,032/sqft
3 BHK
Carpet Area
1579 sqft
₹1.9 - 2.8 Cr
As stated by the builder; shown as filed.
Phase registrations, completion timelines and available documents from the state RERA record.
Phase 1
GGM/397/129/2020/13 DATED 05.06.2020
Haryana RERA
RERA-GRG-298-2019Registration-number match
Registration number found in HRERA-GGM
The project registration number matched the registry snapshot. Confirm the current status and filings on the live portal before booking.
Registry documents
Mirrored from HRERA-GGM
Requesting a download sends your enquiry to the seller. Once sent, other documents for this project stay unlocked for this browser session.
Registration certificate
Registration: RERA-GRG-298-20191.3 MB
CA certificate
Registration: RERA-GRG-298-20193 KB
Licence
Registration: RERA-GRG-298-2019328 KB
Licence (2)
Registration: RERA-GRG-298-20194.2 MB
Licence (3)
Registration: RERA-GRG-298-2019328 KB
Licence (4)
Registration: RERA-GRG-298-2019328 KB
Letter of intent
Registration: RERA-GRG-298-2019404 KB
Approved plan (2)
Registration: RERA-GRG-298-20194 KB
Approved plan (4)
Registration: RERA-GRG-298-20194 KB
Approved plan (5)
Registration: RERA-GRG-298-20194.6 MB
Approved plan
Registration: RERA-GRG-298-20196.0 MB
Approved plan (6)
Registration: RERA-GRG-298-20196.0 MB
Declaration
Registration: RERA-GRG-298-20191.9 MB
Land record (2)
Registration: RERA-GRG-298-2019900 KB
Land record
Registration: RERA-GRG-298-20195.7 MB
NOC (3)
Registration: RERA-GRG-298-2019114 KB
NOC (4)
Registration: RERA-GRG-298-2019301 KB
NOC (2)
Registration: RERA-GRG-298-2019914 KB
NOC
Registration: RERA-GRG-298-20191.6 MB
NOC (6)
Registration: RERA-GRG-298-2019336 KB
NOC (7)
Registration: RERA-GRG-298-2019474 KB
NOC (5)
Registration: RERA-GRG-298-2019803 KB
Other document
Registration: RERA-GRG-298-2019853 KB
Other document (4)
Registration: RERA-GRG-298-2019277 KB
Other document (5)
Registration: RERA-GRG-298-2019318 KB
Other document (2)
Registration: RERA-GRG-298-20192.5 MB
Other document (3)
Registration: RERA-GRG-298-20192.2 MB
Files are shown as captured in our registry snapshot. Always confirm the latest record on the official state portal before you transact.
A concise view of the details present in the records and published project material available to PropertyBaazi.
Only items present in the available record or published project material are shown.
RERA registered
A state RERA registration is present in the project record.
Builder CIN on record
A Corporate Identity Number is recorded for the developer.
Images from official brochure
The displayed media is linked to published project material.
Floor plans with measured dimensions
Published floor plans include room-level dimensions.
Developer legal entity identified
A legal entity is recorded for the developer.
Last checked 18 July 2026. These checks reflect the records available to PropertyBaazi. Confirm current details with the relevant authority or developer before booking.
3 unique plan layouts on record: 3 BHK. Room-by-room dimensions available for 2 of the 2 plans shown.
854 sq.ft.
₹1.9 - 2.8 Cr
817 sq.ft.
₹1.9 - 2.8 Cr
Room dimensions
Room-by-room dimensions from each plan’s published schedule — shown exactly as filed, never estimated.
| Room | Dimensions (as printed) | Area |
|---|---|---|
| Drawing Room | 17'-10.5"X11'-0" | 187 sqft |
| Dining | 10'-6"X10'-8" | 100 sqft |
| Kitchen | 7'-1"X10'-0" | 70 sqft |
| Bed Room | 12'-4"X11'-0" | 132 sqft |
| Bed Room | 10'-0"X13'-11" | 130 sqft |
| Bed Room | 10'-0"X11'-0" | 110 sqft |
| Toilet | 8'-0"X5'-3" | 40 sqft |
| Toilet | 7'-3"X4'-4" | 28 sqft |
| Toilet | 5'-0"X4'-0" | 20 sqft |
| Balcony | 10'-0" WIDE | — |
| Balcony | 5' WIDE | — |
Itemized rooms add up to 817 sqft · super area 1,485 sqft (walls, circulation and balconies are not itemized)
| Room | Dimensions (as printed) | Area |
|---|---|---|
| Master Bedroom | 10'-6"X13'-11" | 130 sqft |
| Bed Room | 12'-4"X11'-0" | 132 sqft |
| Bed Room | 12'-4"X11'-0" | 132 sqft |
| Toilet | 7'-10.5"X4'-11" | 28 sqft |
| Toilet | 8'-4"X5'-3" | 40 sqft |
| Toilet | 5'-8"X7'-10.5" | 35 sqft |
| Dining | 10'-6"X10'-8" | 100 sqft |
| Kitchen | 7'-1"X10'-0" | 70 sqft |
| Drawing Room | 17'-10.5"X11'-0" | 187 sqft |
| Balcony | 5' WIDE | — |
| Balcony | 5' WIDE | — |
| Balcony | 5' WIDE | — |
Itemized rooms add up to 854 sqft
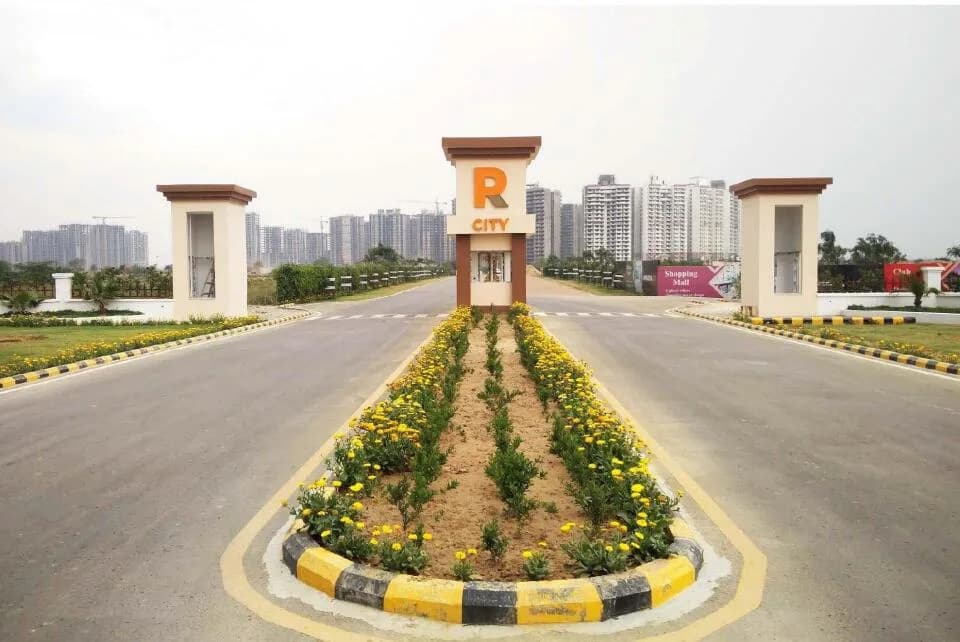
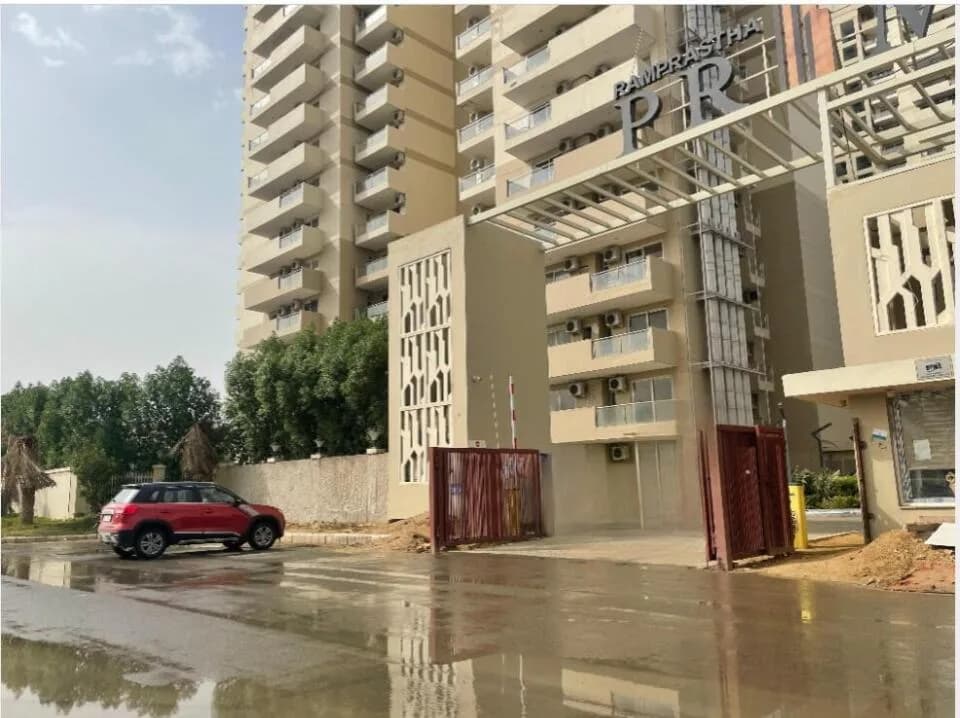
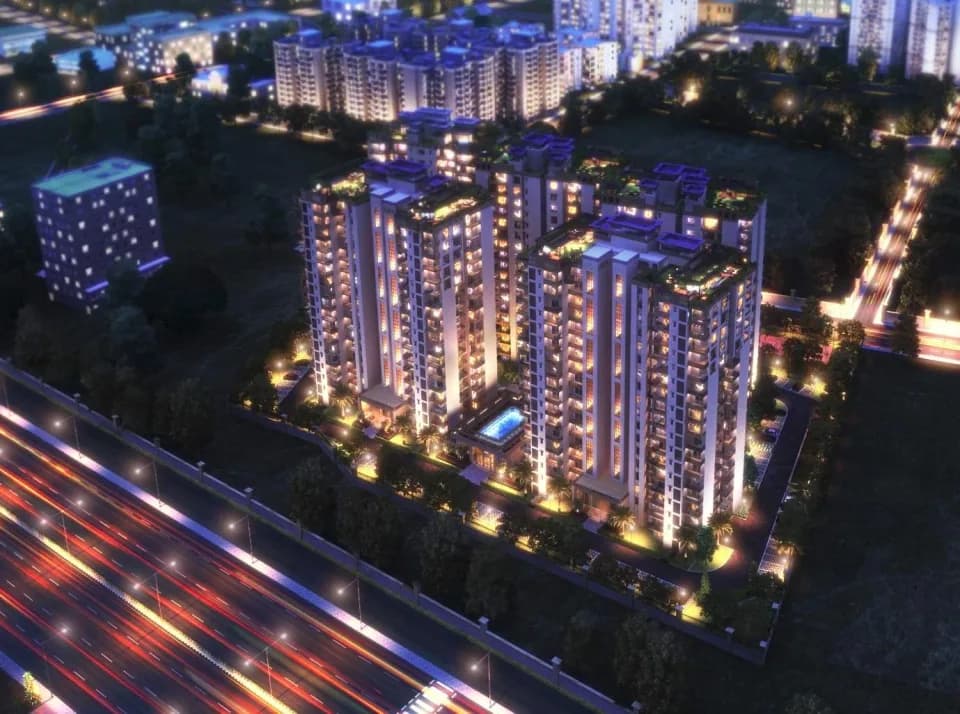
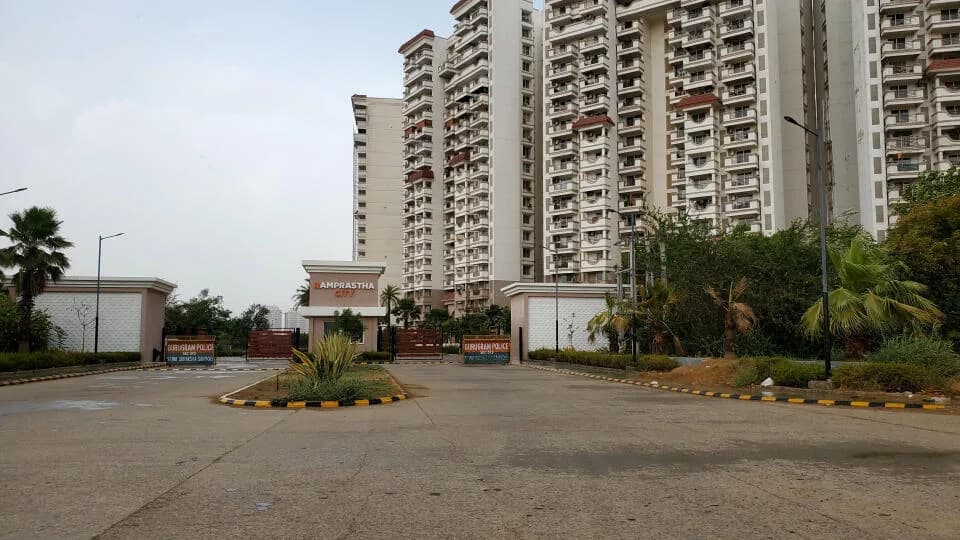
Check out Ramprastha City in Dwarka Expressway, one of the upcoming under-construction housing societies in Gurgaon. There are apartments and studio apartments for sale in Ramprastha City. This society will have all basic facilities and amenities to suit homebuyer’s needs and requirements. Brought to you by Ramprastha, Ramprastha City is scheduled for possession in Dec, 2024. This housing society has multiple property options to offer, in varied price range, making it one of the most suitable address to own, that too in your budget. Being a RERA-registered society, the project details and other important information is also available on state RERA portal. The RERA registration number of this project is GGM/397/129/2020/13 DATED 05.06.2020. Ramprastha is one of the known real estate brands in Gurgaon.The builder has delivered 16 projects so far. There is 1 project of this builder, which is currently under-construction. Here’s everything you need to know about the must-know features of this housing society along with Ramprastha City Price List, Photos, Floor Plans, Payment Plans, Brochure download procedure and other exciting facts about your future home:
Written by PropertyBaazi from our own research into this project.
Strengths
Risks
Our read
Market read
In the news
Ramprastha City: Ready-to-Move 3 BHK Apartments on Dwarka Expressway
Project marketed as ready-to-move spanning 128.59 acres with 3 BHK configurations. Listed on major property portals as completed inventory. — 99acres, 2024
Ramprastha Developers faces writ petition over possession delays and NGT construction ban impact
Court records show CWP No.6688 of 2021 involving Ramprastha where possession due in April 2016 was delayed. Developer cited NGT orders prohibiting construction in NCR as force majeure. Dispute over delay compensation of Rs.5/sq ft and pre-deposit requirements under RERA Section 43(5). — Indian Kanoon, 2021-2022
Our verdict: CAUTIOUS BUY. Ramprastha City offers the virtue of ready possession in a market still recovering from builder-delay trauma, and the Dwarka Expressway corridor has long-term structural tailwinds. However, the developer's checkered delivery history (documented delays, litigation over force majeure claims, and tribunal disputes) is a material red flag. Sector 92 is not the strongest micro-location on the expressway, and oversupply will cap upside. If buying, negotiate aggressively on the ₹1.9-2.8 Cr ask, verify exact tower/phase possession status independently via RERA portal, scrutinize construction quality during physical inspection, and confirm no pending litigation on the specific unit. Do not buy for speculative appreciation; buy only if you intend to live there and can secure a 10-15% discount to listed price. For investment, better risk-adjusted options likely exist in Sector 102-113 or SPR Road micro-markets.
This is PropertyBaazi’s own research opinion, compiled from 99acres.com, indiankanoon.org, bigestate.io and proptiger.com. It is not investment advice — verify independently before you transact.
22 facilities recorded for this project
Key destinations around Ramprastha City
Gurgaon Road
Connectivity · 2.4 Km
RHM Public School
School · 2.7 Km
Dwarka Expressway
Highway · 2.7 Km
Heritage badminton academy
Others · 3.1 Km
Shri Balaji Multispeciality Hospital
Hospital · 3.4 Km
Park Inn, Gurgaon
Hotel · 7 Km
Official brochure
Ramprastha City
6 pages · 1.1 MB · PDF
Published by the builder; shown as filed.
Reading here is free. Downloading sends your enquiry to the seller so they can follow up.
Price list
Published by the builder; shown as filed. Downloading sends the same enquiry.
Current asking rates for this project, its locality and Gurugram.
Today’s asking rates
Project, locality and city benchmarks
Recorded state rates for reference. Confirm the applicable amount at registration.
Project and locality asking-rate medians come from the PropertyBaazi project records in the sample shown. Registered rates come from government transaction records. Neither is a valuation, index or forecast.
Computed from 4 Dwarka Expressway projects in our catalogue (1 with a per-sqft price).
4 projects here, by price band
Supply snapshot
Resale listings3
Units on the market3
Reviews by residents
No written reviews yet
Be the first to share a first-hand experience.
Understand daily conveniences and connectivity around the project before planning a visit.
Based on 4 projects listed in Dwarka Expressway on PropertyBaazi — our catalog, not a market index.
Distances as recorded by the builder — approximate; please confirm on the ground.
View on mapSchools 1
Colleges & Universities 1
Hospitals 1
Shopping & Malls 2
Business Hubs 1
Roads & Connectivity 2
Airport 1
Hotels 1
Others 2
Distances as recorded when the project was listed — approximate; please confirm on the ground.
Comparable projects around Dwarka Expressway

Ramprastha Builders
RAMPRASTHA PROMOTERS AND DEVELOPERS PRIV ATE LIMITED
18 projects on PropertyBaazi
Ramprastha Developers promote fine living and high quality standards under the leadership of Balwant Singh, the Chairman of the company. For four decades, Ramprastha Builders have been operating in and around Delhi and working on some of the most prestigious projects. The projects include Ramprastha and Rampuri housing colonies; Edge towers, The Atrium and The View in Ramprastha City; Pearl Court, Emerald Heights and Pearl Heights in Ramprastha Greens, Ramprastha Meadows, etc.Ramprastha Developers are the first in the real estate industry to foray into the construction of self-sufficient colonies, exhibiting their innovative and progressive approach. They have revolutionized ways of construction in the heart of India, Delhi by giving birth to new concepts and ideas.
Ramprastha City is ready to move in, so you can take possession as soon as the paperwork is done.
Yes. Ramprastha City is registered with HRERA-GGM under number GGM/397/129/2020/13 DATED 05.06.2020, which you can verify on the official RERA portal.
Homes at Ramprastha City are priced ₹1.9 Cr - 2.8 Cr (about ₹12,032/sq.ft) for 3 BHK Apartment, sized 1,579 sq.ft carpet area.
Ramprastha City is located in Dwarka Expressway, Gurugram. The railway station is around 2.23 km away.
Ramprastha City is spread across 128.6 acres, 4 towers, up to 13 floors and 789 homes.
Ramprastha City comes with 22 amenities, including Food Court, Swimming Pool, Restaurant, Property Staff, Cafeteria and Sun Deck.
Close to Ramprastha City you'll find hospitals such as Shri Balaji Hospital and Trauma Center and Kamla Hospital.
Ramprastha City is being developed by Ramprastha Builders.
Disclaimer: The material and information contained on this page is provided for general information purposes only and does not constitute an endorsement, warranty, or representation by PropertyBaazi. PropertyBaazi is an information platform and is not a party to any transaction between users. Project details, prices, availability, RERA status and other information are compiled from public records and third-party sources, may change without notice, and should be independently verified with the developer, the relevant RERA authority and your own legal/financial advisors before you rely on them or make any decision.