3 BHK Apartment
1276 sq.ft.
₹1.7 - 2.1 Cr
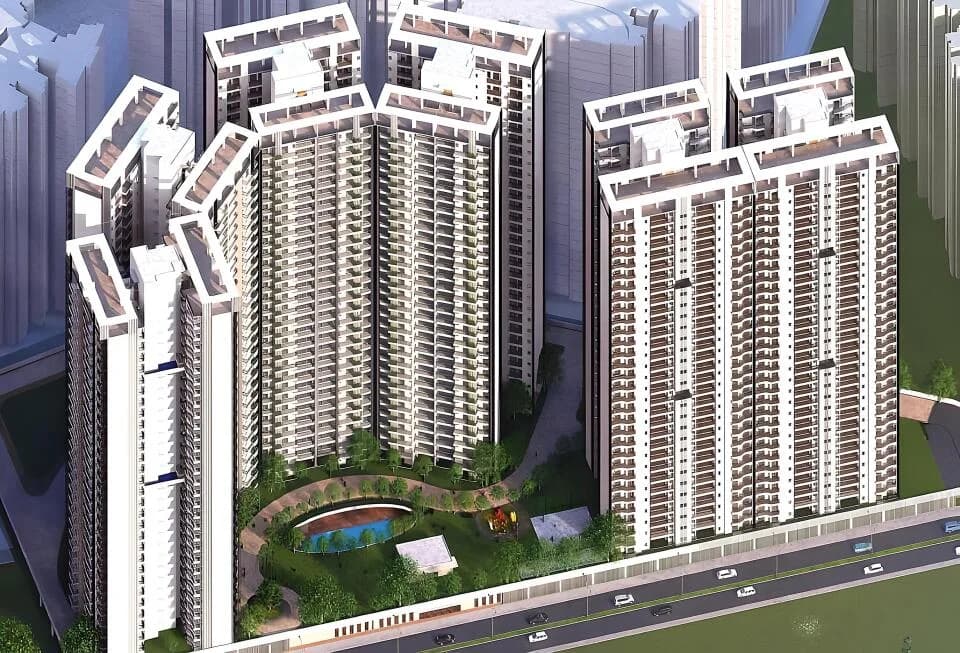
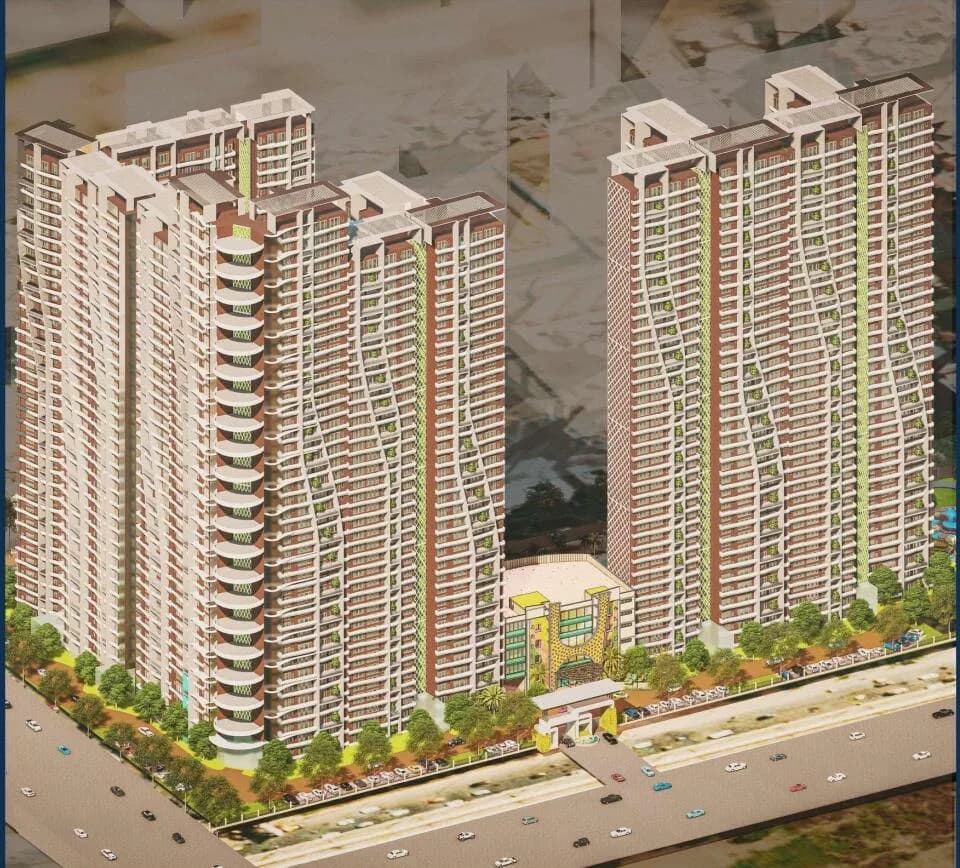
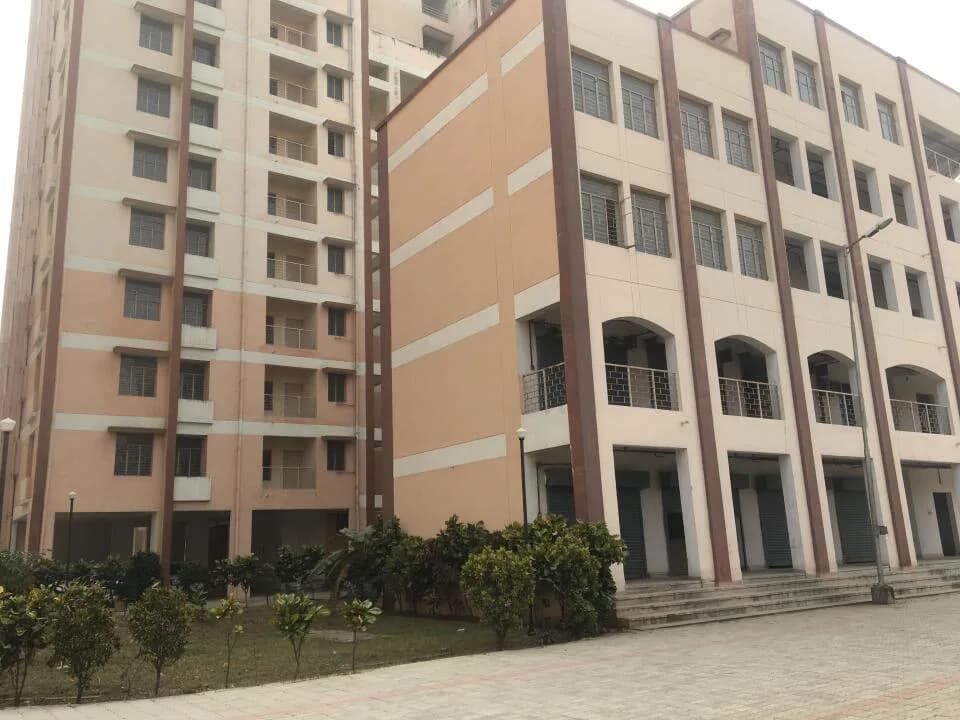
Outdoors
Elevation
Select a view or open the gallery
Sector 89, Gurugram
Construction Status
Ready to move
Completed in Dec, 2015
₹1.11 Cr - 2.38 Cr
Price range· ₹13,892/sqft
2 BHK
Carpet Area
799 sqft
₹1.11 Cr
3 BHK
Super Built-up Area
1751–2972 sqft
₹1.7 - 2.1 Cr
4 BHK
Carpet Area
1700–1909 sqft
₹2 - 2.38 Cr
As stated by the builder; shown as filed.
A concise view of the details present in the records and published project material available to PropertyBaazi.
Only items present in the available record or published project material are shown.
Floor plans with measured dimensions
Published floor plans include room-level dimensions.
Last checked 18 July 2026. These checks reflect the records available to PropertyBaazi. Confirm current details with the relevant authority or developer before booking.
3 unique plan layouts on record: 3 BHK Apartment. Room-by-room dimensions available for 3 of the 3 plans shown.
1276 sq.ft.
₹1.7 - 2.1 Cr
1470 sq.ft.
₹1.7 - 2.1 Cr
1582 sq.ft.
₹1.7 - 2.1 Cr
Room dimensions
Room-by-room dimensions from each plan’s published schedule — shown exactly as filed, never estimated.
| Room | Dimensions (as printed) | Area |
|---|---|---|
| Living Room | 5.88 m × 4.71 m | 298 sqft |
| Kitchen | 3.16 m × 2.80 m | 95 sqft |
| Bedroom | 3.89 m × 3.32 m | 139 sqft |
| Bedroom | 3.00 m × 3.30 m | 107 sqft |
| Bedroom | 3.95 m × 3.12 m | 132 sqft |
| Toilet | 1.85 m × 2.40 m | 48 sqft |
| Toilet | 1.86 m × 2.60 m | 52 sqft |
| Toilet | 1.80 m × 2.28 m | 44 sqft |
| Dining | 4.30 m × 3.30 m | 153 sqft |
Itemized rooms add up to 1,068 sqft · super area 1,276 sqft (walls, circulation and balconies are not itemized)
| Room | Dimensions (as printed) | Area |
|---|---|---|
| Living Room | 3.88 m × 4.71 m | 197 sqft |
| Kitchen | 3.18 m × 2.80 m | 96 sqft |
| Bedroom | 3.30 m × 3.90 m | 139 sqft |
| Bedroom | 3.89 m × 3.32 m | 139 sqft |
| Bedroom | 3.95 m × 3.42 m | 145 sqft |
| Toilet | 1.86 m × 2.40 m | 48 sqft |
| Toilet | 1.65 m × 2.40 m | 43 sqft |
| Toilet | 1.80 m × 2.28 m | 44 sqft |
| Dining | 4.30 m × 3.30 m | 153 sqft |
Itemized rooms add up to 1,004 sqft · super area 1,470 sqft (walls, circulation and balconies are not itemized)
| Room | Dimensions (as printed) | Area |
|---|---|---|
| Living Room | 6.30 m × 3.60 m | 244 sqft |
| Family Room | 3.42 m × 3.80 m | 140 sqft |
| Kitchen | 3.15 m × 2.10 m | 71 sqft |
| Bedroom | 3.50 m × 3.48 m | 131 sqft |
| Bedroom | 3.15 m × 2.10 m | 71 sqft |
| Bedroom | 3.80 m × 3.48 m | 142 sqft |
| Study | 3.02 m × 2.67 m | 87 sqft |
| Toilet | 2.45 m × 1.80 m | 47 sqft |
| Toilet | 2.82 m × 1.72 m | 52 sqft |
| Toilet | 2.60 m × 2.11 m | 59 sqft |
| Toilet | 1.20 m × 1.27 m | 16 sqft |
| Dining | 4.15 m × 6.63 m | 296 sqft |
Itemized rooms add up to 1,356 sqft · super area 1,582 sqft (walls, circulation and balconies are not itemized)
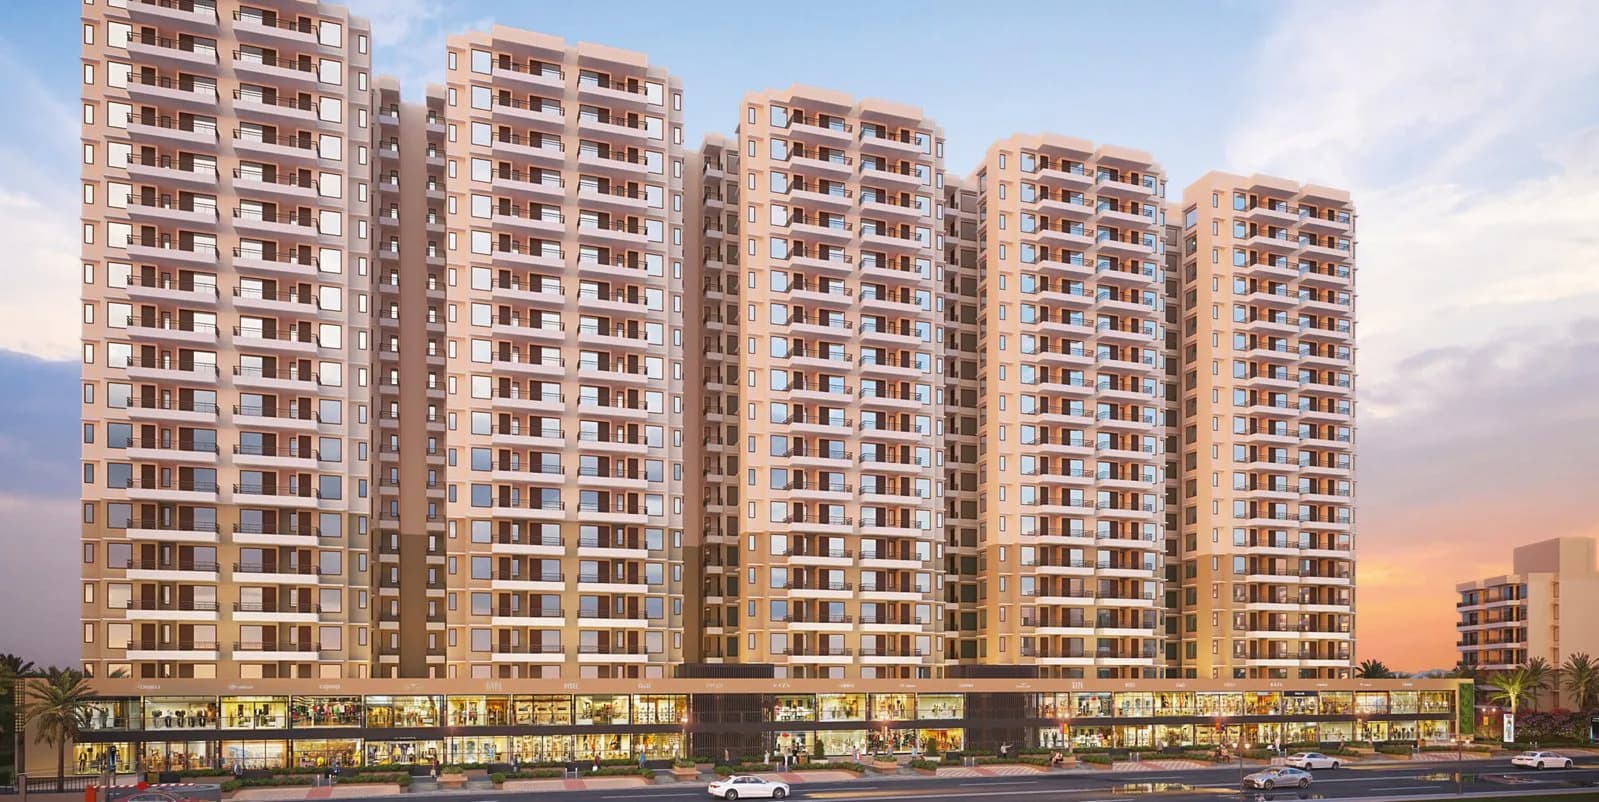
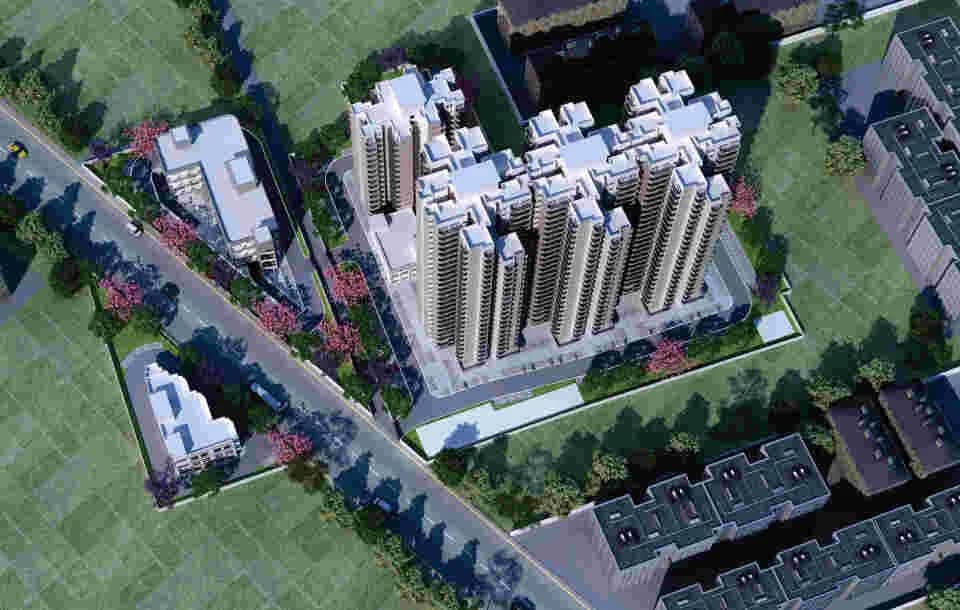
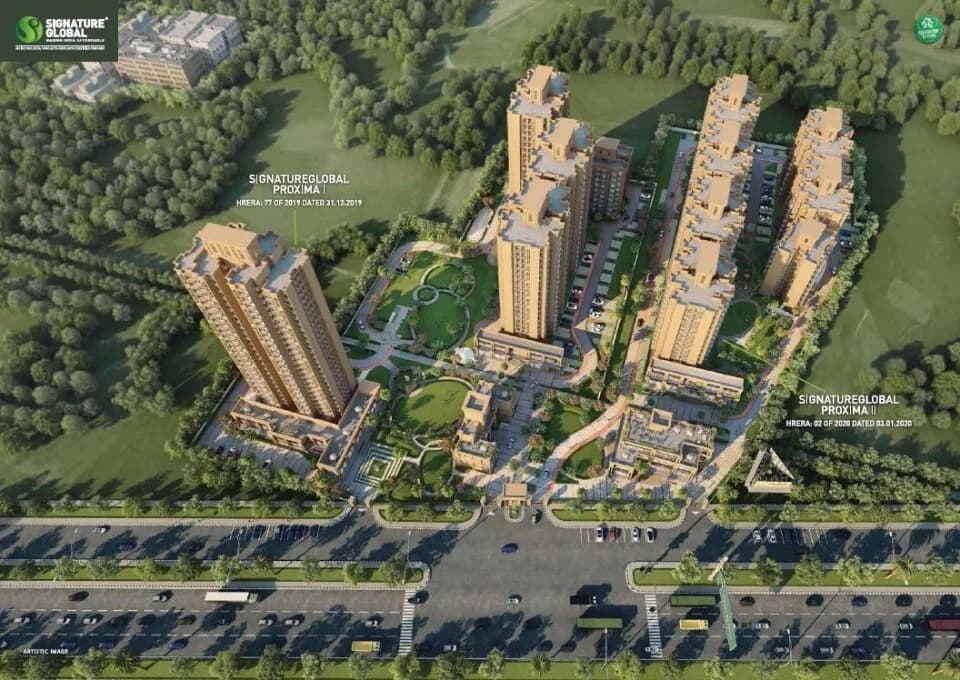
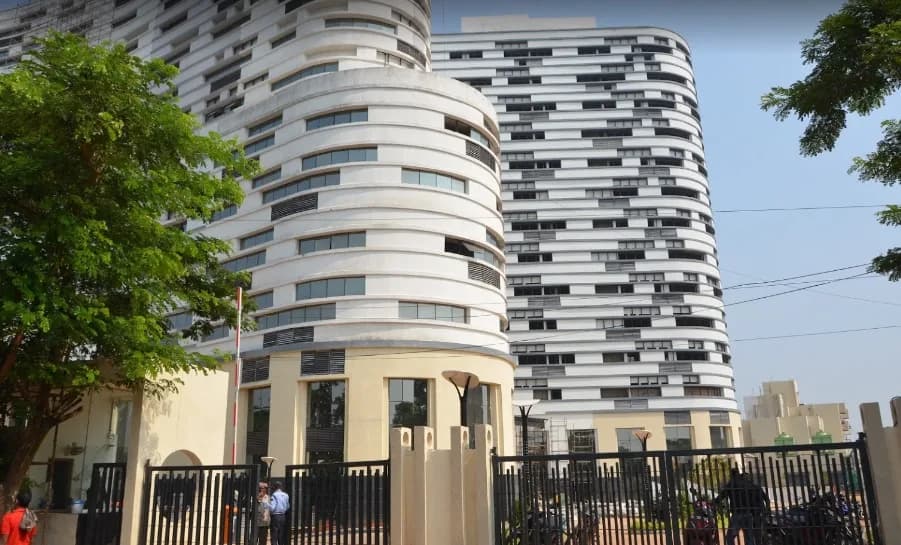
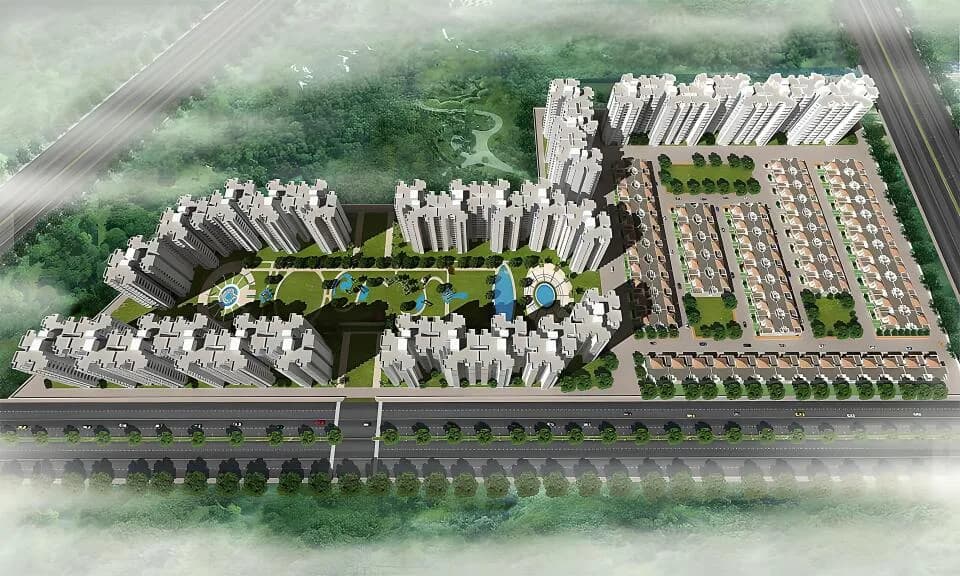
NBCC Heights in Sector 89 Gurgaon is a ready-to-move housing society. It offers apartments in varied budget range. These units are a perfect combination of comfort and style, specifically designed to suit your requirements and conveniences. There are 2BHK, 3BHK and 4BHK apartments available in this project. This housing society is now ready to be called home as families have started moving in. Check out some of the features of NBCC Heights housing society: *NBCC Heights Sector 89 has 10 towers, with 13 floors each and 490 units on offer. *Spread over an area of 11.31 acres, NBCC Heights is one of the spacious housing societies in the Gurgaon region. With all the basic amenities available, NBCC Heights fits into your budget and your lifestyle. *Sector 89 has good connectivity to some of the important areas in the proximity such as Lotus Rise World School, Kartik hospital and VS Hospital and so on.
Written by PropertyBaazi from our own research into this project.
Strengths
Risks
Our read
Market read
In the news
NBCC India bags projects worth ₹3,100 crore in Q3 FY26 including integrated township and redevelopment works
NBCC secured multiple large-scale projects including a township for Damodar Valley Corporation and Ghaziabad Development Authority redevelopment, reinforcing its order book. No specific news related to NBCC Heights Gurugram was found in recent quarters. — Trendlyne, 2026
NBCC executing stalled Amrapali projects under Supreme Court direction
NBCC's reputation was significantly boosted after Supreme Court entrusted it to complete Amrapali Group's stalled projects. This demonstrated government-backed execution capability but pertains to Noida, not Gurugram. — Multiple sources, Ongoing since 2019
Our verdict: CAUTIOUS BUY. NBCC Heights offers the safety of a government PSU developer and ready-to-move status, eliminating delivery risk. However, the project is now 8+ years old and competes against fresher inventory in a rapidly evolving micro-market. Price trends show historical appreciation but recent stagnation. The lack of readily available RERA details, scarce verified buyer reviews, and significant listing price variance raise transparency concerns. Buy only if: (a) you can verify actual recent transaction prices (not broker listings), (b) you conduct thorough physical inspection of maintenance and aging amenities, (c) the unit is priced at or below ₹9,000-9,500/sqft for older inventory, and (d) you plan to hold through Dwarka Expressway completion for capital appreciation. For pure rental yield, newer projects may offer better returns. Negotiate hard — the resale market fragmentation suggests room for price discovery.
This is PropertyBaazi’s own research opinion, compiled from 99acres.com, magicbricks.com, nobroker.in, homeonline.com, trendlyne.com, pranshiinfra.in, bop.in, mouthshut.com and huntvastuhomes.com. It is not investment advice — verify independently before you transact.
27 facilities recorded for this project
Key destinations around NBCC Heights
Lotus Rise World School
School · 850m
Kartik hospital
Hospital · 1.0km
VS Hospital
Hospital · 1.2km
RPS International School
School · 2.7km
Aarvy Super Specialty Hospital
Hospital · 2.8km
Axis Bank ATM
ATM · 2.4km
Official brochure
NBCC Heights
12 pages · 1.4 MB · PDF
Published by the builder; shown as filed.
Reading here is free. Downloading sends your enquiry to the seller so they can follow up.
Price list
Published by the builder; shown as filed. Downloading sends the same enquiry.
Recorded year-on-year movement and today’s asking-rate position for NBCC Heights.
Recorded 12-month movement
Asking rates · YoYLocality
Sector 89
+54.2%
Today’s asking rates
Project, locality and city benchmarks
Recorded state rates for reference. Confirm the applicable amount at registration.
Project and locality asking-rate medians come from the PropertyBaazi project records in the sample shown. Registered rates come from government transaction records. Neither is a valuation, index or forecast.
Computed from 16 Sector 89 projects in our catalogue (9 with a per-sqft price).
16 projects here, by price band
Supply snapshot
Resale listings3
Units on the market3
Reviews by residents
No written reviews yet
Be the first to share a first-hand experience.
Understand daily conveniences and connectivity around the project before planning a visit.
Based on 11 projects listed in Sector 89 on PropertyBaazi — our catalog, not a market index.
Distances as recorded by the builder — approximate; please confirm on the ground.
View on mapMetro & Rail 1
Schools 2
Hospitals 4
Shopping & Malls 1
Banks & ATMs 3
Fuel 2
Places of Worship 1
Others 1
Distances as recorded when the project was listed — approximate; please confirm on the ground.
Comparable projects around Sector 89

NBCC India
17 projects on PropertyBaazi
Established in 1960 as Govt. of India Civil Engineering Enterprise, NBCC has emerged as a pioneer construction company that holds the status of Navratna CPSE. Headquartered in Delhi, it is known for its innovative approach and adherence to the highest standard of commitment. It primarily operates in 3 domains, Project Management Consultancy; Engineering Procurement and Construction; and Real Estate and Re-Development. Listed with both the Stock Exchanges since 2012, the company’s unique business model has propelled it to become India’s flagship leader in the construction sector.
NBCC Heights is ready to move in, so you can take possession as soon as the paperwork is done.
We don't have a RERA registration on record for NBCC Heights yet, so it's worth confirming this with the developer before you commit.
Homes at NBCC Heights are priced ₹1.11 Cr - 2.38 Cr (about ₹13,892/sq.ft) for 2, 3, 4 BHK Apartment, sized 799–1,909 sq.ft carpet area.
NBCC Heights is located in Sector 89, Gurugram. The railway station is around 1.95 km away.
NBCC Heights is spread across 11.3 acres, 10 towers, up to 13 floors and 490 homes.
NBCC Heights comes with 27 amenities, including Swimming Pool, Lounge, School, ATM, High Speed Elevators and Property Staff.
NBCC Heights is being developed by NBCC India.
Beyond the home price, budget for stamp duty (from about 5%) plus registration charges when you buy at NBCC Heights.
Disclaimer: The material and information contained on this page is provided for general information purposes only and does not constitute an endorsement, warranty, or representation by PropertyBaazi. PropertyBaazi is an information platform and is not a party to any transaction between users. Project details, prices, availability, RERA status and other information are compiled from public records and third-party sources, may change without notice, and should be independently verified with the developer, the relevant RERA authority and your own legal/financial advisors before you rely on them or make any decision.