2 BHK Apartment
1071 sq.ft.
₹Price on Request
Loading project details…
Outdoors
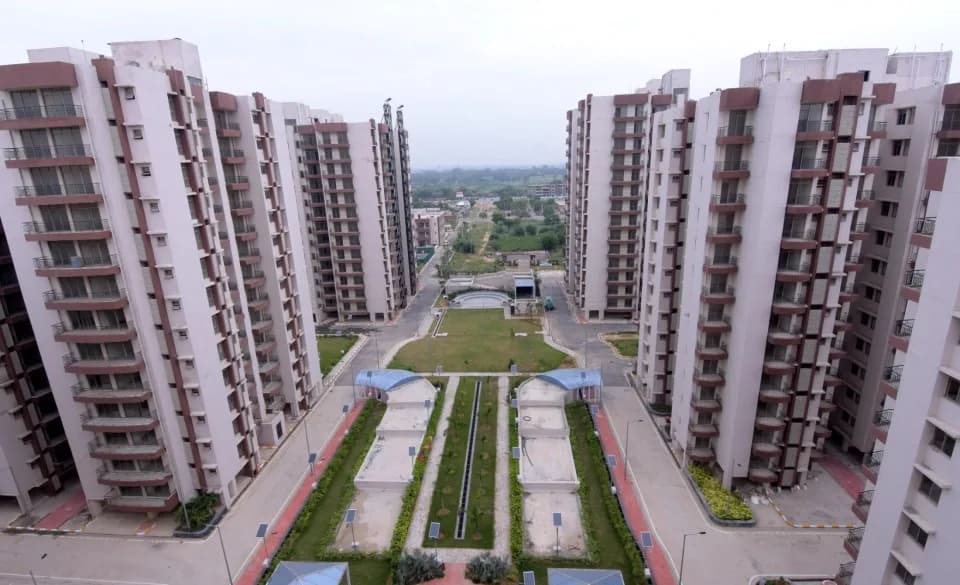
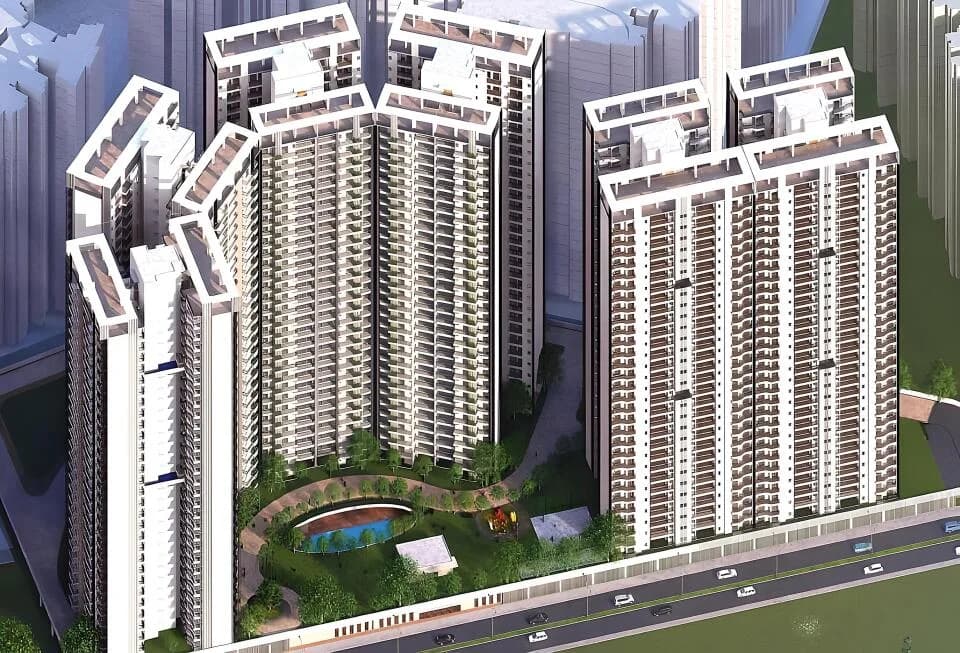
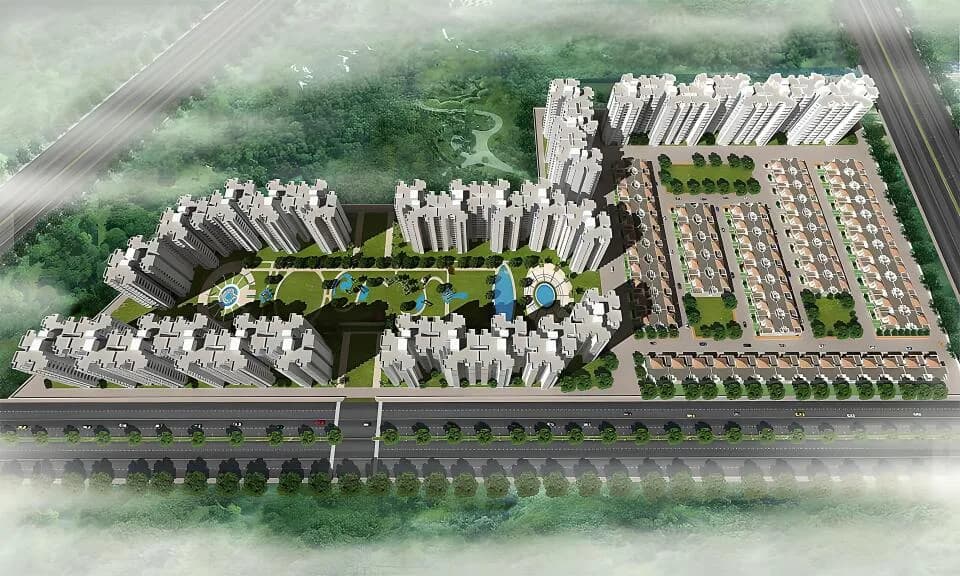
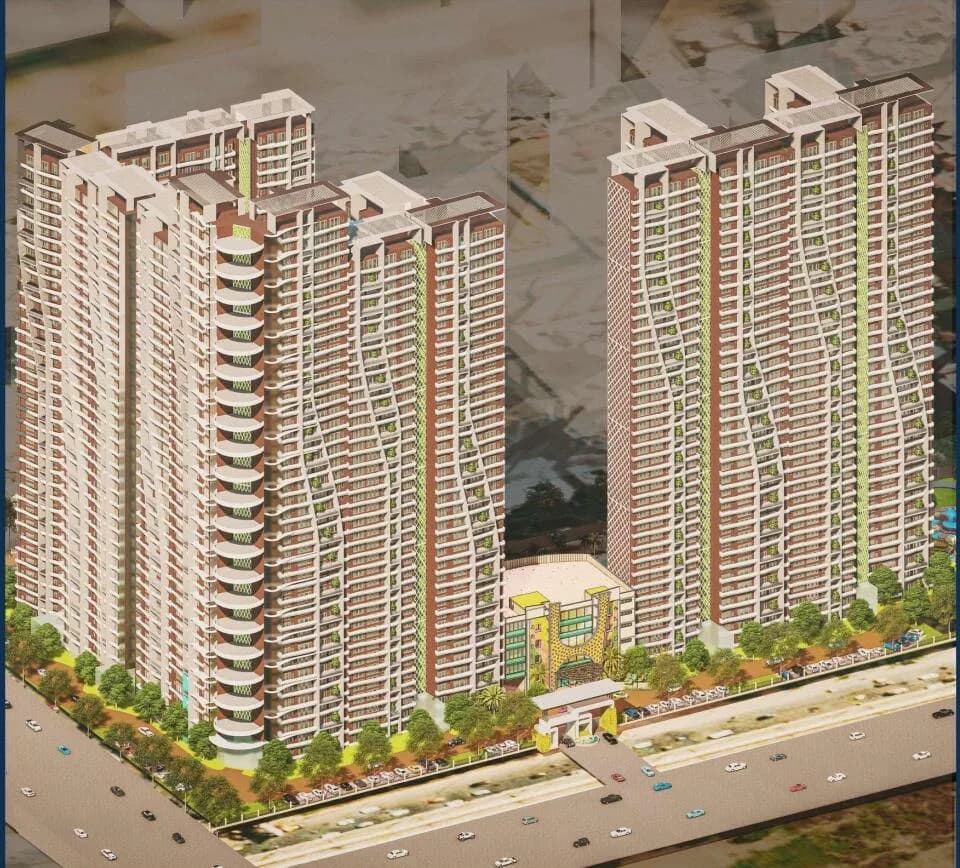
Aerial View
Select a view or open the gallery
Ambalamugal, Ernakulam
Construction Status
Ready to move
Completed in May, 2018
Price on request
Price on request
2 BHK
Built-up Area
1071–1097 sqft
Price on Request
3 BHK
Built-up Area
1325–1881 sqft
Price on Request
4 BHK
Built-up Area
2352 sqft
Price on Request
As stated by the builder; shown as filed.
Available configurations, areas and recorded pricing.
1071 sq.ft.
₹Price on Request
1097 sq.ft.
₹Price on Request
1325 sq.ft.
₹Price on Request
1375 sq.ft.
₹Price on Request
1881 sq.ft.
₹Price on Request
2352 sq.ft.
₹Price on Request
Room dimensions
Room-by-room dimensions from each plan’s published schedule — shown exactly as filed, never estimated.
| Room | Dimensions (as printed) | Area |
|---|---|---|
| Drawing Room | 4.50 m × 3.38 m | 163 sqft |
| Kitchen | 1.98 m × 3.25 m | 69 sqft |
| Bedroom | 3.10 m × 3.48 m | 116 sqft |
| Master Bedroom | 3.50 m × 4.14 m | 156 sqft |
| Toilet | 2.69 m × 1.80 m | 52 sqft |
| Toilet | 2.44 m × 1.60 m | 42 sqft |
| Dining | 3.91 m × 4.14 m | 174 sqft |
Itemized rooms add up to 772 sqft · super area 1,071 sqft (walls, circulation and balconies are not itemized)
| Room | Dimensions (as printed) | Area |
|---|---|---|
| Drawing Room | 7.11 m × 3.71 m | 284 sqft |
| Kitchen | 1.91 m × 3.40 m | 70 sqft |
| Bedroom | 3.07 m × 3.40 m | 113 sqft |
| Master Bedroom | 3.02 m × 4.14 m | 135 sqft |
| Toilet | 2.52 m × 1.60 m | 43 sqft |
| Toilet | 1.80 m × 2.59 m | 50 sqft |
| Dining | 2.79 m × 2.13 m | 64 sqft |
Itemized rooms add up to 759 sqft · super area 1,097 sqft (walls, circulation and balconies are not itemized)
| Room | Dimensions (as printed) | Area |
|---|---|---|
| Dining | 3.91 m × 3.53 m | 149 sqft |
| Kitchen | 2.52 m × 3.00 m | 81 sqft |
| Master Bedroom | 3.02 m × 4.14 m | 135 sqft |
| Bedroom | 3.02 m × 3.40 m | 111 sqft |
| Bedroom | 3.23 m × 3.50 m | 122 sqft |
| Toilet | 2.41 m × 1.60 m | 42 sqft |
| Toilet | 3.23 m × 1.80 m | 63 sqft |
| Dining | 3.91 m × 3.53 m | 149 sqft |
Itemized rooms add up to 852 sqft · super area 1,325 sqft (walls, circulation and balconies are not itemized)
| Room | Dimensions (as printed) | Area |
|---|---|---|
| Drawing Room | 5.51 m × 4.12 m | 244 sqft |
| Kitchen | 2.52 m × 3.00 m | 81 sqft |
| Bedroom | 3.23 m × 3.48 m | 121 sqft |
| Master Bedroom | 3.02 m × 4.14 m | 135 sqft |
| Bedroom | 3.02 m × 3.40 m | 111 sqft |
| Toilet | 3.23 m × 1.80 m | 63 sqft |
| Toilet | 2.41 m × 1.60 m | 42 sqft |
| Dining | 3.91 m × 3.53 m | 149 sqft |
Itemized rooms add up to 946 sqft · super area 1,375 sqft (walls, circulation and balconies are not itemized)
| Room | Dimensions (as printed) | Area |
|---|---|---|
| Drawing And Dining | 7.11 m × 5.49 m | 420 sqft |
| Kitchen | 2.11 m × 3.40 m | 77 sqft |
| Bedroom | 3.07 m × 3.40 m | 113 sqft |
| Bedroom | 3.02 m × 4.14 m | 135 sqft |
| Master Bedroom | 4.32 m × 3.50 m | 163 sqft |
| Toilet | 1.80 m × 2.64 m | 51 sqft |
| Toilet | 2.44 m × 2.21 m | 58 sqft |
| Toilet | 2.52 m × 1.60 m | 43 sqft |
| UtilityService | 2.59 m × 3.63 m | 101 sqft |
| Dresser | 1.88 m × 2.52 m | 51 sqft |
| Dining | 2.34 m × 4.57 m | 115 sqft |
| Terrace | 7.34 m × 5.63 m | 445 sqft |
Itemized rooms add up to 1,772 sqft · super area 1,881 sqft (walls, circulation and balconies are not itemized)
| Room | Dimensions (as printed) | Area |
|---|---|---|
| Drawing And Dining | 5.51 m × 8.87 m | 526 sqft |
| Kitchen | 2.52 m × 3.00 m | 81 sqft |
| Master Bedroom | 5.03 m × 4.14 m | 224 sqft |
| Bedroom | 3.02 m × 4.14 m | 135 sqft |
| Bedroom | 3.02 m × 3.40 m | 111 sqft |
| Bedroom | 3.10 m × 3.50 m | 117 sqft |
| Toilet | 2.41 m × 1.60 m | 42 sqft |
| Toilet | 2.41 m × 1.60 m | 42 sqft |
| Toilet | 3.23 m × 1.80 m | 63 sqft |
| Terrace | 9.83 m × 6.48 m | 685 sqft |
| Dresser | 2.52 m × 2.28 m | 62 sqft |
Itemized rooms add up to 2,088 sqft · super area 2,352 sqft (walls, circulation and balconies are not itemized)
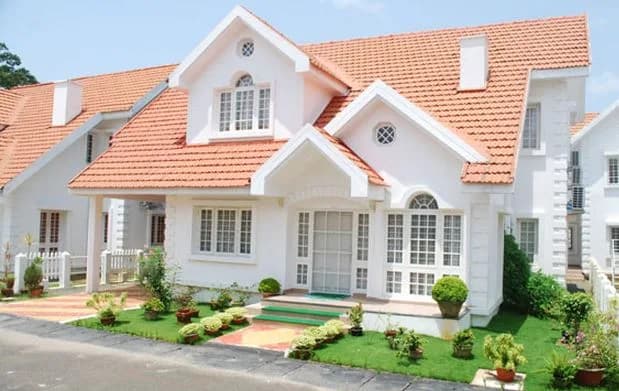
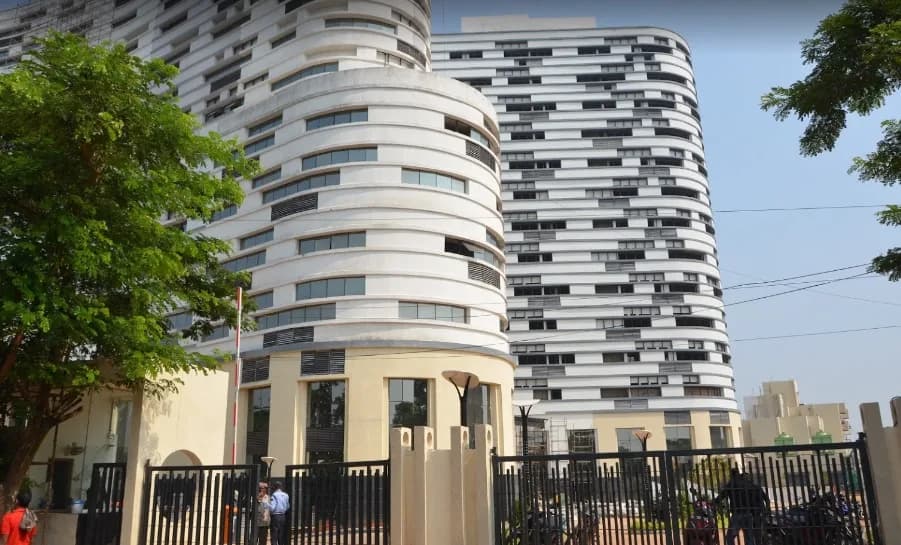
NBCC Valley View Apartments in Ambalamugal, Ernakulam is a ready-to-move housing society. This project is a perfect combination of comfort and style, specifically designed to suit your requirements and conveniences. This housing society is now ready to be called home as families have started moving in. Check out some of the features of NBCC Valley View Apartments housing society: * NBCC Valley View Apartments Ambalamugal has 8 towers, with 12 floors each and 308 units on offer. * Spread over an area of 3.18 acres, NBCC Valley View Apartments is one of the spacious housing societies in the Ernakulam region. With all the basic amenities available, NBCC Valley View Apartments fits into your budget and your lifestyle.
20 facilities recorded for this project
Key destinations around NBCC Valley View Apartments
St. Joseph Medicals
Pharmacy · 0.4 km
Ambalamugal Medical Aid Society (AMAS)
Hospital · 0.5 km
Cochin Refineries School, Kunnathunad
School · 1.0 km
Kochi Refinery School Ground
School · 1.0 km
KC Lower Primary School,Chithrapuzha
School · 1.8 km
Kclp School
School · 1.8 km
Official brochure
NBCC Valley View Apartments
17 pages · 4.1 MB · PDF
Published by the builder; shown as filed.
Reading here is free. Downloading sends your enquiry to the seller so they can follow up.
Price list
Published by the builder; shown as filed. Downloading sends the same enquiry.
Reviews by residents
No written reviews yet
Be the first to share a first-hand experience.
Understand prices, daily conveniences and connectivity around the project before planning a visit.
Aerial distances measured on the map from the project’s recorded location — straight lines, not routes. Map data © OpenStreetMap contributors.
View on mapSchools 5
Colleges 2
Hospitals 5
Shopping & Markets 4
Parks 2
Banks 3
Airport 1
Pharmacy 1
Railway 1
Straight-line distances, approximate, measured from the project’s recorded location. Data © OpenStreetMap contributors.
Comparable projects around Ambalamugal

NBCC India
17 projects on PropertyBaazi
Established in 1960 as Govt. of India Civil Engineering Enterprise, NBCC has emerged as a pioneer construction company that holds the status of Navratna CPSE. Headquartered in Delhi, it is known for its innovative approach and adherence to the highest standard of commitment. It primarily operates in 3 domains, Project Management Consultancy; Engineering Procurement and Construction; and Real Estate and Re-Development. Listed with both the Stock Exchanges since 2012, the company’s unique business model has propelled it to become India’s flagship leader in the construction sector.
NBCC Valley View Apartments is Completed in May, 2018 (per our records).
We don't have a RERA registration on record for NBCC Valley View Apartments yet, so it's worth confirming this with the developer before you commit.
NBCC Valley View Apartments offers 2, 3, 4 BHK Apartment, sized 1,071–2,352 sq.ft built-up area. Current pricing is shared on request — download the brochure from the project page for the latest price list.
NBCC Valley View Apartments is located in Ambalamugal, Ernakulam. The railway station is around 3.78 km away.
NBCC Valley View Apartments is spread across 3.2 acres, 8 towers, up to 12 floors and 308 homes.
NBCC Valley View Apartments comes with 20 amenities, including Swimming Pool, Water Softener Plant, Property Staff, Shopping Centre, Video Door Security and Multipurpose Court.
Close to NBCC Valley View Apartments you'll find hospitals such as Doctor Peter's Clinic and Nirmala Hospital, schools like Kochi Refinery School Ground and Kclp School and markets and shopping.
NBCC Valley View Apartments is being developed by NBCC India.
Disclaimer: The material and information contained on this page is provided for general information purposes only and does not constitute an endorsement, warranty, or representation by PropertyBaazi. PropertyBaazi is an information platform and is not a party to any transaction between users. Project details, prices, availability, RERA status and other information are compiled from public records and third-party sources, may change without notice, and should be independently verified with the developer, the relevant RERA authority and your own legal/financial advisors before you rely on them or make any decision.