3 BHK Apartment
1177 sq.ft.
₹2.95 Cr
Facilities
Club House
Select a view or open the gallery
Pokhran 2, Thane
Construction Status
Ready to move
Possession completed (Dec 2024)
₹2.95 Cr
Price range· ₹27,025/sqft
3 BHK
Carpet Area
1158 sqft
₹2.95 Cr
Providing the best quality materials
As stated by the builder; shown as filed.
Phase registrations, completion timelines and available documents from the state RERA record.
Phase 1
P51700007123
Maharashtra RERA
P51700007123Registration-number match
Registration number found in MahaRERA
The project registration number matched the registry snapshot. Confirm the current status and filings on the live portal before booking.
Registry documents
Mirrored from MahaRERA
No mirrored registry documents available
Document availability varies by state portal. Use the official RERA portal below for the latest filed records.
Available configurations, areas and recorded pricing.
1177 sq.ft.
₹2.95 Cr
1623 sq.ft.
Room dimensions
Room-by-room dimensions from each plan’s published schedule — shown exactly as filed, never estimated.
| Room | Dimensions (as printed) | Area |
|---|---|---|
| Living | 5.71 m × 4.19 m | 258 sqft |
| Kitchen | 2.52 m × 3.20 m | 87 sqft |
| Bedroom | 3.28 m × 3.89 m | 137 sqft |
| Bedroom | 3.05 m × 3.81 m | 125 sqft |
| Bedroom | 3.28 m × 3.73 m | 132 sqft |
| Toilet | 1.52 m × 2.36 m | 39 sqft |
| Toilet | 1.52 m × 2.36 m | 39 sqft |
| Toilet | 1.52 m × 2.36 m | 39 sqft |
| Dining | 2.44 m × 3.43 m | 90 sqft |
| Lobby | 2.44 m × 1.82 m | 48 sqft |
Itemized rooms add up to 994 sqft · super area 1,177 sqft (walls, circulation and balconies are not itemized)
| Room | Dimensions (as printed) | Area |
|---|---|---|
| Living | 6.04 m × 4.19 m | 273 sqft |
| Kitchen | 2.52 m × 3.20 m | 87 sqft |
| Bedroom | 3.20 m × 4.04 m | 139 sqft |
| Master Bedroom | 4.12 m × 4.50 m | 199 sqft |
| Bedroom | 3.20 m × 4.04 m | 139 sqft |
| Bedroom | 3.28 m × 3.89 m | 137 sqft |
| Toilet | 2.36 m × 1.45 m | 37 sqft |
| Toilet | 1.52 m × 2.36 m | 39 sqft |
| Toilet | 1.52 m × 2.36 m | 39 sqft |
| WC | 0.91 m × 1.22 m | 12 sqft |
| Toilet | 1.52 m × 2.36 m | 39 sqft |
| Servant RoomService | 1.68 m × 2.06 m | 37 sqft |
| Dining | 2.90 m × 3.43 m | 107 sqft |
| Walk in Wardrobe | 1.60 m × 1.45 m | 25 sqft |
| Lobby | 3.05 m × 1.82 m | 60 sqft |
Itemized rooms add up to 1,369 sqft · super area 1,623 sqft (walls, circulation and balconies are not itemized)
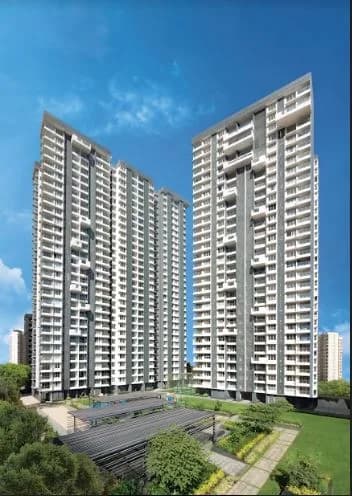
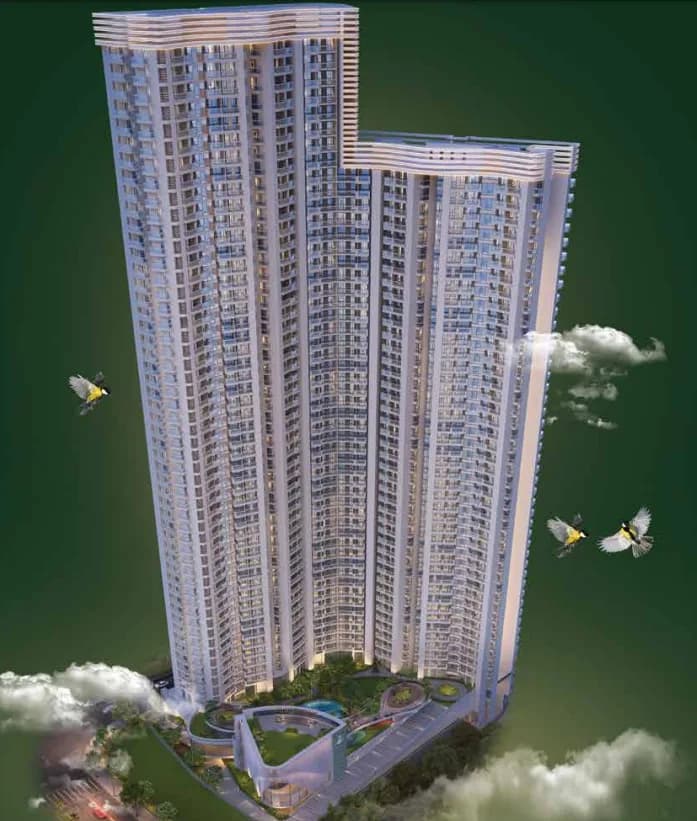
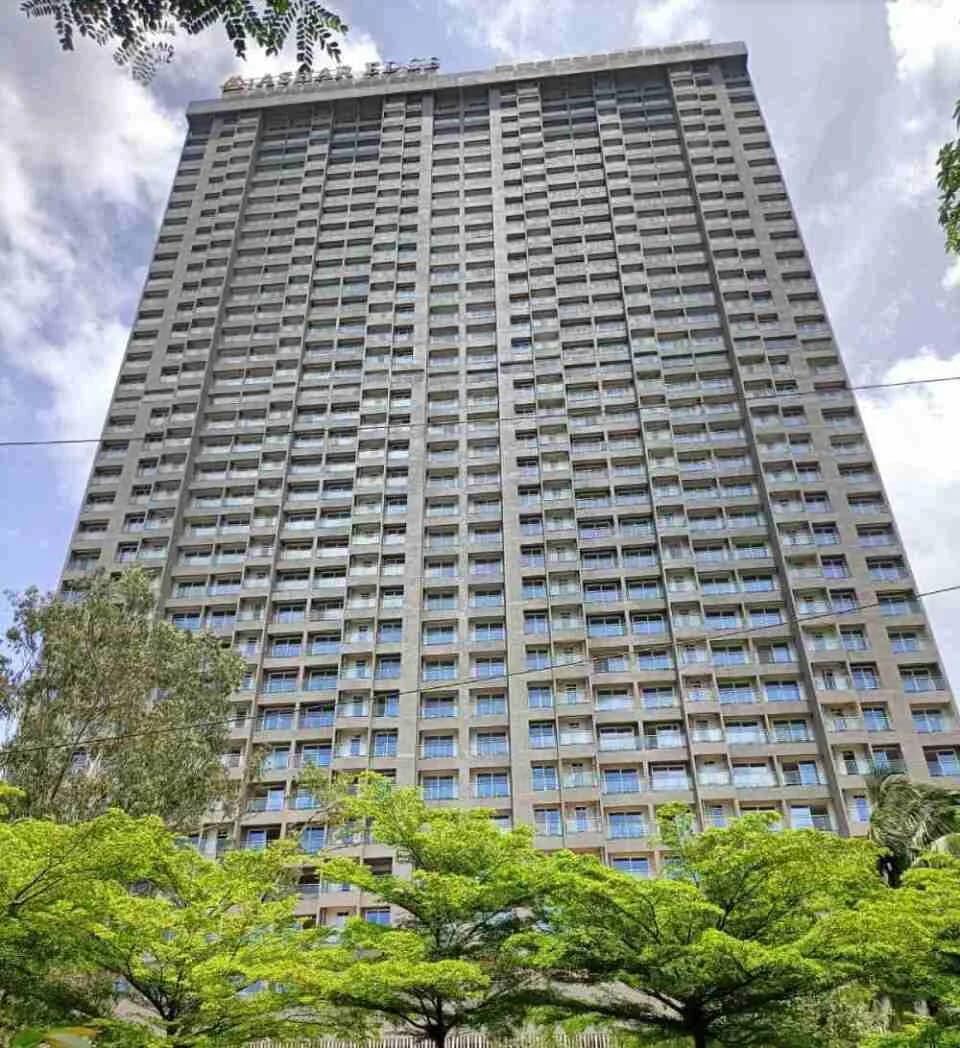
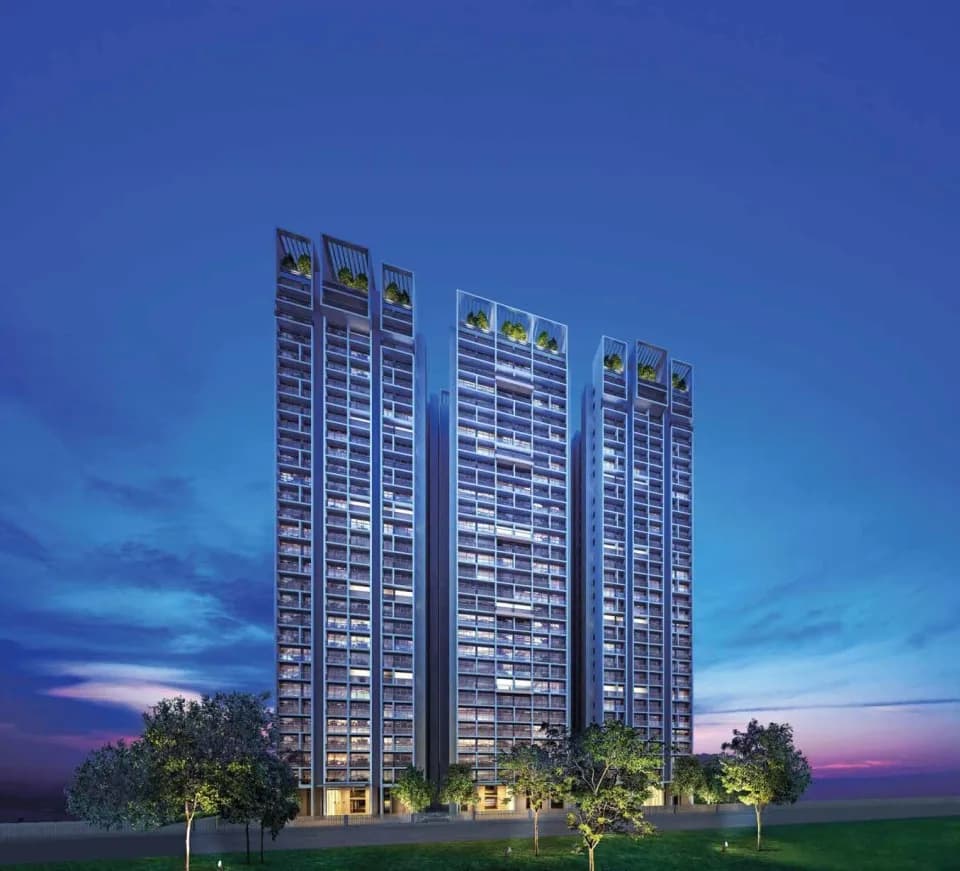
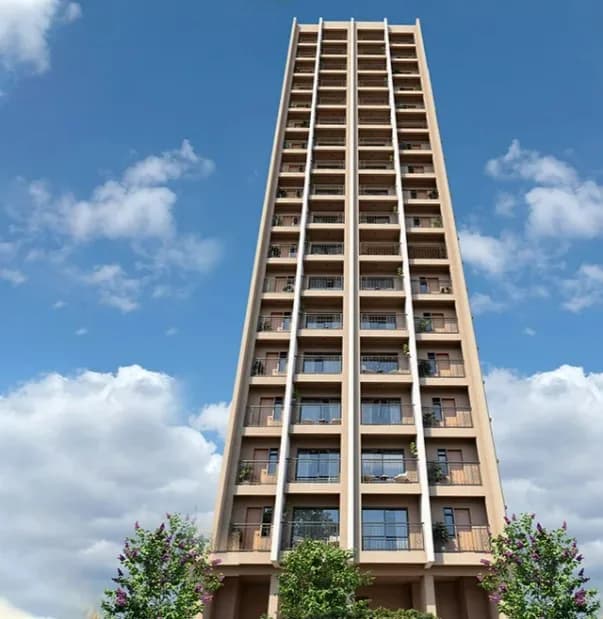
Neelkanth Lakeview is scheduled for possession in March 2024 and will offer expansive apartments in various configurations. Neelkanth Lakeview has uniquely designed floor plans and layouts to ensure comfort, ease and convenience for its residents. Built for a special few, Neelkanth Lakeview on Pokhran 2 is a 28-storey tower. There is an impressive range of extravagances for every resident and each home at Neelkanth Lakeview will have a beautiful view. It is the only of its kind. How is Pokhran 2 for property investment? There could not be a better destination to own something as chic as Neelkanth Lakeview. Pokhran 2 is one of the well-known locations to own a home in Thane with a promising social and physical infrastructure. Some of the important landmarks near Pokhran 2 are BETHANY HOSPITAL, UPVAN LAKE and EASTERN EXPRESS HIGHWAY and so on. Pokhran 2 is already well-known for its offerings and Neelkanth Lakeview will be an added feather in its cap. With Neelkanth Lakeview being a luxury address, owners can enjoy several locational advantages of staying in a locality like: KORUM MALL, 2.5km SINGHANIA SCHOOL, 2.6km VIVIANA MALL, 2.6km Salt and Pepper Restaurant and Bar750m Wok and Grill Chinese and Tandoor, 650m Biryani House Family Restaurant, 1km Double Tadka Restaurant, 1.2km, D Crepes Cafe, 2km Axis Bank ATM, 1km SBI ATM, 290m ICICI Bank ATM, 900m IDFC First bank ATM, 1km How is the future of Thane property market? Thane real estate market has a range of property options…
19 facilities recorded for this project
Key destinations around Neelkanth Lakeview
BETHANY HOSPITAL
Hospital · 400m
UPVAN LAKE GARDEN
Connectivity · 900m
EASTERN EXPRESS HIGHWAY
Highway · 2.1km
KORUM MALL
Shopping Center/ Market/ Mall · 2.5km
SINGHANIA SCHOOL
School · 2.6km
VIVIANA MALL
Shopping Center/ Market/ Mall · 2.6km
Official brochure
Neelkanth Lakeview
17 pages · 20.1 MB · PDF
Published by the builder; shown as filed.
Reading here is free. Downloading sends your enquiry to the seller so they can follow up.
Recorded year-on-year movement and today’s asking-rate position for Neelkanth Lakeview.
Recorded 12-month movement
Asking rates · YoYProject
Neelkanth Lakeview
-1.9%
Locality
Pokhran 2
+5.7%
Today’s asking rates
Project, locality and city benchmarks
Recorded state rates for reference. Confirm the applicable amount at registration.
Project and locality asking-rate medians come from the PropertyBaazi project records in the sample shown. Registered rates come from government transaction records. Neither is a valuation, index or forecast.
Computed from 12 Pokhran 2 projects in our catalogue (11 with a per-sqft price).
12 projects here, by price band
Reviews by residents
No written reviews yet
Be the first to share a first-hand experience.
Understand daily conveniences and connectivity around the project before planning a visit.
Based on 12 projects listed in Pokhran 2 on PropertyBaazi — our catalog, not a market index.
Distances as recorded by the builder — approximate; please confirm on the ground.
View on mapSchools 1
Hospitals 1
Shopping & Malls 2
Banks & ATMs 4
Roads & Connectivity 2
Others 5
Distances as recorded when the project was listed — approximate; please confirm on the ground.
Comparable projects around Pokhran 2

Neelkanth Realty
2 projects on PropertyBaazi
Neelkanth is a respected real estate development company in Mumbai, founded in 1980. They focus on design excellence, quality, and timely delivery in their residential, commercial, and mall properties. Their vision includes prioritizing residents, delivering financial returns to investors, and creating a rewarding work environment. Their values guide all decision-making and actions taken by stakeholders.
Neelkanth Lakeview is under construction; its earlier possession date (Dec 2024) has passed, so confirm the current handover timeline with the developer.
Yes. Neelkanth Lakeview is registered with MahaRERA under number P51700007123, which you can verify on the official RERA portal.
Homes at Neelkanth Lakeview are priced ₹2.95 Cr (about ₹27,025/sq.ft) for 3 BHK Apartment, sized 1,158 sq.ft carpet area.
Neelkanth Lakeview is located in Pokhran 2, Thane.
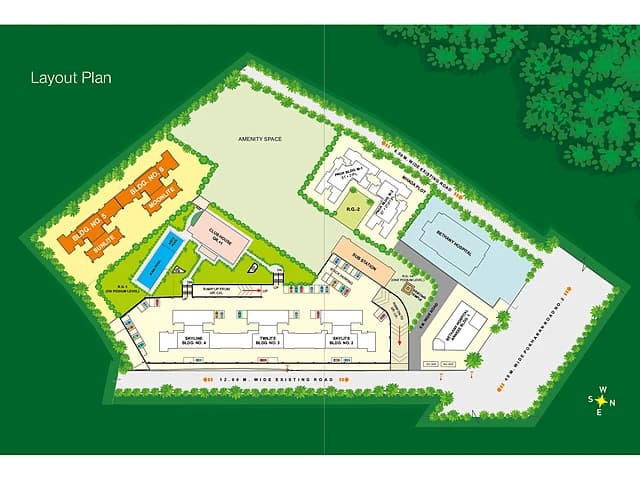
Neelkanth Lakeview is spread across 2 acres, 1 tower, up to 28 floors and 55 homes.
Neelkanth Lakeview comes with 19 amenities, including Swimming Pool, Changing Area, Sun Deck, Video Door Security, Entrance Lobby and Multipurpose Hall.
Close to Neelkanth Lakeview you'll find hospitals such as Bethany Hospital and Trupti Hospital - Thane, schools like Little Flower High School and Raja Shivaji Vidya Mandir.
Neelkanth Lakeview is being developed by Neelkanth Realty.
Disclaimer: The material and information contained on this page is provided for general information purposes only and does not constitute an endorsement, warranty, or representation by PropertyBaazi. PropertyBaazi is an information platform and is not a party to any transaction between users. Project details, prices, availability, RERA status and other information are compiled from public records and third-party sources, may change without notice, and should be independently verified with the developer, the relevant RERA authority and your own legal/financial advisors before you rely on them or make any decision.