1 RK Studio Apartment
311.07 sq.ft.
Outdoors
Elevation
Select a view or open the gallery
Devdaya Nagar , Thane
Construction Status
Under construction
Possession will start from Dec, 2026
₹65 L - 1.3 Cr
Price range· ₹20,900/sqft
2 BHK
Carpet Area
622 sqft
₹1.3 Cr
1 RK
Carpet Area
311 sqft
₹65 L
As stated by the builder; shown as filed.
Phase registrations, completion timelines and available documents from the state RERA record.
Phase 1
P51700049797
Maharashtra RERA
Not found in this snapshot
No matching registry entry was found
The registration was not found in our Maharashtra, Tamil Nadu, Karnataka, Haryana, Uttar Pradesh and Gujarat snapshot. This does not mean the project is unregistered; check the live state portal before you transact.
Registry documents
Mirrored from the state RERA registry
No mirrored registry documents available
Document availability varies by state portal. Use the official RERA portal below for the latest filed records.
Available configurations, areas and recorded pricing.
311.07 sq.ft.
Room dimensions
Room-by-room dimensions from each plan’s published schedule — shown exactly as filed, never estimated.
| Room | Dimensions (as printed) | Area |
|---|---|---|
| Living Room | 4.75 m × 3.00 m | 153 sqft |
| Kitchen | 2.39 m × 2.95 m | 76 sqft |
| Toilet | 1.50 m × 2.11 m | 34 sqft |
| Balcony | 2.95 m × 0.99 m | 31 sqft |
Itemized rooms add up to 294 sqft · super area 311.07 sqft (walls, circulation and balconies are not itemized)
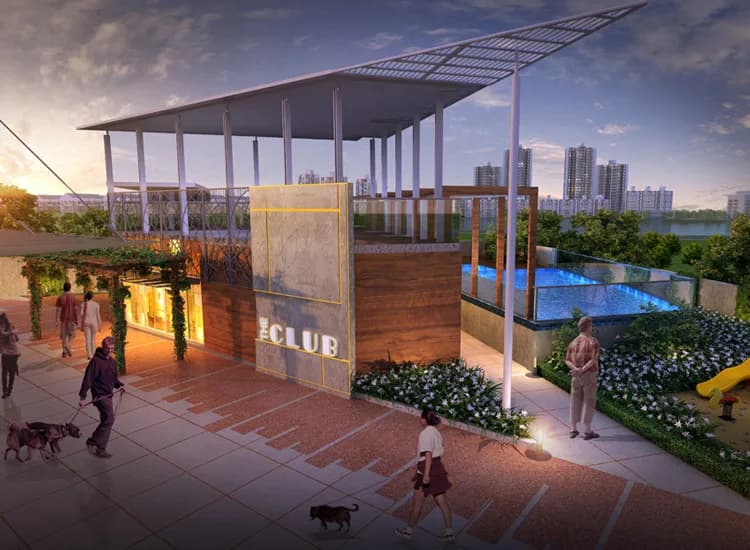
Neelkanth Zen welcomes you to a world of modern living with its exquisite range of Studio Apartments. These thoughtfully designed homes offer a perfect blend of comfort and functionality, making them an ideal choice for singles, young professionals, and couples. Whether you are a first-time homebuyer or looking for a smart investment, Neelkanth Zen Thane has the perfect 1 RK Studio Apartment for you. Key Features:- Carpet Area Size: Studio Apartments at Neelkanth Zen are available in various sizes, ranging from cosy units to spacious options. Construction Status: Neelkanth Zen is Under construction. Possession Date: These dreamy Studio Apartments will be ready for possession by Dec 2026. Prime Location: Situated in the heart of Thane, Pokharan Road, Neelkanth Zen enjoys excellent connectivity to key destinations in the city. You will find essential services, educational institutions, healthcare centers, entertainment hubs, and shopping complexes within easy reach. Property Prices: Studio Apartments for sale in Neelkanth Zen are competitively priced to suit your budget. Photos: Explore the beauty of Neelkanth Zen through 16 stunning photographs displaying the architecture, interiors, and amenities. Brochure: Download the comprehensive brochure for a detailed overview of the project, floor plans, amenities, and specifications. Amenities and Facilities:- • Jogging Track • Yoga/Meditation Area • Party Lawn • Multipurpose Hall • Flower Garden • CCTV Camera Why Choose Neelkanth…
14 facilities recorded for this project
Key destinations around Neelkanth Zen
Neelkanth Terminal
Metro / Rail · 0.2 km
Upvan Ground
Park · 0.2 km
Bethany Hospital
Hospital · 0.3 km
Sangeetkar Shrinivas Khale udyan
Park · 0.3 km
Little Flower High School
School · 0.3 km
Trupti Hospital - Thane
Hospital · 0.3 km
Official brochure
Neelkanth Zen
15 pages · 5.9 MB · PDF
Published by the builder; shown as filed.
Reading here is free. Downloading sends your enquiry to the seller so they can follow up.
Price list
Published by the builder; shown as filed. Downloading sends the same enquiry.
Current asking rates for this project, its locality and Thane.
Today’s asking rates
Project, locality and city benchmarks
Recorded state rates for reference. Confirm the applicable amount at registration.
Project and locality asking-rate medians come from the PropertyBaazi project records in the sample shown. Registered rates come from government transaction records. Neither is a valuation, index or forecast.
Computed from 1 Devdaya Nagar project in our catalogue (1 with a per-sqft price).
1 projects here, by price band
Reviews by residents
No written reviews yet
Be the first to share a first-hand experience.
Understand daily conveniences and connectivity around the project before planning a visit.
Aerial distances measured on the map from the project’s recorded location — straight lines, not routes. Map data © OpenStreetMap contributors.
View on mapMetro & Rail 4
Schools 5
Hospitals 3
Shopping & Markets 5
Parks 3
Banks 3
Clinic 2
Pharmacy 2
Railway 2
Straight-line distances, approximate, measured from the project’s recorded location. Data © OpenStreetMap contributors.

Neelkanth Realty
2 projects on PropertyBaazi
Neelkanth is a respected real estate development company in Mumbai, founded in 1980. They focus on design excellence, quality, and timely delivery in their residential, commercial, and mall properties. Their vision includes prioritizing residents, delivering financial returns to investors, and creating a rewarding work environment. Their values guide all decision-making and actions taken by stakeholders.
Neelkanth Zen is still under construction, with possession expected around Dec, 2026.
Yes. Neelkanth Zen is registered with the state RERA under number P51700049797, which you can verify on the official RERA portal.
Homes at Neelkanth Zen are priced ₹65 L - 1.3 Cr (about ₹20,900/sq.ft) for 2 BHK Apartment | 1 RK Studio Apartment, sized 311–622 sq.ft carpet area.
Neelkanth Zen is located in Devdaya Nagar, Thane.
Neelkanth Zen is spread across 0.1 acres, 1 tower, up to 17 floors and 83 homes.
Neelkanth Zen comes with 14 amenities, including Flower Garden, Solar Lighting, Solar Water Heating, Gazebo, Party Lawn and Multipurpose Hall.
Close to Neelkanth Zen you'll find hospitals such as Bethany Hospital and Trupti Hospital - Thane, schools like Little Flower High School and Raja Shivaji Vidya Mandir.
Neelkanth Zen is being developed by Neelkanth Realty.
Disclaimer: The material and information contained on this page is provided for general information purposes only and does not constitute an endorsement, warranty, or representation by PropertyBaazi. PropertyBaazi is an information platform and is not a party to any transaction between users. Project details, prices, availability, RERA status and other information are compiled from public records and third-party sources, may change without notice, and should be independently verified with the developer, the relevant RERA authority and your own legal/financial advisors before you rely on them or make any decision.