
Outdoors
Aerial View
Select a view or open the gallery
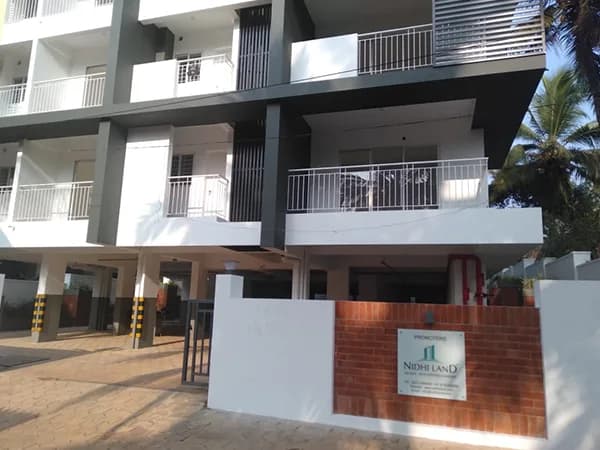
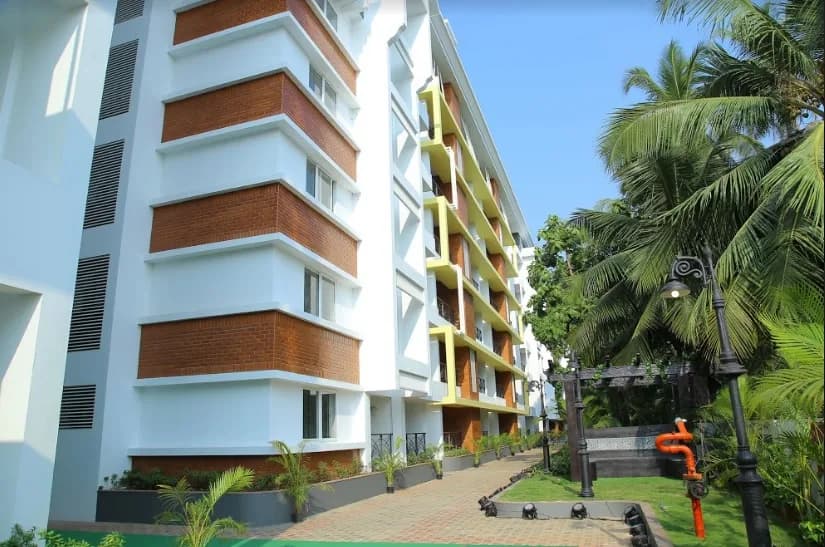
Nidhi Land Shakthi Heights
Shakthinagar, Mangaluru
Construction Status
Under construction
Possession will start from Dec, 2027
₹32.5 L - 63 L
Price range· ₹5,803/sqft
1 BHK
Super Built-up Area
560 sqft
₹32.5 L
2 BHK
Super Built-up Area
1000–1095 sqft
₹57.5 - 63 L
Project Details
- Project area
- 0.29 acres
- Towers
- 1
- Total units
- 65
- Floors
- 13
- Open area
- 71%
- Unit sizes
- 560–1,095 sqft · Super Built-up Area
- Price per sqft
- ₹5,803
- Configurations
- 1, 2 BHK
- Property type
- Apartment
- Possession
- Completion in Dec, 2027
Specifications
GENERAL
- • Fully framed RCC structure with laterite masonry for external walls. • Electrical fittings for Recreation Space, Common areas, Car Parking and Yard. • Double coat Exterior plastering with Waterproof Compound. • Interior
- Walls
- Putty finished acrylic emulsion painting or equivalent for inside walls and ceilings. • Exterior
- Walls
- Wall surface painted with exterior grade anti-fungal paint of reputed brand. • Good quality Anti-Skid ceramic tiled flooring and Glazed Tile dado up to full height inside Toilets. • Inside
- Doors
- Concrete Door frames with door shutters. • Toilet
- Doors
- Concrete Door frames with Fibrotech shutters. Anodized/Powder Coated Aluminum French Windows (without Grills) and Other Windows with MS Grills inside the Apartments and Ventilators with Exhaust fan provision for Toilets. • Standard Fixtures for Doors and Windows. • 3 KW Power provided for 2 BHK and 2 KW for 1 BHK Apartments with single-phase meter. • Automatic water level controller for overhead tank. • Covered Terrace with good quality Roofing Sheets. • Overhead water tank and underground Sump tank with required Pumps. • Water supply either through Borewell or through Corporation water supply.
BEDROOMS
- Provision for AC Point in Master Bedroom. DRAWING/DINING/KITCHEN Provision for TV point and Intercom in Drawing Room. Call Bell provision in the Dining area. • Provision for Geyser and Exhaust fan in all Toilets. • Polished granite platform with standard size premium quality Stainless Steel Sink without drain board. Good quality ceramic glazed wall tiles above the Kitchen platform up to 2'0' height. • Provision for Water purifier, Exhaust fan, and adequate power points in Kitchen. • Provision for Washing machine point with plumbing and drainage lines in utility.
BATHROOMS
- • Waterproof Treatment for RCC slab. Pressure-checked Plumbing and drainage lines to ensure total leakproof Toilets. • Grid Type False Ceiling. • Provision for Control Valve in each Toilet. • Designed wall tiles up t
As stated by the builder; shown as filed.
RERA Registration
Phase registrations, completion timelines and available documents from the state RERA record.
Phase 1
PRM/KA/RERA/1257/334/PR/260924/007081
Karnataka RERA
- Registered on
- Not stated
- Completion by
- Not stated
PRM/KA/RERA/1257/334/PR/260924/007081Registration-number match
Registration number found in K-RERA
The project registration number matched the registry snapshot. Confirm the current status and filings on the live portal before booking.
- Snapshot checked
- 21 Jul 2026
- Check the official portal
- Open K-RERA portal ↗
- Registry ID
- PRM/KA/RERA/1257/334/PR/260924/007081
- Registry promoter
- Nidhi Land Infrastructure Developers India (P) Ltd.,
Registry documents
Mirrored from K-RERA
Requesting a download sends your enquiry to the seller. Once sent, other documents for this project stay unlocked for this browser session.
Registration certificate
Registration: PRM/KA/RERA/1257/334/PR/260924/0070811.3 MB
Commencement certificate
Registration: PRM/KA/RERA/1257/334/PR/260924/0070811.5 MB
Completion certificate
Registration: PRM/KA/RERA/1257/334/PR/260924/007081390 KB
Completion certificate (2)
Registration: PRM/KA/RERA/1257/334/PR/260924/007081433 KB
Completion certificate (3)
Registration: PRM/KA/RERA/1257/334/PR/260924/007081426 KB
Completion certificate (4)
Registration: PRM/KA/RERA/1257/334/PR/260924/007081367 KB
Certificates & approvals1
Completion certificate (5)
Registration: PRM/KA/RERA/1257/334/PR/260924/007081402 KB
Plans & drawings4
Approved layout plan
Registration: PRM/KA/RERA/1257/334/PR/260924/0070819.0 MB
Approved layout plan (2)
Registration: PRM/KA/RERA/1257/334/PR/260924/0070811.4 MB
Sectional drawing
Registration: PRM/KA/RERA/1257/334/PR/260924/0070819.0 MB
Area development plan
Registration: PRM/KA/RERA/1257/334/PR/260924/0070811.4 MB
NOCs2
NOC — Kwssb Water
Registration: PRM/KA/RERA/1257/334/PR/260924/007081366 KB
NOC — Fire Force Department
Registration: PRM/KA/RERA/1257/334/PR/260924/0070813.1 MB
Progress & status reports9
Quarterly progress report
Registration: PRM/KA/RERA/1257/334/PR/260924/007081832 KB
Quarterly progress report (2)
Registration: PRM/KA/RERA/1257/334/PR/260924/007081743 KB
Quarterly progress report (3)
Registration: PRM/KA/RERA/1257/334/PR/260924/007081752 KB
Quarterly progress report (4)
Registration: PRM/KA/RERA/1257/334/PR/260924/007081417 KB
Quarterly progress report (5)
Registration: PRM/KA/RERA/1257/334/PR/260924/0070811.3 MB
Quarterly progress report (6)
Registration: PRM/KA/RERA/1257/334/PR/260924/0070811.4 MB
Quarterly progress report (7)
Registration: PRM/KA/RERA/1257/334/PR/260924/0070811.4 MB
Quarterly progress report (8)
Registration: PRM/KA/RERA/1257/334/PR/260924/0070811.3 MB
Quarterly progress report (9)
Registration: PRM/KA/RERA/1257/334/PR/260924/0070811.5 MB
Other registry documents2
Brochure
Registration: PRM/KA/RERA/1257/334/PR/260924/0070812.8 MB
Brochure (2)
Registration: PRM/KA/RERA/1257/334/PR/260924/0070812.8 MB
Files are shown as captured in our registry snapshot. Always confirm the latest record on the official state portal before you transact.
About Nidhi Land Shakthi Heights
Check out Nidhi Land Shakthi Heights in Shakthinagar, one of the upcoming under-construction housing societies in Mangalore. There are apartments for sale in Nidhi Land Shakthi Heights Shakthinagar, Mangalore. This society will have all basic facilities and amenities to suit homebuyer’s needs and requirements. Brought to you by Nidhi Land Infrastructure, Nidhi Land Shakthi Heights is scheduled for possession in Dec, 2027. Being a RERA-registered society, the project details and other important information is also available on state RERA portal. The RERA…More ↓Less ↑
Check out Nidhi Land Shakthi Heights in Shakthinagar, one of the upcoming under-construction housing societies in Mangalore. There are apartments for sale in Nidhi Land Shakthi Heights Shakthinagar, Mangalore. This society will have all basic facilities and amenities to suit homebuyer’s needs and requirements. Brought to you by Nidhi Land Infrastructure, Nidhi Land Shakthi Heights is scheduled for possession in Dec, 2027. Being a RERA-registered society, the project details and other important information is also available on state RERA portal. The RERA registration number of this project is PRM/KA/RERA/1257/334/PR/260924/007081. Nidhi Land Infrastructure is one of the known real estate brands in Mangalore.The builder has delivered 10 projects so far. Around 2 projects are upcoming. There is 1 project of this builder, which is currently under-construction. Here’s everything you need to know about the must-know features of this housing society along with Nidhi Land Shakthi Heights Photos, Floor Plans, Payment Plans, Brochure download procedure and other exciting facts about your future home:
Top Facilities
17 facilities recorded for this project
- Gymnasium
- Children's Play Area
- Multipurpose Hall
- Car Parking
- Piped Gas
- DG Availability
- 24/7 Power Backup
- 24/7 Water Supply
- Gated Community
Location Advantages
Key destinations around Nidhi Land Shakthi Heights
Shakthi Residential School
School · 300 M
St Aloysius College
University · 6.4 Km
City Hospital
Hospital · 4.2 Km
NH 73
Connectivity · 2.4 Km
City Centre Mall
Shopping Center/ Market/ Mall · 5.9 Km
Mangaluru International Airport
Airport · 10 km
View Official Brochure
Official brochure
Nidhi Land Shakthi Heights
8 pages · 1.6 MB · PDF
Published by the builder; shown as filed.
Reading here is free. Downloading sends your enquiry to the seller so they can follow up.
Price list
Published by the builder; shown as filed. Downloading sends the same enquiry.
Price Comparison
Current asking rates for this project, its locality and Mangaluru.
Today’s asking rates
Project, locality and city benchmarks
Stamp duty and registration · Karnataka
- Stamp duty — 2 % of Value up to Rs 20 Lakh
- 2% of Value up to ₹20 Lakh
- Stamp duty — 3 % of Value between Rs 21–45 Lakh
- 3% of Value between ₹21–45 Lakh
- Stamp duty — 5 % of Value above Rs 45 Lakh(Rates applicable to both male and female).
- 5% of Value above ₹45 Lakh(Rates applicable to both male and female).
- Registration
- 1% of Value
Recorded state rates for reference. Confirm the applicable amount at registration.
Project and locality asking-rate medians come from the PropertyBaazi project records in the sample shown. Registered rates come from government transaction records. Neither is a valuation, index or forecast.
Market Snapshot for Shakthinagar
Computed from 1 Shakthinagar project in our catalogue (1 with a per-sqft price).
1 projects here, by price band
Society Reviews
Reviews by residents
No written reviews yet
Be the first to share a first-hand experience.
Explore life around Nidhi Land Shakthi Heights
Understand daily conveniences and connectivity around the project before planning a visit.
Distances as recorded by the builder — approximate; please confirm on the ground.
View on mapMetro & Rail 1
- Kulashekara4.5 Km
Schools 1
- Shakthi Residential School300 M
Colleges & Universities 1
- St Aloysius College6.4 Km
Hospitals 1
- City Hospital4.2 Km
Shopping & Malls 1
- City Centre Mall5.9 Km
Parks & Leisure 1
- Wonderla4.9 Km
Business Hubs 1
- Ashoka Business Center5.7 Km
Roads & Connectivity 1
- NH 732.4 Km
Airport 1
- Mangaluru International Airport10 km
Hotels 1
- The Avatar Hotel & Convention6.7 Km
Distances as recorded when the project was listed — approximate; please confirm on the ground.
About Nidhi Land Infrastructure

Nidhi Land Infrastructure
13 projects on PropertyBaazi
In the development business from last 15 years, Nidhi Land Infrastructure is headed by Mr. Prashanth Sanil who has rich experience in the real estate domain. The company aims to create landmark projects in the country while also maintaining the quality and become the most progressive name in real estate industry. It seeks to fulfil this aim with emphasis on customer satisfaction, trust and integrity. The organization is known for delivering eco-friendly and affordable homes. It intends to offer its investors the best return on investment. The overall focus of Nidhi Land Infrastructure is on timely completion, perfection and quality.
Projects by Nidhi Land Infrastructure
Frequently Asked Questions
Is Nidhi Land Shakthi Heights ready to move in?
Nidhi Land Shakthi Heights is still under construction, with possession expected around Dec, 2027.
Is Nidhi Land Shakthi Heights a RERA-registered project?
Yes. Nidhi Land Shakthi Heights is registered with K-RERA under number PRM/KA/RERA/1257/334/PR/260924/007081, which you can verify on the official RERA portal.
What does a home at Nidhi Land Shakthi Heights cost?
Homes at Nidhi Land Shakthi Heights are priced ₹32.5 L - 63 L (about ₹5,803/sq.ft) for 1, 2 BHK Apartment, sized 560–1,095 sq.ft super built-up area.
Where is Nidhi Land Shakthi Heights and how well-connected is it?
Nidhi Land Shakthi Heights is located in Shakthinagar, Mangaluru.
How big is the Nidhi Land Shakthi Heights project?
Nidhi Land Shakthi Heights is spread across 0.3 acres, 1 tower, up to 13 floors and 65 homes.
What can residents enjoy at Nidhi Land Shakthi Heights?
Nidhi Land Shakthi Heights comes with 17 amenities, including Gymnasium, Children's Play Area, Multipurpose Hall, Car Parking, Gated Community and Internal Street Lights.
What's around Nidhi Land Shakthi Heights for daily needs?
Close to Nidhi Land Shakthi Heights you'll find hospitals such as Kanachur Urban Health Centre, schools like Vikas PU College and Cambridge School.
Who is developing Nidhi Land Shakthi Heights?
Nidhi Land Shakthi Heights is being developed by Nidhi Land Infrastructure.
Quick Links
Disclaimer: The material and information contained on this page is provided for general information purposes only and does not constitute an endorsement, warranty, or representation by PropertyBaazi. PropertyBaazi is an information platform and is not a party to any transaction between users. Project details, prices, availability, RERA status and other information are compiled from public records and third-party sources, may change without notice, and should be independently verified with the developer, the relevant RERA authority and your own legal/financial advisors before you rely on them or make any decision.