4
Projects listed
Outdoors
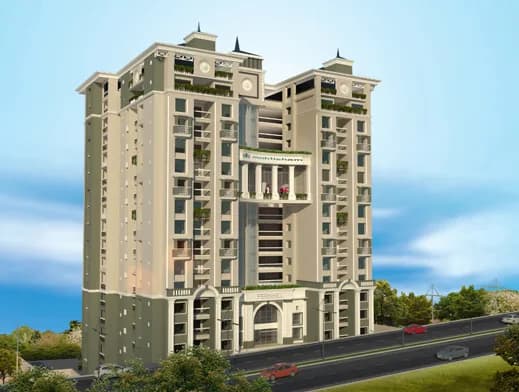
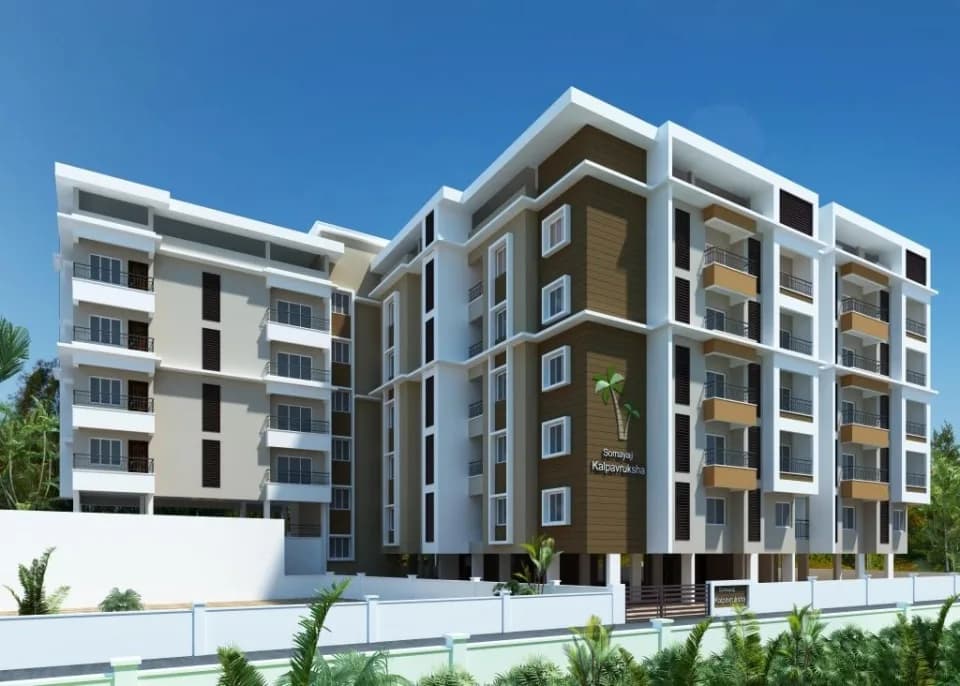
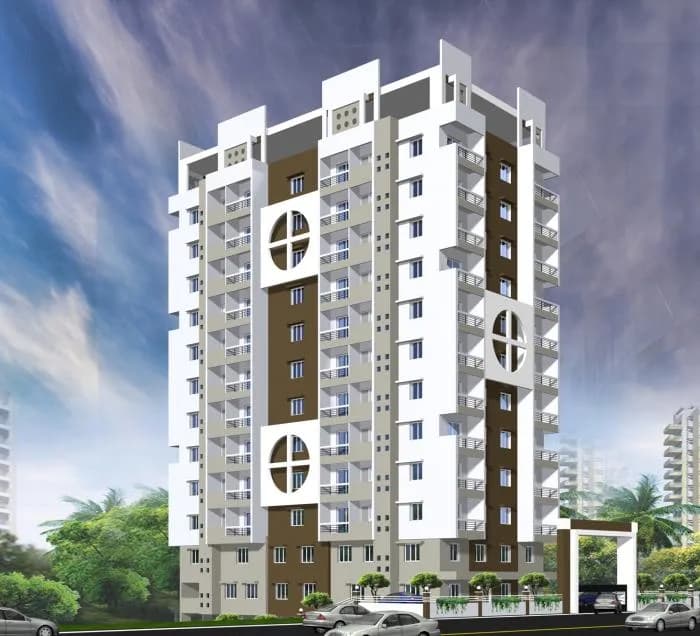
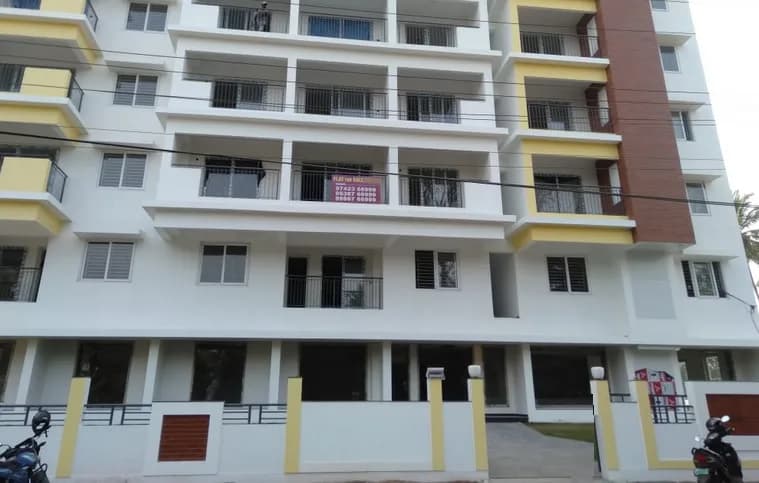
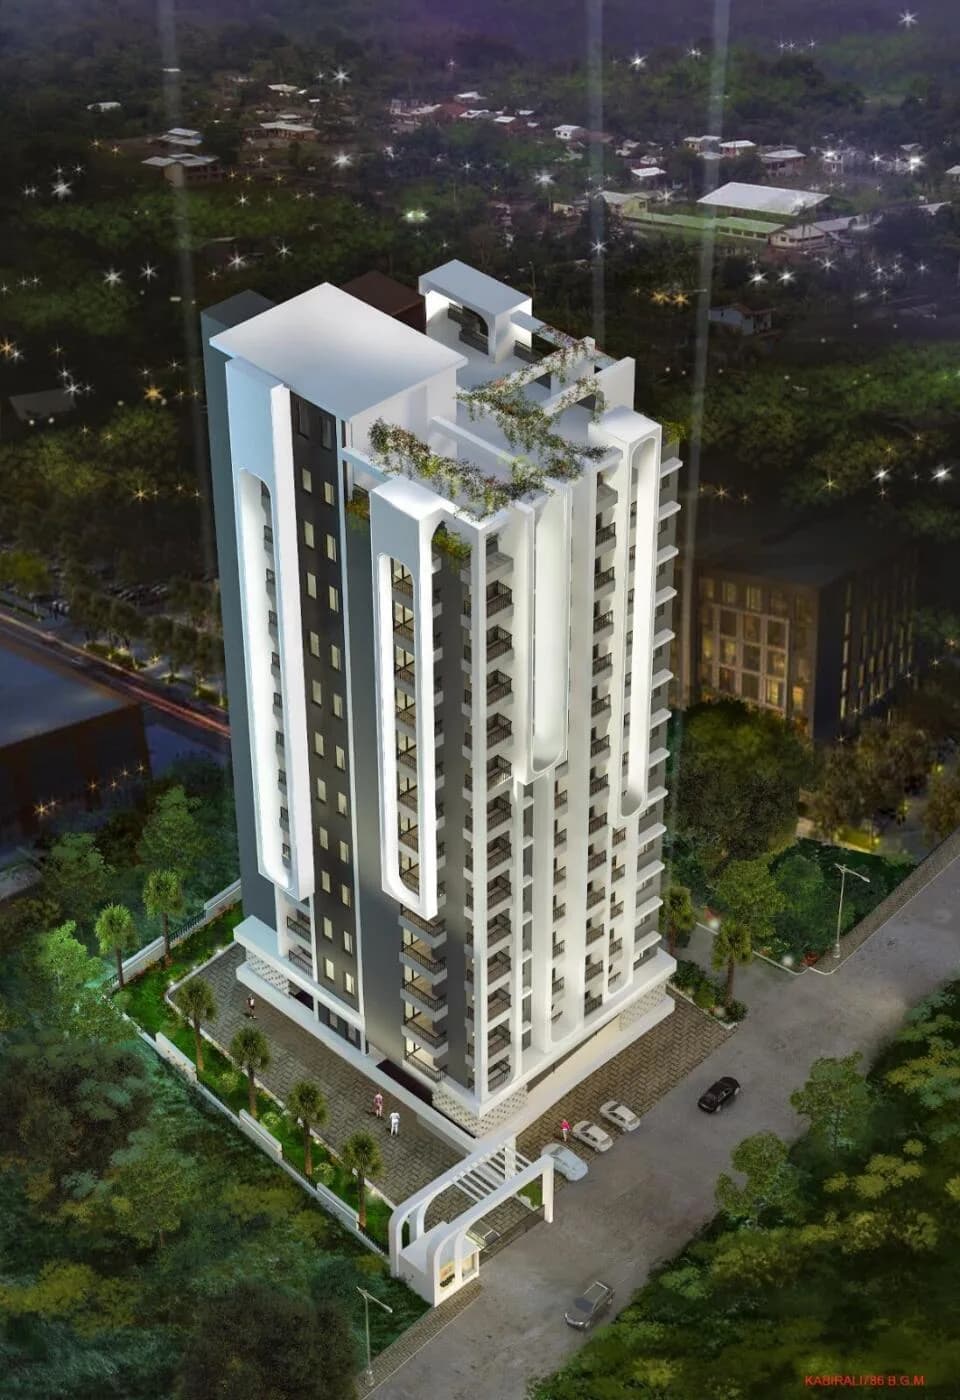
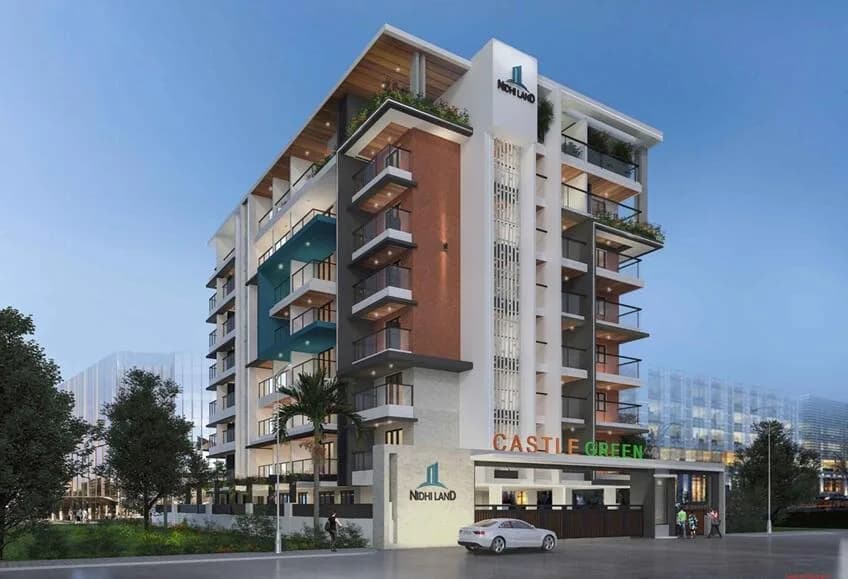
Elevation
Select a view or open the gallery
Nantoor, Mangaluru
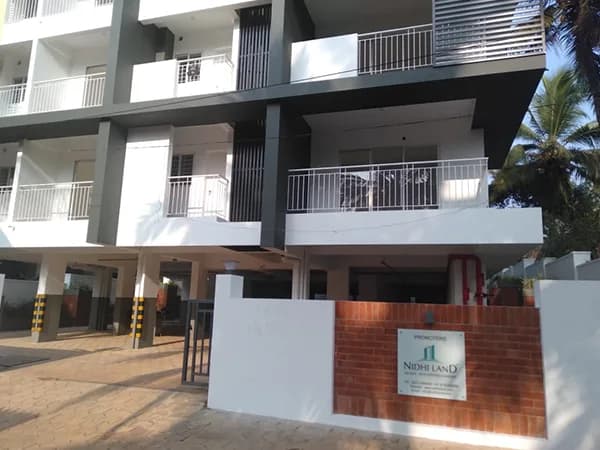
Construction Status
Under construction
Possession will start from Mar, 2028
₹62.5 L - 95 L
Price range· ₹5,952/sqft
2 BHK
Super Built-up Area
1050–1180 sqft
₹62.5 - 71.5 L
3 BHK
Super Built-up Area
1510–1585 sqft
₹90 - 95 L
• Flooring ◦ The apartments are finished with premium vitrified floor tiles of two feet by two feet size in all internal rooms. ◦ Balcony areas are equipped with one foot by one foot anti-skid ceramic floor tiles for improved safety. ◦ The entrance lobby is designed with high quality vitrified tile flooring and features an elegant false ceiling. • Structure ◦ The building comprises a fully framed RCC structure incorporating specialized seismic design aspects for structural integrity. ◦ Walls are constructed using durable laterite or concrete solid block masonry finished with double coat exterior plastering. • Doors and Windows ◦ Main entrance doors are engineered and factory finished solid wood units with a premium PU polish finish. ◦ Internal and toilet doors are provided with concrete frames and durable shutters as decided by the builder. ◦ Windows and balcony doors are made of anodized or powder coated aluminium sliding frames with French door styling. • Electrical ◦ Apartments are fitted with modern modular electrical switches and comprehensive provisions for cable TV, telephone, and OFC internet connectivity. ◦ Three BHK units are provided with 4 KW power while two BHK apartments receive 3 KW power through single phase meters. • Kitchen and Work Area ◦ The kitchen features a polished granite platform equipped with a single bowl stainless steel sink and reticulated gas provisions. ◦ Utility areas are provided with plumbing and drainage connections specifically for washing machine installation along with adequate power points. • Toilets ◦ Bathrooms are designed with glazed tiles on walls and floors and include a grid type false ceiling for aesthetics. ◦ Plumbing includes pressure checked lines and a single lever diverter unit for the shower area in all bathrooms. ◦ Sanitary ware consists of white colored fixtures including a wash basin and commode with an integrated flush tank. • Painting ◦ Internal ceilings and walls are finished with a putty coat followed by hi
As stated by the builder; shown as filed.
Phase registrations, completion timelines and available documents from the state RERA record.
Phase 1
PRM/KA/RERA/1257/334/PR/011024/007106
Karnataka RERA
PRM/KA/RERA/1257/334/PR/011024/007106Registration-number match
Registration number found in K-RERA
The project registration number matched the registry snapshot. Confirm the current status and filings on the live portal before booking.
Registry documents
Mirrored from K-RERA
Requesting a download sends your enquiry to the seller. Once sent, other documents for this project stay unlocked for this browser session.
Registration certificate
Registration: PRM/KA/RERA/1257/334/PR/011024/0071061.3 MB
Commencement certificate
Registration: PRM/KA/RERA/1257/334/PR/011024/007106363 KB
Commencement certificate (2)
Registration: PRM/KA/RERA/1257/334/PR/011024/007106363 KB
Commencement certificate (3)
Registration: PRM/KA/RERA/1257/334/PR/011024/007106746 KB
Completion certificate
Registration: PRM/KA/RERA/1257/334/PR/011024/007106426 KB
Completion certificate (2)
Registration: PRM/KA/RERA/1257/334/PR/011024/007106316 KB
Completion certificate (3)
Registration: PRM/KA/RERA/1257/334/PR/011024/007106390 KB
Completion certificate (4)
Registration: PRM/KA/RERA/1257/334/PR/011024/007106402 KB
Completion certificate (5)
Registration: PRM/KA/RERA/1257/334/PR/011024/007106449 KB
Approved layout plan
Registration: PRM/KA/RERA/1257/334/PR/011024/007106268 KB
Approved layout plan (2)
Registration: PRM/KA/RERA/1257/334/PR/011024/007106963 KB
Sectional drawing
Registration: PRM/KA/RERA/1257/334/PR/011024/007106268 KB
Area development plan
Registration: PRM/KA/RERA/1257/334/PR/011024/007106963 KB
NOC — Escom Electricity
Registration: PRM/KA/RERA/1257/334/PR/011024/0071061.0 MB
NOC — Kwssb Water
Registration: PRM/KA/RERA/1257/334/PR/011024/007106399 KB
NOC — Document (1)
Registration: PRM/KA/RERA/1257/334/PR/011024/007106606 KB
Quarterly progress report
Registration: PRM/KA/RERA/1257/334/PR/011024/007106826 KB
Quarterly progress report (2)
Registration: PRM/KA/RERA/1257/334/PR/011024/007106159 KB
Quarterly progress report (3)
Registration: PRM/KA/RERA/1257/334/PR/011024/007106165 KB
Quarterly progress report (4)
Registration: PRM/KA/RERA/1257/334/PR/011024/007106413 KB
Quarterly progress report (5)
Registration: PRM/KA/RERA/1257/334/PR/011024/007106157 KB
Quarterly progress report (6)
Registration: PRM/KA/RERA/1257/334/PR/011024/007106152 KB
Quarterly progress report (7)
Registration: PRM/KA/RERA/1257/334/PR/011024/0071061.4 MB
Quarterly progress report (8)
Registration: PRM/KA/RERA/1257/334/PR/011024/007106175 KB
Quarterly progress report (9)
Registration: PRM/KA/RERA/1257/334/PR/011024/007106154 KB
Files are shown as captured in our registry snapshot. Always confirm the latest record on the official state portal before you transact.
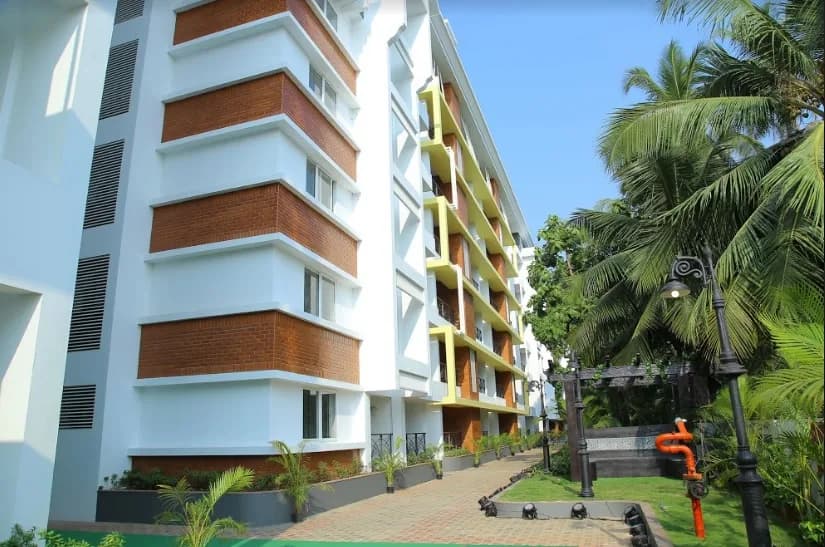
For those looking to buy a Residential Apartments, here comes one of the choicest offerings in Mangalore (Nanthoor – Pumpwell Road). Brought to you by Nidhi Land Infrastructure Developers India (P) Ltd., the new Project known as “Nidhi Land Smrithi Heights” is among the newest addresses for homebuyers. This is a new launch project right now, and is expected to be delivered by June 2027*. It has a variety of options to choose from that too in a varied budget range. “Nidhi Land Smrithi Heights” project has been registered with RERA, which means all projects details are also available on state RERA website for end-users and investors. The RERA registration number of this project is PRM/KA/RERA/1257/334/PR/011024/007106. Nidhi Land Infrastructure Developers India (P) Ltd., is one of the known real estate brands in Mangalore. The builder has completed and delivered 11 projects so far and 2 projects are under construction and having 5 to 7 more upcoming projects. Read on to know more about must-know features of “Nidhi Land Smrithi Heights”, Photos, Brochure, download procedure and other exciting facts about the project.
25 facilities recorded for this project
Key destinations around Nidhiland Smrithi Heights
Omega Hospital
Hospital · 2.5 km
Indiana Hospital
Hospital · 3 km
Father Muller Hospital
Hospital · 3 km
St Agnes College
University · 2.5 km
Padua College
University · 1.5 km
City Centre Mall
Shopping Center/ Market/ Mall · 5 km
Official brochure
Nidhiland Smrithi Heights
7 pages · 11.7 MB · PDF
Published by the builder; shown as filed.
Reading here is free. Downloading sends your enquiry to the seller so they can follow up.
Price list
Published by the builder; shown as filed. Downloading sends the same enquiry.
Current asking rates for this project, its locality and Mangaluru.
Today’s asking rates
Project, locality and city benchmarks
Recorded state rates for reference. Confirm the applicable amount at registration.
Project and locality asking-rate medians come from the PropertyBaazi project records in the sample shown. Registered rates come from government transaction records. Neither is a valuation, index or forecast.
Computed from 4 Nantoor projects in our catalogue (2 with a per-sqft price).
4 projects here, by price band
Reviews by residents
No written reviews yet
Be the first to share a first-hand experience.
Understand daily conveniences and connectivity around the project before planning a visit.
Based on 4 projects listed in Nantoor on PropertyBaazi — our catalog, not a market index.
Distances as recorded by the builder; others measured aerially on the map — straight lines, not routes. Map data © OpenStreetMap contributors.
View on mapMetro & Rail 1
Colleges & Universities 2
Hospitals 3
Shopping & Malls 2
Roads & Connectivity 1
Bus & Transit 1
Airport 1
Distances as recorded when the project was listed — approximate; please confirm on the ground.
Comparable projects around Nantoor

Nidhi Land Infrastructure
13 projects on PropertyBaazi
In the development business from last 15 years, Nidhi Land Infrastructure is headed by Mr. Prashanth Sanil who has rich experience in the real estate domain. The company aims to create landmark projects in the country while also maintaining the quality and become the most progressive name in real estate industry. It seeks to fulfil this aim with emphasis on customer satisfaction, trust and integrity. The organization is known for delivering eco-friendly and affordable homes. It intends to offer its investors the best return on investment. The overall focus of Nidhi Land Infrastructure is on timely completion, perfection and quality.
Nidhiland Smrithi Heights is still under construction, with possession expected around Mar, 2028.
Yes. Nidhiland Smrithi Heights is registered with K-RERA under number PRM/KA/RERA/1257/334/PR/011024/007106, which you can verify on the official RERA portal.
Homes at Nidhiland Smrithi Heights are priced ₹62.5 L - 95 L (about ₹5,952/sq.ft) for 2, 3 BHK Apartment, sized 1,050–1,585 sq.ft super built-up area.
Nidhiland Smrithi Heights is located in Nantoor, Mangaluru.
Nidhiland Smrithi Heights is spread across 0.6 acres, 7 towers, up to 3 floors and 63 homes.
Nidhiland Smrithi Heights comes with 25 amenities, including Gymnasium, Club House, Children's Play Area, Terrace Garden, Landscape Garden and Yoga / Meditation Area.
Close to Nidhiland Smrithi Heights you'll find hospitals such as Tejaswini Hospital and City Hospital Research and Diagnostic Center, schools like Kadri Government School and St. Aloysius School.
Nidhiland Smrithi Heights is being developed by Nidhi Land Infrastructure.
Disclaimer: The material and information contained on this page is provided for general information purposes only and does not constitute an endorsement, warranty, or representation by PropertyBaazi. PropertyBaazi is an information platform and is not a party to any transaction between users. Project details, prices, availability, RERA status and other information are compiled from public records and third-party sources, may change without notice, and should be independently verified with the developer, the relevant RERA authority and your own legal/financial advisors before you rely on them or make any decision.