2 BHK Apartment
1243 sq.ft.
₹Price on Request
Outdoors
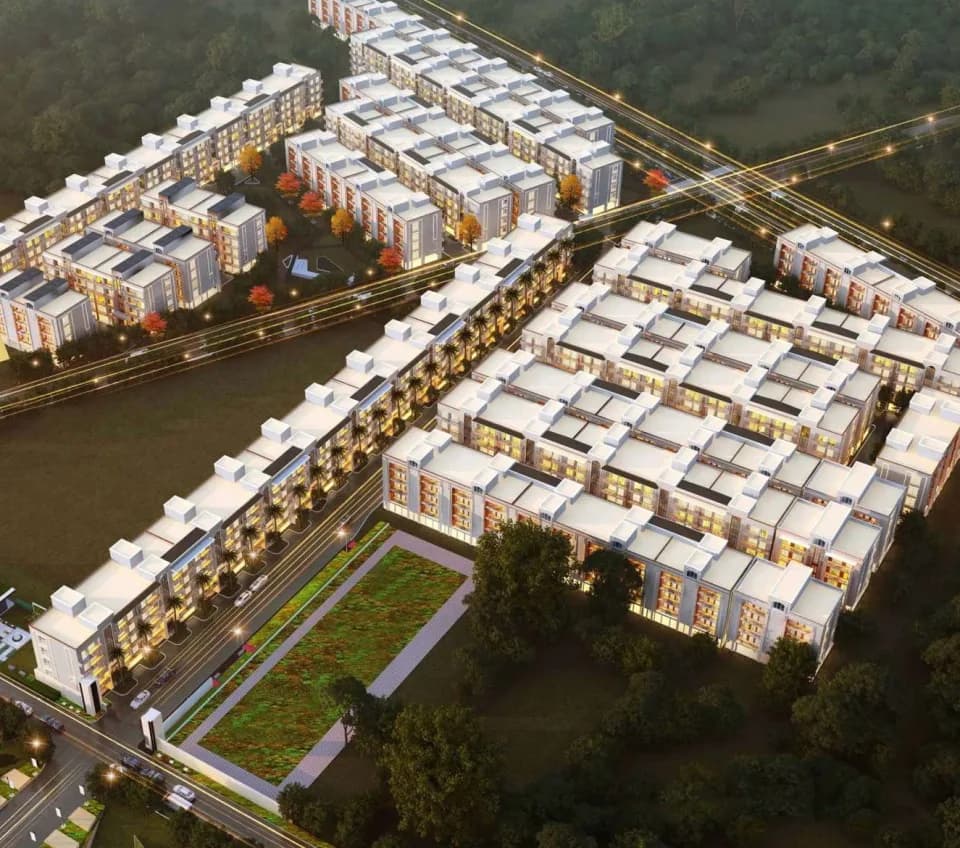
Bird Eye View
Select a view or open the gallery
Sohna, Gurugram
Construction Status
Ready to move
Completed in Dec, 2017
Price on request
Price on request
2 BHK
Super Built-up Area
1243–1280 sqft
Price on Request
3 BHK
Super Built-up Area
1657–1767 sqft
Price on Request
As stated by the builder; shown as filed.
A concise view of the details present in the records and published project material available to PropertyBaazi.
Only items present in the available record or published project material are shown.
Floor plans with measured dimensions
Published floor plans include room-level dimensions.
Developer legal entity identified
A legal entity is recorded for the developer.
Last checked 18 July 2026. These checks reflect the records available to PropertyBaazi. Confirm current details with the relevant authority or developer before booking.
4 unique plan layouts on record: 2 BHK Apartment, 3 BHK Apartment. Room-by-room dimensions available for 4 of the 4 plans shown.
1243 sq.ft.
₹Price on Request
1280 sq.ft.
₹Price on Request
1657 sq.ft.
₹Price on Request
1767 sq.ft.
₹Price on Request
Room dimensions
Room-by-room dimensions from each plan’s published schedule — shown exactly as filed, never estimated.
| Room | Dimensions (as printed) | Area |
|---|---|---|
| Living Room | 3.35 m × 3.73 m | 135 sqft |
| Kitchen | 2.54 m × 3.48 m | 95 sqft |
| Bedroom | 3.76 m × 4.27 m | 173 sqft |
| Bedroom | 3.05 m × 3.76 m | 123 sqft |
| Toilet | 2.39 m × 1.70 m | 44 sqft |
| Toilet | 2.44 m × 1.70 m | 45 sqft |
| Dining | 3.05 m × 4.34 m | 142 sqft |
| Work Area | 1.70 m × 2.28 m | 42 sqft |
Itemized rooms add up to 799 sqft · super area 1,243 sqft (walls, circulation and balconies are not itemized)
| Room | Dimensions (as printed) | Area |
|---|---|---|
| Living Room | 3.66 m × 3.43 m | 135 sqft |
| Kitchen | 3.28 m × 2.44 m | 86 sqft |
| Bedroom | 3.76 m × 3.05 m | 123 sqft |
| Bedroom | 4.27 m × 3.73 m | 172 sqft |
| Toilet | 1.63 m × 2.44 m | 43 sqft |
| Toilet | 1.83 m × 2.29 m | 45 sqft |
| Dining | 4.37 m × 3.05 m | 143 sqft |
| Foyer | 1.55 m × 2.29 m | 38 sqft |
| Work Area | 2.23 m × 1.67 m | 40 sqft |
Itemized rooms add up to 825 sqft · super area 1,280 sqft (walls, circulation and balconies are not itemized)
| Room | Dimensions (as printed) | Area |
|---|---|---|
| Living Cum Lobby | 3.35 m × 6.10 m | 220 sqft |
| Family Living | 3.35 m × 3.66 m | 132 sqft |
| Kitchen | 2.52 m × 2.36 m | 64 sqft |
| Bedroom | 4.27 m × 3.35 m | 154 sqft |
| Bedroom | 3.73 m × 3.05 m | 123 sqft |
| Bedroom | 3.05 m × 3.05 m | 100 sqft |
| Toilet | 2.29 m × 1.52 m | 37 sqft |
| Toilet | 1.52 m × 2.44 m | 40 sqft |
| Toilet | 3.05 m × 1.52 m | 50 sqft |
| Toilet | 1.35 m × 0.91 m | 13 sqft |
| UtilityService | 2.21 m × 1.55 m | 37 sqft |
| Work Area | 2.29 m × 2.20 m | 54 sqft |
Itemized rooms add up to 1,024 sqft · super area 1,657 sqft (walls, circulation and balconies are not itemized)
| Room | Dimensions (as printed) | Area |
|---|---|---|
| Living Cum Lobby | 3.35 m × 6.10 m | 220 sqft |
| Family Living | 3.35 m × 3.66 m | 132 sqft |
| Kitchen | 2.44 m × 2.46 m | 65 sqft |
| Bedroom | 3.12 m × 3.05 m | 102 sqft |
| Bedroom | 3.66 m × 3.05 m | 120 sqft |
| Bedroom | 4.37 m × 3.43 m | 161 sqft |
| Toilet | 2.29 m × 1.52 m | 37 sqft |
| Toilet | 1.55 m × 3.05 m | 51 sqft |
| Toilet | 2.59 m × 1.68 m | 47 sqft |
| Work Area | 2.21 m × 2.29 m | 54 sqft |
| servant roomService | 2.52 m × 3.35 m | 91 sqft |
Itemized rooms add up to 1,080 sqft · super area 1,767 sqft (walls, circulation and balconies are not itemized)
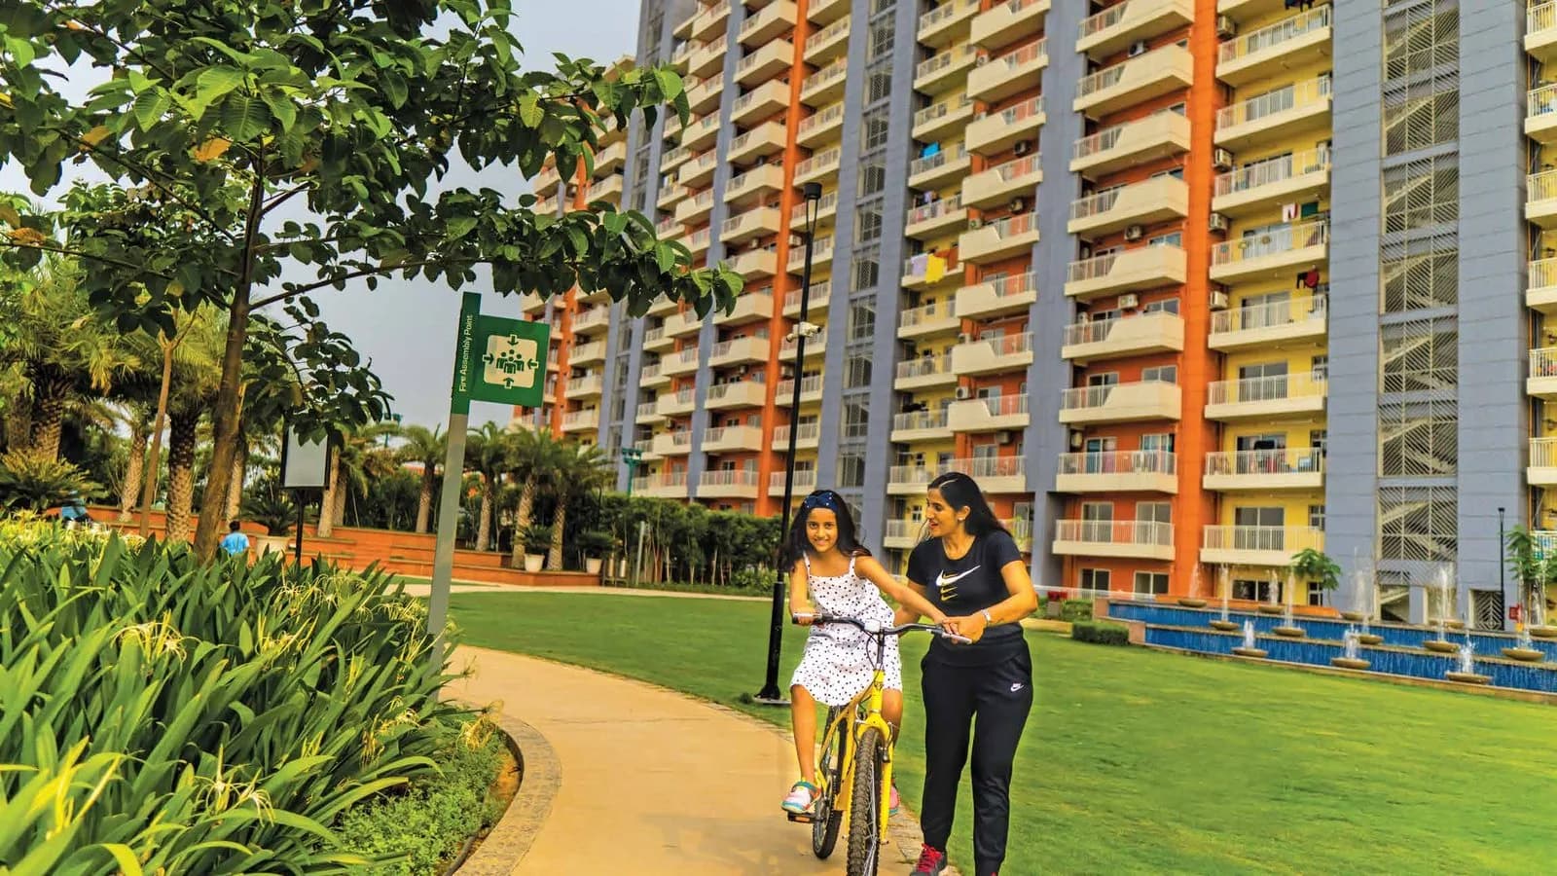
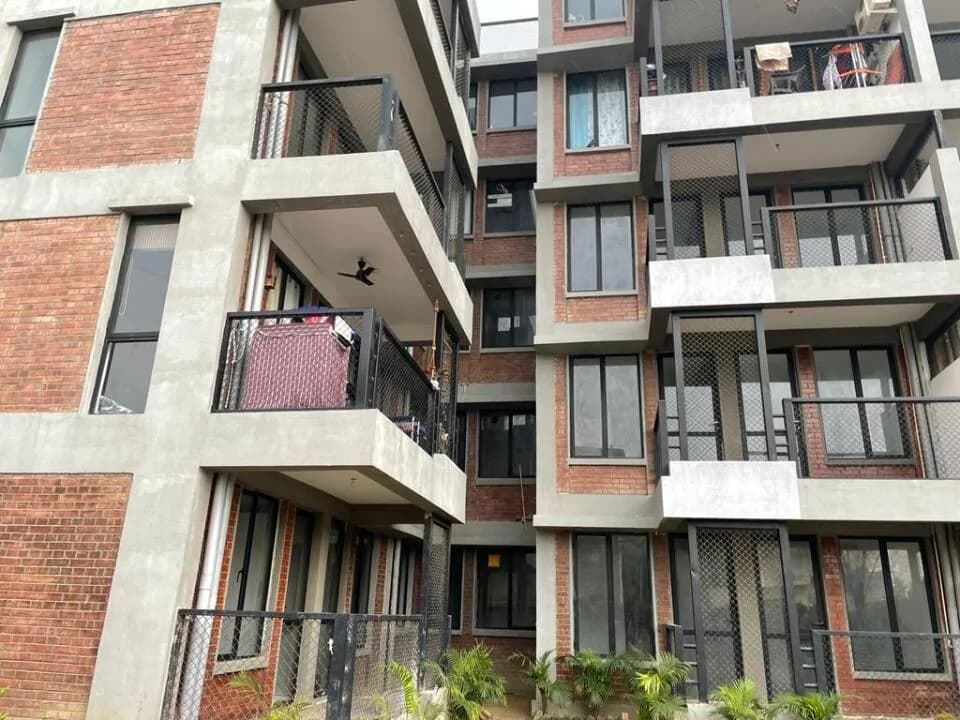
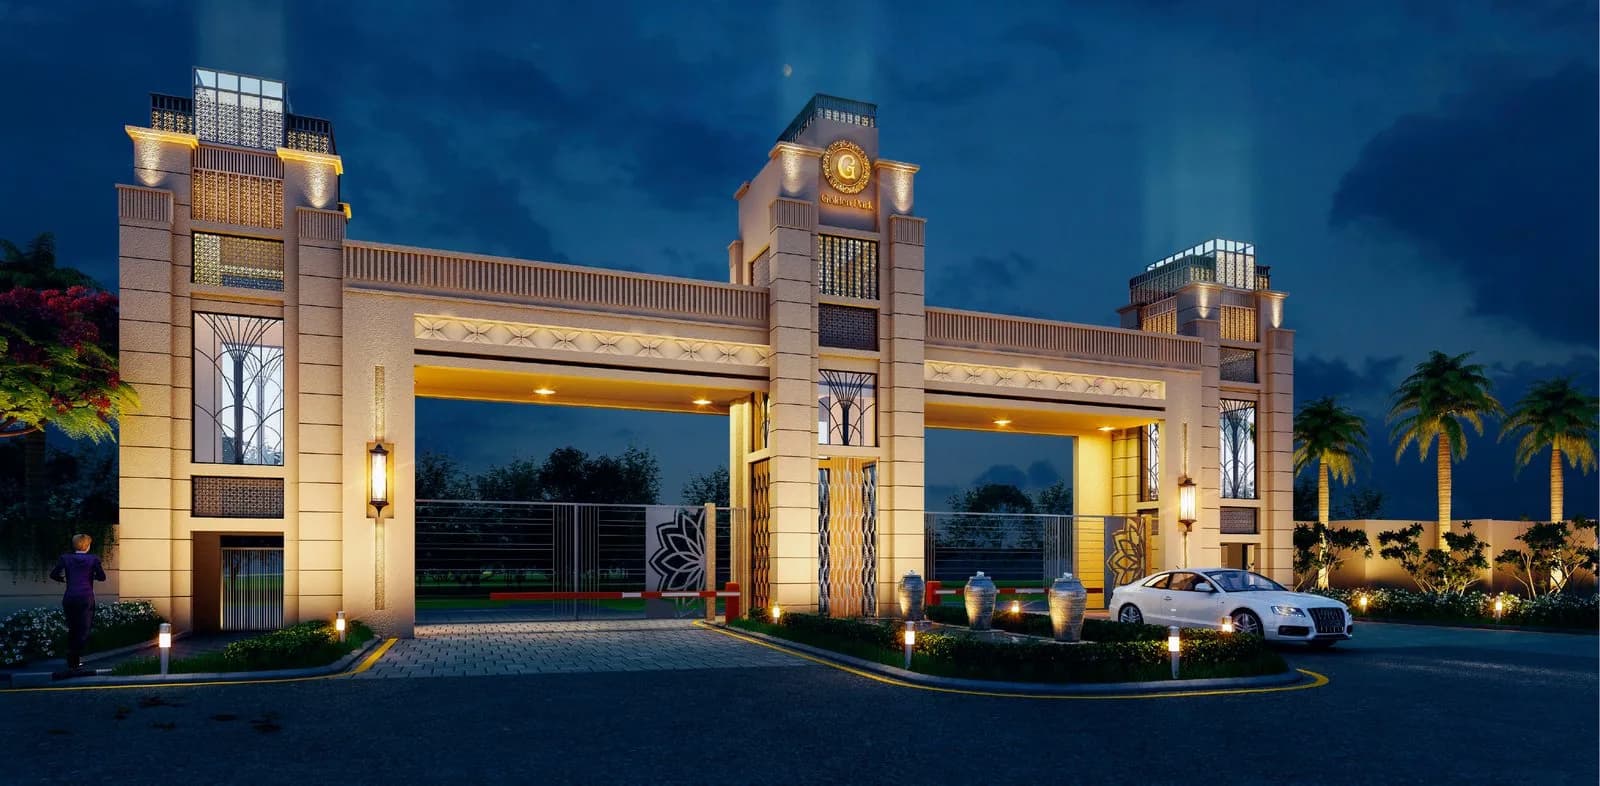
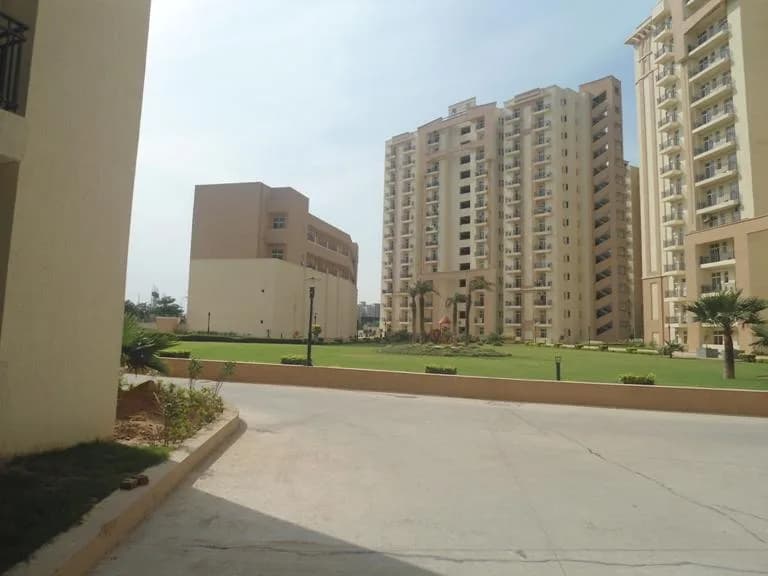
Nimai Familia in Sohna, Gurgaon is a ready-to-move housing society. This project is a perfect combination of comfort and style, specifically designed to suit your requirements and conveniences. This housing society is now ready to be called home as families have started moving in. Check out some of the features of Nimai Familia housing society:
Written by PropertyBaazi from our own research into this project.
Strengths
Risks
Our read
Market read
Our verdict: CAUTION ADVISED. Information scarcity and contradictory listing data are red flags. If genuinely completed in 2017, it may suit end-users, but only after rigorous physical due diligence: verify RERA/completion certificates, inspect actual maintenance, confirm clear title, and validate market value through recent comparable transactions in Sector 7 Sohna. Do not rely on portal prices. Avoid unless you have localized need and strong risk appetite.
This is PropertyBaazi’s own research opinion, compiled from magicbricks.com, commonfloor.com, 360realtors.com, settlersindia.com, addressofchoice.com and property.sulekha.com. It is not investment advice — verify independently before you transact.
14 facilities recorded for this project
Key destinations around Nimai Familia
Dussehra Ground
Park · 0.1 km
Taneja Hospital
Hospital · 0.1 km
Jitender Bahl Municipal Park
Park · 0.2 km
Geeta Nursing Home, Gurgaon
Hospital · 0.4 km
Dr. Madan Clinic
Hospital · 0.4 km
State Bank of India
Bank · 0.4 km
Official brochure
Nimai Familia
11 pages · 4.8 MB · PDF
Published by the builder; shown as filed.
Reading here is free. Downloading sends your enquiry to the seller so they can follow up.
Price list
Published by the builder; shown as filed. Downloading sends the same enquiry.
Recorded year-on-year movement and today’s asking-rate position for Nimai Familia.
Recorded 12-month movement
Asking rates · YoYLocality
Sohna
+20.5%
Today’s asking rates
Project, locality and city benchmarks
Recorded state rates for reference. Confirm the applicable amount at registration.
Project and locality asking-rate medians come from the PropertyBaazi project records in the sample shown. Registered rates come from government transaction records. Neither is a valuation, index or forecast.
Computed from 64 Sohna projects in our catalogue (41 with a per-sqft price).
64 projects here, by price band
Reviews by residents
No written reviews yet
Be the first to share a first-hand experience.
Understand daily conveniences and connectivity around the project before planning a visit.
Based on 58 projects listed in Sohna on PropertyBaazi — our catalog, not a market index.
Aerial distances measured on the map from the project’s recorded location — straight lines, not routes. Map data © OpenStreetMap contributors.
View on mapMetro & Rail 1
Schools 5
Colleges 1
Hospitals 5
Shopping & Markets 2
Parks 4
Banks 3
Railway 1
Straight-line distances, approximate, measured from the project’s recorded location. Data © OpenStreetMap contributors.
Comparable projects around Sohna

Nimai Developers
4 projects on PropertyBaazi
Nimai Developers Pvt. Ltd. is a company of inspiring individuals, masters in their own respective sphere, who have come together with a very committed common motive to facilitate housing for various segments of the society. In the process, it has earned the reputation of being the most enthusiastic group to undertake housing for diverse segments of the society. Our passion and determination are the key to the success of the group. A foray into Project Development by this group started a good 20 years ago, under various brand names, spread across a variety of projects such as industrial, residential, commercial etc. Today we are consolidated under the brand name of ?Nimai Developers Pvt. Ltd.? with a number of projects in the pipeline, prominent being group housing and commercial complexes.
Nimai Familia was completed in Dec, 2017 (per our records).
We don't have a RERA registration on record for Nimai Familia yet, so it's worth confirming this with the developer before you commit.
Nimai Familia offers 2, 3 BHK Apartment, sized 1,243–1,767 sq.ft super built-up area. Current pricing is shared on request — download the brochure from the project page for the latest price list.
Nimai Familia is located in Sohna, Gurugram. The railway station is around 2.60 km away.
Nimai Familia comes with 14 amenities, including Swimming Pool, Property Staff, Shopping Centre, Vastu Compliant, Rain Water Harvesting and 24/7 Power Backup.
Close to Nimai Familia you'll find hospitals such as Taneja Hospital and Chiranjiv Hospital, schools like Marudyan School and govt sec school and banks.
Nimai Familia is being developed by Nimai Developers.
Beyond the home price, budget for stamp duty (from about 5%) plus registration charges when you buy at Nimai Familia.
Disclaimer: The material and information contained on this page is provided for general information purposes only and does not constitute an endorsement, warranty, or representation by PropertyBaazi. PropertyBaazi is an information platform and is not a party to any transaction between users. Project details, prices, availability, RERA status and other information are compiled from public records and third-party sources, may change without notice, and should be independently verified with the developer, the relevant RERA authority and your own legal/financial advisors before you rely on them or make any decision.