3 BHK
1056 sq.ft.
₹1.76 - 2.27 Cr
Overview
Ninex City Overview 1
Select a view or open the gallery
Sector 76, Gurugram
Construction Status
Ready to move
Completed in Jan, 2018
₹1.76 Cr - 4.82 Cr
Price range· ₹9,016/sqft
3 BHK
Super Built-up Area
1952–2370 sqft
₹1.76 - 2.27 Cr
4 BHK
Super Built-up Area
2810–4500 sqft
₹2.41 - 4.05 Cr
5 BHK
Super Built-up Area
5500 sqft
₹4.82 Cr
As stated by the builder; shown as filed.
A concise view of the details present in the records and published project material available to PropertyBaazi.
Only items present in the available record or published project material are shown.
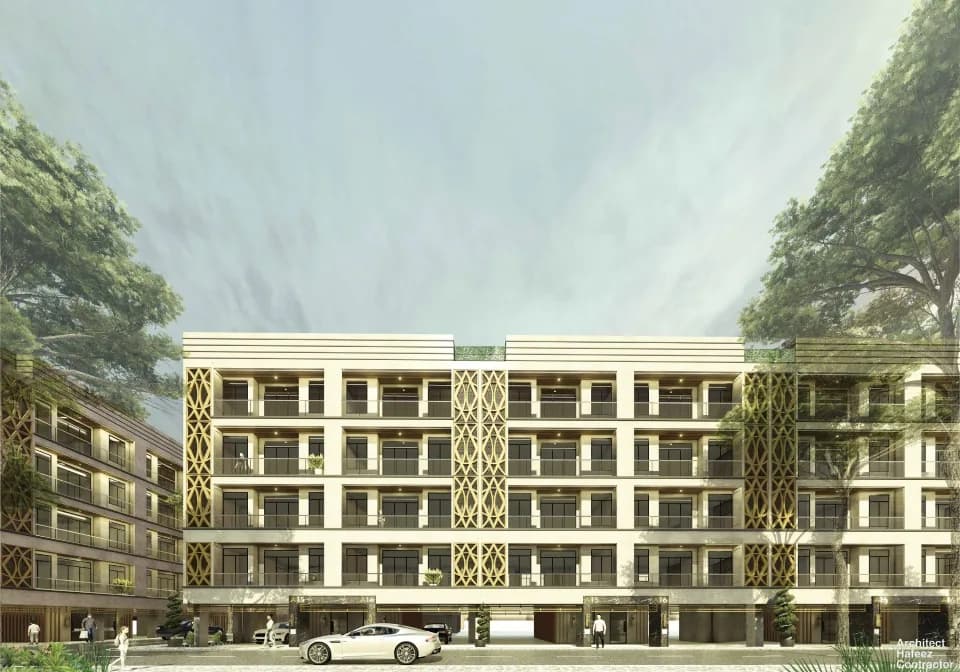
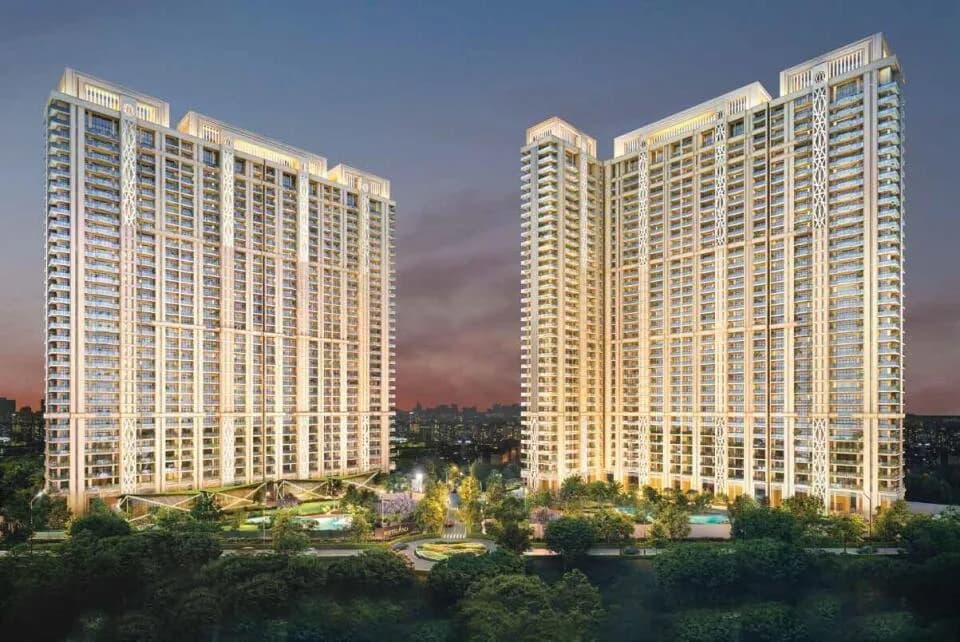
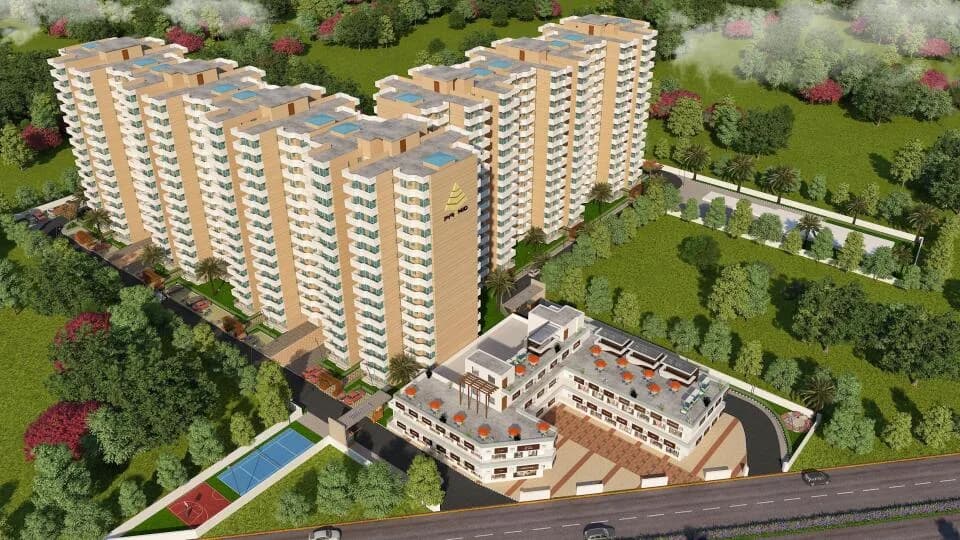
Images from official brochure
The displayed media is linked to published project material.
Floor plans with measured dimensions
Published floor plans include room-level dimensions.
Last checked 18 July 2026. These checks reflect the records available to PropertyBaazi. Confirm current details with the relevant authority or developer before booking.
32 unique plan layouts on record: 5 BHK, 4 BHK, 3 BHK. Room-by-room dimensions available for 24 of the 24 plans shown.
1056 sq.ft.
₹1.76 - 2.27 Cr
1056 sq.ft.
₹1.76 - 2.27 Cr
1056 sq.ft.
₹1.76 - 2.27 Cr
1056 sq.ft.
₹1.76 - 2.27 Cr
1255 sq.ft.
₹1.76 - 2.27 Cr
1255 sq.ft.
₹1.76 - 2.27 Cr
1255 sq.ft.
₹1.76 - 2.27 Cr
1255 sq.ft.
₹1.76 - 2.27 Cr
2291 sq.ft.
₹2.41 - 4.05 Cr
2291 sq.ft.
₹2.41 - 4.05 Cr
2320 sq.ft.
₹2.41 - 4.05 Cr
2313 sq.ft.
₹2.41 - 4.05 Cr
1819 sq.ft.
₹2.41 - 4.05 Cr
1819 sq.ft.
₹2.41 - 4.05 Cr
1844 sq.ft.
₹2.41 - 4.05 Cr
1844 sq.ft.
₹2.41 - 4.05 Cr
1517 sq.ft.
₹2.41 - 4.05 Cr
3266 sq.ft.
₹4.82 Cr
3266 sq.ft.
₹4.82 Cr
3173 sq.ft.
₹4.82 Cr
3169 sq.ft.
₹4.82 Cr
3206 sq.ft.
₹4.82 Cr
3240 sq.ft.
₹4.82 Cr
3174 sq.ft.
₹4.82 Cr
Room dimensions
Room-by-room dimensions from each plan’s published schedule — shown exactly as filed, never estimated.
| Room | Dimensions (as printed) | Area |
|---|---|---|
| KITCHEN | 10'-4½"X9'-0" | 90 sqft |
| TOILET | 4'X7'-0" | 28 sqft |
| SER. RM. | 7'-10½"X6'-6" | 42 sqft |
| STOREService | 6'-1½"X6'-6" | 36 sqft |
| DRG. ROOM | 10'-0"X16'-6" | 160 sqft |
| LOUNGE | 10'-0"X12'-6" | 120 sqft |
| MASTER BED ROOM | 14'-4½"X10'-0" | 140 sqft |
| TOILET | 8'-0"X5'-7½" | 40 sqft |
| BED ROOM | 10'-0"X16'-3" | 160 sqft |
| BED ROOM | 10'-0"X16'-3" | 160 sqft |
| TOILET | 5'-10½"X8' | 40 sqft |
| TOILET | 5'-10½"X8' | 40 sqft |
Itemized rooms add up to 1,056 sqft
| Room | Dimensions (as printed) | Area |
|---|---|---|
| Kitchen | 10'-4½"X9'-0" | 90 sqft |
| Toilet | 4'X7'-0" | 28 sqft |
| Servant RoomService | 7'-10½"X6'-6" | 42 sqft |
| StoreService | 6'-1½"X6'-6" | 36 sqft |
| Drawing Room | 10'-0"X16'-6" | 160 sqft |
| Lounge | 10'-0"X12'-6" | 120 sqft |
| Master Bedroom | 14'-4½"X10'-0" | 140 sqft |
| Toilet | 8'-0"X5'-7½" | 40 sqft |
| Bed Room | 10'-0"X16'-3" | 160 sqft |
| Toilet | 5'-10½"X8' | 40 sqft |
| Bed Room | 10'-0"X16'-3" | 160 sqft |
| Toilet | 5'-10½"X8' | 40 sqft |
Itemized rooms add up to 1,056 sqft · super area 1,952 sqft (walls, circulation and balconies are not itemized)
| Room | Dimensions (as printed) | Area |
|---|---|---|
| Master Bedroom | 10'-0"X16'-3" | 160 sqft |
| Bedroom | 10'-0"X16'-3" | 160 sqft |
| Bedroom | 14'-4½"X10'-0" | 140 sqft |
| Drawing Room | 10'-0"X12'-6" | 120 sqft |
| Lounge | 10'-0"X16'-6" | 160 sqft |
| Kitchen | 10'-4½"X9'-0" | 90 sqft |
| StoreService | 6'-1½"X6'-6" | 36 sqft |
| Servant RoomService | 7'-10½"X6'-6" | 42 sqft |
| Toilet | 5'-10½"X8' | 40 sqft |
| Toilet | 5'-10½"X8' | 40 sqft |
| Toilet | 8'-0"X5'-7½" | 40 sqft |
| Toilet | 4'X7'-0" | 28 sqft |
Itemized rooms add up to 1,056 sqft
| Room | Dimensions (as printed) | Area |
|---|---|---|
| Master Bedroom | 10'-0"X16'-3" | 160 sqft |
| Bedroom | 10'-0"X16'-3" | 160 sqft |
| Bedroom | 14'-4½"X10'-0" | 140 sqft |
| Drawing Room | 10'-0"X12'-6" | 120 sqft |
| Lounge | 10'-0"X16'-6" | 160 sqft |
| Kitchen | 10'-4½"X9'-0" | 90 sqft |
| StoreService | 6'-1½"X6'-6" | 36 sqft |
| Servant RoomService | 7'-10½"X6'-6" | 42 sqft |
| Toilet | 5'-10½"X8' | 40 sqft |
| Toilet | 8'-0"X5'-7½" | 40 sqft |
| Toilet | 5'-10½"X8' | 40 sqft |
| Toilet | 4'X7'-0" | 28 sqft |
Itemized rooms add up to 1,056 sqft · super area 1,952 sqft (walls, circulation and balconies are not itemized)
| Room | Dimensions (as printed) | Area |
|---|---|---|
| TOILET | 4'X7'-0" | 28 sqft |
| SER. RM. | 7'-9"X6'-6" | 42 sqft |
| KITCHEN | 12'-4½"X9'-6" | 108 sqft |
| DRG./DINING | 11'-6"X24'-3" | 264 sqft |
| TOILET | 8'-0"X5'-6" | 40 sqft |
| MASTER BED ROOM | 14'-0"X12'-0" | 168 sqft |
| LOUNGE | 15'-0"X11'-9" | 165 sqft |
| BED ROOM | 15'-0"X12'-0" | 180 sqft |
| TOILET | 5'-7½"X8' | 40 sqft |
| BED ROOM | 15'-0"X12'-0" | 180 sqft |
| TOILET | 5'-7½"X8' | 40 sqft |
Itemized rooms add up to 1,255 sqft
| Room | Dimensions (as printed) | Area |
|---|---|---|
| Toilet | 4'X7'-0" | 28 sqft |
| Kitchen | 12'-4½"X9'-6" | 108 sqft |
| Servant RoomService | 7'-9"X6'-6" | 42 sqft |
| Bedroom | 15'-0"X12'-0" | 180 sqft |
| Toilet | 5'-7½"X8' | 40 sqft |
| Lounge | 15'-0"X11'-9" | 165 sqft |
| Drawing/Dining | 11'-6"X24'-3" | 264 sqft |
| Toilet | 8'-0"X5'-6" | 40 sqft |
| Master Bedroom | 14'-0"X12'-0" | 168 sqft |
| Bedroom | 15'-0"X12'-0" | 180 sqft |
| Toilet | 5'-7½"X8' | 40 sqft |
Itemized rooms add up to 1,255 sqft · super area 2,370 sqft (walls, circulation and balconies are not itemized)
| Room | Dimensions (as printed) | Area |
|---|---|---|
| Master Bed Room | 15'-0"X12'-0" | 180 sqft |
| Bed Room | 15'-0"X12'-0" | 180 sqft |
| Bed Room | 14'-0"X12'-0" | 168 sqft |
| Lounge | 15'-0"X11'-9" | 165 sqft |
| DRG.RM. | 11'-6"X24'-3" | 264 sqft |
| Kitchen | 12'-4½"X9'-6" | 108 sqft |
| SER. RM. | 7'-9"X6'-6" | 42 sqft |
| Toilet | 8'-0"X5'-6" | 40 sqft |
| Toilet | 5'-7½"X8' | 40 sqft |
| Toilet | 5'-7½"X8' | 40 sqft |
| Toilet | 4'X7'-0" | 28 sqft |
Itemized rooms add up to 1,255 sqft
| Room | Dimensions (as printed) | Area |
|---|---|---|
| BED ROOM | 15'-0"X12'-0" | 180 sqft |
| TOILET | 5'-7½"X8' | 40 sqft |
| LOUNGE | 15'-0"X11'-9" | 165 sqft |
| DRG.RM. | 11'-6"X24'-3" | 264 sqft |
| BED ROOM | 14'-0"X12'-0" | 168 sqft |
| TOILET | 8'-0"X5'-6" | 40 sqft |
| SER. RM. | 7'-9"X6'-6" | 42 sqft |
| TOILET | 4'X7'-0" | 28 sqft |
| KITCHEN | 12'-4½"X9'-6" | 108 sqft |
| MASTER BED ROOM | 15'-0"X12'-0" | 180 sqft |
| TOILET | 5'-7½"X8' | 40 sqft |
Itemized rooms add up to 1,255 sqft · super area 2,370 sqft (walls, circulation and balconies are not itemized)
| Room | Dimensions (as printed) | Area |
|---|---|---|
| Toilet | 4'X7'-0" | 28 sqft |
| Servant RoomService | 6'-9"X8'-10" | 48 sqft |
| Drawing Room | 13'-9"X17'-6" | 221 sqft |
| Lobby | 7'-4½"X5'-7½" | 35 sqft |
| Powder Room | 4'X5'-6" | 20 sqft |
| Toilet | 8'-0"X5'-7½" | 40 sqft |
| Master Bedroom | 15'-0"X11'-0" | 165 sqft |
| Bedroom | 10'-6"X15'-6" | 150 sqft |
| Toilet | 8'-0"X5'-1½" | 40 sqft |
| Bedroom | 14'-0"X11'-0" | 154 sqft |
| Toilet | 8'-0"X5'-6" | 40 sqft |
| Lounge | 24'-1½"X11'-0" | 264 sqft |
| Bedroom | 14'-6"X11'-0" | 154 sqft |
| Kitchen | 10'-4½"X11'-0" | 110 sqft |
| Toilet | 8'-0"X6'-0" | 48 sqft |
Itemized rooms add up to 1,517 sqft
| Room | Dimensions (as printed) | Area |
|---|---|---|
| Ser. Room | 9'-0"X7'-0" | 63 sqft |
| Toilet | 6'-0"X4'-3" | 24 sqft |
| PWD. | 4'-6"X5'-0" | 20 sqft |
| Kitchen | 15'-0"X9'-0" | 135 sqft |
| Toilet | 6'-0"X8'-0" | 48 sqft |
| Bed Room | 15'-0"X12'-0" | 180 sqft |
| Lounge | 20'-4½"X11'-6" | 220 sqft |
| Master Bed Room | 12'-0"X16'-0" | 192 sqft |
| Dress | 6'-0"X5'-9" | 30 sqft |
| Toilet | 6'-0"X8'-0" | 48 sqft |
| Drawing Room | 15'-0"X23'-4½" | 345 sqft |
| StoreService | 4'-7½"X6'-0" | 24 sqft |
| Toilet | 8'-0"X6'-0" | 48 sqft |
| Bed Room | 13'-0"X12'-0" | 156 sqft |
| Bed Room | 13'-0"X16'-0" | 208 sqft |
| Dress | 6'-0"X5'-9" | 30 sqft |
| Toilet | 6'-0"X8'-0" | 48 sqft |
Itemized rooms add up to 1,819 sqft
| Room | Dimensions (as printed) | Area |
|---|---|---|
| Servant RoomService | 9'-0"X7'-0" | 63 sqft |
| Toilet | 6'-0"X4'-3" | 24 sqft |
| Powder Room | 4'-6"X5' | 20 sqft |
| Kitchen | 15'-0"X9'-0" | 135 sqft |
| Toilet | 6'-0"X8'-0" | 48 sqft |
| Bedroom | 15'-0"X12'-0" | 180 sqft |
| Drawing Room | 15'-0"X23'-4½" | 345 sqft |
| StoreService | 4'-7½"X6' | 24 sqft |
| Toilet | 8'-0"X6'-0" | 48 sqft |
| Bedroom | 13'-0"X12'-0" | 156 sqft |
| Lounge | 20'-4½"X11'-6" | 220 sqft |
| Master Bedroom | 12'-0"X16'-0" | 192 sqft |
| Dress | 6'-0"X5'-9" | 30 sqft |
| Toilet | 6'-0"X8'-0" | 48 sqft |
| Bedroom | 13'-0"X16'-0" | 208 sqft |
| Dress | 6'-0"X5'-9" | 30 sqft |
| Toilet | 6'-0"X8'-0" | 48 sqft |
Itemized rooms add up to 1,819 sqft · super area 3,600 sqft (walls, circulation and balconies are not itemized)
| Room | Dimensions (as printed) | Area |
|---|---|---|
| Master Bed Room | 15'-0"X12'-0" | 180 sqft |
| Dress (Master) | 6'-7½"X6'-6" | 36 sqft |
| Toilet (Master) | 8'-0"X6'-6" | 48 sqft |
| Bed Room | 13'-0"X16'-0" | 208 sqft |
| Dress | 6'-4½"X6'-3" | 36 sqft |
| Toilet | 6'-0"X8'-0" | 48 sqft |
| Bed Room | 12'-0"X16'-0" | 192 sqft |
| Dress | 6'-0"X5'-9" | 30 sqft |
| Toilet | 6'-0"X8'-0" | 48 sqft |
| Lounge | 20'-4½"X11'-6" | 220 sqft |
| Drg./Dining | 15'-0"X21'-0" | 315 sqft |
| Bed Room | 13'-0"X14'-0" | 182 sqft |
| Toilet | 6'-0"X8'-0" | 48 sqft |
| Kitchen | 15'-0"X9'-0" | 135 sqft |
| PWD | 4'-0"X5'-0" | 20 sqft |
| Ser. Rm. | 9'-0"X7'-0" | 63 sqft |
| Toilet | 7'X5'-4½" | 35 sqft |
Itemized rooms add up to 1,844 sqft
| Room | Dimensions (as printed) | Area |
|---|---|---|
| TOILET | 6'-0"X8'-0" | 48 sqft |
| DRESS | 6'-4½"X6'-3" | 36 sqft |
| BED ROOM | 13'-0"X16'-0" | 208 sqft |
| BED ROOM | 12'-0"X16'-0" | 192 sqft |
| DRESS | 6'-0"X5'-9" | 30 sqft |
| TOILET | 6'-0"X8'-0" | 48 sqft |
| LOUNGE | 20'-4½"X11'-6" | 220 sqft |
| DRG./DINING | 15'-0"X21'-0" | 315 sqft |
| MASTER BED ROOM | 15'-0"X12'-0" | 180 sqft |
| DRESS | 6'-7½"X6'-6" | 36 sqft |
| TOILET | 8'-0"X6'-6" | 48 sqft |
| BED ROOM | 13'-0"X14'-0" | 182 sqft |
| TOILET | 6'-0"X8'-0" | 48 sqft |
| KITCHEN | 15'-0"X9'-0" | 135 sqft |
| PWD | 4'-6"X5' | 20 sqft |
| SER. RM. | 9'-0"X7'-0" | 63 sqft |
| TOILET | 7'X5'-4½" | 35 sqft |
Itemized rooms add up to 1,844 sqft · super area 3,605 sqft (walls, circulation and balconies are not itemized)
| Room | Dimensions (as printed) | Area |
|---|---|---|
| Drawing And Dining | 5.49 m × 10.06 m | 594 sqft |
| Lounge | 6.02 m × 3.35 m | 217 sqft |
| Kitchen | 5.51 m × 3.05 m | 181 sqft |
| Bedroom | 3.66 m × 5.05 m | 199 sqft |
| Bedroom | 4.88 m × 3.96 m | 208 sqft |
| Master Bedroom | 5.21 m × 3.96 m | 222 sqft |
| Bedroom | 4.88 m × 3.66 m | 192 sqft |
| Toilet | 1.83 m × 2.44 m | 48 sqft |
| Toilet | 1.83 m × 2.44 m | 48 sqft |
| Toilet | 2.97 m × 2.13 m | 68 sqft |
| Toilet | 2.90 m × 1.83 m | 57 sqft |
| Powder Room | 1.52 m × 1.22 m | 20 sqft |
| Toilet | 1.22 m × 2.36 m | 31 sqft |
| Dresser | 2.44 m × 1.83 m | 48 sqft |
| Dresser | 2.13 m × 2.13 m | 49 sqft |
| WashingService | 1.83 m × 2.13 m | 42 sqft |
| Servant RoomService | 2.62 m × 2.23 m | 63 sqft |
| Store RoomService | 2.31 m × 1.82 m | 45 sqft |
Itemized rooms add up to 2,332 sqft · super area 2,291 sqft (walls, circulation and balconies are not itemized)
| Room | Dimensions (as printed) | Area |
|---|---|---|
| Drawing And Dining | 4.88 m × 10.44 m | 548 sqft |
| Lounge | 4.42 m × 9.68 m | 460 sqft |
| Kitchen | 3.35 m × 5.59 m | 202 sqft |
| Bedroom | 5.49 m × 3.96 m | 234 sqft |
| Master Bedroom | 4.88 m × 3.96 m | 208 sqft |
| Bedroom | 4.88 m × 3.53 m | 185 sqft |
| Bedroom | 4.88 m × 3.66 m | 192 sqft |
| Bedroom | 4.88 m × 3.66 m | 192 sqft |
| Study | 2.74 m × 2.31 m | 68 sqft |
| Toilet | 1.83 m × 2.44 m | 48 sqft |
| Toilet | 2.74 m × 1.93 m | 57 sqft |
| Toilet | 2.74 m × 1.98 m | 58 sqft |
| Toilet | 2.74 m × 1.83 m | 54 sqft |
| Toilet | 2.92 m × 2.23 m | 70 sqft |
| Toilet | 1.22 m × 2.23 m | 29 sqft |
| Powder Room | 1.22 m × 1.52 m | 20 sqft |
| Dresser | 2.01 m × 1.98 m | 43 sqft |
| Dresser | 1.91 m × 1.93 m | 40 sqft |
| Dresser | 2.52 m × 1.83 m | 50 sqft |
| WashingService | 1.52 m × 3.35 m | 55 sqft |
| Puja Room | 1.52 m × 1.98 m | 32 sqft |
| Servant RoomService | 2.74 m × 2.13 m | 63 sqft |
| Store RoomService | 1.52 m × 2.74 m | 45 sqft |
| Lobby | 2.74 m × 3.35 m | 99 sqft |
Itemized rooms add up to 3,052 sqft · super area 4,513 sqft (walls, circulation and balconies are not itemized)
| Room | Dimensions (as printed) | Area |
|---|---|---|
| Drawing And Dining | 4.88 m × 10.44 m | 548 sqft |
| Lounge | 4.42 m × 10.16 m | 483 sqft |
| Kitchen | 4.88 m × 5.28 m | 277 sqft |
| Bedroom | 4.88 m × 3.96 m | 208 sqft |
| Bedroom | 4.88 m × 3.96 m | 208 sqft |
| Master Bedroom | 4.88 m × 3.96 m | 208 sqft |
| Bedroom | 4.88 m × 3.66 m | 192 sqft |
| Bedroom | 4.88 m × 3.96 m | 208 sqft |
| Study | 2.74 m × 2.31 m | 68 sqft |
| Toilet | 2.74 m × 1.83 m | 54 sqft |
| Toilet | 2.92 m × 1.83 m | 58 sqft |
| Toilet | 2.44 m × 1.83 m | 48 sqft |
| Toilet | 2.74 m × 1.98 m | 58 sqft |
| Toilet | 2.74 m × 1.83 m | 54 sqft |
| Powder Room | 1.22 m × 1.83 m | 24 sqft |
| Toilet | 1.22 m × 1.93 m | 25 sqft |
| Lobby | 2.74 m × 3.35 m | 99 sqft |
| Store RoomService | 1.40 m × 1.68 m | 25 sqft |
| Dresser | 2.01 m × 1.98 m | 43 sqft |
| Dresser | 2.52 m × 1.83 m | 50 sqft |
| Servant RoomService | 2.74 m × 2.13 m | 63 sqft |
| Puja Room | 1.52 m × 1.98 m | 32 sqft |
Itemized rooms add up to 3,033 sqft · super area 4,449 sqft (walls, circulation and balconies are not itemized)
| Room | Dimensions (as printed) | Area |
|---|---|---|
| Drawing And Dining | 4.88 m × 10.44 m | 548 sqft |
| Lounge | 4.42 m × 9.68 m | 460 sqft |
| Kitchen | 4.88 m × 3.35 m | 176 sqft |
| Master Bedroom | 6.10 m × 3.96 m | 260 sqft |
| Bedroom | 4.88 m × 3.66 m | 192 sqft |
| Bedroom | 4.98 m × 3.66 m | 196 sqft |
| Bedroom | 4.98 m × 3.66 m | 196 sqft |
| Bedroom | 4.88 m × 3.96 m | 208 sqft |
| Study | 2.74 m × 2.46 m | 73 sqft |
| Toilet | 1.83 m × 2.54 m | 50 sqft |
| Toilet | 2.74 m × 1.83 m | 54 sqft |
| Toilet | 2.74 m × 1.93 m | 57 sqft |
| Toilet | 2.74 m × 2.13 m | 63 sqft |
| Toilet | 2.74 m × 2.13 m | 63 sqft |
| Powder Room | 1.22 m × 1.55 m | 20 sqft |
| Toilet | 1.22 m × 2.23 m | 29 sqft |
| Dresser | 2.01 m × 1.93 m | 42 sqft |
| Dresser | 3.96 m × 1.83 m | 78 sqft |
| Dresser | 2.52 m × 2.13 m | 58 sqft |
| Lobby | 2.74 m × 3.35 m | 99 sqft |
| WashingService | 3.53 m × 1.83 m | 70 sqft |
| Servant RoomService | 2.74 m × 2.13 m | 63 sqft |
| Puja Room | 1.52 m × 1.98 m | 32 sqft |
Itemized rooms add up to 3,087 sqft · super area 2,320 sqft (walls, circulation and balconies are not itemized)
| Room | Dimensions (as printed) | Area |
|---|---|---|
| Drawing And Dining | 4.19 m × 5.33 m | 241 sqft |
| Lounge | 7.34 m × 3.35 m | 265 sqft |
| Kitchen | 3.15 m × 3.83 m | 130 sqft |
| Bedroom | 4.27 m × 3.35 m | 154 sqft |
| Master Bedroom | 4.57 m × 3.35 m | 165 sqft |
| Bedroom | 4.42 m × 3.35 m | 160 sqft |
| Bedroom | 3.20 m × 4.72 m | 163 sqft |
| Toilet | 2.44 m × 1.70 m | 45 sqft |
| Toilet | 2.23 m × 1.68 m | 40 sqft |
| Toilet | 2.44 m × 1.83 m | 48 sqft |
| Toilet | 2.44 m × 1.55 m | 41 sqft |
| Powder Room | 1.52 m × 1.22 m | 20 sqft |
| Toilet | 1.22 m × 2.13 m | 28 sqft |
| Servant RoomService | 2.06 m × 2.44 m | 54 sqft |
| Lobby | 2.23 m × 1.70 m | 41 sqft |
Itemized rooms add up to 1,595 sqft · super area 3,169 sqft (walls, circulation and balconies are not itemized)
| Room | Dimensions (as printed) | Area |
|---|---|---|
| Drawing Room | 4.19 m × 5.33 m | 241 sqft |
| Lounge | 7.34 m × 3.35 m | 265 sqft |
| Kitchen | 3.15 m × 3.35 m | 114 sqft |
| Bedroom | 4.27 m × 3.35 m | 154 sqft |
| Bedroom | 3.20 m × 4.72 m | 163 sqft |
| Bedroom | 4.42 m × 3.35 m | 160 sqft |
| Master Bedroom | 4.57 m × 3.35 m | 165 sqft |
| Toilet | 2.44 m × 1.68 m | 44 sqft |
| Toilet | 2.44 m × 1.83 m | 48 sqft |
| Toilet | 2.44 m × 1.55 m | 41 sqft |
| Toilet | 2.44 m × 1.70 m | 45 sqft |
| Powder Room | 1.22 m × 1.68 m | 22 sqft |
| Toilet | 1.22 m × 2.13 m | 28 sqft |
| Servant RoomService | 2.06 m × 2.44 m | 54 sqft |
| Lobby | 2.23 m × 1.70 m | 41 sqft |
Itemized rooms add up to 1,585 sqft · super area 3,173 sqft (walls, circulation and balconies are not itemized)
| Room | Dimensions (as printed) | Area |
|---|---|---|
| Drawing And Dining | 3.50 m × 7.39 m | 279 sqft |
| Lounge | 4.57 m × 3.58 m | 176 sqft |
| Kitchen | 3.76 m × 2.90 m | 117 sqft |
| Master Bedroom | 4.27 m × 3.66 m | 168 sqft |
| Bedroom | 4.57 m × 3.66 m | 180 sqft |
| Bedroom | 4.57 m × 3.66 m | 180 sqft |
| Toilet | 1.70 m × 2.44 m | 45 sqft |
| Toilet | 1.70 m × 2.44 m | 45 sqft |
| Toilet | 2.44 m × 1.68 m | 44 sqft |
| Toilet | 1.22 m × 2.13 m | 28 sqft |
| Servant RoomService | 2.36 m × 1.98 m | 50 sqft |
Itemized rooms add up to 1,312 sqft · super area 3,174 sqft (walls, circulation and balconies are not itemized)
| Room | Dimensions (as printed) | Area |
|---|---|---|
| Drawing Room | 4.19 m × 5.33 m | 241 sqft |
| Lounge | 7.62 m × 3.35 m | 275 sqft |
| Kitchen | 4.60 m × 3.50 m | 173 sqft |
| Bedroom | 3.35 m × 4.72 m | 170 sqft |
| Master Bedroom | 4.57 m × 3.35 m | 165 sqft |
| Bedroom | 4.27 m × 3.35 m | 154 sqft |
| Bedroom | 3.96 m × 3.35 m | 143 sqft |
| Toilet | 2.44 m × 1.83 m | 48 sqft |
| Toilet | 2.44 m × 1.83 m | 48 sqft |
| Toilet | 2.46 m × 1.83 m | 49 sqft |
| Toilet | 2.44 m × 1.83 m | 48 sqft |
| Powder Room | 1.52 m × 1.09 m | 18 sqft |
| Toilet | 1.22 m × 2.13 m | 28 sqft |
| Servant RoomService | 2.06 m × 2.44 m | 54 sqft |
| Lobby | 2.23 m × 1.52 m | 37 sqft |
Itemized rooms add up to 1,651 sqft · super area 3,206 sqft (walls, circulation and balconies are not itemized)
| Room | Dimensions (as printed) | Area |
|---|---|---|
| Drawing And Dining | 5.49 m × 7.92 m | 468 sqft |
| Lounge | 5.59 m × 3.35 m | 202 sqft |
| Kitchen | 3.05 m × 5.11 m | 167 sqft |
| Bedroom | 4.88 m × 3.66 m | 192 sqft |
| Master Bedroom | 5.18 m × 3.96 m | 221 sqft |
| Bedroom | 3.99 m × 3.96 m | 170 sqft |
| Bedroom | 5.49 m × 3.66 m | 216 sqft |
| Toilet | 2.06 m × 2.59 m | 57 sqft |
| Toilet | 2.44 m × 1.83 m | 48 sqft |
| Toilet | 1.83 m × 2.44 m | 48 sqft |
| Toilet | 2.44 m × 1.83 m | 48 sqft |
| Powder Room | 1.52 m × 1.22 m | 20 sqft |
| Toilet | 1.22 m × 2.13 m | 28 sqft |
| Dresser | 2.44 m × 1.73 m | 45 sqft |
| Puja Room | 2.31 m × 1.83 m | 45 sqft |
| Dresser | 2.06 m × 1.83 m | 40 sqft |
| WashingService | 2.44 m × 2.59 m | 68 sqft |
| Servant RoomService | 2.85 m × 2.13 m | 65 sqft |
| Store RoomService | 2.44 m × 1.82 m | 48 sqft |
Itemized rooms add up to 2,196 sqft · super area 3,240 sqft (walls, circulation and balconies are not itemized)
| Room | Dimensions (as printed) | Area |
|---|---|---|
| Drawing Room | 4.57 m × 7.11 m | 350 sqft |
| Lounge | 6.20 m × 3.50 m | 234 sqft |
| Kitchen | 4.57 m × 2.74 m | 135 sqft |
| Bedroom | 3.96 m × 3.66 m | 156 sqft |
| Master Bedroom | 3.66 m × 4.88 m | 192 sqft |
| Bedroom | 4.57 m × 3.66 m | 180 sqft |
| Bedroom | 3.96 m × 4.88 m | 208 sqft |
| Toilet | 1.83 m × 2.44 m | 48 sqft |
| Toilet | 2.44 m × 1.83 m | 48 sqft |
| Toilet | 1.83 m × 2.44 m | 48 sqft |
| Toilet | 1.83 m × 2.44 m | 48 sqft |
| Powder Room | 1.37 m × 1.52 m | 23 sqft |
| Toilet | 1.83 m × 1.29 m | 25 sqft |
| Dresser | 1.83 m × 1.75 m | 35 sqft |
| Dresser | 1.83 m × 1.75 m | 35 sqft |
| Servant RoomService | 2.74 m × 2.13 m | 63 sqft |
| Store RoomService | 1.40 m × 1.82 m | 27 sqft |
Itemized rooms add up to 1,855 sqft · super area 3,266 sqft (walls, circulation and balconies are not itemized)
| Room | Dimensions (as printed) | Area |
|---|---|---|
| Drawing And Dining | 4.57 m × 6.40 m | 315 sqft |
| Lounge | 6.20 m × 3.50 m | 234 sqft |
| Kitchen | 4.57 m × 2.74 m | 135 sqft |
| Bedroom | 3.96 m × 4.88 m | 208 sqft |
| Bedroom | 3.66 m × 4.88 m | 192 sqft |
| Bedroom | 3.96 m × 4.27 m | 182 sqft |
| Master Bedroom | 4.57 m × 3.66 m | 180 sqft |
| Toilet | 1.83 m × 2.44 m | 48 sqft |
| Toilet | 1.83 m × 2.44 m | 48 sqft |
| Toilet | 2.44 m × 1.98 m | 52 sqft |
| Toilet | 1.83 m × 2.44 m | 48 sqft |
| Powder Room | 1.37 m × 1.52 m | 23 sqft |
| Toilet | 2.13 m × 1.63 m | 37 sqft |
| Dresser | 2.01 m × 1.98 m | 43 sqft |
| Dresser | 1.93 m × 1.91 m | 40 sqft |
| Servant RoomService | 2.74 m × 2.13 m | 63 sqft |
| Dresser | 1.83 m × 1.75 m | 34 sqft |
Itemized rooms add up to 1,882 sqft · super area 3,266 sqft (walls, circulation and balconies are not itemized)
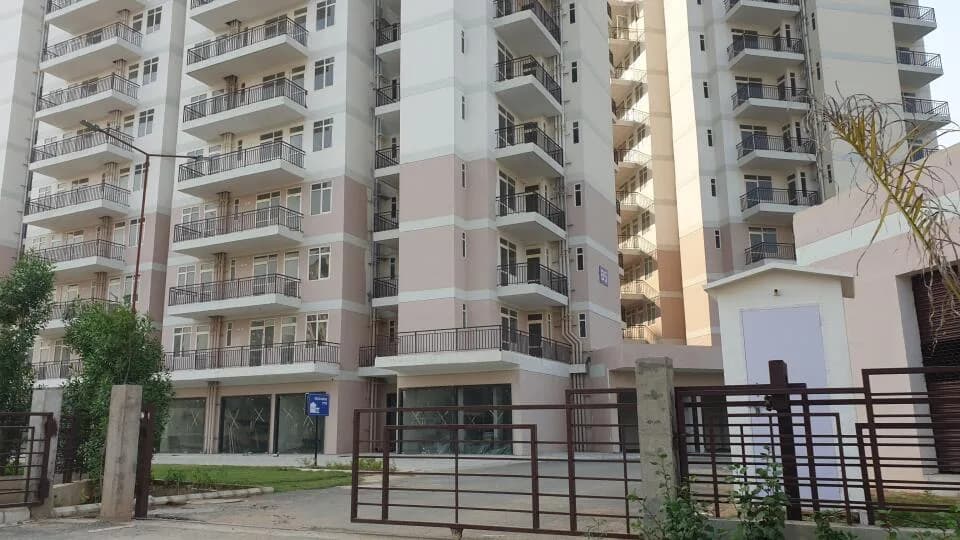
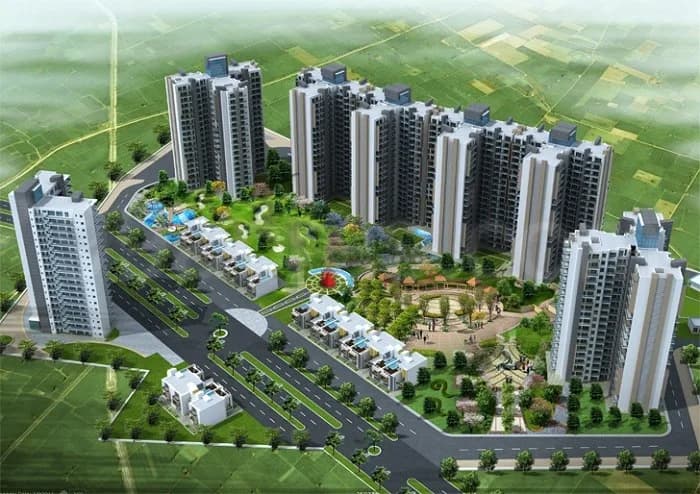
Ninex City in Sector 76 Gurgaon is a ready-to-move housing society. It offers apartments in varied budget range. These units are a perfect combination of comfort and style, specifically designed to suit your requirements and conveniences. There are 3BHK, 4BHK and 5BHK apartments available in this project. This housing society is now ready to be called home as families have started moving in. Check out some of the features of Ninex City housing society: *Ninex City Sector 76 has 6 towers, with 11 floors each and 512 units on offer. *Spread over an area of 19 acres, Ninex City is one of the spacious housing societies in the Gurgaon region. With all the basic amenities available, Ninex City fits into your budget and your lifestyle.
Written by PropertyBaazi from our own research into this project.
Strengths
Risks
Our read
Market read
In the news
Ninex Developers flagged in CBI 'Highest Current Regulatory Risk' watchlist for NCR homebuyers
Ninex Developers is explicitly named alongside Sequel Buildcon in a Supreme Court-monitored CBI investigation risk watchlist covering builder-bank nexus, fund diversion and delayed possession cases across Noida, Greater Noida and Gurugram. The article flags alleged diversion of project funds and homebuyer fraud as common threads in the NCR investigations. — TaxGuru.in, 2026
Our verdict: AVOID or PROCEED WITH EXTREME CAUTION. The CBI/regulatory risk flag on Ninex Developers is a material red flag that outweighs the benefit of ready possession. Combined with declining Sector 76 prices and the developer's very small revenue base, the risk-reward is unfavourable. Buyers should prioritise RERA-verified, litigation-free alternatives from Tier-1 developers in the same price band.
This is PropertyBaazi’s own research opinion, compiled from taxguru.in, magicbricks.com, squareyards.com, nobroker.in, tracxn.com and dcjain.com. It is not investment advice — verify independently before you transact.
31 facilities recorded for this project
Key destinations around Ninex City
Queen’s Multispeciality Hospital
Hospital · 1.5 km
S.R.S. Hospital and Critical Care Unit
Hospital · 1.6 km
Kunskapsskolan International
School · 1.7 km
M3M Corner Walk
Mall / Market · 1.8 km
Suraj School And PG Degree College
College · 1.9 km
Official brochure
Ninex City
20 pages · 4.6 MB · PDF
Published by the builder; shown as filed.
Reading here is free. Downloading sends your enquiry to the seller so they can follow up.
Price list
Published by the builder; shown as filed. Downloading sends the same enquiry.
Recorded year-on-year movement and today’s asking-rate position for Ninex City.
Recorded 12-month movement
Asking rates · YoYLocality
Sector 76
+13.1%
Today’s asking rates
Project, locality and city benchmarks
Recorded state rates for reference. Confirm the applicable amount at registration.
Project and locality asking-rate medians come from the PropertyBaazi project records in the sample shown. Registered rates come from government transaction records. Neither is a valuation, index or forecast.
Computed from 10 Sector 76 projects in our catalogue (9 with a per-sqft price).
10 projects here, by price band
Supply snapshot
Resale listings8
Units on the market8
Reviews by residents
No written reviews yet
Be the first to share a first-hand experience.
Understand daily conveniences and connectivity around the project before planning a visit.
Based on 9 projects listed in Sector 76 on PropertyBaazi — our catalog, not a market index.
Aerial distances measured on the map from the project’s recorded location — straight lines, not routes. Map data © OpenStreetMap contributors.
View on mapSchools 1
Colleges 1
Hospitals 2
Shopping & Markets 1
Straight-line distances, approximate, measured from the project’s recorded location. Data © OpenStreetMap contributors.
Comparable projects around Sector 76

Ninex Group of Companies
2 projects on PropertyBaazi
Ninex Group of Companies is a trusted name in the real estate space of Gurgaon. It aims to provide complete solutions in real estate, hospitality, manufacturing, and education. With a focus on details, quality standards, and stringent adherence to building norms, the group has successfully delivered many prestigious real estate projects. Committed to providing complete customer satisfaction, it lays emphasis on integrating state of the art technology with an innovative approach in real estate. It aims to achieve the overall betterment of society by ‘creating value for life’.
Ninex City was completed in Jan, 2018 (per our records).
We don't have a RERA registration on record for Ninex City yet, so it's worth confirming this with the developer before you commit.
Homes at Ninex City are priced ₹1.76 Cr - 4.82 Cr (about ₹9,016/sq.ft) for 3, 4, 5 BHK Apartment, sized 1,952–5,500 sq.ft super built-up area.
Ninex City is located in Sector 76, Gurugram.
Ninex City is spread across 19 acres, 6 towers, up to 11 floors and 512 homes.
Ninex City comes with 31 amenities, including Mini Theatre, Swimming Pool, Aerobics Centre, Card Room, Sauna and Piped Gas.
Close to Ninex City you'll find hospitals such as Queen’s Multispeciality Hospital and S.R.S. Hospital and Critical Care Unit.
Ninex City is being developed by Ninex Group of Companies.
Disclaimer: The material and information contained on this page is provided for general information purposes only and does not constitute an endorsement, warranty, or representation by PropertyBaazi. PropertyBaazi is an information platform and is not a party to any transaction between users. Project details, prices, availability, RERA status and other information are compiled from public records and third-party sources, may change without notice, and should be independently verified with the developer, the relevant RERA authority and your own legal/financial advisors before you rely on them or make any decision.