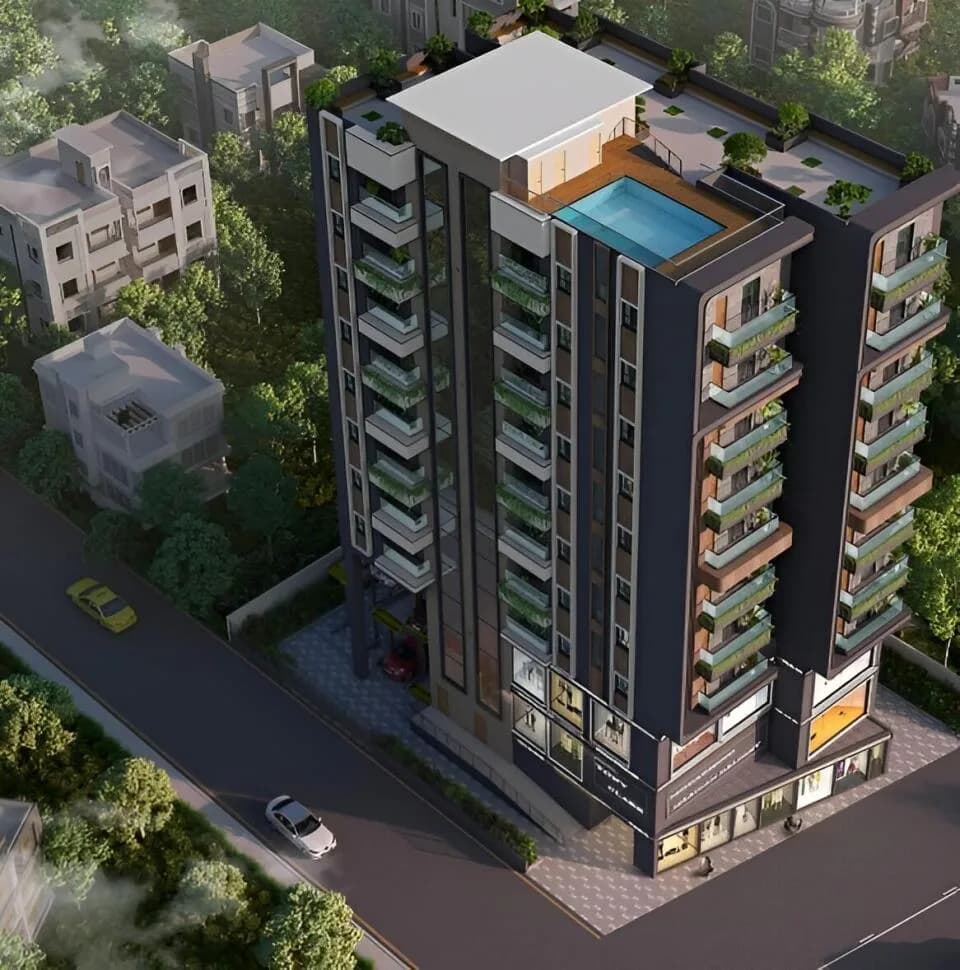
2.5 BHK Apartment
1123 sq.ft.
₹63.52 L
Outdoors
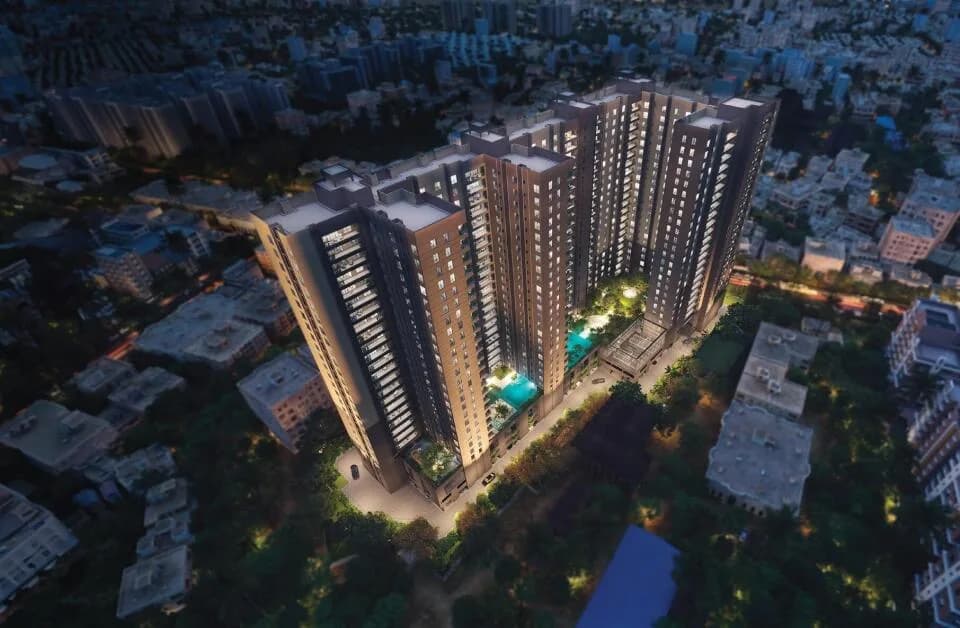
Aerial View
Select a view or open the gallery
Lake Town, Kolkata
Construction Status
Under construction
Possession will start from Dec, 2026
₹88 L - 1.51 Cr
Price range· ₹7,836/sqft
2 BHK
Super Built-up Area
1123 sqft
₹88 L
3 BHK
Super Built-up Area
1219–1476 sqft
₹95 L - 1.14 Cr
4 BHK
Super Built-up Area
1716–1919 sqft
₹1.31 - 1.51 Cr
As stated by the builder; shown as filed.
Available configurations, areas and recorded pricing.
1123 sq.ft.
₹63.52 L
1219 sq.ft.
₹68.95 L
1229 sq.ft.
₹69.51 L
1255 sq.ft.
₹70.98 L
1260 sq.ft.
₹71.27 L
1385 sq.ft.
₹78.34 L
1417 sq.ft.
₹80.15 L
1418 sq.ft.
₹80.2 L
1459 sq.ft.
₹82.52 L
1476 sq.ft.
₹83.48 L
1476 sq.ft.
₹95 L - 1.14 Cr
Room dimensions
Room-by-room dimensions from each plan’s published schedule — shown exactly as filed, never estimated.
| Room | Dimensions (as printed) | Area |
|---|---|---|
| Living | 3.96 m × 2.64 m | 113 sqft |
| Kitchen | 2.74 m × 2.51 m | 74 sqft |
| Bedroom | 3.56 m × 3.28 m | 125 sqft |
| Bedroom | 3.05 m × 3.28 m | 107 sqft |
| Study | 2.03 m × 3.35 m | 73 sqft |
| Toilet | 2.13 m × 1.35 m | 31 sqft |
| Toilet | 3.05 m × 1.35 m | 44 sqft |
| Dining | 2.92 m × 2.95 m | 93 sqft |
Itemized rooms add up to 660 sqft · super area 1,123 sqft (walls, circulation and balconies are not itemized)
| Room | Dimensions (as printed) | Area |
|---|---|---|
| Living And Dining | 4.06 m × 6.02 m | 263 sqft |
| Kitchen | 2.79 m × 1.83 m | 55 sqft |
| Bedroom | 3.05 m × 3.66 m | 120 sqft |
| Bedroom | 3.05 m × 3.12 m | 102 sqft |
| Bedroom | 3.05 m × 3.78 m | 124 sqft |
| Toilet | 2.79 m × 1.35 m | 40 sqft |
| Toilet | 2.03 m × 1.83 m | 40 sqft |
Itemized rooms add up to 744 sqft · super area 1,219 sqft (walls, circulation and balconies are not itemized)
| Room | Dimensions (as printed) | Area |
|---|---|---|
| Living And Dining | 4.01 m × 5.89 m | 255 sqft |
| Kitchen | 2.79 m × 1.83 m | 55 sqft |
| Bedroom | 3.10 m × 3.66 m | 122 sqft |
| Bedroom | 3.05 m × 3.12 m | 102 sqft |
| Bedroom | 3.05 m × 3.78 m | 124 sqft |
| Toilet | 2.79 m × 1.37 m | 41 sqft |
| Toilet | 2.03 m × 1.68 m | 37 sqft |
Itemized rooms add up to 736 sqft · super area 1,229 sqft (walls, circulation and balconies are not itemized)
| Room | Dimensions (as printed) | Area |
|---|---|---|
| Living | 4.47 m × 3.35 m | 161 sqft |
| Kitchen | 1.83 m × 3.28 m | 64 sqft |
| Bedroom | 2.90 m × 3.28 m | 102 sqft |
| Bedroom | 3.35 m × 3.28 m | 118 sqft |
| Bedroom | 3.96 m × 3.35 m | 143 sqft |
| Toilet | 2.13 m × 1.35 m | 31 sqft |
| Toilet | 2.13 m × 1.75 m | 40 sqft |
| Dining | 2.54 m × 2.21 m | 60 sqft |
Itemized rooms add up to 719 sqft · super area 1,255 sqft (walls, circulation and balconies are not itemized)
| Room | Dimensions (as printed) | Area |
|---|---|---|
| Living | 4.11 m × 2.57 m | 114 sqft |
| Kitchen | 2.51 m × 2.44 m | 66 sqft |
| Bedroom | 3.35 m × 3.25 m | 117 sqft |
| Bedroom | 3.56 m × 3.28 m | 125 sqft |
| Bedroom | 3.35 m × 3.28 m | 118 sqft |
| Toilet | 2.13 m × 1.35 m | 31 sqft |
| Toilet | 2.26 m × 1.65 m | 40 sqft |
| Dining | 3.53 m × 2.87 m | 109 sqft |
Itemized rooms add up to 720 sqft · super area 1,260 sqft (walls, circulation and balconies are not itemized)
| Room | Dimensions (as printed) | Area |
|---|---|---|
| Living | 4.78 m × 3.05 m | 157 sqft |
| Kitchen | 3.28 m × 1.83 m | 64 sqft |
| Bedroom | 2.95 m × 4.27 m | 135 sqft |
| Bedroom | 3.35 m × 3.28 m | 118 sqft |
| Bedroom | 3.35 m × 3.25 m | 117 sqft |
| Toilet | 2.31 m × 1.35 m | 33 sqft |
| Toilet | 2.26 m × 1.52 m | 37 sqft |
| Toilet | 2.24 m × 1.52 m | 37 sqft |
| Balcony | 1.47 m × 2.44 m | 39 sqft |
| Dining | 2.84 m × 2.21 m | 68 sqft |
Itemized rooms add up to 805 sqft · super area 1,385 sqft (walls, circulation and balconies are not itemized)
| Room | Dimensions (as printed) | Area |
|---|---|---|
| Living | 4.57 m × 3.48 m | 171 sqft |
| Kitchen | 2.39 m × 2.13 m | 55 sqft |
| Bedroom | 3.05 m × 3.12 m | 102 sqft |
| Bedroom | 3.05 m × 4.27 m | 140 sqft |
| Bedroom | 3.05 m × 4.47 m | 147 sqft |
| Toilet | 1.35 m × 3.12 m | 45 sqft |
| Toilet | 1.35 m × 2.31 m | 33 sqft |
| Toilet | 1.52 m × 2.13 m | 35 sqft |
| Dining | 2.87 m × 2.06 m | 64 sqft |
| Balcony | 1.52 m × 2.44 m | 40 sqft |
Itemized rooms add up to 832 sqft · super area 1,417 sqft (walls, circulation and balconies are not itemized)
| Room | Dimensions (as printed) | Area |
|---|---|---|
| Living | 4.22 m × 3.25 m | 148 sqft |
| Kitchen | 2.74 m × 2.13 m | 63 sqft |
| Bedroom | 3.05 m × 3.35 m | 110 sqft |
| Bedroom | 3.05 m × 4.27 m | 140 sqft |
| Bedroom | 3.05 m × 4.47 m | 147 sqft |
| Toilet | 1.35 m × 3.35 m | 49 sqft |
| Toilet | 1.35 m × 2.31 m | 33 sqft |
| Toilet | 1.52 m × 2.13 m | 35 sqft |
| Dining | 2.87 m × 2.29 m | 71 sqft |
| Balcony | 1.57 m × 2.44 m | 41 sqft |
Itemized rooms add up to 837 sqft · super area 1,418 sqft (walls, circulation and balconies are not itemized)
| Room | Dimensions (as printed) | Area |
|---|---|---|
| Living | 3.35 m × 4.52 m | 163 sqft |
| Kitchen | 2.21 m × 2.39 m | 57 sqft |
| Bedroom | 3.20 m × 3.35 m | 115 sqft |
| Bedroom | 4.39 m × 3.53 m | 167 sqft |
| Bedroom | 4.27 m × 3.35 m | 154 sqft |
| Toilet | 2.31 m × 1.35 m | 33 sqft |
| Toilet | 2.21 m × 1.70 m | 40 sqft |
| Toilet | 1.35 m × 3.35 m | 49 sqft |
| Dining | 2.21 m × 2.87 m | 68 sqft |
| Balcony | 2.44 m × 1.83 m | 48 sqft |
Itemized rooms add up to 894 sqft · super area 1,459 sqft (walls, circulation and balconies are not itemized)
| Room | Dimensions (as printed) | Area |
|---|---|---|
| Living | 5.18 m × 3.35 m | 187 sqft |
| Kitchen | 2.03 m × 3.28 m | 72 sqft |
| Bedroom | 3.10 m × 4.27 m | 142 sqft |
| Bedroom | 3.48 m × 3.25 m | 122 sqft |
| Bedroom | 3.48 m × 3.28 m | 123 sqft |
| Toilet | 1.52 m × 2.31 m | 38 sqft |
| Toilet | 1.65 m × 2.24 m | 40 sqft |
| Toilet | 1.65 m × 2.26 m | 40 sqft |
| Balcony | 1.47 m × 2.44 m | 39 sqft |
| Dining | 3.05 m × 2.21 m | 72 sqft |
Itemized rooms add up to 875 sqft · super area 1,476 sqft (walls, circulation and balconies are not itemized)
| Room | Dimensions (as printed) | Area |
|---|---|---|
| Living | 5.18 m × 3.35 m | 187 sqft |
| Kitchen | 2.03 m × 3.28 m | 72 sqft |
| Bedroom | 3.10 m × 4.27 m | 142 sqft |
| Bedroom | 3.48 m × 3.25 m | 122 sqft |
| Bedroom | 3.48 m × 3.28 m | 123 sqft |
| Toilet | 1.52 m × 2.31 m | 38 sqft |
| Toilet | 1.65 m × 2.24 m | 40 sqft |
| Toilet | 1.65 m × 2.26 m | 40 sqft |
| Balcony | 1.47 m × 2.44 m | 39 sqft |
| Dining | 3.05 m × 2.21 m | 72 sqft |
Itemized rooms add up to 875 sqft · super area 1,476 sqft (walls, circulation and balconies are not itemized)
For those looking to buy a residential property, here comes one of the choicest offerings in Kolkata North, at Lake Town. Brought to you by Nirmala Group and Auricas, Nirmala Nevada is among the newest addresses for homebuyers. There are apartments for sale in Nirmala Nevada. This is an under-construction project right now, and is expected to be delivered by Nov, 2025 . Read on to know more about must-know features, Nirmala Nevada Photos, Floor Plans, Brochure download procedure and other exciting facts about the project.
19 facilities recorded for this project
Key destinations around Nirmala Nevada
VIP Road
Connectivity · 1.7 Km
Diamond Plaza
Shopping Center/ Market/ Mall · 2.9 Km
Kolkata Railway Station
Railway Station · 3.5 Km
City Center Metro Station
Metro Station · 4.6 Km
ILS Hospital
Hospital · 5 Km
Vivekananda Yuba Bharati Krirangan
Stadium · 6.7 Km
Current asking rates for this project, its locality and Kolkata.
Today’s asking rates
Project, locality and city benchmarks
Project and locality asking-rate medians come from the PropertyBaazi project records in the sample shown. Registered rates come from government transaction records. Neither is a valuation, index or forecast.
Computed from 36 Lake Town projects in our catalogue (21 with a per-sqft price).
36 projects here, by price band
Supply snapshot
New-project listings2
Units on the market3
Active adverts2
Reviews by residents
No written reviews yet
Be the first to share a first-hand experience.
Understand daily conveniences and connectivity around the project before planning a visit.
Based on 35 projects listed in Lake Town on PropertyBaazi — our catalog, not a market index.
Distances as recorded by the builder — approximate; please confirm on the ground.
View on mapMetro & Rail 2
Schools 1
Colleges & Universities 1
Hospitals 1
Shopping & Malls 1
Roads & Connectivity 2
Airport 1
Hotels 1
Sports & Stadiums 1
Distances as recorded when the project was listed — approximate; please confirm on the ground.
Comparable projects around Lake Town

Nirmala Group and Auricas
1 projects on PropertyBaazi
Nirmala Nevada is still under construction, with possession expected around Dec, 2026.
We don't have a RERA registration on record for Nirmala Nevada yet, so it's worth confirming this with the developer before you commit.
Homes at Nirmala Nevada are priced ₹88 L - 1.51 Cr (about ₹7,836/sq.ft) for 2, 3, 4 BHK Apartment, sized 1,123–1,919 sq.ft super built-up area.
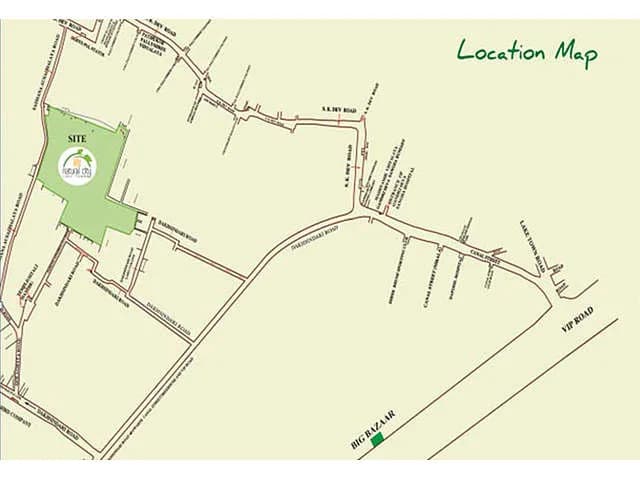
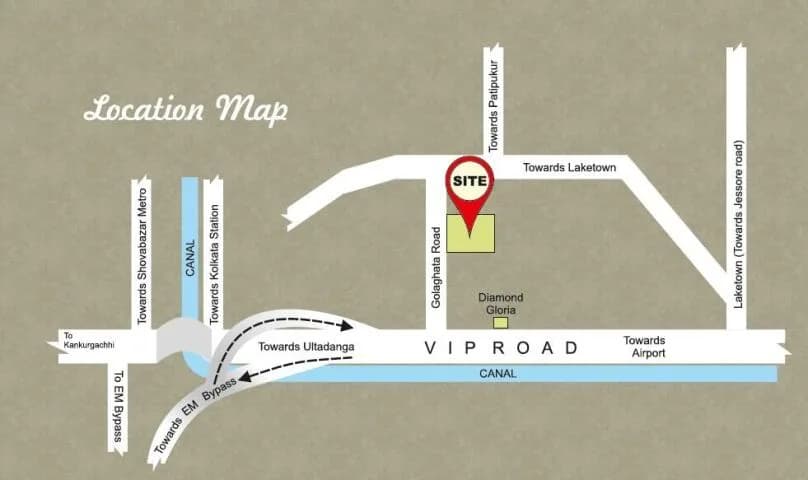
Nirmala Nevada is located in Lake Town, Kolkata. The nearest metro is about 1.75 km away, the railway station is around 0.89 km away and the airport is about 7.6 km away.
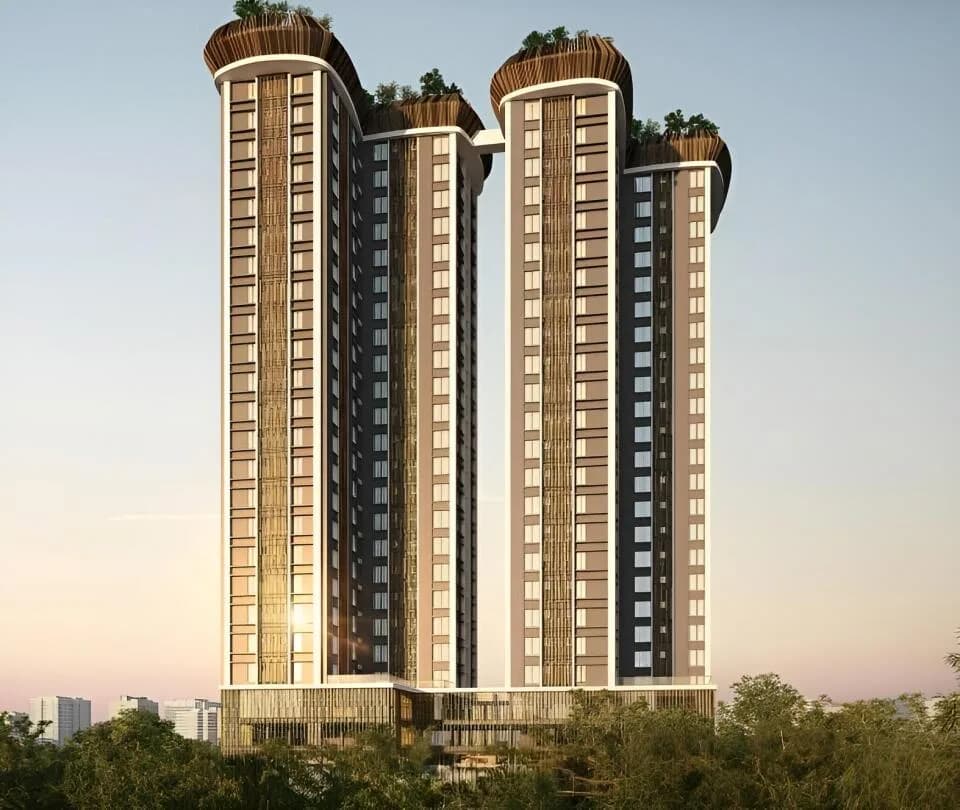
Nirmala Nevada is spread across 1.8 acres, 2 towers, up to 8 floors and 64 homes.
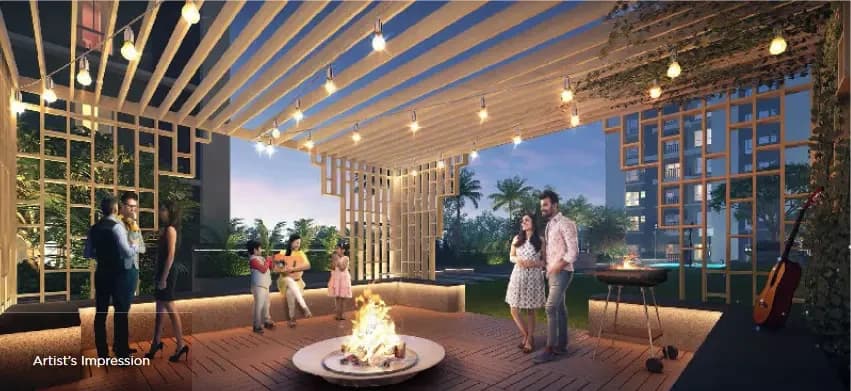
Nirmala Nevada comes with 19 amenities, including Swimming Pool, Reflexology Park, Barbecue, Waiting Lounge, Multipurpose Court and Amphitheatre.
Close to Nirmala Nevada you'll find hospitals such as Alokon Eye Care Pvt. Ltd. and Udichi ENT and Head Neck Center, schools like Salt lake indira gandhi girls sr. Secondary school and Salt Lake Collegiate School.
Nirmala Nevada is being developed by Nirmala Group and Auricas.
Disclaimer: The material and information contained on this page is provided for general information purposes only and does not constitute an endorsement, warranty, or representation by PropertyBaazi. PropertyBaazi is an information platform and is not a party to any transaction between users. Project details, prices, availability, RERA status and other information are compiled from public records and third-party sources, may change without notice, and should be independently verified with the developer, the relevant RERA authority and your own legal/financial advisors before you rely on them or make any decision.