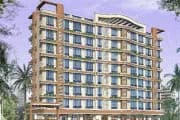
1 BHK Apartment
425 sq.ft.
₹91 - 96.7 L
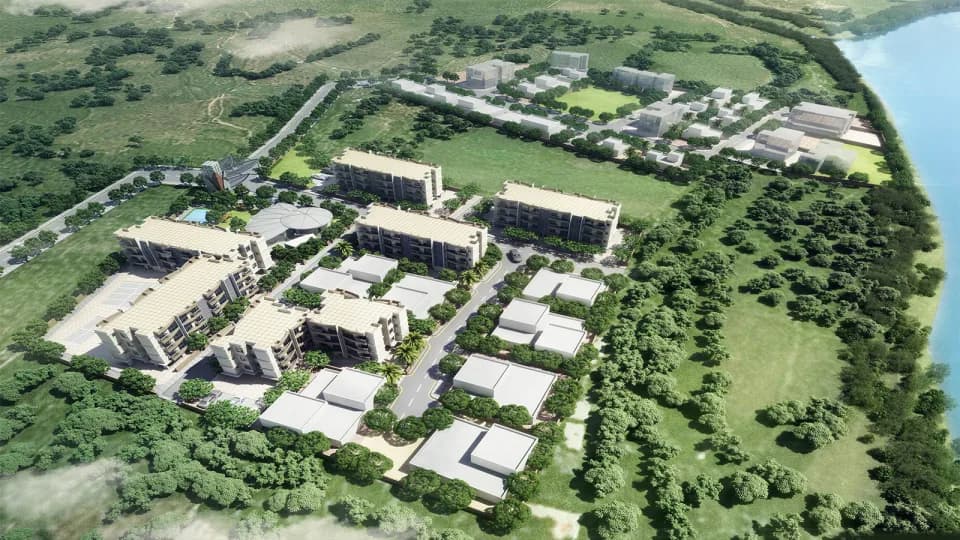
Outdoors
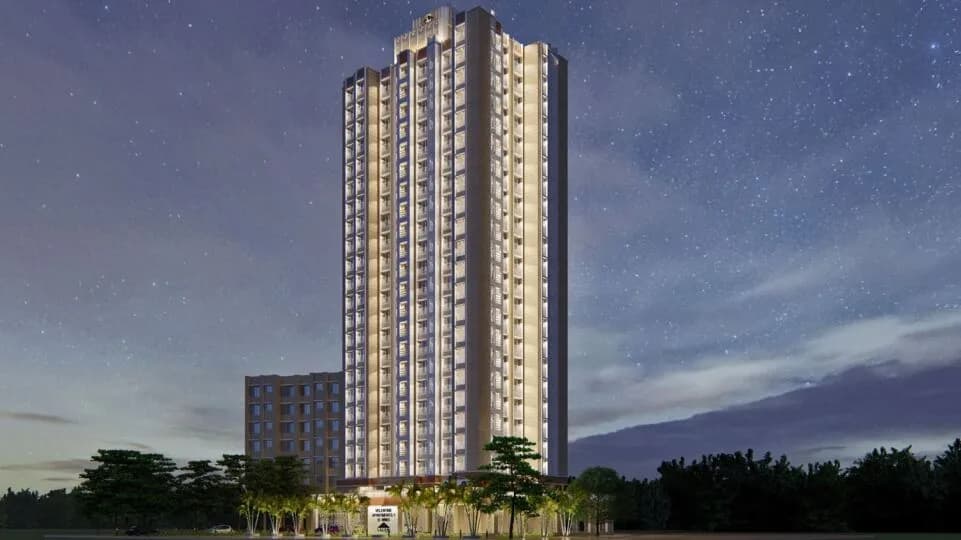
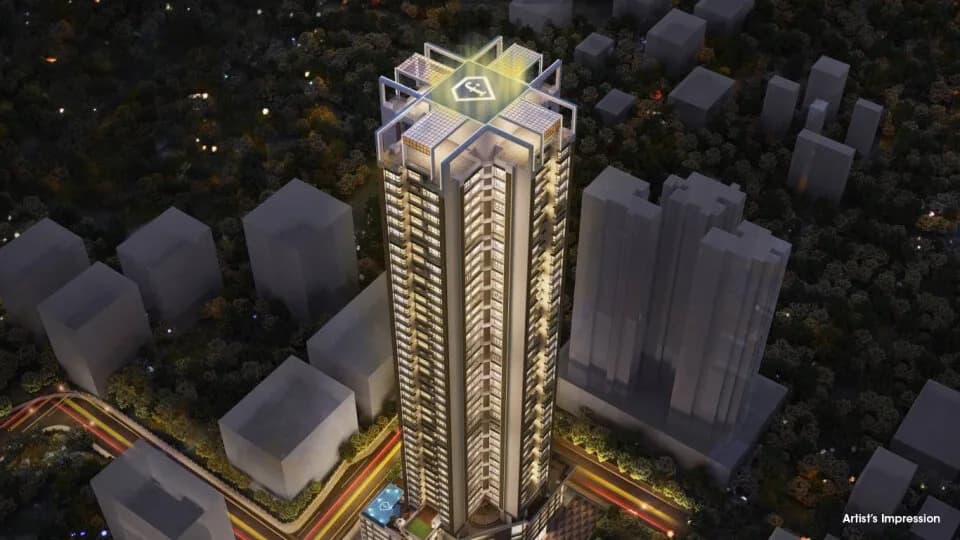
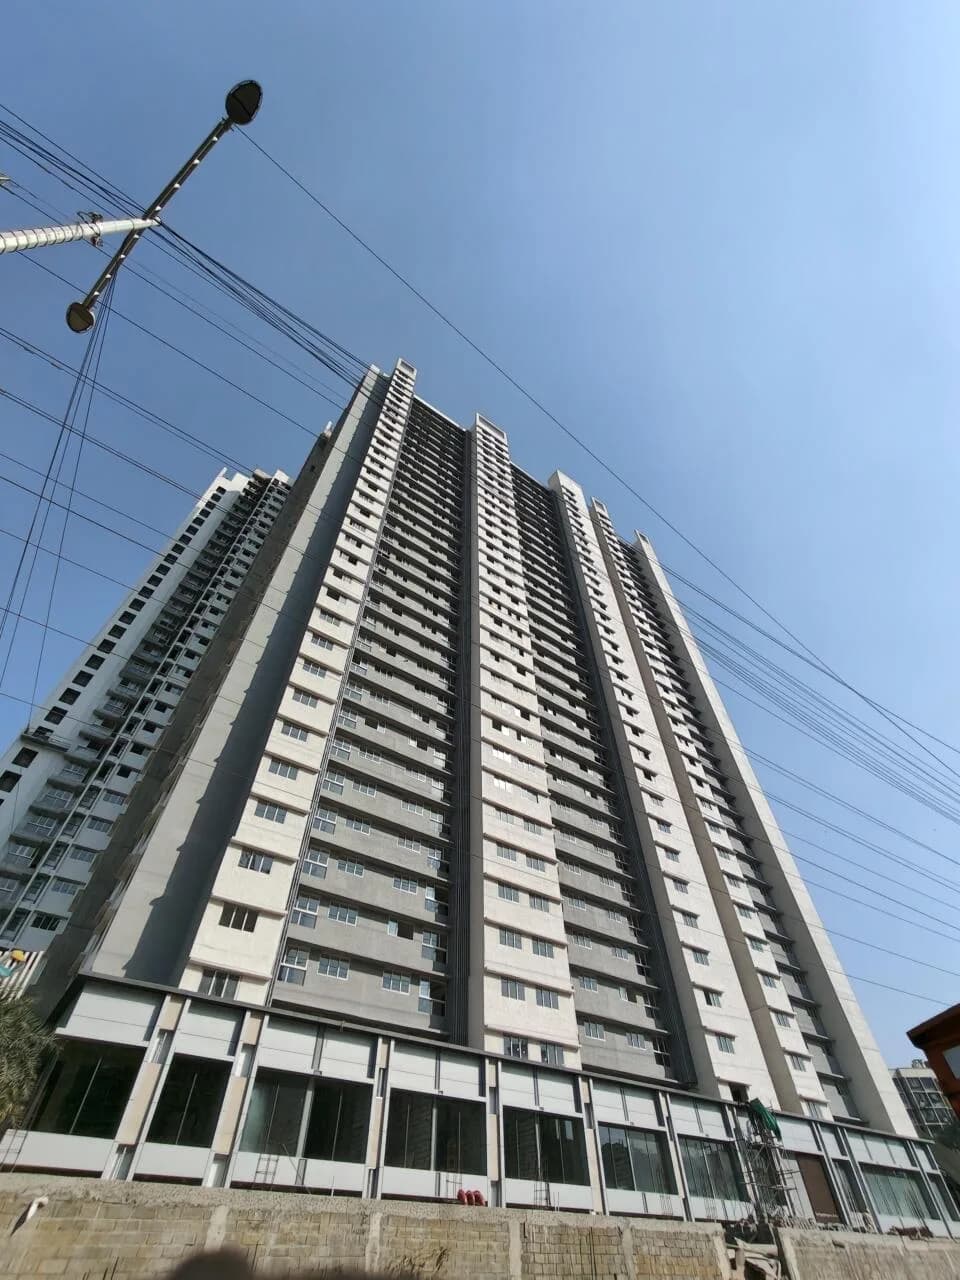
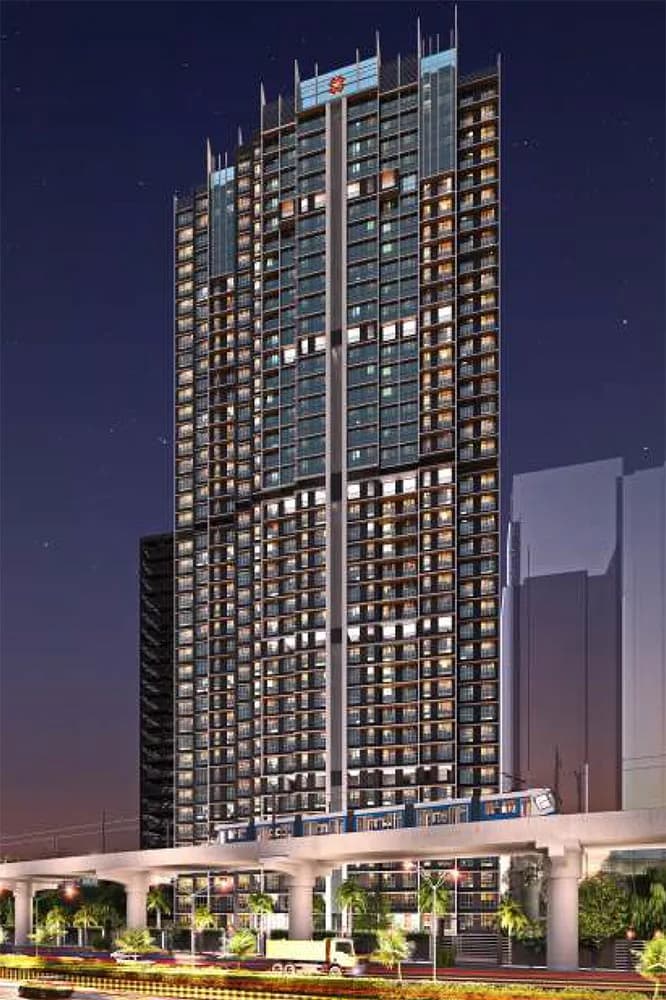
Elevation
Select a view or open the gallery
Malad East, Mumbai
Construction Status
Ready to move
Possession completed (Dec 2025)
₹91 L - 96.7 L
Price range· ₹26,174/sqft
1 BHK
Carpet Area
425–447 sqft
₹91 - 96.7 L
Granite kitchen platform with ceramic tiles above the platform and stainless steel sink Concealed copper wiring with adequate electric points Heavy section anodised aluminium sliding windows Decorative main door with good quality fittings Provision for common cable TV network Lavishly laid down entrance lobby Elegant and huge gate Earthquake resistant design Good quality branded lift Marbonite flooring in hall and glaze ceramic flooring in all other room Concealed plumbing
As stated by the builder; shown as filed.
Phase registrations, completion timelines and available documents from the state RERA record.
Phase 1
P51800010794
Maharashtra RERA
P51800010794Registration-number match
Registration number found in MahaRERA
The project registration number matched the registry snapshot. Confirm the current status and filings on the live portal before booking.
Registry documents
Mirrored from MahaRERA
No mirrored registry documents available
Document availability varies by state portal. Use the official RERA portal below for the latest filed records.
Available configurations, areas and recorded pricing.
425 sq.ft.
₹91 - 96.7 L
708 sq.ft.
₹91 - 96.7 L
640 sq.ft.
645 sq.ft.
1075 sq.ft.
Room dimensions
Room-by-room dimensions from each plan’s published schedule — shown exactly as filed, never estimated.
| Room | Dimensions (as printed) | Area |
|---|---|---|
| Living | 3.10 m × 3.40 m | 114 sqft |
| Kitchen | 2.13 m × 2.18 m | 50 sqft |
| Bedroom | 2.74 m × 4.27 m | 126 sqft |
| Toilet | 1.22 m × 1.22 m | 16 sqft |
| Toilet | 2.13 m × 1.14 m | 26 sqft |
| Dining | 1.30 m × 1.22 m | 17 sqft |
| Dry Balcony | 2.18 m × 1.14 m | 27 sqft |
Itemized rooms add up to 376 sqft · super area 425 sqft (walls, circulation and balconies are not itemized)
| Room | Dimensions (as printed) | Area |
|---|---|---|
| Living | 3.05 m × 3.43 m | 112 sqft |
| Kitchen | 2.13 m × 2.21 m | 51 sqft |
| Bedroom | 2.74 m × 4.50 m | 133 sqft |
| Toilet | 2.13 m × 0.91 m | 21 sqft |
| Toilet | 1.22 m × 0.91 m | 12 sqft |
| Dining | 1.91 m × 1.22 m | 25 sqft |
Itemized rooms add up to 354 sqft · super area 708 sqft (walls, circulation and balconies are not itemized)
| Room | Dimensions (as printed) | Area |
|---|---|---|
| Living And Dining | 3.05 m × 6.17 m | 202 sqft |
| Kitchen | 2.13 m × 2.34 m | 54 sqft |
| Bedroom | 2.82 m × 3.66 m | 111 sqft |
| Bedroom | 3.35 m × 3.05 m | 110 sqft |
| Toilet | 2.44 m × 1.22 m | 32 sqft |
| Toilet | 1.22 m × 2.44 m | 32 sqft |
| Dry Balcony | 2.18 m × 1.14 m | 27 sqft |
| Passage | 1.35 m × 1.29 m | 19 sqft |
Itemized rooms add up to 587 sqft · super area 640 sqft (walls, circulation and balconies are not itemized)
| Room | Dimensions (as printed) | Area |
|---|---|---|
| Living | 3.28 m × 6.17 m | 218 sqft |
| Kitchen | 2.13 m × 2.44 m | 56 sqft |
| Bedroom | 3.05 m × 3.96 m | 130 sqft |
| Bedroom | 2.82 m × 3.81 m | 116 sqft |
| Toilet | 1.37 m × 1.98 m | 29 sqft |
| Toilet | 1.27 m × 1.98 m | 27 sqft |
| Dry Balcony | 2.18 m × 1.14 m | 27 sqft |
| Passage | 1.22 m × 0.91 m | 12 sqft |
Itemized rooms add up to 615 sqft · super area 645 sqft (walls, circulation and balconies are not itemized)
| Room | Dimensions (as printed) | Area |
|---|---|---|
| Living | 3.28 m × 6.17 m | 218 sqft |
| Kitchen | 2.13 m × 2.44 m | 56 sqft |
| Bedroom | 3.05 m × 3.96 m | 130 sqft |
| Bedroom | 2.82 m × 3.81 m | 116 sqft |
| Toilet | 1.30 m × 2.03 m | 28 sqft |
| Toilet | 1.98 m × 1.37 m | 29 sqft |
Itemized rooms add up to 577 sqft · super area 1,075 sqft (walls, circulation and balconies are not itemized)
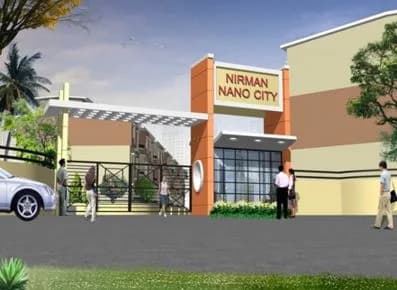
Check out Nirman Green Acres in Malad East, one of the upcoming under-construction housing societies in Western Mumbai. This society will have all basic facilities and amenities to suit homebuyer’s needs and requirements. Brought to you by Nirman Realtors, Nirman Green Acres is scheduled for possession in Dec, 2025. This housing society has multiple property options to offer, in varied price range, making it one of the most suitable address to own, that too in your budget. Being a RERA-registered society, the project details and other important information is also available on state RERA portal. The RERA registration number of this project is P51800010794. Nirman Realtors is one of the known real estate brands in Western Mumbai.The builder has delivered 8 projects so far. There is 1 project of this builder, which is currently under-construction. Here’s everything you need to know about the must-know features of this housing society along with Nirman Green Acres, Photos, Floor Plans, Payment Plans, Brochure download procedure and other exciting facts about your future home:
20 facilities recorded for this project
Key destinations around Nirman Green Acres
Aastha Maternity
Hospital · 0.3 km
Pathanwadi Muncipal Park
Park · 0.3 km
Hyat Hosptal
Hospital · 0.4 km
Suvidha Hospital and Iccu
Hospital · 0.4 km
Shree Sai Clinic
Clinic · 0.4 km
Kanchi Nursing Home
Clinic · 0.5 km
Current asking rates for this project, its locality and Mumbai.
Today’s asking rates
Project, locality and city benchmarks
Recorded state rates for reference. Confirm the applicable amount at registration.
Project and locality asking-rate medians come from the PropertyBaazi project records in the sample shown. Registered rates come from government transaction records. Neither is a valuation, index or forecast.
Computed from 81 Malad East projects in our catalogue (43 with a per-sqft price).
81 projects here, by price band
Reviews by residents
No written reviews yet
Be the first to share a first-hand experience.
Understand daily conveniences and connectivity around the project before planning a visit.
Based on 77 projects listed in Malad East on PropertyBaazi — our catalog, not a market index.
Aerial distances measured on the map from the project’s recorded location — straight lines, not routes. Map data © OpenStreetMap contributors.
View on mapMetro & Rail 3
Schools 5
Colleges 3
Hospitals 3
Shopping & Markets 5
Parks 3
Banks 3
Clinic 2
Railway 2
Straight-line distances, approximate, measured from the project’s recorded location. Data © OpenStreetMap contributors.
Comparable projects around Malad East

Nirman Realtors Builders
4 projects on PropertyBaazi
Inspired by a vision of becoming one of the top 5 real estate developers of India, Nirman Realtors are creating projects that emulate perfection and modern elegance. An ISO 9001:2000 company, Nirman Developers is headquartered in Mumbai, India. The company has over 25 years of experience and has developed projects that span more than 10 million square feet in total area. With a competent team of highly experienced professionals, Nirman Realtors are committed to fulfill the customer expectations to the best of their levels. The group in involved in construction of a number of residential and commercial projects in and around Mumbai. Their wide array of residential projects includes mega and mini townships, affordable apartments and luxury villas. With an effective corporate and management p
Nirman Green Acres is under construction; its earlier possession date (Dec 2025) has passed, so confirm the current handover timeline with the developer.
Yes. Nirman Green Acres is registered with MahaRERA under number P51800010794, which you can verify on the official RERA portal.
Homes at Nirman Green Acres are priced ₹91 L - 96.7 L (about ₹26,174/sq.ft) for 1 BHK Apartment, sized 425–447 sq.ft carpet area.
Nirman Green Acres is located in Malad East, Mumbai. The railway station is around 2.02 km away.
Nirman Green Acres is spread across 1 acres, 1 tower, up to 23 floors and 180 homes.
Nirman Green Acres comes with 20 amenities, including Swimming Pool, Piped Gas, Property Staff, Cafeteria, Shopping Centre and Video Door Security.
Close to Nirman Green Acres you'll find hospitals such as Aastha Maternity and Hyat Hosptal, schools like Yashodham High School & Jr. College and Ryan International School (ICSE).
Nirman Green Acres is being developed by Nirman Realtors Builders.
Disclaimer: The material and information contained on this page is provided for general information purposes only and does not constitute an endorsement, warranty, or representation by PropertyBaazi. PropertyBaazi is an information platform and is not a party to any transaction between users. Project details, prices, availability, RERA status and other information are compiled from public records and third-party sources, may change without notice, and should be independently verified with the developer, the relevant RERA authority and your own legal/financial advisors before you rely on them or make any decision.